Vender tu casa
Valoración gratuita de tu hogar
Contacto
Cuéntenos sobre sus necesidades
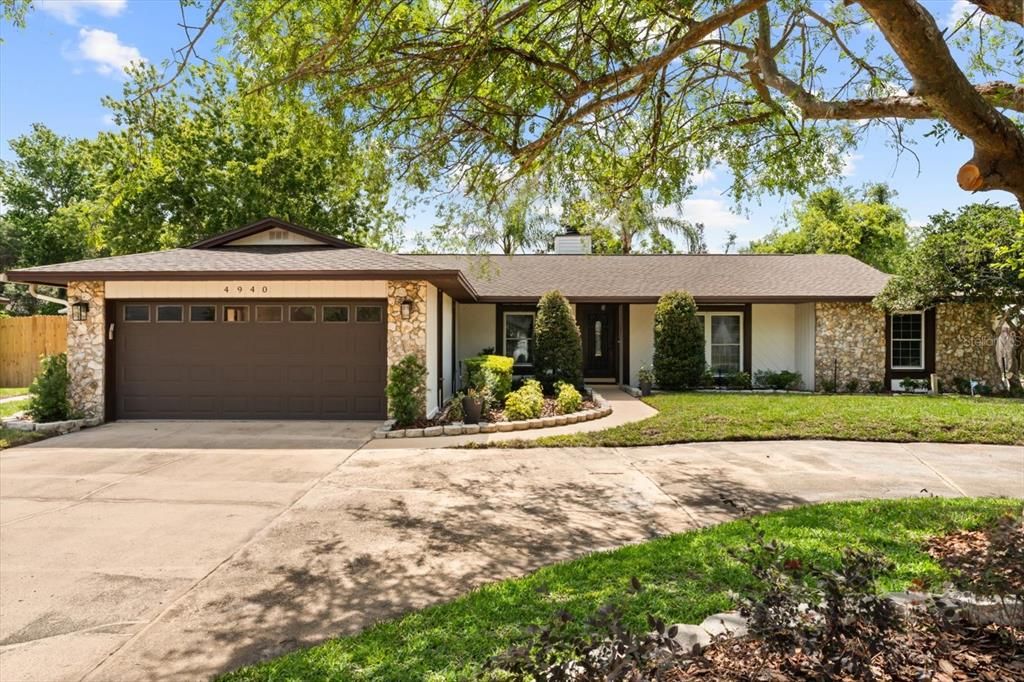
4940 CASPIAN COURT

Casa Activo con contrato
$615,000

BTC: 9.57198444

ETH: 323.23508388

-$13K (2026/06/01)
45 días
4 camas
2 baños
2,362 sqft

Visión general

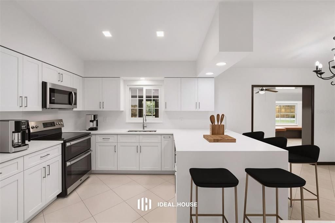
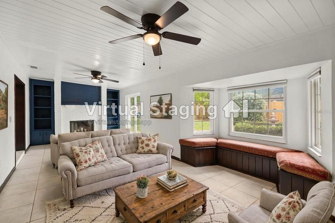
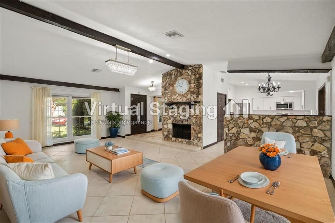
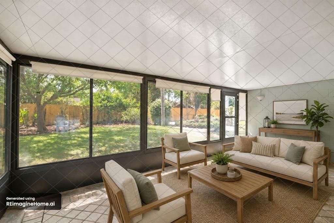
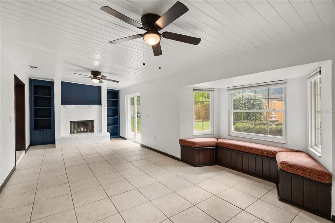
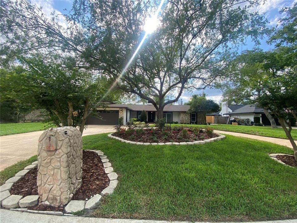
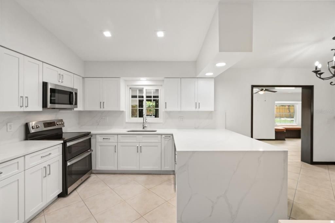
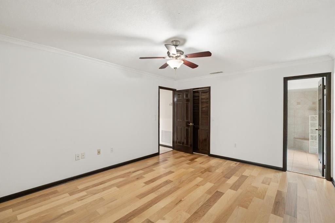
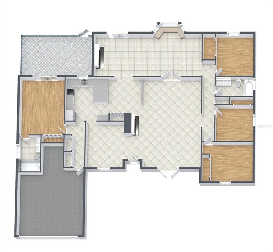
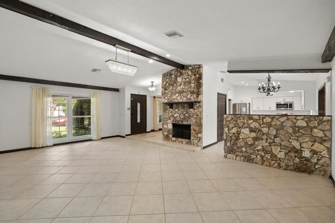
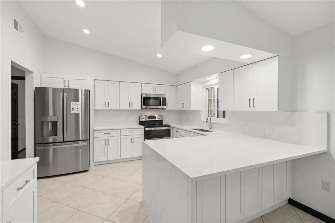
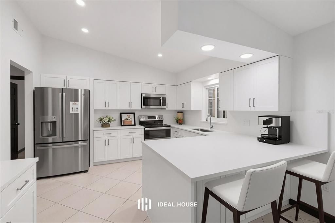
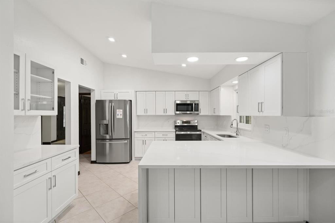
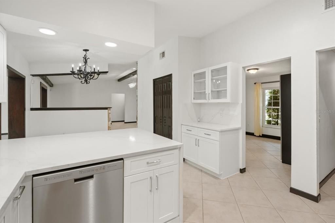
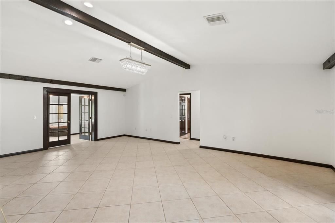
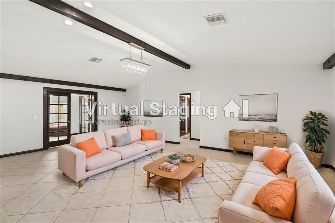
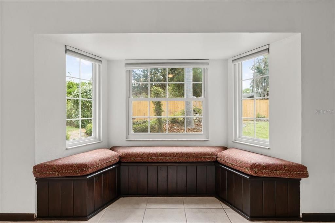
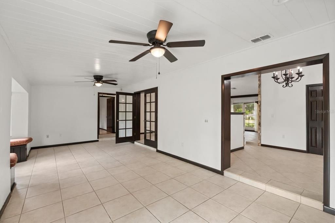
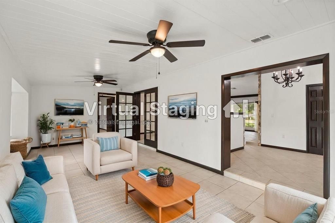
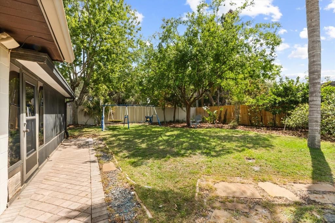
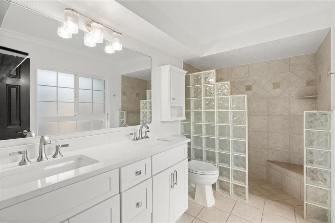
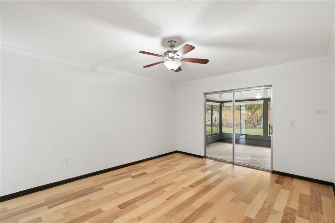
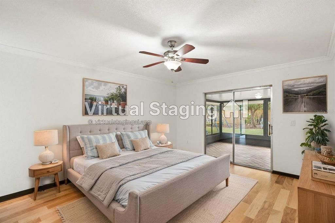
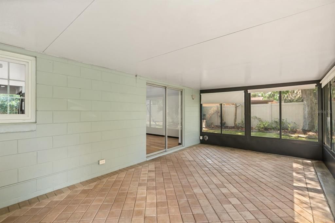
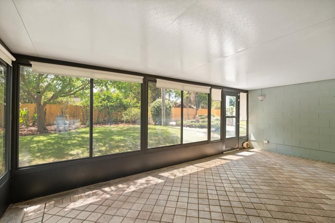
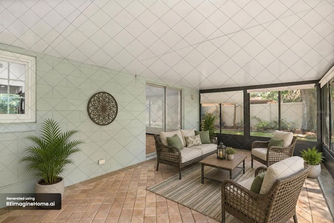
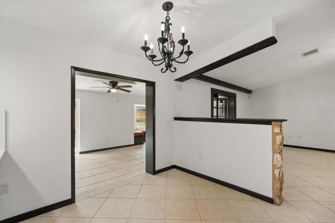
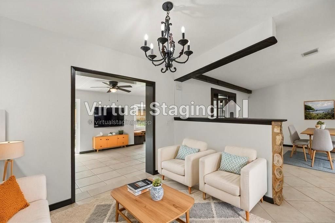
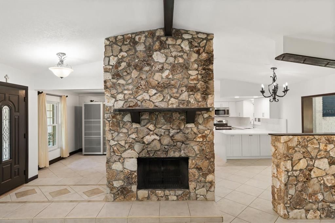
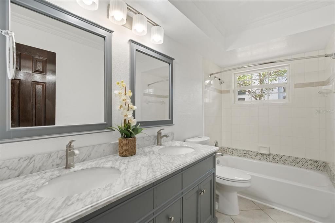
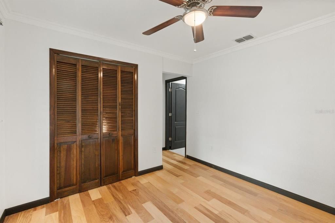
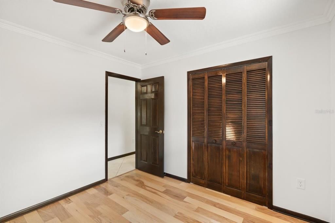
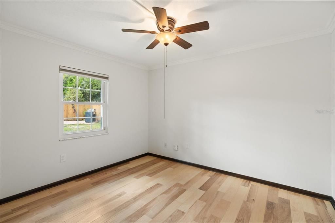
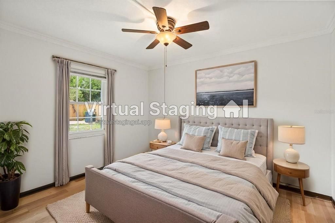
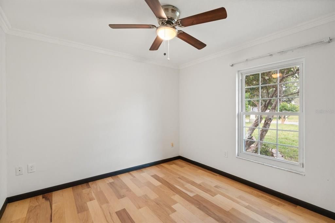
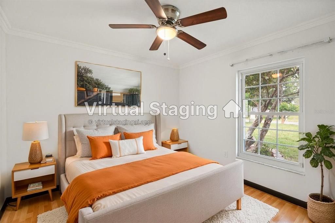
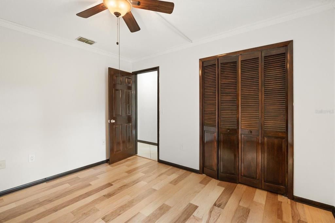
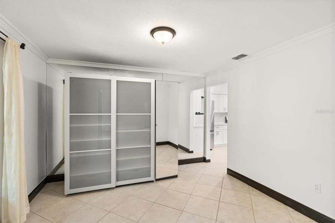
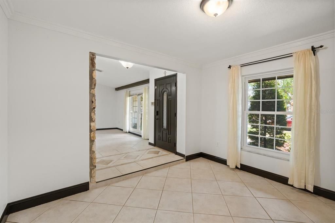
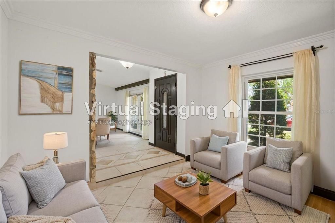
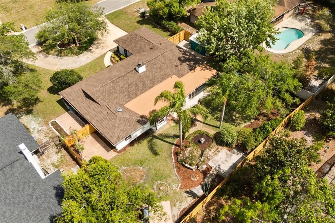
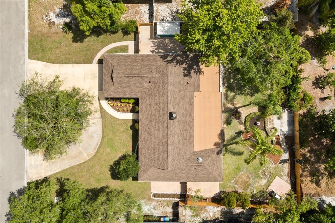
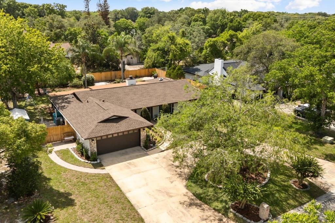
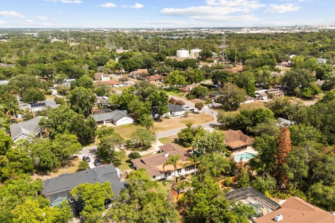
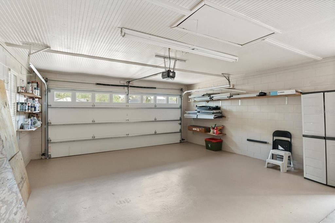
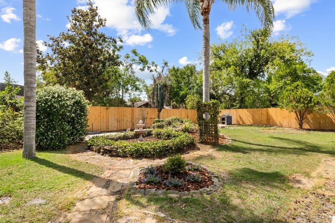
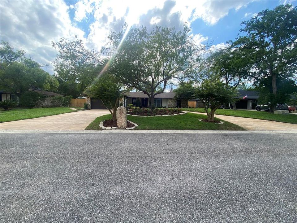
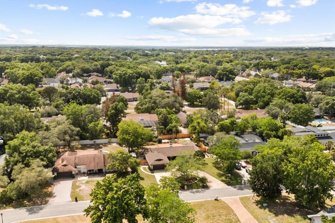
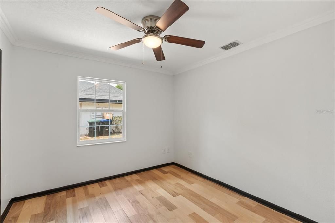
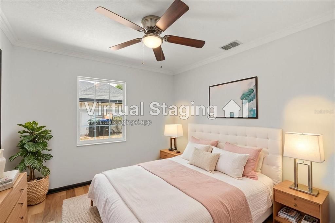
Under contract-accepting backup offers. Virtually Staged. This newly renovated, move-in ready Dr. Phillips home is waiting for you to call it home! The house has new roof (2025), new A/C (2025), new kitchen featuring SOLID WOOD, SOFT CLOSE CABINETS/DRAWERS and QUARTZ COUNTERTOPS with WATERFALL BREAKFAST BAR(2025), new STAINLESS STEEL kitchen appliances (2026), new primary bathroom solid wood/soft close double vanity and toilet (2026), new tub in 2nd bathroom (2025), new ENGINEERED HARDWOOD FLOORING in ALL BEDROOMS (2026), new wood fence (2026), new electrical box (2026), newer septic pump (Dec. 2024), newer marble top double vanity in 2nd bathroom (2018), and brand new landscaping (April 2026) with irrigation system. Freshly painted inside and out, including the garage. Enjoy relaxing on the enclosed lanai which opens up to the spacious backyard that has plenty of room to build a pool and spa. Curl up with a good book and a cup of coffee on the cushioned bay window seats in the family room. Entertain guests in the light and bright living and dining rooms, with vaulted ceiling and elegant chandelier hanging from wood beam on the ceiling. The bonus room can be a home office, hobby room or guest bedroom. Located in Dr. Phillips, close to Universal Studios, restaurant row dining, shopping centers, and A-rated schools. VA loan is assumable only by vets/military members. Room sizes are estimated.
Ubicación

Detalles

Tipo:
Residential
Estacionamiento:
Sin datos
Año de construcción:
1981
Lote:
0.33 Hectáreas
Calefacción:
Central / Electric
precio por sq. medidor:
$260
Enfriamiento:
Central Air
HOA:
$125

Valuation

Our model vs. what's actually selling nearby.
Estimate
$592,420
$479K – $667K
Confidence Low
List vs. estimate
$22K above estimate
List $615,000 · +3.8%
Our model says this listing is priced above recent comparable activity. Room to negotiate.
Price per sq ft
$260
-0.7% vs. city median $262
Based on
7 MLS comparables
Median of recent comparable listings. Sold comps use closing price, active listings use list price.

Destacados

Annual tax
$563
2025
HOA
$125/yr
Garage
2 car garage
Pets
Allowed
Más hechos y características
  • Piso

    • Engineered Hardwood

    • Porcelain Tile

    Calefacción

    • Central

    • Electric

    Enfriamiento

    • Central Air

    Accesorios

    • Dishwasher

    • Disposal

    • Microwave

    • Range

    • Range Hood

    • Refrigerator

    Otras características interiores

    • Built-in Features

    • Ceiling Fan(s)

    • Eating Space In Kitchen

    • Living Room/Dining Room Combo

    • Open Floorplan

    • Primary Bedroom Main Floor

    • Solid Wood Cabinets

    • Split Bedroom

    • Stone Counters

    • Thermostat

    • Vaulted Ceiling(s)

    • Walk-In Closet(s)

    • Window Treatments

    Dormitorios y baños

    • Dormitorios: 4

    • Baños completos: 2

  • Propiedad

    • Pisos: One

    • Características Exteriores: Garden / Irrigation System / Private Yard / Sliding Doors / Storage

    Lote

    • Lote: 0.33 Hectáreas

    Otra Información de Propiedad

    • Número de Parcela: 142328355200090

    • Zonificación: R-1AA

  • Tipo y estilo

    • Tipo de propiedad: Residential

    • Subtipo de propiedad: Single Family Residence

  • Utilidad

    • BB/HS Internet Available

    • Cable Available

    • Electricity Connected

    • Phone Available

    • Public

    • Sewer Connected

    • Underground Utilities

    • Water Connected

  • Otra información financiera

    • HOA: $125

    • Frecuencia HOA: Annually

    • Importe anual de impuestos: $563

  • Detalles de la fuente

    • MLS ID: O6403146

    Otros hechos

    • Materiales de construcción: Block / Concrete / Wood Siding

    • Detalles de la fundación: Slab

    • Características de la chimenea: Family Room / Living Room / Stone / Wood Burning

    • Características de lavandería: In Garage

    • Características del lote: Cul-De-Sac / Landscaped / Level / Near Public Transit

    • Características del patio y el porche: Covered / Enclosed / Patio

    • Caras de dirección: East

    • Estilo arquitectónico: Ranch

    • Hogar: Si

    • Espacios de garaje: 2

    • Garaje adjunto: Si

    • Garaje: Si

    • Salón: 2362

    • Fuente de agua: Public

    • Nombre de subdivisión: HIDDEN SPGS

Consulta privada
Habla con el asesor de este inmueble.
Planos, documentos del HOA, comparables off-market, agendar una visita privada — un solo mensaje directo al especialista local.

Más como esta

Activo con contrato
$790,000
Casa
5 camas · 3 baños · 2,746 sqft
CYPRESS LANDING PH 01, ORLANDO
3841 WINDING LAKE CIRCLE
Activo con contrato
$464,000
Casa
3 camas · 2 baños · 1,723 sqft
SILVER WOODS PH 01, WINDERMERE
9017 WOODBREEZE BOULEVARD
Activo con contrato
$498,000
Casa
3 camas · 2 baños · 2,071 sqft
MILLENNIA PARK PH 2, ORLANDO
4719 NORTHLAWN WAY
Activo con contrato
$575,000
Casa
3 camas · 2 baños · 1,828 sqft
ORANGE TREE COUNTRY CLUB, ORLANDO
6325 PARSON BROWN DRIVE
Nuevo
Activo con contrato
$625,000
Casa
5 camas · 4 baños · 3,627 sqft
LAFAYETTE CLUB, ORLANDO
7608 SAN REMO PLACE
Activo con contrato
$679,000
Casa
3 camas · 2 baños · 2,177 sqft
WINDERMERE DOWNS, WINDERMERE
2053 WOODY DRIVE
Activo con contrato
$740,000
Casa
5 camas · 3 baños · 3,315 sqft
METROWEST SEC 01, ORLANDO
7766 BARDMOOR HILL CIRCLE
Activo con contrato
$530,000
Adosados
3 camas · 2 baños · 1,670 sqft
SANDPOINTE TWNHS SEC 06, ORLANDO
7517 FENWICK COVE LANE

Mercado cerca de esta dirección

Conteos en vivo en la misma zona.
Ver todo

The multiple listing information is provided by the Stellar MLS from a copyrighted compilation of listings. The compilation of listings and each individual listing are ©2026-present Stellar MLS. All Rights Reserved. The information provided is for consumers' personal, noncommercial use and may not be used for any purpose other than to identify prospective properties consumers may be interested in purchasing. All properties are subject to prior sale or withdrawal. All information provided is deemed reliable but is not guaranteed accurate, and should be independently verified. Listing courtesy of: CHARLES RUTENBERG REALTY ORLANDO