Vender tu casa
Valoración gratuita de tu hogar
Contacto
Cuéntenos sobre sus necesidades

4942 ARITON ROAD

Casa Vendido Recientemente
$652,500

BTC: 7.97921125

ETH: 268.29769737

Fecha de venta: 2023-11-10
10 días
3 camas
2 baños
2,166 sqft

Visión general

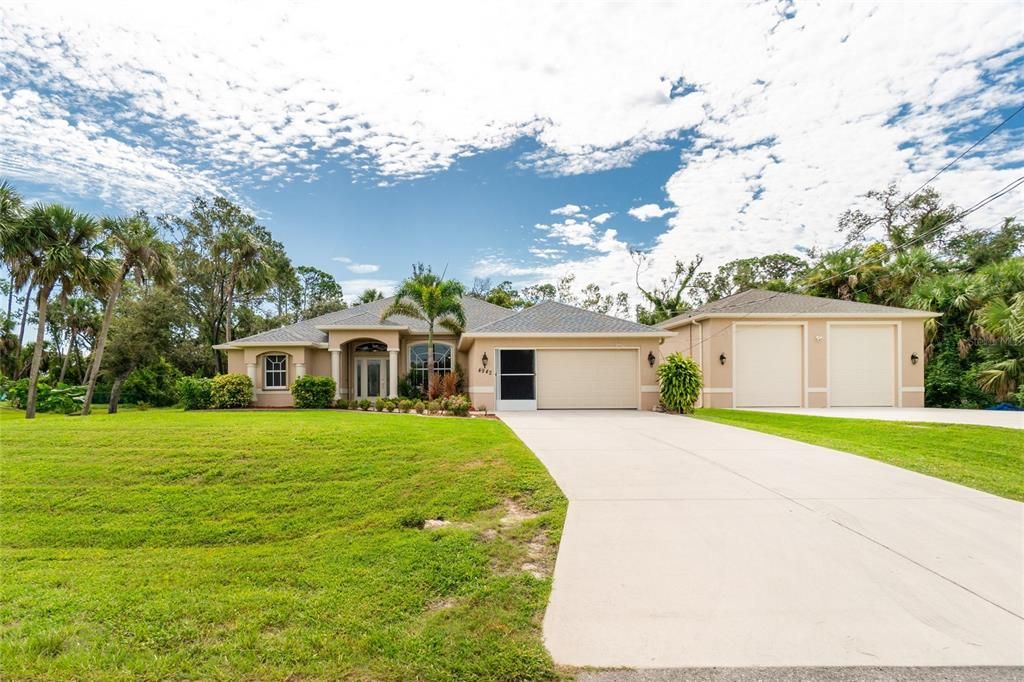
Virtually Staged. Welcome to this exquisite 2,166-square-foot oasis of luxury living, where every detail has been carefully designed for comfort and style. This captivating residence features 3 bedrooms, 2.5 baths, a 2-car attached garage, and an additional 1,364 square foot air conditioned detached garage featuring large duel 12' high doors and separate 200-amp service that will satisfy the needs of any car enthusiast, RV owner, or hobbyist. Upon entering, you'll be greeted by wood grain tile flooring that flows seamlessly throughout the home. The cathedral ceilings and open/split concept create an airy and spacious ambiance. The heart of the home, the kitchen, takes center stage and is thoughtfully designed for both functionality and aesthetics. It boasts granite countertops, a generous center island with seating, stainless steel appliances, an abundance of counter space and shaker-style cabinets with crown molding and under-counter lighting. The kitchen effortlessly connects to the living room, dining room, and family room, making it ideal for entertaining or enjoying quality family time. Sliders from these areas provide easy access to the screened-in, heated salt-water pool with a brick paver deck, outdoor shower and a half-bath. A covered lanai offers a perfect spot for outdoor dining and relaxation. The master suite is a private retreat with direct pool access, his and her walk-in closets and a luxurious ensuite. It features a spacious vanity with his and her sinks, a walk-in shower with spa-like fixtures, and a soaking tub where you can unwind after a long day. Two additional guest bedrooms on the opposite side of the home share a well-appointed bath with a walk-in shower ensuring everyone's comfort. Step outside, and you'll discover a meticulously landscaped yard that enhances the property's curb appeal. The detached garage is a true standout, capable of accommodating an RV, boat, or all your recreational toys. Inside, an attic with a built-in hoist provides convenient storage solutions. Moreover, the detached garage comes equipped with a Generac 22KBA generator that ensures uninterrupted power to both the main house and the shop. Insulated doors and ceiling add to the garage's functionality and efficiency. Home also features nice sized laundry room, a new roof 2023, water heater in 2022, A/C in 2021, ADP security system and so much more. This property offers a unique blend of elegance, practicality, and space for the modern homeowner. Whether you're a car enthusiast, a lover of outdoor living, or simply seeking a beautiful and functional home, this exceptional property has it all. Don't miss the opportunity to make it your own. Schedule your showing today!

Ubicación

Detalles

Tipo:
Residential
Estacionamiento:
Boat / Driveway / Garage Door Opener / Off Street / Oversized / RV Garage
Año de construcción:
2002
Lote:
0.46 Hectáreas
Calefacción:
Central
precio por sq. medidor:
$312
Enfriamiento:
Central Air
HOA:
Sin datos

Valuation

Our model vs. what's actually selling nearby.
Estimate
$447,450
$375K – $541K
Confidence Low
List vs. estimate
$227K above estimate
List $675,000 · +50.9%
Our model says this listing is priced above recent comparable activity. Room to negotiate.
Price per sq ft
$311
+54.6% vs. city median $201
Based on
20 MLS comparables
Median of recent comparable listings. Sold comps use closing price, active listings use list price.

Destacados

Annual tax
$5,013
2022
Pool
Gunite
View
Pool, Trees/Woods
Garage
2 car garage
Pets
Allowed
Más hechos y características
  • Piso

    • Tile

    Calefacción

    • Central

    Enfriamiento

    • Central Air

    Accesorios

    • Dishwasher

    • Dryer

    • Electric Water Heater

    • Exhaust Fan

    • Microwave

    • Range

    • Range Hood

    • Refrigerator

    • Washer

    Otras características interiores

    • Cathedral Ceiling(s)

    • Ceiling Fan(s)

    • Kitchen/Family Room Combo

    • Living Room/Dining Room Combo

    • Open Floorplan

    • Solid Surface Counters

    • Split Bedroom

    • Stone Counters

    • Vaulted Ceiling(s)

    • Walk-In Closet(s)

    Dormitorios y baños

    • Dormitorios: 3

    • Baños: 1

    • Baños completos: 2

  • Estacionamiento

    • Boat

    • Driveway

    • Garage Door Opener

    • Off Street

    • Oversized

    • RV Garage

    Propiedad

    • Pisos: One

    • Piscina Privada: Si

    • Características Exteriores: Hurricane Shutters / Irrigation System / Lighting / Private Mailbox / Rain Gutters / Sliding Doors / Storage

    Lote

    • Lote: 0.46 Hectáreas

    Otra Información de Propiedad

    • Número de Parcela: 1006253604

    • Zonificación: RSF2

  • Tipo y estilo

    • Tipo de propiedad: Residential

    • Subtipo de propiedad: Single Family Residence

  • Utilidad

    • Cable Available

    • Electricity Connected

    • Phone Available

  • Otra información financiera

    • Importe anual de impuestos: $5,013

  • Detalles de la fuente

    • MLS ID: C7480344

    Otros hechos

    • Materiales de construcción: Block / Stucco

    • Detalles de la fundación: Slab

    • Características de lavandería: Laundry Room

    • Características del lote: Cleared / City Lot / Landscaped / Oversized Lot

    • Características del patio y el porche: Covered / Enclosed / Patio / Screened

    • Características de la piscina: Gunite / Heated / In Ground / Lighting / Outside Bath Access / Salt Water / Screen Enclosure

    • Caras de dirección: Northwest

    • Otras estructuras: Other / Workshop

    • Estilo arquitectónico: Florida

    • Espacios de garaje: 2

    • Garaje adjunto: Si

    • Garaje: Si

    • Salón: 2166

    • Fuente de agua: Well

    • Tamaño de la parcela: 167 x 124 x 164 x 124

    • Nombre de subdivisión: PORT CHARLOTTE SUB 51

Consulta privada
Habla con el asesor de este inmueble.
Planos, documentos del HOA, comparables off-market, agendar una visita privada — un solo mensaje directo al especialista local.

Más como esta

Vendido Recientemente
$500,000
Casa
3 camas · 2 baños · 2,588 sqft
COVE AT WEST PORT, PORT CHARLOTTE
1644 LAUREL BROOK
Vendido Recientemente
$597,335
Casa
4 camas · 4 baños · 2,921 sqft
COVE/WEST PORT PH 2 & 3, PORT CHARLOTTE
1607 LAUREL BROOK LANE
Vendido Recientemente
$455,000
Casa
3 camas · 2 baños · 1,713 sqft
VILLA MILANO PH 4 5 & 6, PORT CHARLOTTE
2057 APIAN WAY
Vendido Recientemente
$510,495
Casa
3 camas · 3 baños · 2,540 sqft
COVE/WEST PORT PH 2 & 3, PORT CHARLOTTE
1668 LAUREL BROOK LANE
Vendido Recientemente
$491,000
Casa
3 camas · 2 baños · 2,006 sqft
PORT CHARLOTTE SUB 05, NORTH PORT
4071 SCOTCH TERRACE
Vendido Recientemente
$509,000
Casa
3 camas · 2 baños · 1,955 sqft
PORT CHARLOTTE SEC 032, PORT CHARLOTTE
474 LOMOND DRIVE
Vendido Recientemente
$757,625
Casa
3 camas · 3 baños · 1,770 sqft
PORT CHARLOTTE SUB 04, NORTH PORT
0 KESSLER TERRACE
Vendido Recientemente
$475,000
Casa
3 camas · 2 baños · 2,221 sqft
COVE AT WEST PORT, PORT CHARLOTTE
15995 CROFTON SPRINGS WAY

Mercado cerca de esta dirección

Conteos en vivo en la misma zona.
Ver todo

The multiple listing information is provided by the Stellar MLS from a copyrighted compilation of listings. The compilation of listings and each individual listing are ©2026-present Stellar MLS. All Rights Reserved. The information provided is for consumers' personal, noncommercial use and may not be used for any purpose other than to identify prospective properties consumers may be interested in purchasing. All properties are subject to prior sale or withdrawal. All information provided is deemed reliable but is not guaranteed accurate, and should be independently verified. Listing courtesy of: RE/MAX ANCHOR OF MARINA PARK