Vender tu casa
Valoración gratuita de tu hogar
Contacto
Cuéntenos sobre sus necesidades
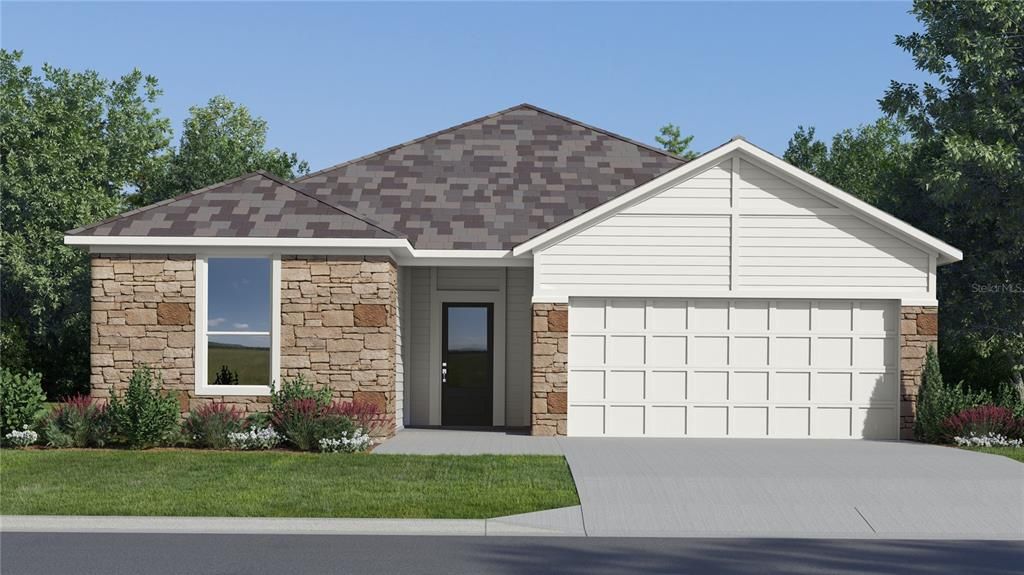
4946 WALTHAM FOREST DRIVE

Casa En Venta
$469,490

BTC: 7.48787879

ETH: 294.40831760

1 días
4 camas
3 baños
2,175 sqft

Visión general

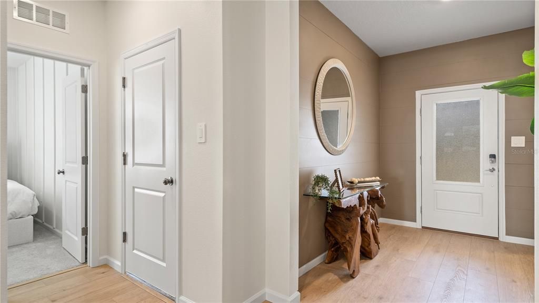
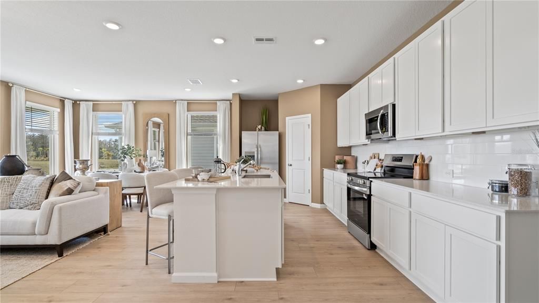
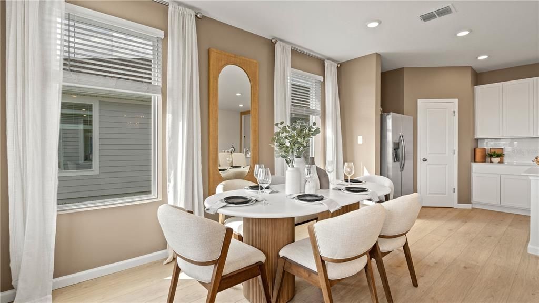
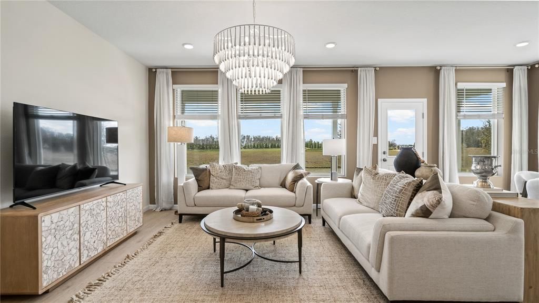
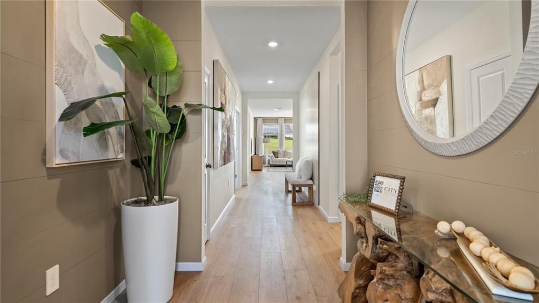
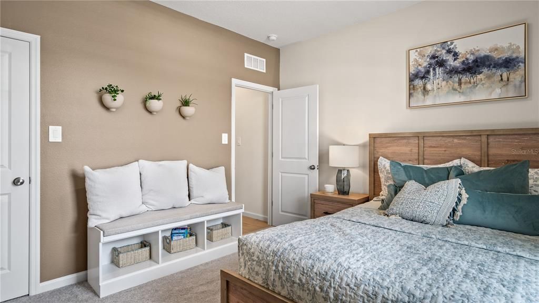
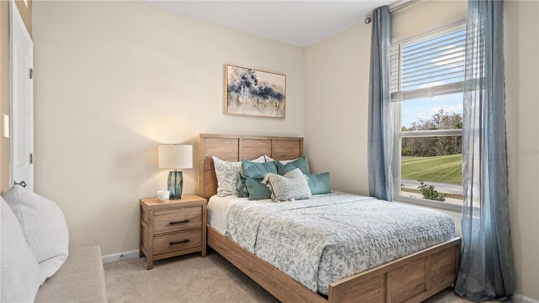
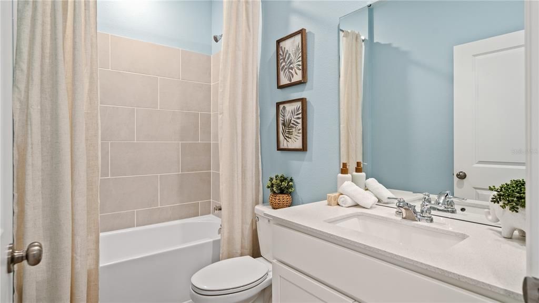
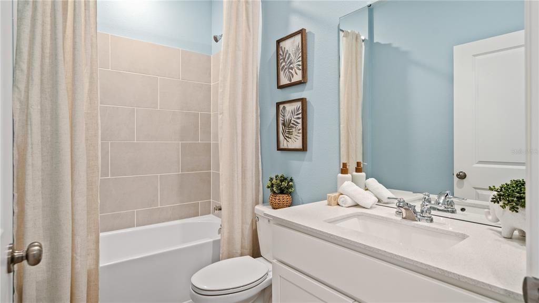
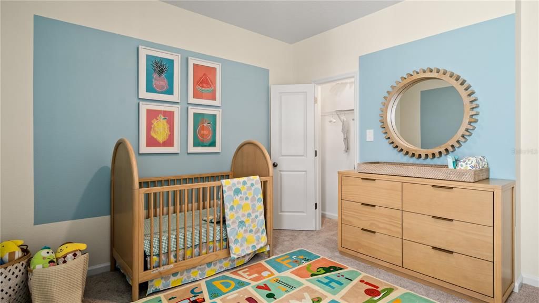
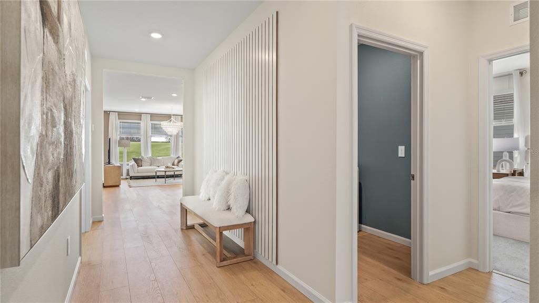
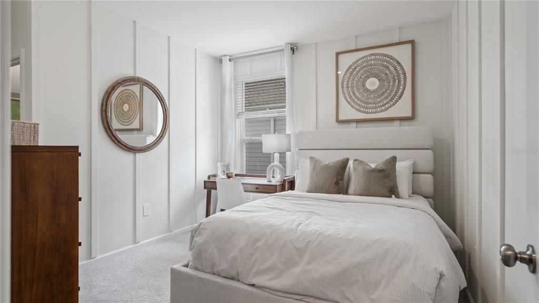
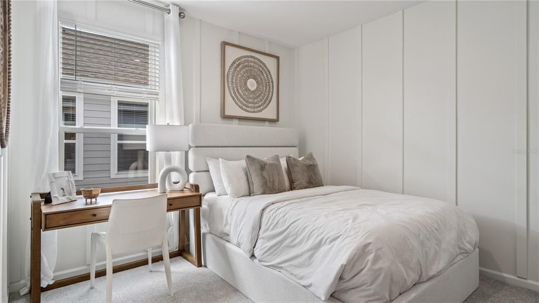
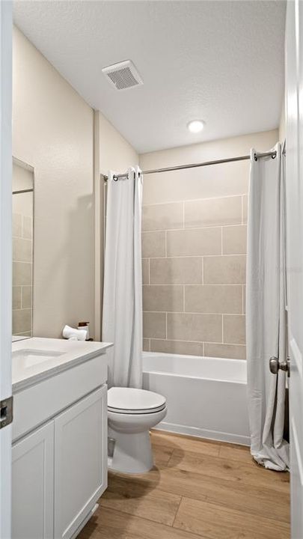
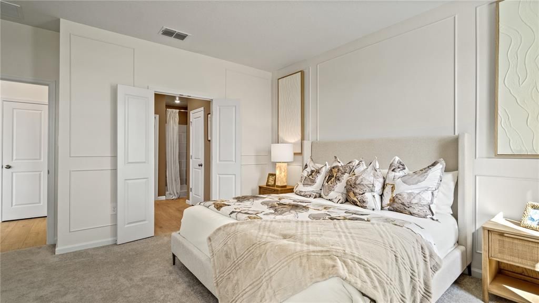
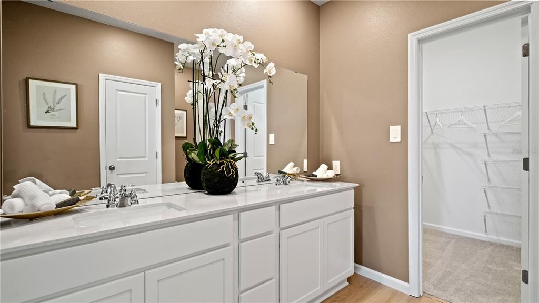
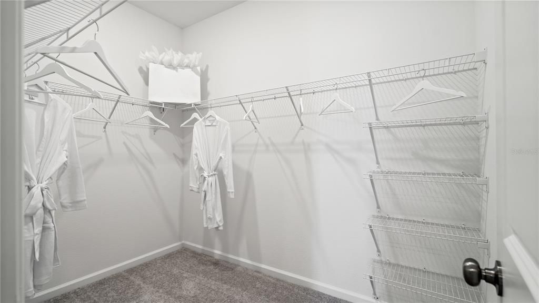
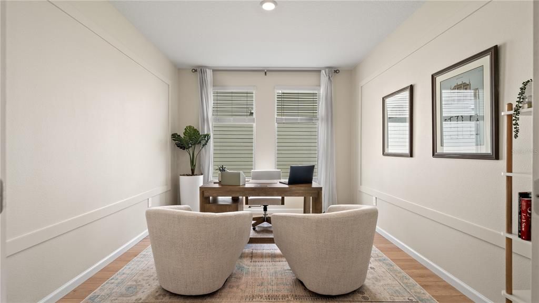
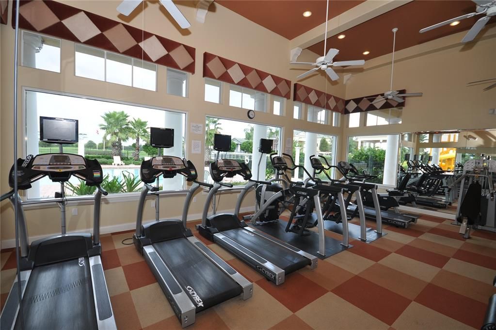
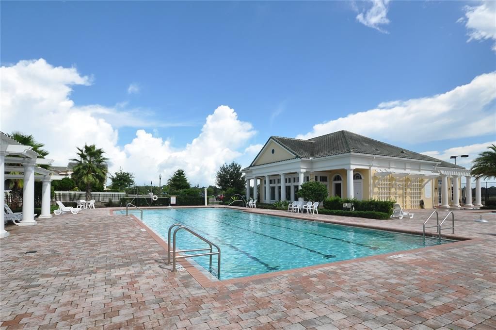
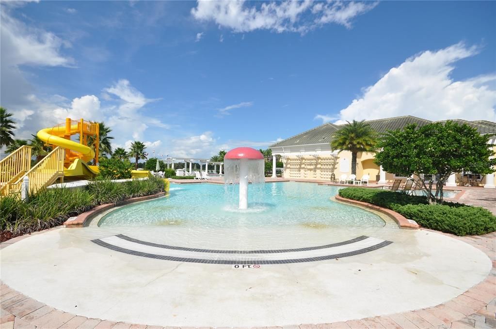
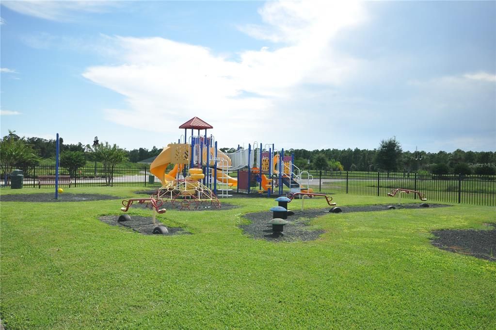
Under Construction. This new four-bedroom Hendrix showcases convenient single-story living. Three secondary bedrooms are located near the front of the home off the foyer, near a versatile flex space ready to be used as an office or studio. An open-concept floorplan blends the kitchen, living and dining areas with easy access to a covered patio, while a luxe owner’s suite is nestled into a private rear corner, providing direct access to a full bathroom with dual sinks and a walk-in closet. Each home comes with Lennar’s Everything’s Included® promise, which includes new appliances as well as quartz countertops, blinds, and more in the price of your home. R19 insulation is used to provide a quiet, comfortable and highly energy efficient home. LP Siding provides durability and impact resistance for your beautiful Florida home. This brand-new home is in the beautiful 24hr manned gated golf club community of Providence provides their residents with luxury resort-like amenities. Providence is the Hidden Jewel of Davenport with elegance at every turn. The community was designed with active families in mind. Amenities include a fully equipped fitness center, tennis courts, a resort-style swimming pool, lap pool, walking trails, tot lot, dog park, restaurant, Pro Shop and much more! The Michael Dasher designed, 18-hole course covers 7,046 yards and features championship tees and immaculately maintained greens. Providence has been voted the #1 Grand Award Community of the Year.

Ubicación

Detalles

Tipo:
Residential
Estacionamiento:
Driveway / Garage Door Opener
Año de construcción:
2026
Lote:
0.14 Hectáreas
Calefacción:
Central / Electric
precio por sq. medidor:
$216
Enfriamiento:
Central Air
HOA:
$440

Valuation

Our model vs. what's actually selling nearby.
Estimate
$399,995
$359K – $449K
Confidence Medium
List vs. estimate
$69K above estimate
List $469,490 · +17.4%
Our model says this listing is priced above recent comparable activity. Room to negotiate.
Price per sq ft
$215
+12.4% vs. city median $191
Based on
14 MLS comparables
Median of recent comparable listings. Sold comps use closing price, active listings use list price.

Destacados

Annual tax
$797
2025
HOA
$440/qtr
Garage
2 car garage
Pets
Allowed
Más hechos y características
  • Piso

    • Carpet

    • Ceramic Tile

    Calefacción

    • Central

    • Electric

    Enfriamiento

    • Central Air

    Accesorios

    • Dishwasher

    • Disposal

    • Dryer

    • Microwave

    • Range

    • Refrigerator

    • Washer

    Otras características interiores

    • Eating Space In Kitchen

    • Kitchen/Family Room Combo

    • Open Floorplan

    • Solid Surface Counters

    • Solid Wood Cabinets

    • Thermostat

    • Walk-In Closet(s)

    Dormitorios y baños

    • Dormitorios: 4

    • Baños completos: 3

  • Estacionamiento

    • Driveway

    • Garage Door Opener

    Propiedad

    • Pisos: One

    • Características Exteriores: Irrigation System / Lighting / Sliding Doors / Sprinkler Metered

    Lote

    • Lote: 0.14 Hectáreas

    Otra Información de Propiedad

    • Número de Parcela: 282630933003004970

    • Zonificación: P-D

  • Tipo y estilo

    • Tipo de propiedad: Residential

    • Subtipo de propiedad: Single Family Residence

  • Utilidad

    • Cable Available

    • Cable Connected

    • Electricity Available

    • Electricity Connected

    • Fiber Optics

    • Public

    • Sprinkler Meter

    • Street Lights

    • Underground Utilities

  • Otra información financiera

    • HOA: $440

    • Frecuencia HOA: Quarterly

    • Importe anual de impuestos: $797

  • Detalles de la fuente

    • MLS ID: O6423271

    Otros hechos

    • Materiales de construcción: HardiPlank Type / Other / Wood Frame

    • Detalles de la fundación: Slab

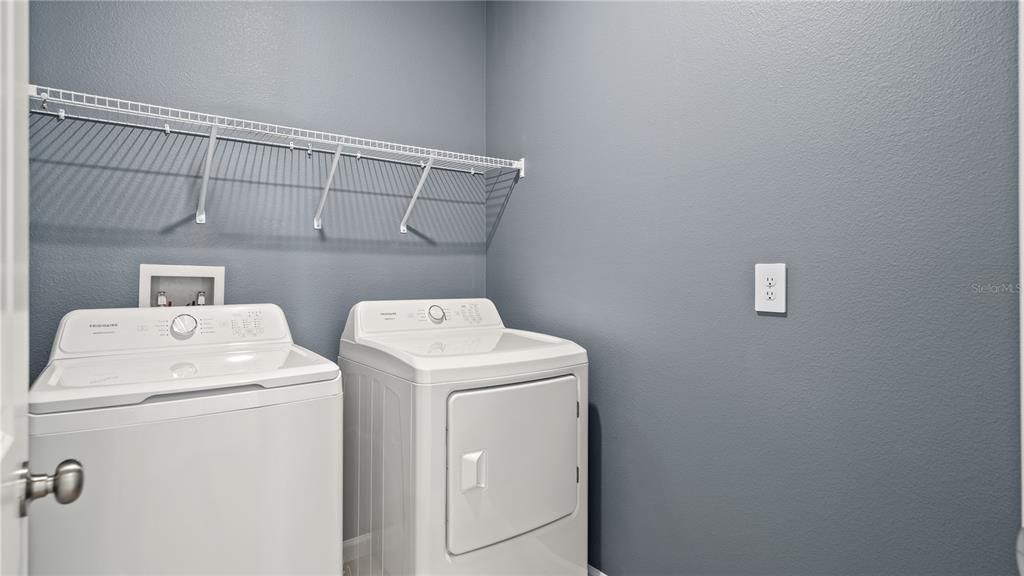
    • Características de lavandería: Inside

    • Características del lote: In County / Sidewalk

    • Características del patio y el porche: Covered / Patio / Porch

    • Características de la ventana: Blinds / Thermal Windows

    • Caras de dirección: Northeast

    • Espacios de garaje: 2

    • Garaje adjunto: Si

    • Garaje: Si

    • Salón: 2175

    • Fuente de agua: Public

    • Nombre de subdivisión: PROVIDENCE GARDEN HILLS 50S GC

Consulta privada
Habla con el asesor de este inmueble.
Planos, documentos del HOA, comparables off-market, agendar una visita privada — un solo mensaje directo al especialista local.

Más como esta

En Venta
$429,950
Casa
4 camas · 4 baños · 2,067 sqft
WATERSONG PHASE ONE, DAVENPORT
385 ORANGE COSMOS BOULEVARD
En Venta
$371,990
Casa
4 camas · 3 baños · 2,175 sqft
REEDY ISLE 2 50'S GC, DAVENPORT
183 GLENFIELD DRIVE
Nuevo
En Venta
$330,000
Casa
3 camas · 2 baños · 1,578 sqft
DRAYTON-PRESTON WOODS/PROVIDEN, DAVENPORT
123 PRESTON AVENUE
Nuevo
En Venta
$349,999
Casa
4 camas · 3 baños · 1,689 sqft
WATERSONG PH 01, DAVENPORT
183 TIGER LILY COURT
Nuevo
En Venta
$389,990
Casa
4 camas · 2 baños · 2,183 sqft
BELLA VITA PH 1A & 1B-1, DAVENPORT
906 SOFIA LANE
Nuevo
En Venta
$459,990
Casa
5 camas · 3 baños · 2,678 sqft
WILLIAMS PRESERVE PH I, DAVENPORT
624 SARDINIA CIRCLE
En Venta
$360,000
Casa
4 camas · 2 baños
PRESERVATION POINTE PHASE, Davenport
857 scrub oak hammock rd, Davenport FL 33837
En Venta
$400,990
Casa
4 camas · 3 baños · 2,366 sqft
REEDY ISLE 50'S GC, DAVENPORT
159 GLENFIELD DRIVE

Mercado cerca de esta dirección

Conteos en vivo en la misma zona.
Ver todo

The multiple listing information is provided by the Stellar MLS from a copyrighted compilation of listings. The compilation of listings and each individual listing are ©2026-present Stellar MLS. All Rights Reserved. The information provided is for consumers' personal, noncommercial use and may not be used for any purpose other than to identify prospective properties consumers may be interested in purchasing. All properties are subject to prior sale or withdrawal. All information provided is deemed reliable but is not guaranteed accurate, and should be independently verified. Listing courtesy of: LENNAR REALTY