Vender tu casa
Valoración gratuita de tu hogar
Contacto
Cuéntenos sobre sus necesidades

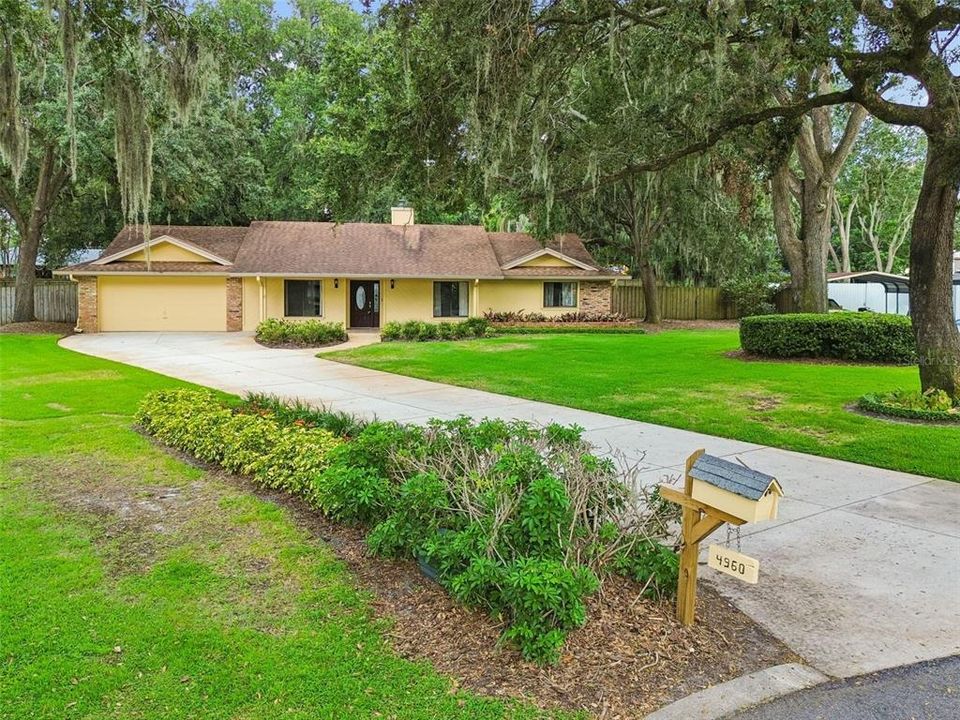
4960 LAKE GATLIN WOODS CT

Casa En Venta
$607,000

BTC: 7.80055259

ETH: 252.91666667

8 días
4 camas
2 baños
2,009 sqft

Visión general

Virtually Staged. Have you dreamed of owning a custom built home with room to roam while still being just minutes from downtown Orlando? Now is your chance! First time on the market in 43 years, this beautifully maintained ranch style home is tucked away on a gorgeous .58-acre cul-de-sac homesite with a fully fenced backyard and endless possibilities. Add a pool, create a huge vegetable garden, build an addition, store an RV or boat—or simply enjoy the rare space and privacy! The HOA is optional and provides maintenance for the community medians and entry way. Inside, the inviting eat-in kitchen features maple cabinetry, tiled backsplash, stainless steel appliances, built-in pantry with roll-out drawers, storage island and gorgeous quartz countertops. Vaulted ceilings in both the formal living room and family room are complemented by a striking double-sided stone wood-burning fireplace with hearth. The spacious formal dining room is located just off the foyer and offers peaceful views of the beautifully landscaped front yard. The oversized family room is designed for entertaining and features cedar beam accents, skylights and abundant natural light. Sliding glass doors open to the 32' x 12' screened lanai, extending the living space outdoors with ceramic tile flooring. Attractive Mohawk wood-grain plank-style laminate flooring flows through the foyer, living room, family room and one guest bedroom. Indoor laundry room off the kitchen is outfitted with Speed Queen washer, dryer, laundry tub and has direct access to the patio and garage. The spacious primary suite enjoys lovely front yard views and features newer carpet, a huge walk-in closet and an en-suite bath. The primary bathroom offers an impressive 10-foot double vanity with undercabinet lighting, tiled shower and comfort height commode. Three secondary bedrooms share an updated hall bathroom with a refreshed vanity and convenient patio door providing access to the screened porch—perfect for future pool use. An oversized two car garage provides plenty of room for vehicles, storage and more, and features a brand new Shark coating installed July 2026. The garage also has a side access door to the backyard and attic pull down stairs. There is a second attic scuttle in the rear hallway. Outside, the expansive backyard includes a site built storage shed for lawn and gardening equipment and two large gates providing drive through access, creating tremendous flexibility for outdoor storage and projects. The roof was replaced in 2014, the HVAC system was replaced with a Trane unit in 2012, and the water heater was replaced in 2017. The yard has a sprinkler system and a well for irrigation. This location is hard to beat! Enjoy being just minutes from downtown Orlando, Orlando Health, grocery stores, Target, numerous dining options and major roadways. Lake Gatlin and the Conway Chain of Lakes are just around the corner, offering easy access to Central Florida's beautiful lakes and recreational opportunities. Zoned for highly rated Pershing K-8 and Boone High School—Go Braves! A rare opportunity to own a spacious, well-maintained home on a generous homesite in a convenient Orlando location. This special property is ready for its next chapter—could it be yours?

Ubicación

Detalles

Tipo:
Residential
Estacionamiento:
Driveway / Garage Door Opener
Año de construcción:
1979
Lote:
0.58 Hectáreas
Calefacción:
Central / Electric
precio por sq. medidor:
$302
Enfriamiento:
Central Air
HOA:
$600

Valuation

Our model vs. what's actually selling nearby.
Estimate
$550,000
$305K – $587K
Confidence Low
List vs. estimate
$57K above estimate
List $607,000 · +10.4%
Our model says this listing is priced above recent comparable activity. Room to negotiate.
Price per sq ft
$302
+15.5% vs. city median $261
Based on
7 MLS comparables
Median of recent comparable listings. Sold comps use closing price, active listings use list price.

Destacados

Annual tax
$3,459
2025
HOA
$600/yr
Garage
2 car garage
Pets
Allowed
Más hechos y características
  • Piso

    • Carpet

    • Ceramic Tile

    • Laminate

    Calefacción

    • Central

    • Electric

    Enfriamiento

    • Central Air

    Accesorios

    • Dishwasher

    • Disposal

    • Dryer

    • Electric Water Heater

    • Microwave

    • Range

    • Refrigerator

    • Washer

    Otras características interiores

    • Cathedral Ceiling(s)

    • Ceiling Fan(s)

    • Eating Space In Kitchen

    • High Ceilings

    • Primary Bedroom Main Floor

    • Skylight(s)

    • Solid Surface Counters

    • Split Bedroom

    • Thermostat

    • Vaulted Ceiling(s)

    • Walk-In Closet(s)

    • Window Treatments

    Dormitorios y baños

    • Dormitorios: 4

    • Baños completos: 2

  • Estacionamiento

    • Driveway

    • Garage Door Opener

    Propiedad

    • Pisos: One

    • Características Exteriores: Irrigation System / Lighting / Private Mailbox / Rain Gutters / Sliding Doors

    Lote

    • Lote: 0.58 Hectáreas

    Otra Información de Propiedad

    • Número de Parcela: 292313444000100

    • Zonificación: R-1AA

  • Tipo y estilo

    • Tipo de propiedad: Residential

    • Subtipo de propiedad: Single Family Residence

  • Utilidad

    • BB/HS Internet Available

    • Cable Available

    • Electricity Connected

    • Phone Available

    • Public

    • Sewer Connected

    • Water Connected

  • Otra información financiera

    • HOA: $600

    • Frecuencia HOA: Annually

    • Importe anual de impuestos: $3,459

  • Detalles de la fuente

    • MLS ID: O6433657

    Otros hechos

    • Materiales de construcción: Block / Brick / Concrete / Stucco / Wood Siding

    • Detalles de la fundación: Slab

    • Características de la chimenea: Family Room / Living Room / Wood Burning

    • Características de lavandería: Electric Dryer Hookup / Inside / Laundry Room / Washer Hookup

    • Características del lote: Cul-De-Sac / Landscaped / Oversized Lot

    • Características del patio y el porche: Covered / Front Porch / Rear Porch / Screened

    • Características de la ventana: Blinds / Window Treatments

    • Caras de dirección: Northeast

    • Otras estructuras: Shed(s)

    • Estilo arquitectónico: Ranch

    • Hogar: Si

    • Espacios de garaje: 2

    • Garaje adjunto: Si

    • Garaje: Si

    • Salón: 2009

    • Fuente de agua: Public

    • Tamaño de la parcela: 49.74 x 255.03 x 232.97 x 171.12

    • Nombre de subdivisión: LAKE GATLIN WOODS

Consulta privada
Habla con el asesor de este inmueble.
Planos, documentos del HOA, comparables off-market, agendar una visita privada — un solo mensaje directo al especialista local.

Más como esta

+$10K
En Venta
$589,000
Casa
4 camas · 4 baños · 1,680 sqft
DAETWYLER SHORES 1ST ADD, BELLE ISLE
3101 FLOWERTREE ROAD
En Venta
$479,000
Casa
4 camas · 3 baños · 1,366 sqft
VERADALE, ORLANDO
3503 S CRYSTAL LAKE DRIVE
+$10K
En Venta
$448,000
Casa
3 camas · 2 baños · 1,318 sqft
LAKE MARGARET TERRACE ADD 02, ORLANDO
3318 DEBBIE DRIVE
Nuevo
En Venta
$589,900
Adosados
3 camas · 2 baños · 1,751 sqft
MURIEL TERRACE, ORLANDO
87 W MURIEL STREET
Nuevo
En Venta
$485,000
Casa
4 camas · 4 baños · 1,682 sqft
AGNES HEIGHTS FIRST ADD, ORLANDO
3813 EDLAND DRIVE
Nuevo
En Venta
$598,900
Casa
4 camas · 2 baños · 1,938 sqft
ADIRONDACK HEIGHTS, ORLANDO
2008 E GRANT AVENUE
Nuevo
En Venta
$439,500
Casa
3 camas · 2 baños · 1,374 sqft
BLISSFIELD HOMES SUB, ORLANDO
3615 S SUMMERLIN AVENUE
Nuevo
En Venta
$589,900
Adosados
3 camas · 2 baños · 1,761 sqft
MURIEL TERRACE, ORLANDO
2119 W LUCERNE TERRACE

Mercado cerca de esta dirección

Conteos en vivo en la misma zona.
Ver todo

The multiple listing information is provided by the Stellar MLS from a copyrighted compilation of listings. The compilation of listings and each individual listing are ©2026-present Stellar MLS. All Rights Reserved. The information provided is for consumers' personal, noncommercial use and may not be used for any purpose other than to identify prospective properties consumers may be interested in purchasing. All properties are subject to prior sale or withdrawal. All information provided is deemed reliable but is not guaranteed accurate, and should be independently verified. Listing courtesy of: HOMEVEST REALTY