
Vender tu casa
Valoración gratuita de tu hogar
Contacto
Cuéntenos sobre sus necesidades
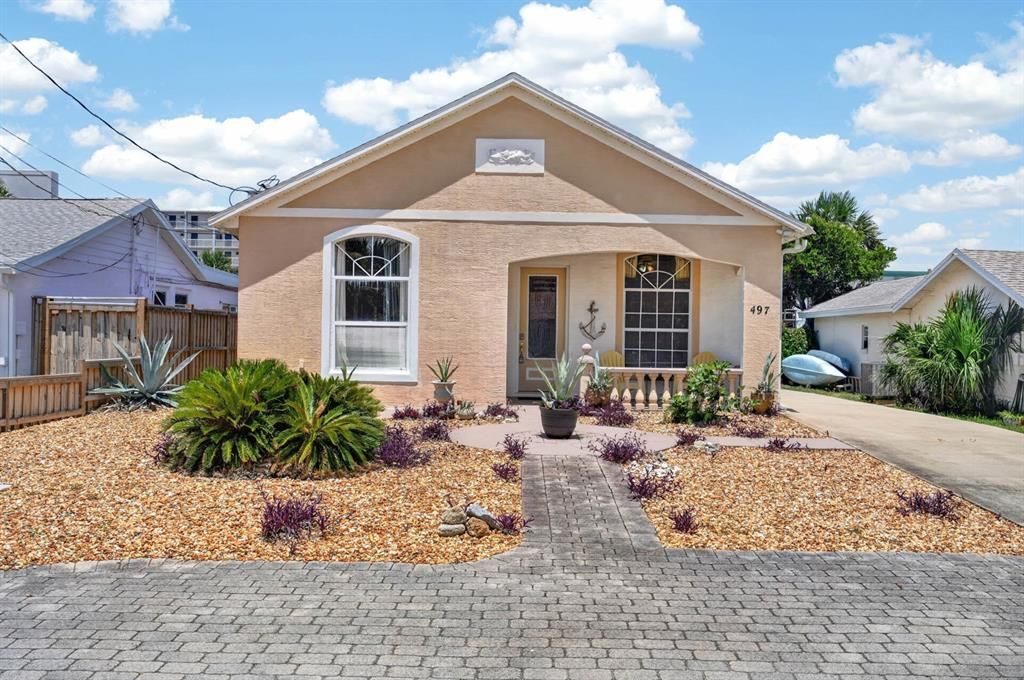
497 GRANDVIEW AVENUE

Casa En Venta
$425,000

BTC: 6.64062500

ETH: 266.50947833

11 días
3 camas
2 baños
1,590 sqft

Visión general

Welcome home to 497 Grandview Ave in Ormond Beach, where coastal living and everyday comfort come together just moments from the beach. Originally built as a builder's model, this concrete block home offers quality construction, upgraded finishes, and an open layout designed for everyday living. Inside, the open floor plan, high ceilings, and split bedroom layout create a functional design that offers both comfortable gathering spaces and added privacy. Luxury vinyl plank flooring extends through much of the home, while tile flooring in the bedrooms provides durability and easy maintenance. Large windows fill the home with natural light, creating a bright and inviting atmosphere. A newer roof installed in 2024 provides added value and peace of mind. Step outside and enjoy the Florida lifestyle from the front porch or relax in the private backyard, where refreshing ocean breezes can often be enjoyed throughout the property. The low maintenance landscaping helps minimize upkeep, giving you more time to enjoy nearby beaches, dining, shopping, and recreation. An oversized attached garage measuring approximately 26' x 25' with 12-foot ceilings provides plenty of room for vehicles, beach gear, recreational equipment, storage, or workshop space. An expansive driveway offers ample additional parking for homeowners and guests. Located just a short walk from the beach, this home places you close to local restaurants, shopping, parks, and many of the attractions throughout Ormond Beach and the Daytona Beach area. Whether you're looking for a primary residence, seasonal retreat, or beachside escape, 497 Grandview Ave offers an opportunity to enjoy life near the ocean. Schedule your private tour today!

Ubicación

Detalles

Tipo:
Residential
Estacionamiento:
Garage Door Opener / Garage Faces Side
Año de construcción:
2002
Lote:
0.17 Hectáreas
Calefacción:
Electric
precio por sq. medidor:
$267
Enfriamiento:
Central Air
HOA:
Sin datos

Valuation

Our model vs. what's actually selling nearby.
Estimate
$349,900
$257K – $472K
Confidence Low
List vs. estimate
$75K above estimate
List $425,000 · +21.5%
Our model says this listing is priced above recent comparable activity. Room to negotiate.
Price per sq ft
$267
+13.5% vs. city median $235
Based on
26 MLS comparables
Median of recent comparable listings. Sold comps use closing price, active listings use list price.

Destacados

Annual tax
$5,576
2024
Garage
2 car garage
Pets
Allowed
Más hechos y características
  • Piso

    • Laminate

    • Luxury Vinyl

    • Tile

    • Vinyl

    Calefacción

    • Electric

    Enfriamiento

    • Central Air

    Accesorios

    • Dishwasher

    • Disposal

    • Microwave

    • Range

    • Refrigerator

    Otras características interiores

    • Built-in Features

    • Cathedral Ceiling(s)

    • Ceiling Fan(s)

    • Eating Space In Kitchen

    • High Ceilings

    • Living Room/Dining Room Combo

    • Open Floorplan

    • Primary Bedroom Main Floor

    • Split Bedroom

    • Thermostat

    • Tray Ceiling(s)

    • Walk-In Closet(s)

    Dormitorios y baños

    • Dormitorios: 3

    • Baños completos: 2

  • Estacionamiento

    • Garage Door Opener

    • Garage Faces Side

    Propiedad

    • Pisos: One

    • Características Exteriores: Other / Private Mailbox

    Lote

    • Lote: 0.17 Hectáreas

    Otra Información de Propiedad

    • Número de Parcela: 42230408024000

    • Zonificación: SFR

  • Tipo y estilo

    • Tipo de propiedad: Residential

    • Subtipo de propiedad: Single Family Residence

  • Utilidad

    • Electricity Connected

    • Sewer Connected

    • Water Connected

  • Otra información financiera

    • Importe anual de impuestos: $5,576

  • Detalles de la fuente

    • MLS ID: V4949957

    Otros hechos

    • Materiales de construcción: Stucco

    • Detalles de la fundación: Slab

    • Características de lavandería: In Garage

    • Características del lote: Near Public Transit / Oversized Lot

    • Características del patio y el porche: Covered / Front Porch / Porch

    • Características de la ventana: Blinds / Drapes

    • Caras de dirección: Southwest

    • Espacios de garaje: 2

    • Garaje adjunto: Si

    • Garaje: Si

    • Salón: 1590

    • Fuente de agua: None

    • Tamaño de la parcela: 50 x 150

    • Nombre de subdivisión: ORMOND BEACH PARK

Consulta privada
Habla con el asesor de este inmueble.
Planos, documentos del HOA, comparables off-market, agendar una visita privada — un solo mensaje directo al especialista local.

Más como esta

Nuevo
En Venta
$399,000
Condo / Coop
2 camas · 2 baños · 1,634 sqft
TIDESFALL CONDO, ORMOND BEACH
395 S ATLANTIC AVENUE UNIT 402
Nuevo
En Venta
$399,000
Casa
4 camas · 3 baños · 2,285 sqft
EL PINO PARQUE, DAYTONA BEACH
1460 N PENINSULA DRIVE
Nuevo
En Venta
$399,000
Casa
4 camas · 2 baños · 1,620 sqft
WOODMERE UN 02, ORMOND BEACH
59 CRESTWOOD CIRCLE
Nuevo
En Venta
$399,995
Condo / Coop
2 camas · 2 baños · 1,295 sqft
ALIKI CONDO, DAYTONA BEACH
2828 N ATLANTIC AVENUE UNIT 1505
Nuevo
En Venta
$299,000
Casa
3 camas · 1 baños · 1,487 sqft
WRIGHTS, DAYTONA BEACH
1509 PRIMROSE LANE
En Venta
$325,000
Casa
3 camas · 3 baños · 1,056 sqft
FRED GAMBLE/BOSTROM/HAND, ORMOND BEACH
400 S RIDGEWOOD AVENUE
En Venta
$549,900
Casa
3 camas · 3 baños · 1,868 sqft
ORMOND OCEANSIDE ESTATES, ORMOND BEACH
91 ORMWOOD DRIVE
-$15K
En Venta
$369,999
Casa
3 camas · 2 baños · 1,822 sqft
OAK FOREST PH 01-05, ORMOND BEACH
9 BRIDGET TERRACE

Mercado cerca de esta dirección

Conteos en vivo en la misma zona.
Ver todo

The multiple listing information is provided by the Stellar MLS from a copyrighted compilation of listings. The compilation of listings and each individual listing are ©2026-present Stellar MLS. All Rights Reserved. The information provided is for consumers' personal, noncommercial use and may not be used for any purpose other than to identify prospective properties consumers may be interested in purchasing. All properties are subject to prior sale or withdrawal. All information provided is deemed reliable but is not guaranteed accurate, and should be independently verified. Listing courtesy of: KELLER WILLIAMS RLTY FL. PARTN