Vender tu casa
Valoración gratuita de tu hogar
Contacto
Cuéntenos sobre sus necesidades

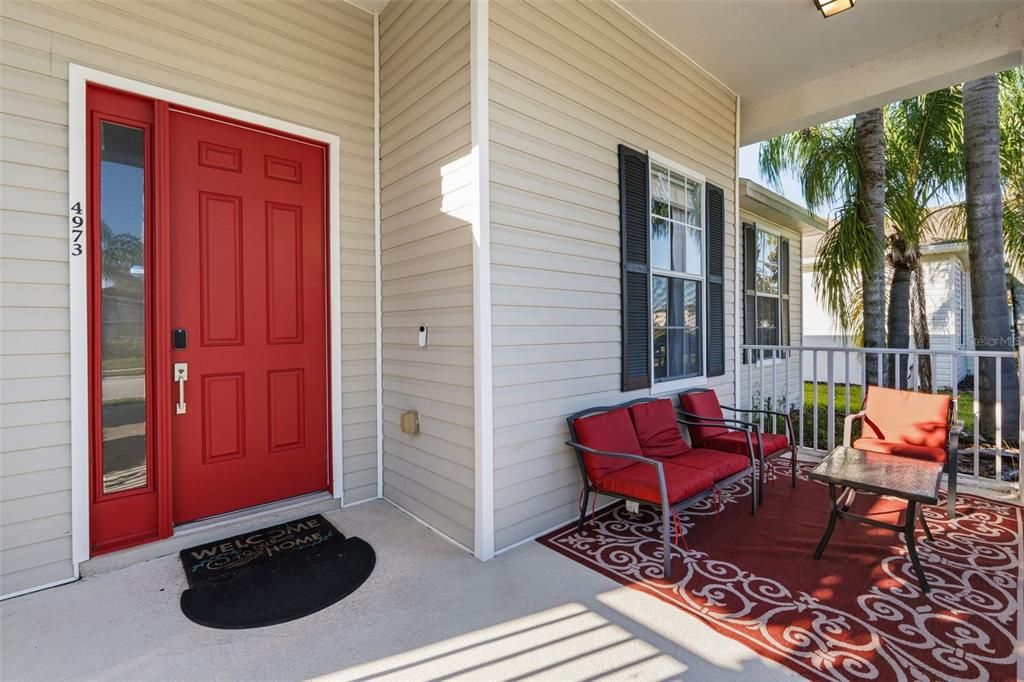
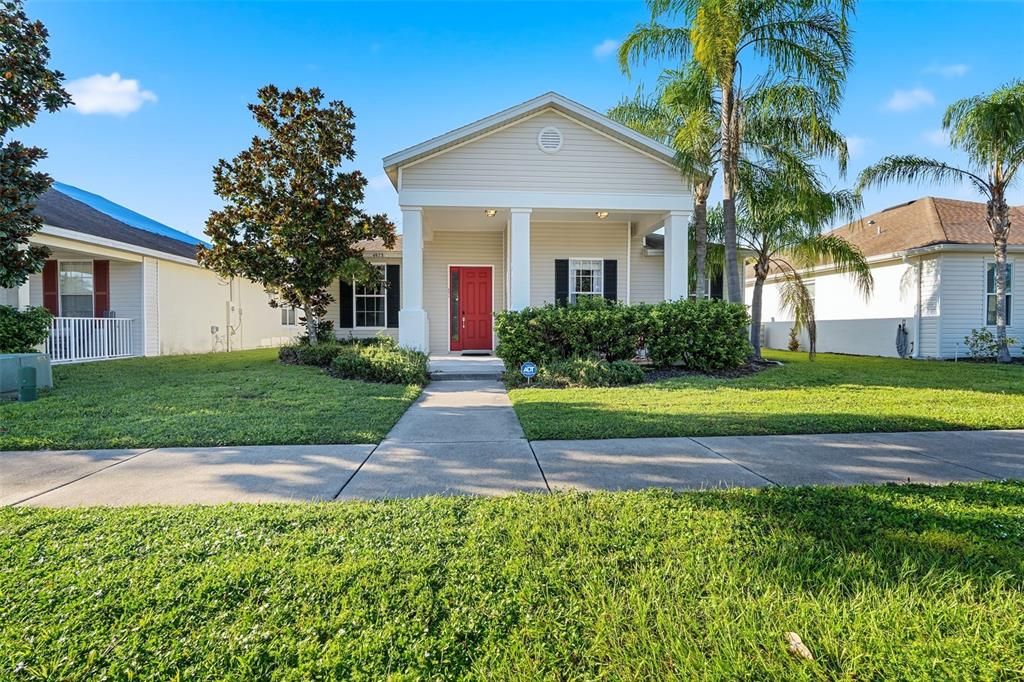
4973 PALL MALL STREET W

Casa En Venta
$410,000

BTC: 4.88095238

ETH: 154.71698113

8 días
4 camas
4 baños
2,182 sqft

Visión general

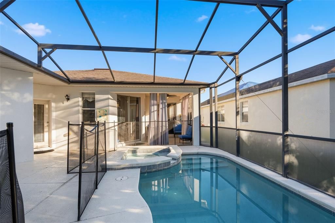
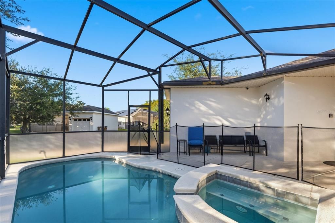
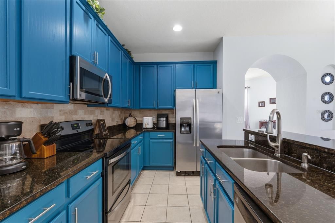
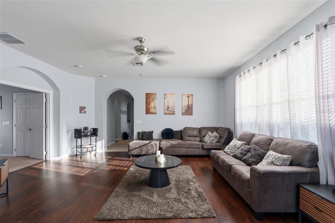
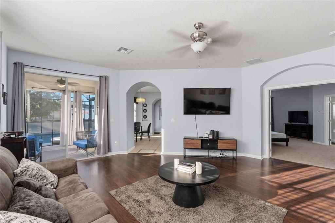
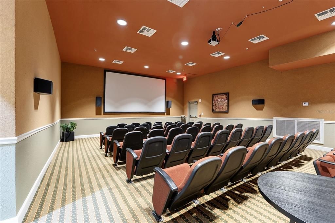
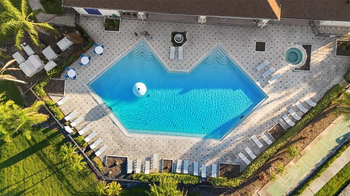
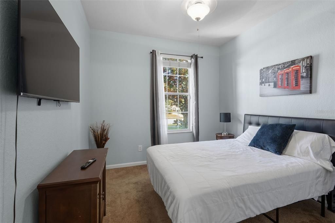
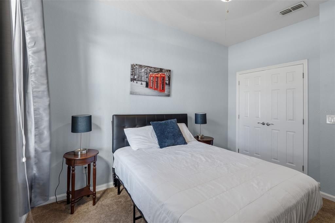
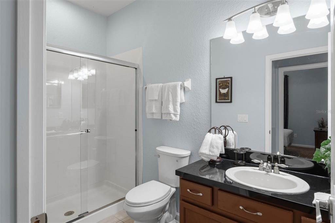
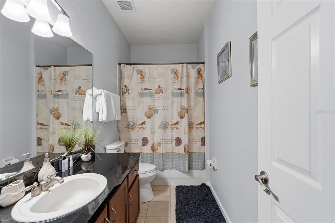
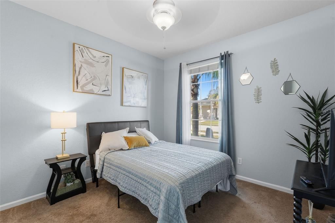
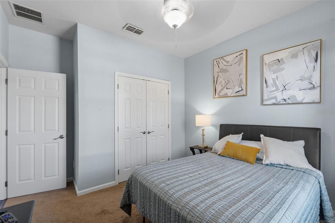
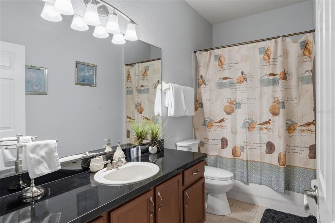
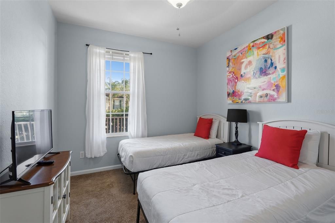
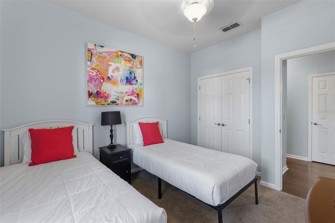
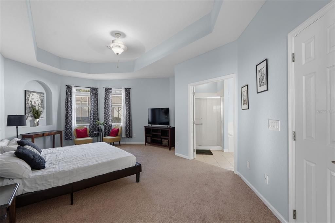
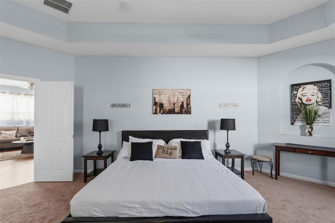
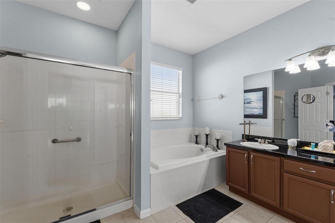
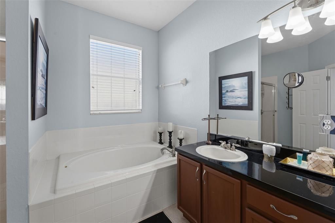
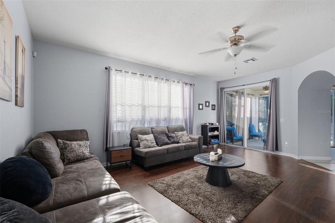
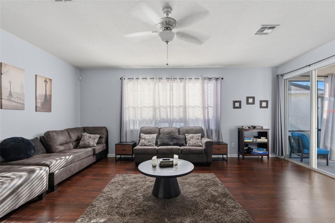
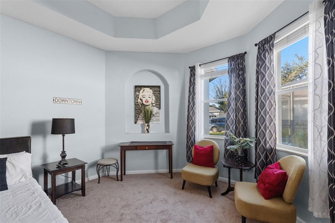
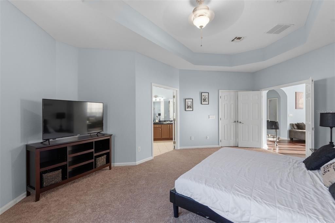
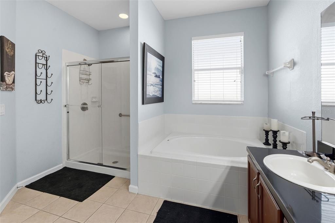
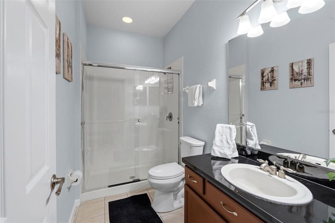
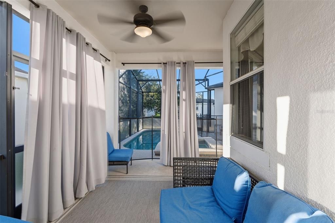
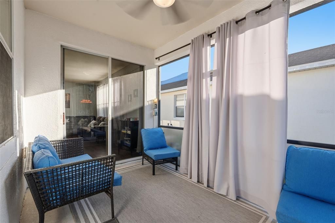
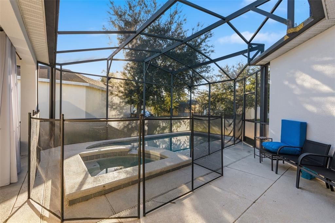
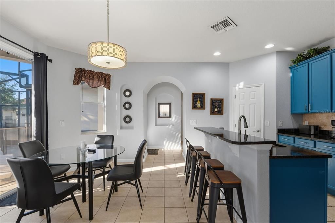
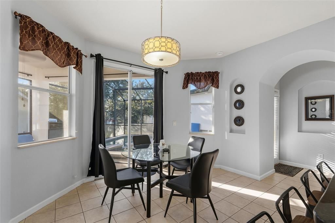
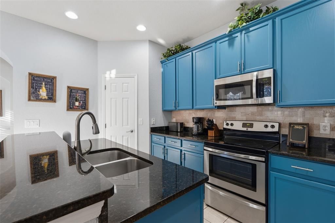
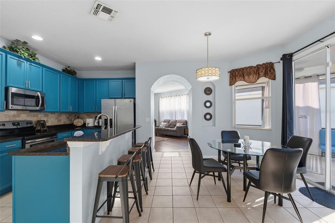
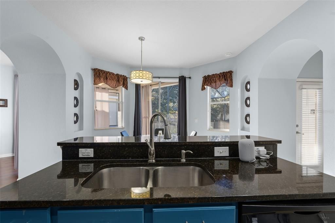
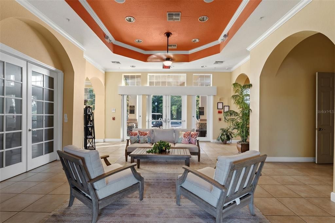
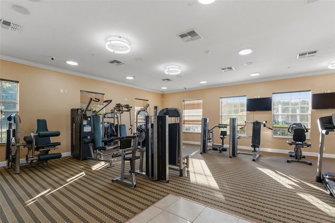
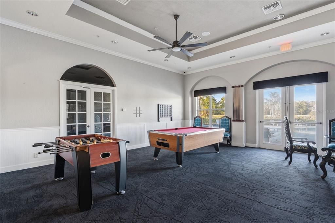
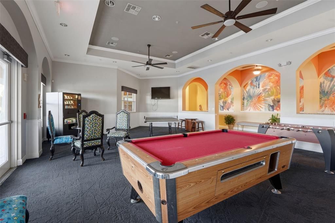
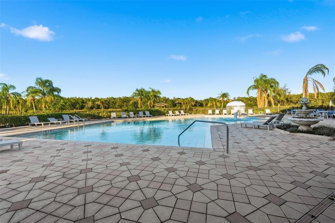
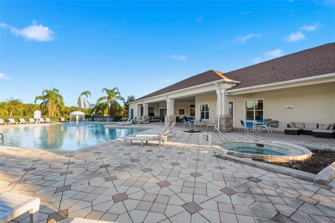
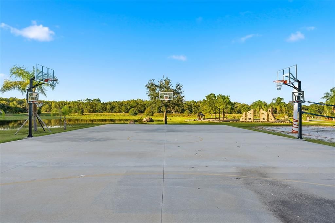
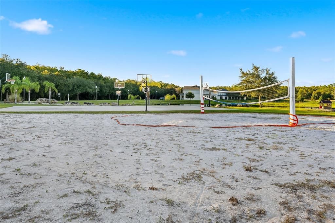
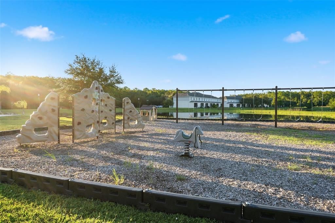
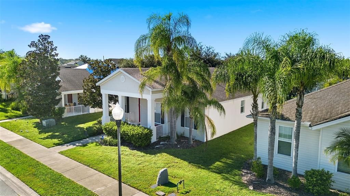
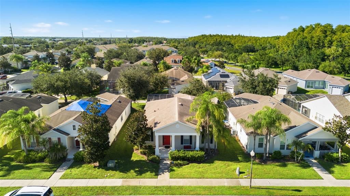
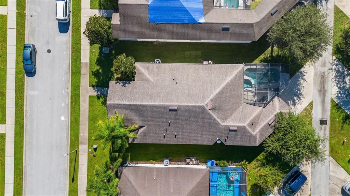
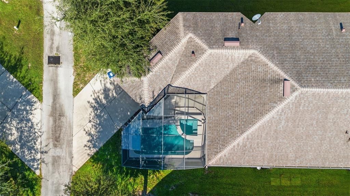
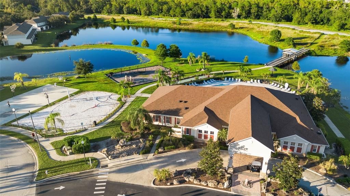
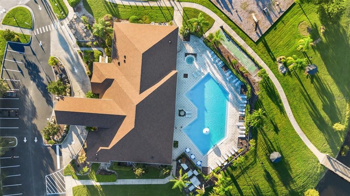
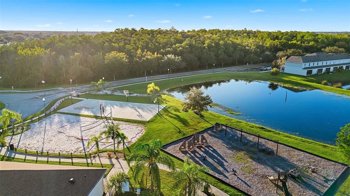
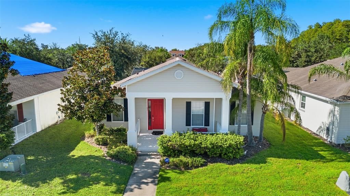
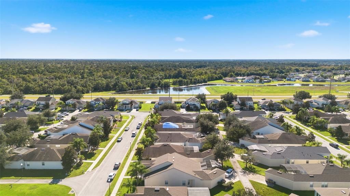
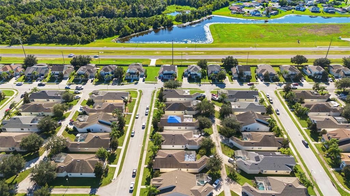
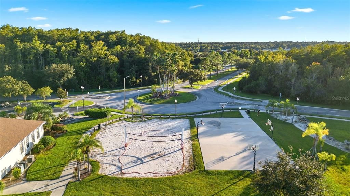
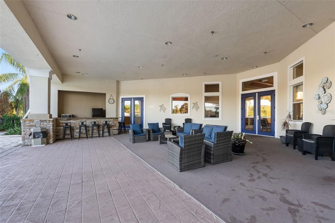
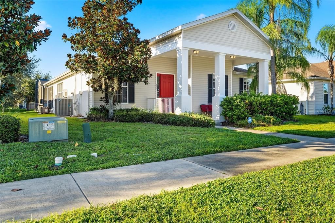
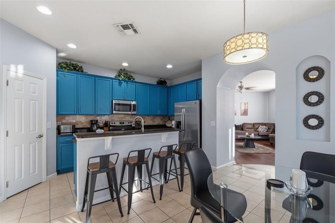
Welcome to this beautifully furnished pool home in the guard gated resort community of Trafalgar Village, a vacation friendly community. Offering a fantastic combination of comfort, privacy, and resort-style living, this home is ideal as a vacation getaway, primary residence, or investment property. The spacious open living area features abundant natural light and sliding glass doors that open to the screened lanai, private pool, and spa, creating the perfect setting for enjoying the Florida lifestyle. The well-appointed kitchen offers stylish blue cabinetry, granite countertops, stainless steel appliances, and a convenient breakfast bar overlooking the dinette. The private primary suite includes a comfortable sitting area, large walk-in closet, and en-suite bathroom, while the split-bedroom floor plan provides additional privacy for family and guests. Recent updates include fresh interior and exterior paint, a roof replaced in 2019, and a new AC installed in 2024. Residents and guests can enjoy an impressive array of community amenities, including a clubhouse, resort-style pool and spa, fitness center, movie theater, game room, playground, walking trails, fishing lake, basketball and beach volleyball courts, and a sandy beach area. HOA includes lawn maintenance. Conveniently located near shopping, restaurants, golf, and Central Florida’s world-famous attractions, this turnkey furnished home offers excellent versatility and rental potential.

Ubicación

Detalles

Tipo:
Residential
Estacionamiento:
Alley Access / Driveway / Garage Faces Rear
Año de construcción:
2005
Lote:
0.15 Hectáreas
Calefacción:
Central
precio por sq. medidor:
$188
Enfriamiento:
Central Air
HOA:
$317

Valuation

Our model vs. what's actually selling nearby.
Estimate
$437,500
$373K – $640K
Confidence Low
List vs. estimate
$27K below estimate
List $410,000 · -6.3%
Our model says this listing is priced below recent comparable activity. Expect competition.
Price per sq ft
$187
-6.4% vs. city median $200
Based on
10 MLS comparables
Median of recent comparable listings. Sold comps use closing price, active listings use list price.

Destacados

Annual tax
$5,126
2025
HOA
$317/mo
Common Area Taxes, Community Pool, Maintenance Grounds
Pool
Child Safety Fence
Garage
1 car garage
Furnished
Furnished
Pets
Allowed
Más hechos y características
  • Piso

    • Carpet

    • Luxury Vinyl

    • Tile

    Calefacción

    • Central

    Enfriamiento

    • Central Air

    Accesorios

    • Dishwasher

    • Disposal

    • Dryer

    • Microwave

    • Range

    • Refrigerator

    • Washer

    Otras características interiores

    • Ceiling Fan(s)

    • Eating Space In Kitchen

    • High Ceilings

    • Solid Surface Counters

    • Split Bedroom

    • Stone Counters

    • Thermostat

    Dormitorios y baños

    • Dormitorios: 4

    • Baños completos: 4

  • Estacionamiento

    • Alley Access

    • Driveway

    • Garage Faces Rear

    Propiedad

    • Pisos: One

    • Piscina Privada: Si

    • Características Exteriores: Lighting / Sidewalk / Sliding Doors

    Lote

    • Lote: 0.15 Hectáreas

    Otra Información de Propiedad

    • Número de Parcela: 142628525100010130

    • Zonificación: OPUD

  • Tipo y estilo

    • Tipo de propiedad: Residential

    • Subtipo de propiedad: Single Family Residence

  • Utilidad

    • BB/HS Internet Available

    • Cable Available

    • Electricity Available

    • Natural Gas Available

    • Public

    • Sewer Connected

    • Street Lights

    • Water Connected

  • Otra información financiera

    • HOA: $317

    • Frecuencia HOA: Monthly

    • Importe anual de impuestos: $5,126

  • Detalles de la fuente

    • MLS ID: O6444120

    Otros hechos

    • Materiales de construcción: Block / Stucco / Vinyl Siding

    • Detalles de la fundación: Slab

    • Características de lavandería: Other

    • Características del patio y el porche: Covered / Patio / Screened

    • Características de la piscina: Child Safety Fence / Gunite / In Ground / Screen Enclosure

    • Caras de dirección: North

    • Espacios de garaje: 1

    • Garaje adjunto: Si

    • Garaje: Si

    • Salón: 2182

    • Fuente de agua: Public

    • Nombre de subdivisión: TRAFALGAR VILLAGE PH 1

Consulta privada
Habla con el asesor de este inmueble.
Planos, documentos del HOA, comparables off-market, agendar una visita privada — un solo mensaje directo al especialista local.
Más como esta

En Venta
$460,540
Casa
5 camas · 2 baños · 2,896 sqft
KNIGHTSBRIDGE 50S, KISSIMMEE
5131 WORCHESTER DRIVE
Nuevo
En Venta
$379,900
Casa
4 camas · 3 baños · 2,182 sqft
TRAFALGAR VILLAGE PH 2, KISSIMMEE
4978 PALL MALL STREET W
-$14K
En Venta
$475,900
Casa
4 camas · 3 baños · 2,115 sqft
STOREY CREEK PH 6, KISSIMMEE
4367 PEBBLES THROW DRIVE
Nuevo
En Venta
$335,000
Casa
3 camas · 2 baños · 1,483 sqft
BLACKSTONE LANDING PH 3, KISSIMMEE
5551 SYCAMORE CANYON DRIVE
Nuevo
En Venta
$398,000
Casa
4 camas · 2 baños · 2,387 sqft
LITTLE CREEK PH 2, KISSIMMEE
4603 ROSS LANIER LANE
Nuevo
En Venta
$325,000
5 camas · 3 baños · 2,294 sqft
BROADMOOR, KISSIMMEE
2706 RIVKIN DRIVE
+$100
En Venta
$471,320
Casa
4 camas · 2 baños · 2,584 sqft
KNIGHTSBRIDGE 50S, KISSIMMEE
5101 WORCHESTER DRIVE
Nuevo
En Venta
$455,540
Casa
5 camas · 2 baños · 2,896 sqft
KNIGHTSBRIDGE 50S, KISSIMMEE
5174 WORCHESTER DRIVE

Mercado cerca de esta dirección

Conteos en vivo en la misma zona.
Ver todo

The multiple listing information is provided by the Stellar MLS from a copyrighted compilation of listings. The compilation of listings and each individual listing are ©2026-present Stellar MLS. All Rights Reserved. The information provided is for consumers' personal, noncommercial use and may not be used for any purpose other than to identify prospective properties consumers may be interested in purchasing. All properties are subject to prior sale or withdrawal. All information provided is deemed reliable but is not guaranteed accurate, and should be independently verified. Listing courtesy of: AXEN REALTY, LLC