Vender tu casa
Valoración gratuita de tu hogar
Contacto
Cuéntenos sobre sus necesidades

4981 HUBNER CIRCLE

Casa En Venta
$2,400,000

BTC: 36.82111077

ETH: 1,261.40520540

67 días
Frente al mar
4 camas
4 baños
4,036 sqft

Visión general

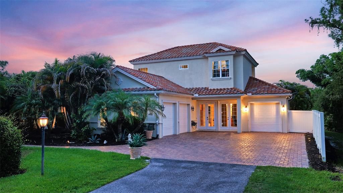
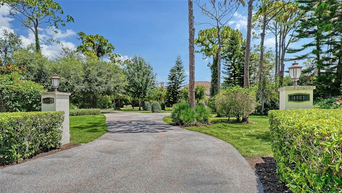
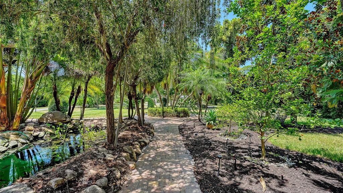
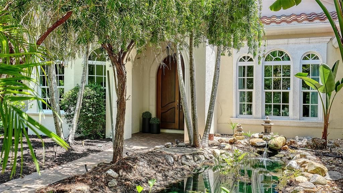
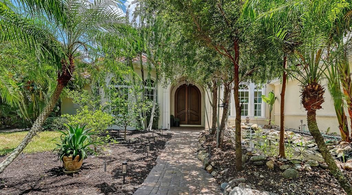
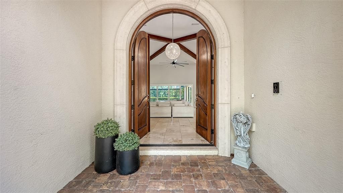
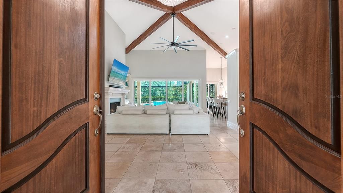
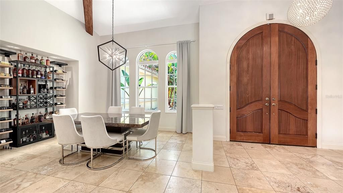
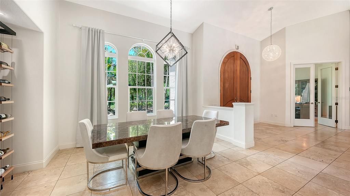
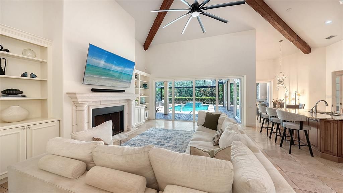
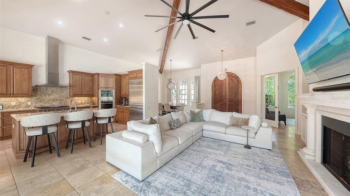
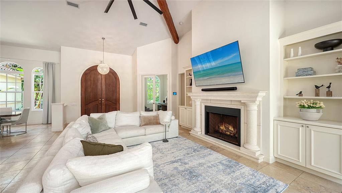
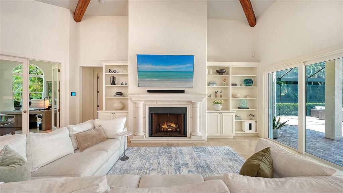
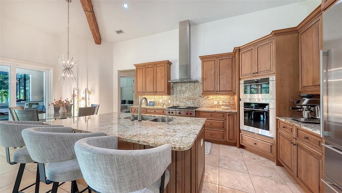
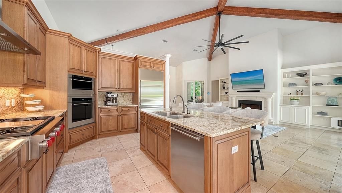
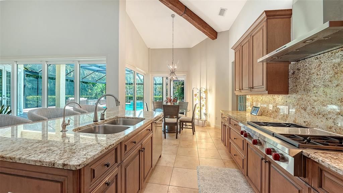
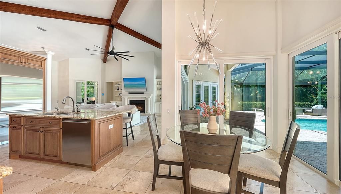
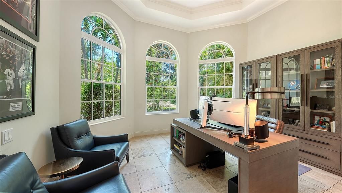
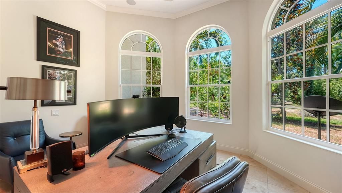
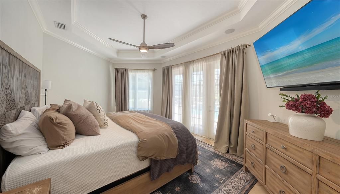
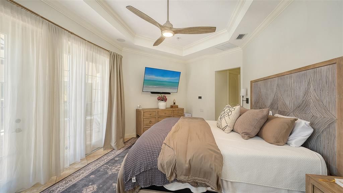
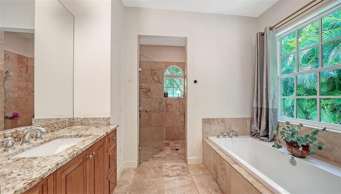
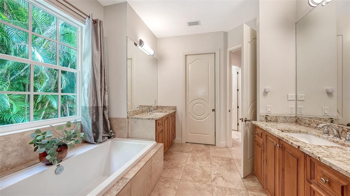
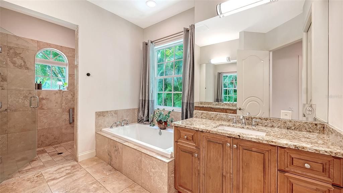
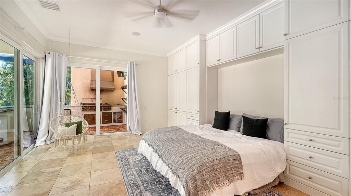
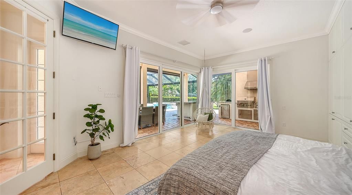
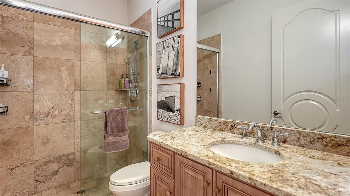
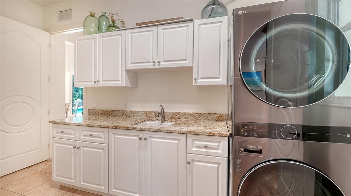
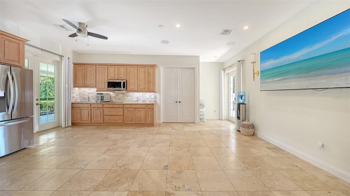
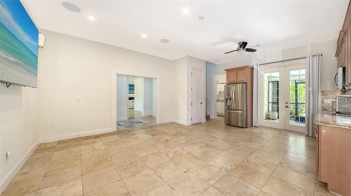
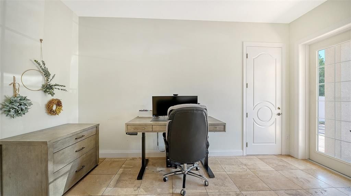
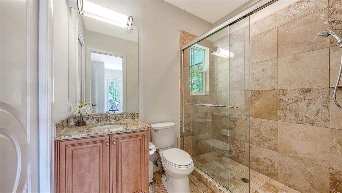
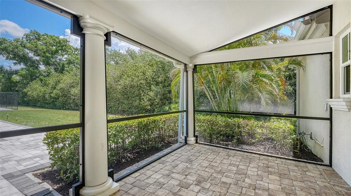
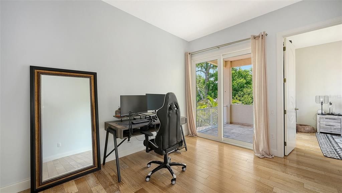
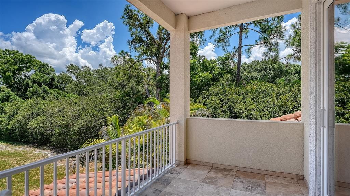
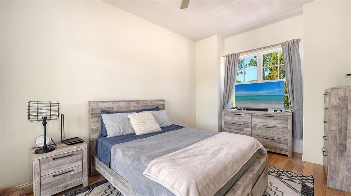
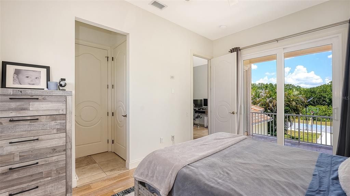
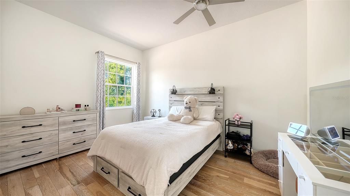
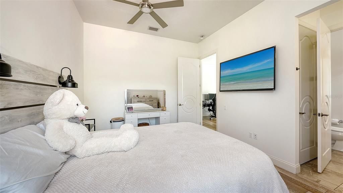
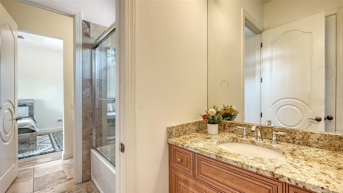
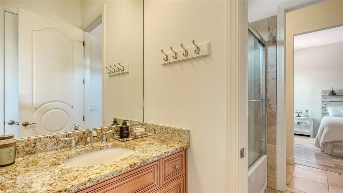
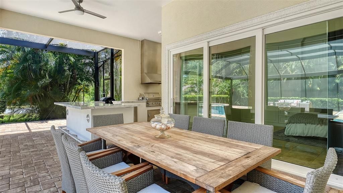
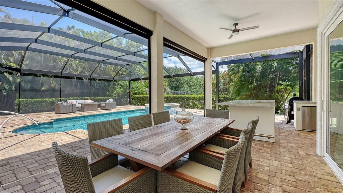
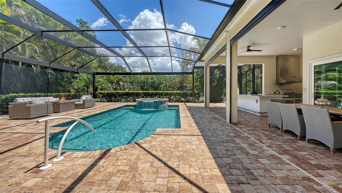
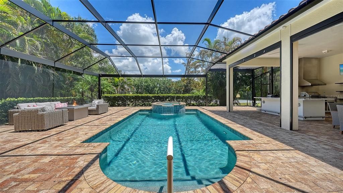
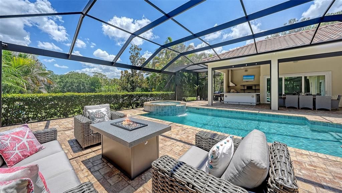
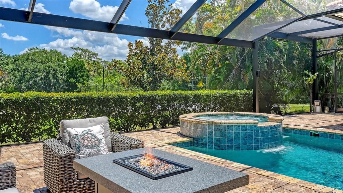
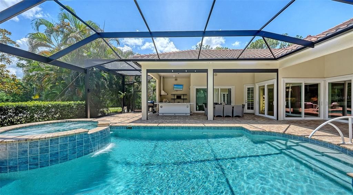
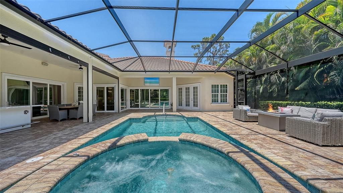
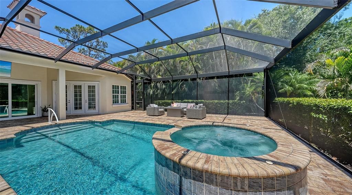
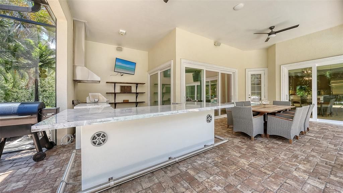
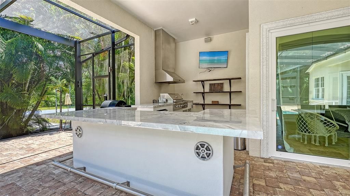
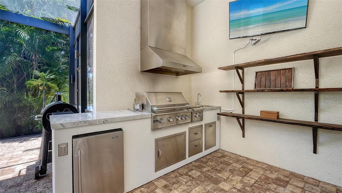
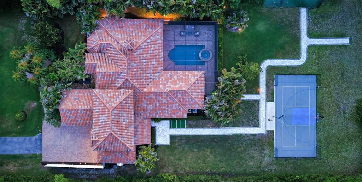
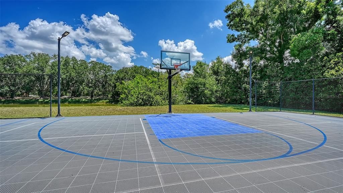
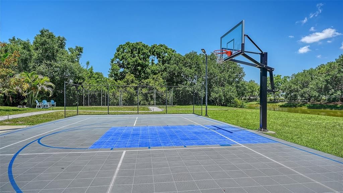
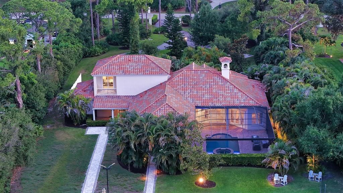
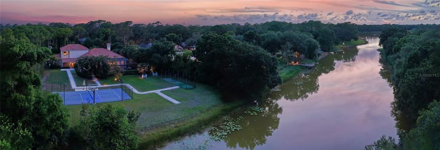
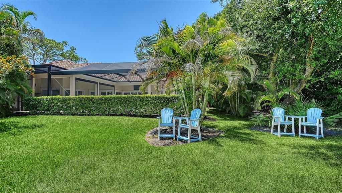
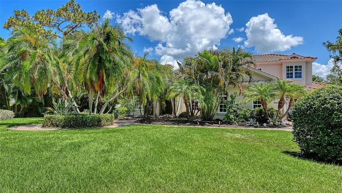
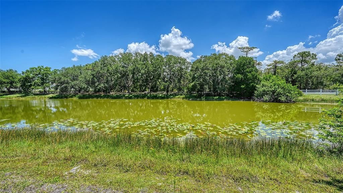
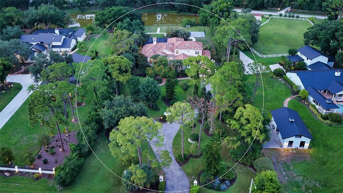
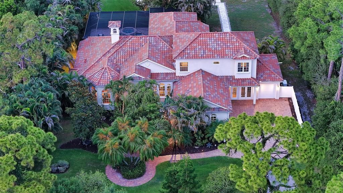
Crafted by renowned luxury builder Todd Johnston, this legacy estate offers over 4,000 sq/ft of thoughtfully designed living space on two private acres within the sought-after community of Foxfire West. Framed by mature tropical landscaping and tranquil lake views, the property offers a timeless blend of elegant architecture, privacy, and resort-style living. A long, winding driveway welcomes you to the residence, where nearly every room enjoys picturesque views of the surrounding grounds. Designed for both everyday living and effortless entertaining, the home's open floor plan is centered around an expansive chef's kitchen- the true heart of the home. Featuring new Wolf and Sub-Zero appliances (2025), solid wood cabinetry, stone countertops and backsplash, a large center island with abundant storage, vaulted ceilings, and seamless connectivity to the surrounding living and dining spaces, the kitchen serves as the natural gathering place for family and friends. A truly exceptional feature rarely found in today's market is the home's private guest residence. Complete with its own living room, kitchenette, private bedroom and bath, attached one-car garage, and covered lanai, it functions as a true second living quarters- ideal for multigenerational living, extended guests, a live-in caregiver, or long-term visitors without sacrificing privacy for either host or guest. One of the home's most distinctive design elements is its seamless connection to the outdoors. The principal living spaces (great room, kitchen, primary suite, and flexible bonus room) all open directly to the screened lanai, allowing the home to wrap gracefully around the heated pool and spa. Complete with an outdoor kitchen and multiple areas for dining, relaxing, and entertaining, the lanai becomes a true extension of the home's interior, embracing Florida's year-round lifestyle. Rich architectural details, including arched windows, travertine flooring, soaring ceilings, and a wood-burning fireplace, create warmth and character throughout the main living areas. Beyond its architectural beauty, the home has been meticulously maintained with significant recent mechanical upgrades, including newer HVAC systems (2024) and a whole-home generator with a propane tank (2023), providing comfort, efficiency, and peace of mind for years to come. The first-floor primary suite offers a tranquil retreat with dual walk-in closets and direct access to the lanai. A handsome library or study offers the perfect work-from-home space, while the oversized flex room with a built-in Murphy bed provides endless possibilities as a media room, fitness studio, or additional guest accommodations. Upstairs, two generously sized bedrooms, each with its own walk-in closet, are connected by a thoughtfully designed Jack-and-Jill bath featuring two private vanity areas joined by a shared shower and water closet, offering both privacy and functionality. A spacious loft and oversized terrace create an inviting secondary gathering space overlooking the beautifully landscaped property. Beyond the heated pool and spa, the estate grounds feature a private pickleball/sports court, batting cage, expansive lawn, and multiple destinations for entertaining, recreation, or quiet relaxation. Combining timeless craftsmanship, an exceptionally versatile floor plan, recent system upgrades, and an extraordinary setting, this is a rare opportunity to own one of Foxfire West's most distinctive legacy estates.

Ubicación

Detalles

Tipo:
Residential
Estacionamiento:
Sin datos
Año de construcción:
2014
Lote:
2.00 Hectáreas
Calefacción:
Electric
precio por sq. medidor:
$595
Enfriamiento:
Central Air
HOA:
$1,700

Destacados

Annual tax
$24,756
2025
HOA
$1,700/yr
Pool
Heated
View
Pool, Trees/Woods
Waterfront
Pond
Garage
3 car garage
Furnished
Negotiable
Pets
Allowed
Más hechos y características
  • Piso

    • Travertine

    • Hardwood

    Calefacción

    • Electric

    Enfriamiento

    • Central Air

    Accesorios

    • Built-In Oven

    • Cooktop

    • Dishwasher

    • Disposal

    • Dryer

    • Exhaust Fan

    • Freezer

    • Range Hood

    • Refrigerator

    Otras características interiores

    • Ceiling Fan(s)

    • Crown Molding

    • High Ceilings

    • Open Floorplan

    • PrimaryBedroom Upstairs

    • Split Bedroom

    • Stone Counters

    • Thermostat

    • Vaulted Ceiling(s)

    • Walk-In Closet(s)

    Dormitorios y baños

    • Dormitorios: 4

    • Baños completos: 4

  • Propiedad

    • Pisos: Two

    • Piscina Privada: Si

    • Características Exteriores: Basketball Court / Courtyard / Irrigation System / Outdoor Grill / Outdoor Kitchen / Rain Gutters / Sliding Doors / Tennis Court(s)

    Lote

    • Lote: 2.00 Hectáreas

    Otra Información de Propiedad

    • Número de Parcela: 0263140004

    • Zonificación: OUE2

  • Tipo y estilo

    • Tipo de propiedad: Residential

    • Subtipo de propiedad: Single Family Residence

  • Utilidad

    • Cable Connected

    • Electricity Connected

    • Propane

  • Otra información financiera

    • HOA: $1,700

    • Frecuencia HOA: Annually

    • Importe anual de impuestos: $24,757

  • Detalles de la fuente

    • MLS ID: A4694865

    Otros hechos

    • Materiales de construcción: Block / Stucco

    • Detalles de la fundación: Slab

    • Características de la chimenea: Wood Burning

    • Características de lavandería: Inside / Laundry Room

    • Características del lote: In County / Landscaped / Oversized Lot / Private / Zoned for Horses

    • Características del patio y el porche: Covered / Deck / Front Porch / Porch / Rear Porch / Screened

    • Características de la piscina: Heated / In Ground

    • Caras de dirección: Southwest

    • Otras estructuras: Outdoor Kitchen / Tennis Court(s)

    • Estilo arquitectónico: Custom / Florida

    • Frente al mar: Si

    • Hogar: Si

    • Espacios de garaje: 3

    • Garaje adjunto: Si

    • Garaje: Si

    • Salón: 4036

    • Fuente de agua: Well

    • Nombre de subdivisión: FOXFIRE WEST

Consulta privada
Habla con el asesor de este inmueble.
Planos, documentos del HOA, comparables off-market, agendar una visita privada — un solo mensaje directo al especialista local.

Más como esta

En Venta
$2,695,000
Casa
5 camas · 4 baños · 3,634 sqft
HIDDEN WOODS, SARASOTA
3325 WEBBER WOODS DRIVE
En Venta
$2,790,000
Casa
5 camas · 5 baños · 4,828 sqft
THOMASASSA, SARASOTA
2810 SARASOTA GOLF CLUB BOULEVARD
En Venta
$1,700,000
Comercial
0 room(s) · 7,680 sqft
SARASOTA
5654 SARAH AVENUE
-$575K
En Venta
$1,925,000
Casa
4 camas · 3 baños · 3,686 sqft
LAUREL OAK ESTATES SEC 05, SARASOTA
7732 DONALD ROSS ROAD W
En Venta
$2,300,000
Comercial
0 room(s)
PORTER LAKE PARK, SARASOTA
1882 PORTER LAKE DRIVE UNIT 103, 106, 107, 108
En Venta
$1,988,800
Casa
4 camas · 5 baños · 5,677 sqft
FOXFIRE WEST, SARASOTA
4942 HUBNER CIRCLE
-$100K
En Venta
$1,950,000
Casa
4 camas · 4 baños · 4,541 sqft
SKYE RANCH, SARASOTA
8232 SUMMER NIGHT ROAD
En Venta
$2,500,000
Casa
5 camas · 4 baños · 4,200 sqft
PALMER FARMS 3RD, SARASOTA
6610 MCKOWN ROAD

Mercado cerca de esta dirección

Conteos en vivo en la misma zona.
Ver todo

The multiple listing information is provided by the Stellar MLS from a copyrighted compilation of listings. The compilation of listings and each individual listing are ©2026-present Stellar MLS. All Rights Reserved. The information provided is for consumers' personal, noncommercial use and may not be used for any purpose other than to identify prospective properties consumers may be interested in purchasing. All properties are subject to prior sale or withdrawal. All information provided is deemed reliable but is not guaranteed accurate, and should be independently verified. Listing courtesy of: MICHAEL SAUNDERS & COMPANY