Vender tu casa
Valoración gratuita de tu hogar
Contacto
Cuéntenos sobre sus necesidades

50 WILLOWOOD LANE

Casa En Venta
$1,499,900

BTC: 23.01166002

ETH: 788.32569482

169 días
6 camas
4 baños
4,475 sqft

Visión general

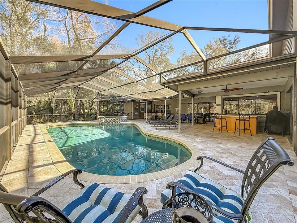
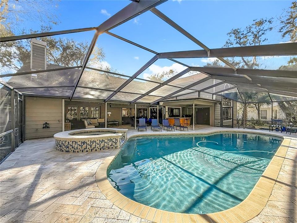
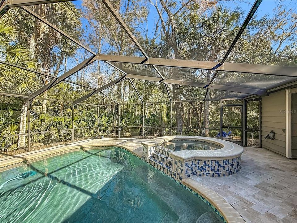
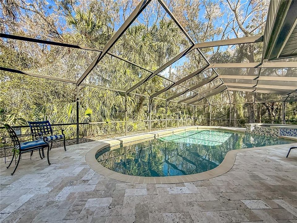
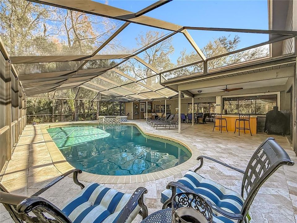
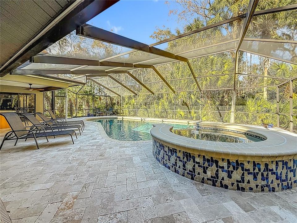
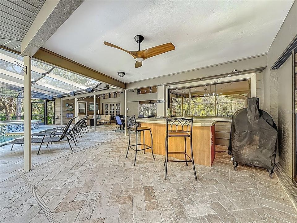
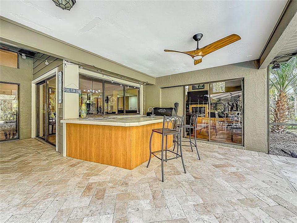
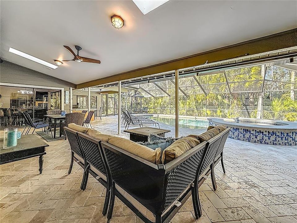
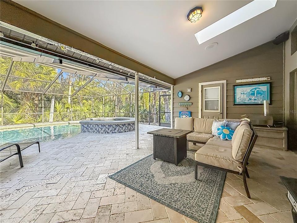
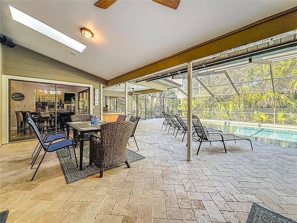
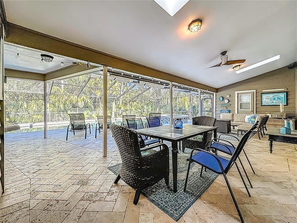
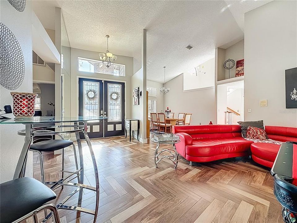
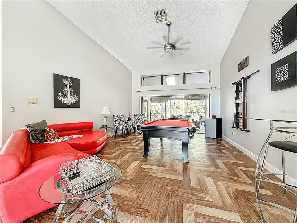
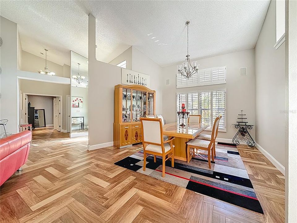
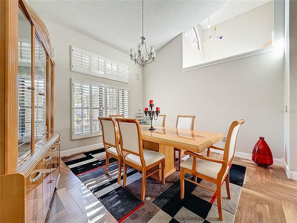
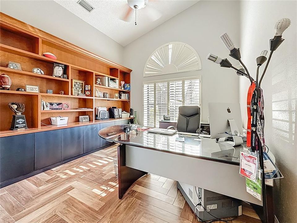
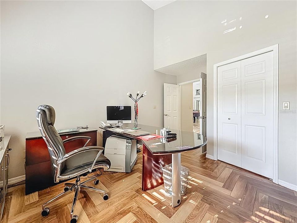
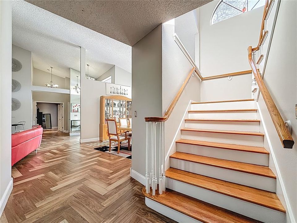
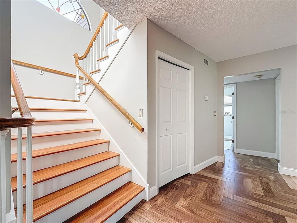
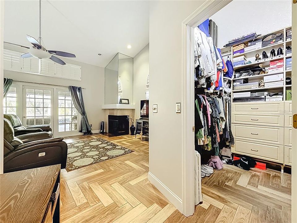
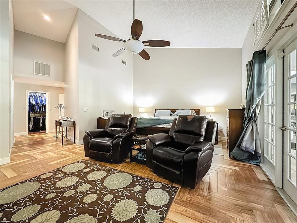
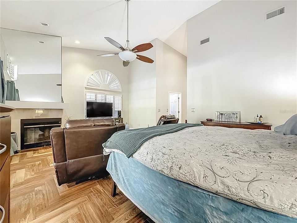
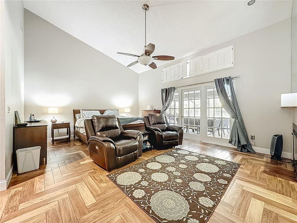
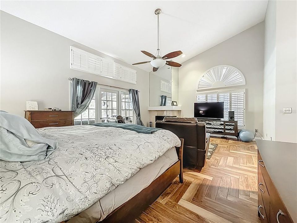
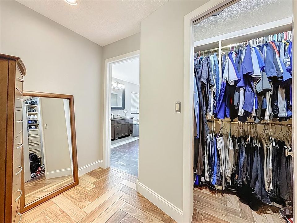
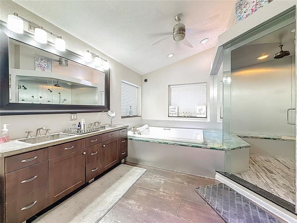
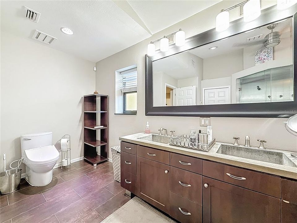
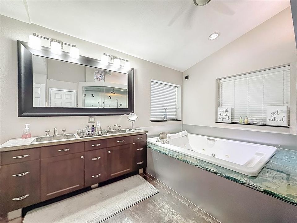
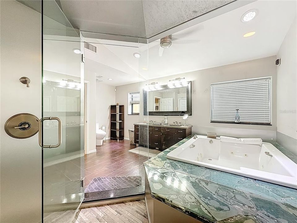
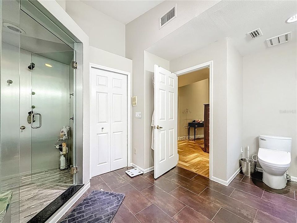
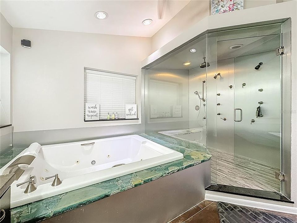
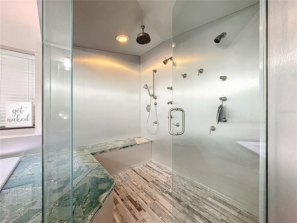
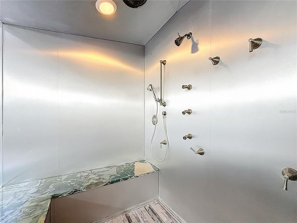
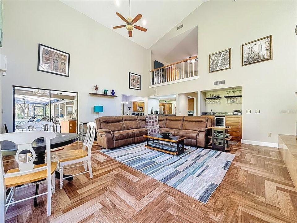
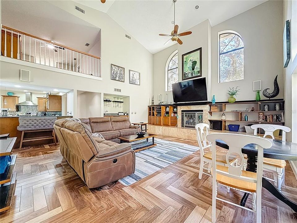
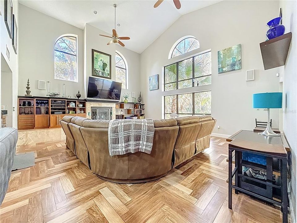
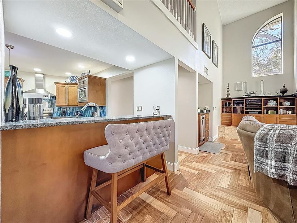
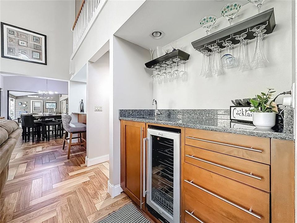
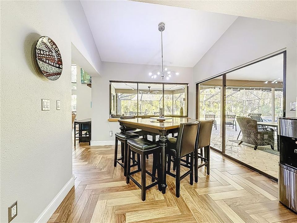
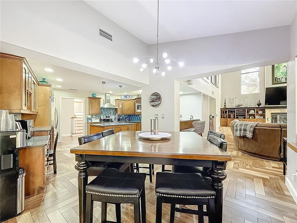
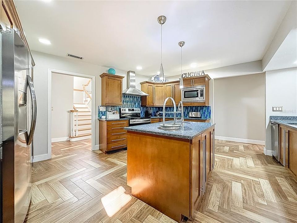
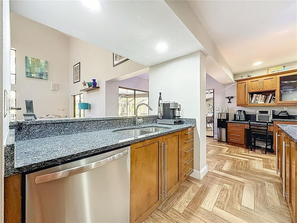
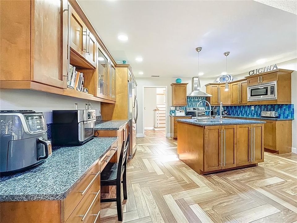
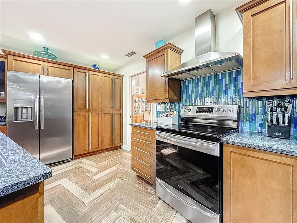
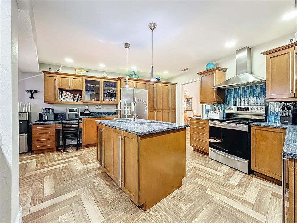
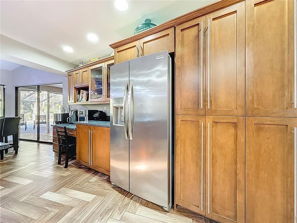
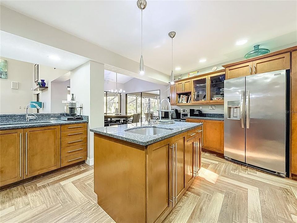
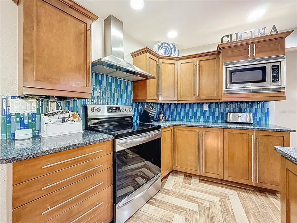
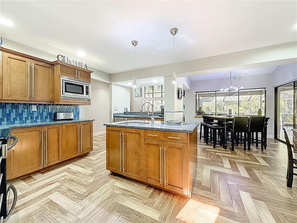
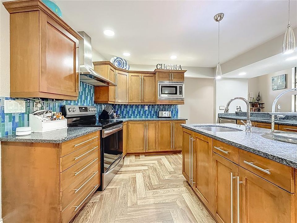
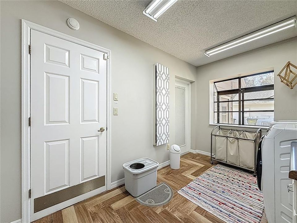
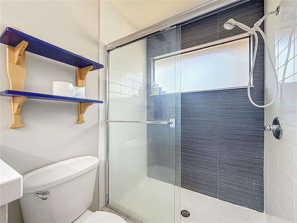
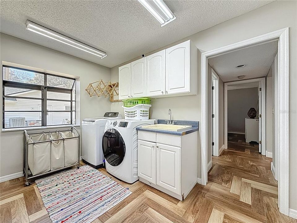
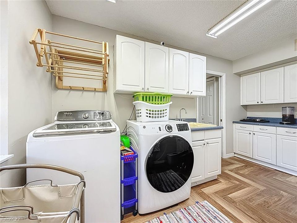
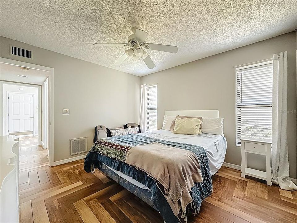
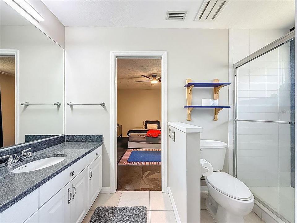
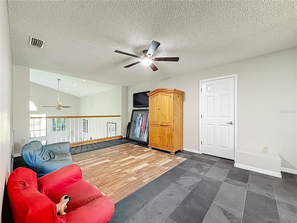
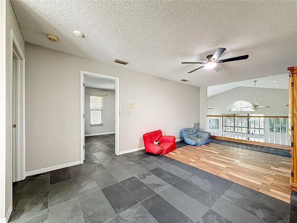
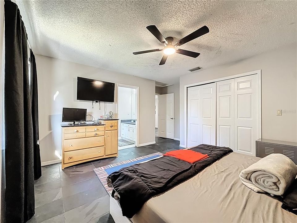
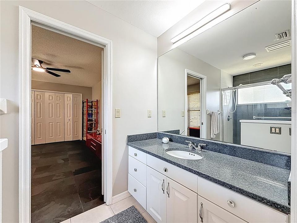
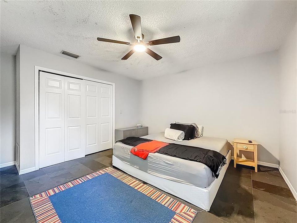
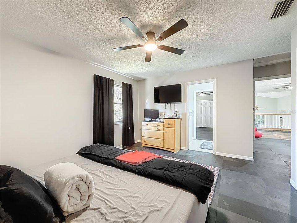
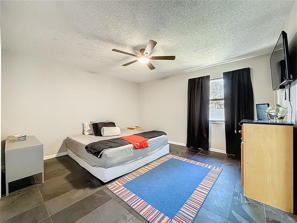
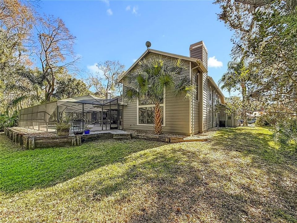
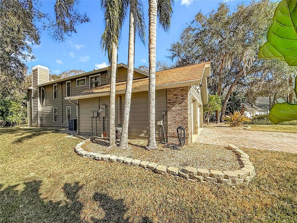
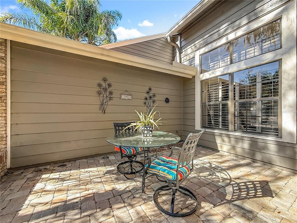
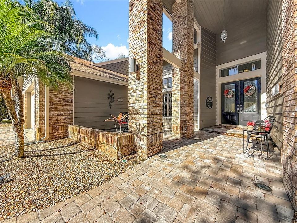
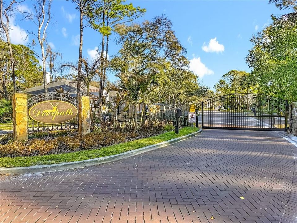
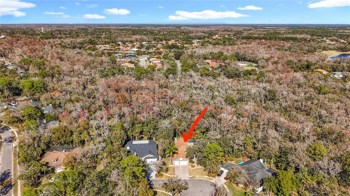
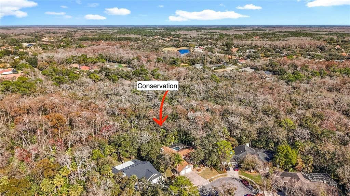
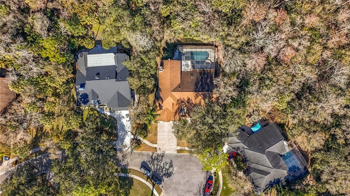
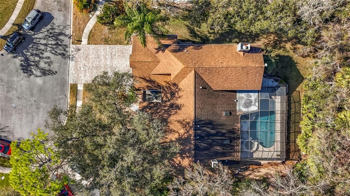
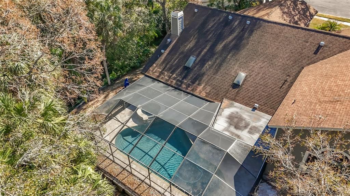
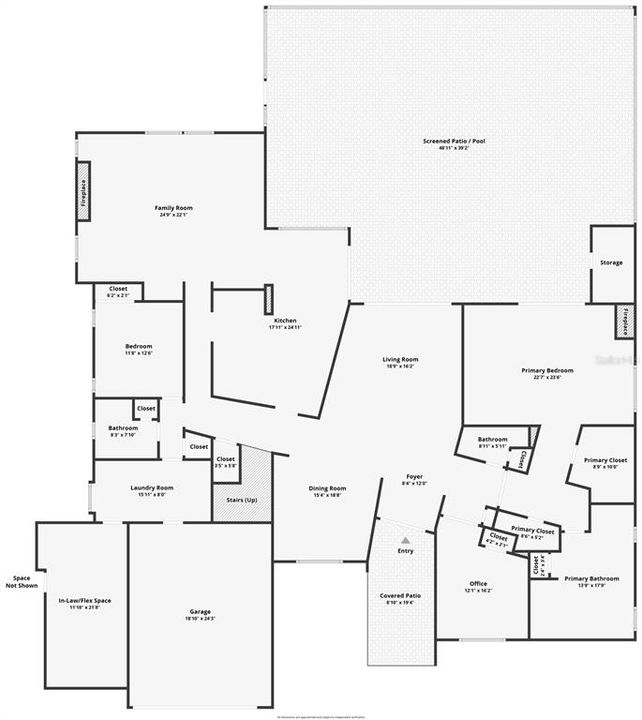
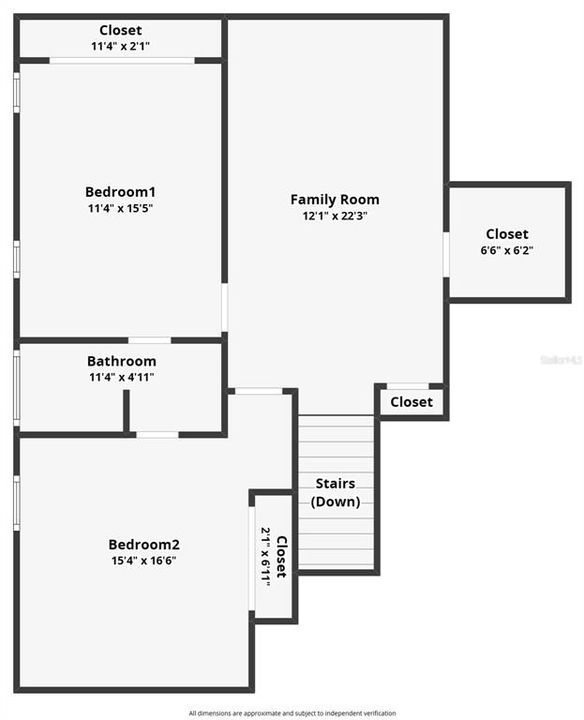
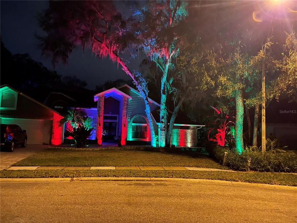
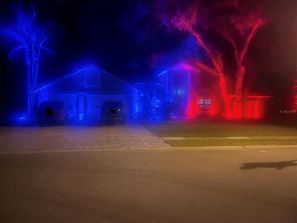
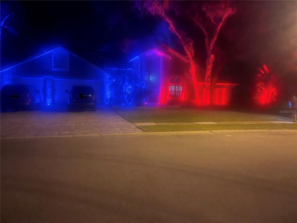
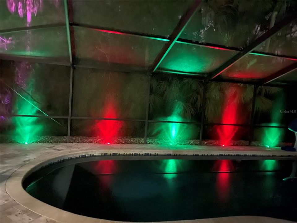
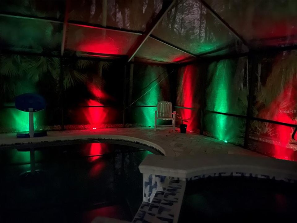
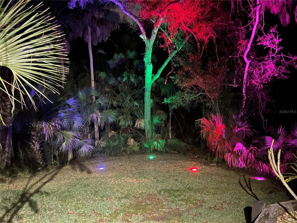
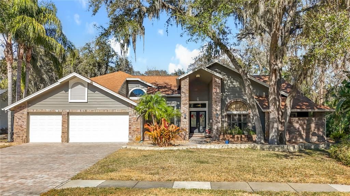
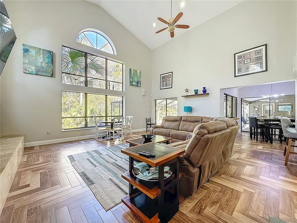
Tucked away on a quiet cul-de-sac inside the gated East Lake Woodlands community, this 4,475-square-foot home offers something that's becoming increasingly difficult to find in Tampa Bay: **property and privacy.** Situated on 1.4 wooded acres with no rear neighbors, you'll enjoy peaceful conservation views from nearly every room, along with a 2,000-square-foot screened pool and outdoor entertaining area designed for everything from quiet mornings with coffee to weekend gatherings with family and friends. Yet you're never far from the conveniences of everyday life. Boot Ranch shopping, including Publix, Target, and Walmart Neighborhood Market, is just 7 minutes away. East Lake Middle and High School are within 12 minutes, and restaurants, shopping, and entertainment are all close by. Inside, the home offers an incredibly flexible floor plan with room for just about every lifestyle. The main level features the primary suite, a dedicated office (or fifth bedroom), formal dining room, second bedroom with a full bath, spacious laundry room, family room, game room, and a private in-law suite with its own entrance—ideal for multigenerational living, long-term guests, or a home business. Recently painted throughout, the main living areas showcase beautiful Turkish herringbone tile flooring, soaring ceilings reaching nearly 25 feet, and abundant natural light with tranquil views of the conservation beyond. At the center of the home is a kitchen designed for gathering. Granite countertops, stainless steel appliances, custom cabinetry, a prep sink and island, breakfast bar, pantry, and built-in desk provide exceptional functionality, while the oversized breakfast area comfortably accommodates an eight-person table. The kitchen flows seamlessly into the family room, where a wood-burning fireplace and wet bar create the perfect setting for entertaining. Upstairs, you'll find two generously sized bedrooms connected by a Jack-and-Jill bath, along with an oversized loft overlooking the family room below. Whether you envision a media room, game room, home gym, or second family room, the possibilities are endless. Additional walk-in storage provides plenty of space to stay organized. Residents enjoy the security of East Lake Woodlands' 24-hour manned gate, along with the added privacy of the gated Deerpath enclave. Optional membership to East Lake Woodlands Country Club offers golf, tennis, fitness, dining, and social amenities just minutes from your front door. Homes offering this much space, privacy, flexibility, and location rarely become available. Schedule your private tour and experience it for yourself.

Ubicación

Detalles

Tipo:
Residential
Estacionamiento:
Driveway / Garage Door Opener / Off Street / Oversized
Año de construcción:
1987
Lote:
1.40 Hectáreas
Calefacción:
Electric
precio por sq. medidor:
$335
Enfriamiento:
Central Air / Zoned
HOA:
$719

Destacados

Annual tax
$8,709
2024
HOA
$719/qtr
24-Hour Guard, Maintenance Grounds, Sewer
Pool
Gunite
View
Trees/Woods
Garage
3 car garage
Pets
Allowed
Más hechos y características
  • Piso

    • Carpet

    • Tile

    • Hardwood

    Calefacción

    • Electric

    Enfriamiento

    • Central Air

    • Zoned

    Accesorios

    • Bar Fridge

    • Built-In Oven

    • Convection Oven

    • Cooktop

    • Dishwasher

    • Disposal

    • Dryer

    • Electric Water Heater

    • Freezer

    • Ice Maker

    • Microwave

    • Range

    • Refrigerator

    • Washer

    • Water Softener

    Otras características interiores

    • Built-in Features

    • Cathedral Ceiling(s)

    • Ceiling Fan(s)

    • Eating Space In Kitchen

    • High Ceilings

    • Kitchen/Family Room Combo

    • Open Floorplan

    • Primary Bedroom Main Floor

    • Skylight(s)

    • Solid Surface Counters

    • Solid Wood Cabinets

    • Split Bedroom

    • Stone Counters

    • Thermostat

    • Vaulted Ceiling(s)

    • Walk-In Closet(s)

    • Wet Bar

    • Window Treatments

    Dormitorios y baños

    • Dormitorios: 6

    • Baños: 1

    • Baños completos: 4

  • Estacionamiento

    • Driveway

    • Garage Door Opener

    • Off Street

    • Oversized

    Propiedad

    • Pisos: Two

    • Piscina Privada: Si

    • Características Exteriores: Fire Pit / Garden / Irrigation System / Lighting / Outdoor Grill / Outdoor Kitchen / Private Mailbox / Private Yard / Rain Gutters / Sliding Doors

    Lote

    • Lote: 1.40 Hectáreas

    Otra Información de Propiedad

    • Número de Parcela: 042816206900000280

    • Zonificación: RPD-2.5_1.0

  • Tipo y estilo

    • Tipo de propiedad: Residential

    • Subtipo de propiedad: Single Family Residence

  • Utilidad

    • BB/HS Internet Available

    • Cable Connected

    • Electricity Connected

    • Sewer Connected

    • Street Lights

    • Underground Utilities

    • Water Connected

  • Otra información financiera

    • HOA: $719

    • Frecuencia HOA: Quarterly

    • Importe anual de impuestos: $8,709

  • Detalles de la fuente

    • MLS ID: TB8475420

    Otros hechos

    • Materiales de construcción: Block

    • Detalles de la fundación: Slab

    • Características de la chimenea: Living Room / Masonry / Stone / Wood Burning

    • Características de lavandería: Electric Dryer Hookup / Inside / Laundry Room / Washer Hookup

    • Características del lote: Conservation Area / Cul-De-Sac / Landscaped / Level / Near Golf Course / Oversized Lot / Sidewalk / Street Dead-End

    • Características del patio y el porche: Front Porch

    • Características de la piscina: Gunite / Heated / In Ground / Lighting / Screen Enclosure

    • Características de la ventana: Drapes / Shades / Window Treatments

    • Caras de dirección: North

    • Otras estructuras: Outdoor Kitchen

    • Hogar: Si

    • Espacios de garaje: 3

    • Garaje adjunto: Si

    • Garaje: Si

    • Salón: 4475

    • Fuente de agua: Public

    • Tamaño de la parcela: 126 x 120

    • Nombre de subdivisión: DEERPATH UNIT ONE

Consulta privada
Habla con el asesor de este inmueble.
Planos, documentos del HOA, comparables off-market, agendar una visita privada — un solo mensaje directo al especialista local.

Más como esta

En Venta
$1,149,900
Casa
4 camas · 3 baños · 3,098 sqft
GREENHAVEN UNIT TWO, OLDSMAR
35 GREENHAVEN TRAIL
En Venta
$1,100,000
Casa
4 camas · 3 baños · 3,324 sqft
EAGLES COVE AT LAKE TARPON, PALM HARBOR
4270 COVE DRIVE
En Venta
$1,399,900
Casa
4 camas · 4 baños · 3,433 sqft
EDGE WATER RESERVE, SAFETY HARBOR
3426 CHANNELSIDE COURT
En Venta
$1,100,000
Casa
5 camas · 3 baños · 3,390 sqft
TURTLE CREEK UNIT-ONE, OLDSMAR
85 KELLEYS TRAIL
-$50K
En Venta
$1,549,900
Casa
4 camas · 3 baños · 3,613 sqft
PRESIDENTS LANDING PH 1, PALM HARBOR
3781 EXECUTIVE DRIVE
En Venta
$1,055,000
Casa
4 camas · 3 baños · 3,189 sqft
TURTLE CREEK UNIT-THREE, OLDSMAR
4931 TURTLE CREEK TRAIL
-$76K
En Venta
$1,199,000
Casa
4 camas · 3 baños · 3,163 sqft
PINNACLE AT COBBS LANDING, PALM HARBOR
3459 WOODRIDGE PARKWAY
-$25K
En Venta
$1,125,000
Casa
4 camas · 2 baños · 3,144 sqft
COUNTRYSIDE TR 55, CLEARWATER
3230 SANDY RIDGE DRIVE

Mercado cerca de esta dirección

Conteos en vivo en la misma zona.
Ver todo

The multiple listing information is provided by the Stellar MLS from a copyrighted compilation of listings. The compilation of listings and each individual listing are ©2026-present Stellar MLS. All Rights Reserved. The information provided is for consumers' personal, noncommercial use and may not be used for any purpose other than to identify prospective properties consumers may be interested in purchasing. All properties are subject to prior sale or withdrawal. All information provided is deemed reliable but is not guaranteed accurate, and should be independently verified. Listing courtesy of: REAL BROKER, LLC