Vender tu casa
Valoración gratuita de tu hogar
Contacto
Cuéntenos sobre sus necesidades
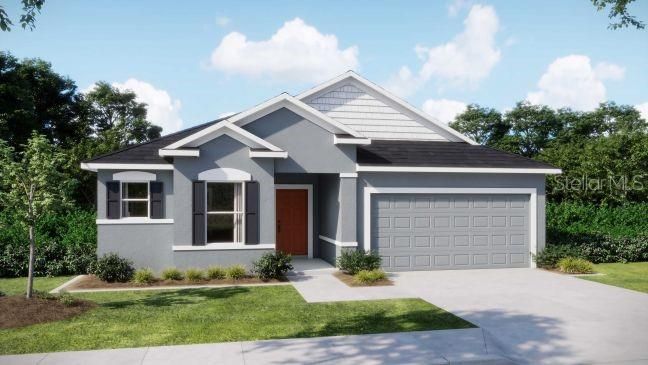
50 WOODBURY DRIVE

Casa En Venta
$379,900

BTC: 4.83026065

ETH: 150.12843312

1 días
3 camas
2 baños
1,988 sqft

Visión general

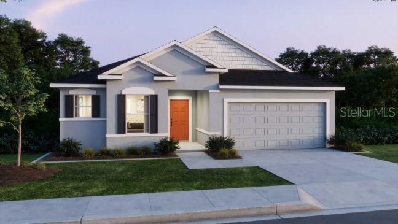
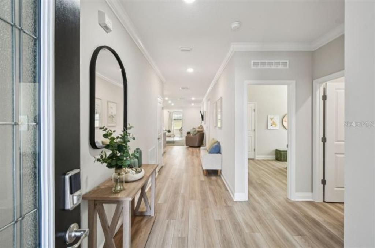
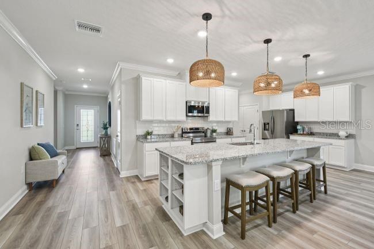
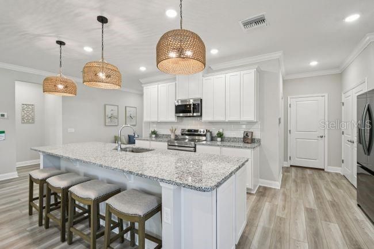
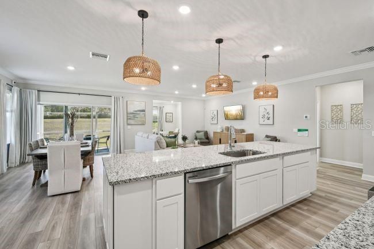
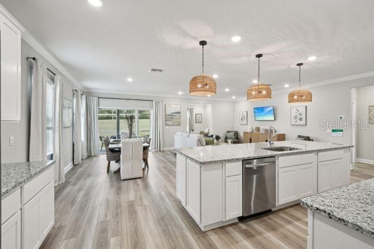
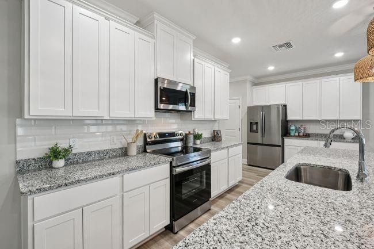
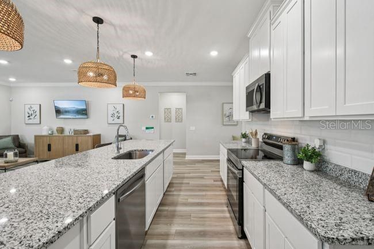
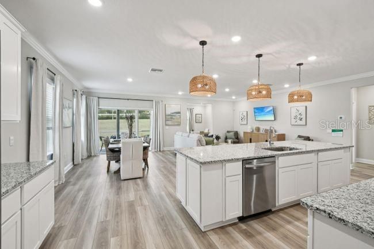
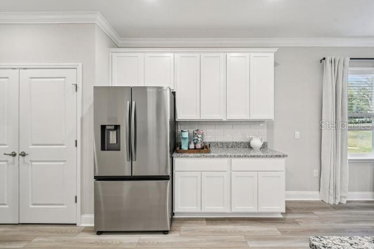
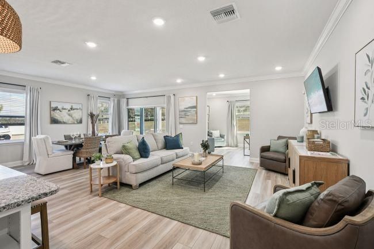
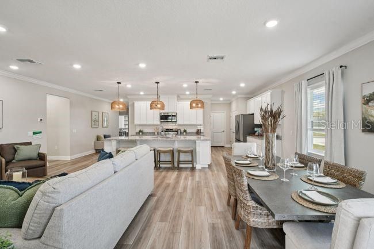
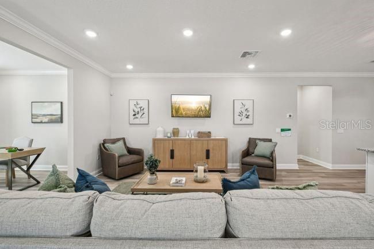
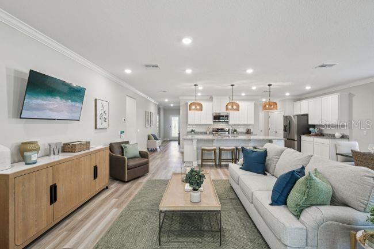
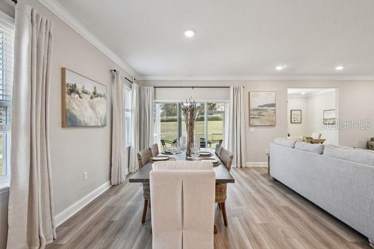
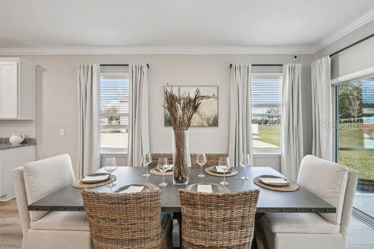
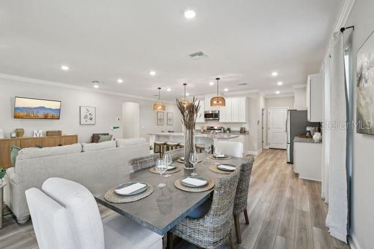
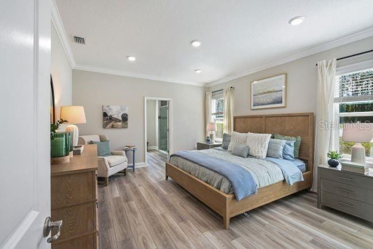
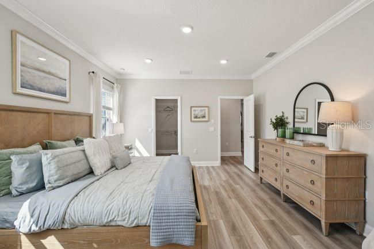
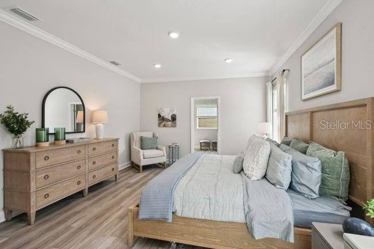
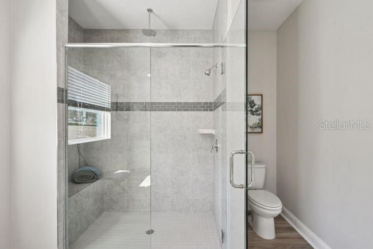
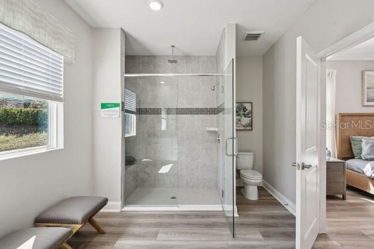
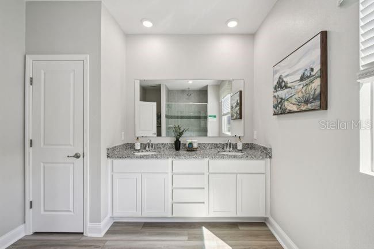
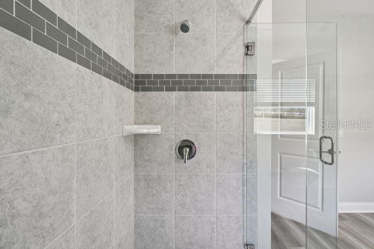
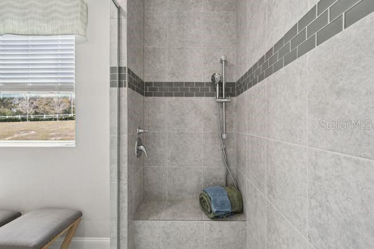
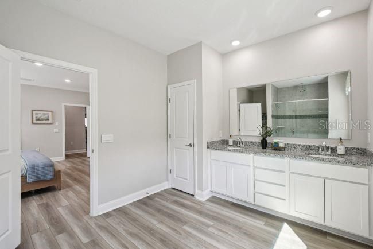
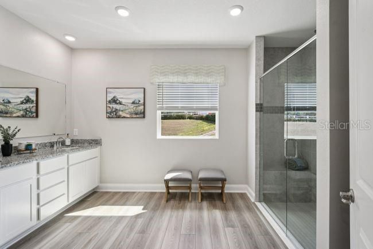
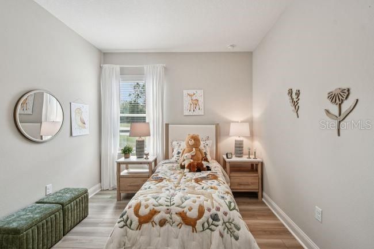
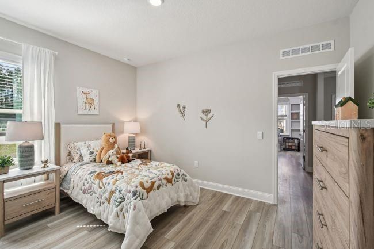
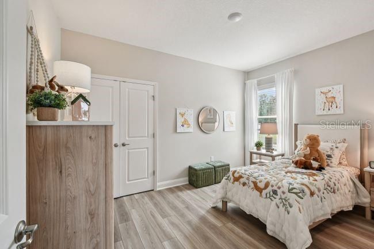
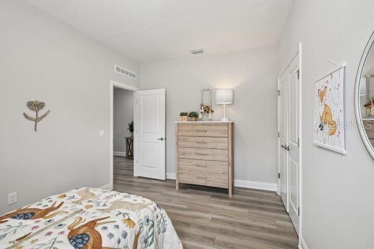
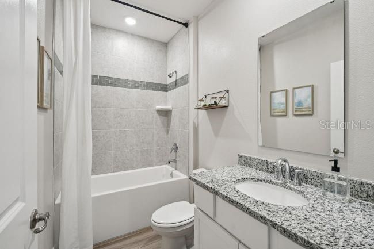
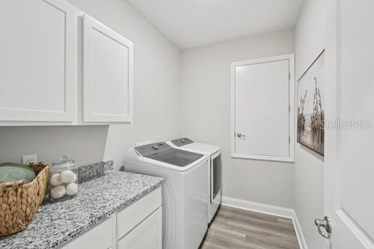
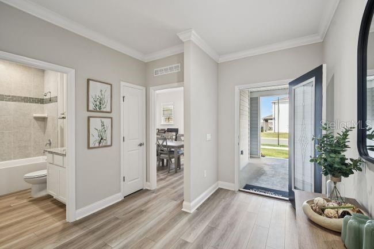
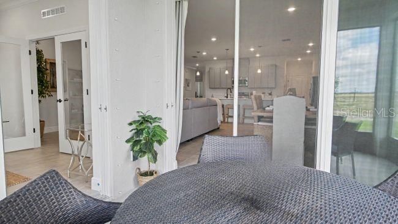
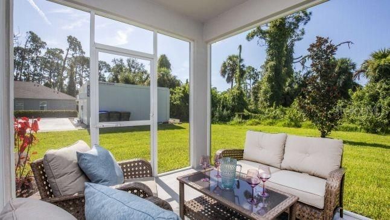
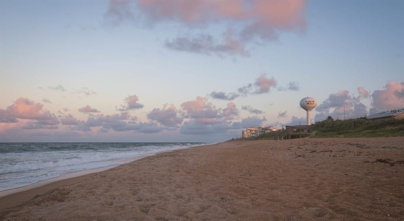
Pre-Construction. To be built. The Drexel floor plan in Palm Coast, pairs high-end design with seamless functionality on a premium, oversized corner lot. Stepping inside, 9’4” ceilings and a beautiful open concept maximize the sense of space. The kitchen centers around a large quartz island, flanked by premium stainless steel appliances and a generous pantry. This culinary space flows directly into the dining nook and an expansive great room, with an abundance of natural light. Indoor-outdoor boundaries disappear through two sets of triple-panel, floor-to-ceiling patio doors. These expansive glass sliders open onto an extended, screened-in lanai designed to capture coastal breezes year-round. The private owner’s suite serves as a secluded retreat at the rear of the home. Its spa-like primary bath features a striking tile shower, a standalone pedestal tub, dual vanities, and a spacious walk-in closet. Two secondary bedrooms sit quietly at the front of the home, sharing a separate full bath. Practicality anchors the design, with a dedicated laundry room positioned behind the kitchen that opens straight into the two-car garage. A built-in Smart Home Package automates daily living with a Ring Video Doorbell, smart thermostat, keyless entry deadbolt, and Deako smart switches. Outside, the exterior boasts architectural shingles and manicured landscaping, rooted in Palm Coast. This vibrant coastal community is packed with outdoor recreation, from the trails and nature reserves at Washington Oaks Gardens State Park to pristine golf courses. A full builder warranty backs the entire property. Schedule your private tour today. We can’t wait to welcome you home!
Ubicación

Detalles

Tipo:
Residential
Estacionamiento:
Driveway / Garage Door Opener
Año de construcción:
2027
Lote:
0.31 Hectáreas
Calefacción:
Central / Electric
precio por sq. medidor:
$191
Enfriamiento:
Central Air
HOA:
Sin datos

Valuation

Our model vs. what's actually selling nearby.
Estimate
$386,900
$351K – $428K
Confidence Medium
List vs. estimate
At estimate
List $379,900 · -1.8%
List is in line with recent comparable activity.
Price per sq ft
$191
-9.0% vs. city median $209
Based on
10 MLS comparables
Median of recent comparable listings. Sold comps use closing price, active listings use list price.

Destacados

Annual tax
$970
2025
Garage
2 car garage
Pets
Allowed
Más hechos y características
  • Piso

    • Carpet

    • Ceramic Tile

    Calefacción

    • Central

    • Electric

    Enfriamiento

    • Central Air

    Accesorios

    • Dishwasher

    • Disposal

    • Electric Water Heater

    • Microwave

    • Range

    Otras características interiores

    • High Ceilings

    • Living Room/Dining Room Combo

    • Open Floorplan

    • Primary Bedroom Main Floor

    • Smart Home

    • Stone Counters

    • Thermostat

    • Walk-In Closet(s)

    Dormitorios y baños

    • Dormitorios: 3

    • Baños completos: 2

  • Estacionamiento

    • Driveway

    • Garage Door Opener

    Propiedad

    • Pisos: One

    • Características Exteriores: Sliding Doors

    Lote

    • Lote: 0.31 Hectáreas

    Otra Información de Propiedad

    • Número de Parcela: 0711317027005100170

    • Zonificación: RES

  • Tipo y estilo

    • Tipo de propiedad: Residential

    • Subtipo de propiedad: Single Family Residence

  • Utilidad

    • Cable Available

  • Otra información financiera

    • Importe anual de impuestos: $970

  • Detalles de la fuente

    • MLS ID: O6441080

    Otros hechos

    • Materiales de construcción: Block / Stucco

    • Detalles de la fundación: Slab

    • Características de lavandería: Electric Dryer Hookup / Laundry Room / Washer Hookup

    • Características del lote: Corner Lot / Landscaped / Oversized Lot

    • Características del patio y el porche: Covered / Patio / Screened

    • Características de la ventana: Low-Emissivity Windows

    • Caras de dirección: Northwest

    • Estilo arquitectónico: Florida

    • Espacios de garaje: 2

    • Garaje adjunto: Si

    • Garaje: Si

    • Salón: 1988

    • Fuente de agua: Public

    • Nombre de subdivisión: PALM COAST SEC 27 BLK 58 & 59

Consulta privada
Habla con el asesor de este inmueble.
Planos, documentos del HOA, comparables off-market, agendar una visita privada — un solo mensaje directo al especialista local.

Más como esta

En Venta
$299,500
Casa
3 camas · 2 baños · 1,614 sqft
DEERWOOD REP BLK 20 PINE LAKES GOLF COURSE, PALM COAST
35 WESTGATE LANE
Nuevo
En Venta
$269,900
Casa
3 camas · 2 baños · 1,376 sqft
BELLE TERRE, PALM COAST
7 PALM LEAF LANE
Nuevo
En Venta
$399,000
Casa
3 camas · 2 baños · 1,667 sqft
PALM COAST SEC 57, PALM COAST
84 ETHAN ALLEN DRIVE
Nuevo
En Venta
$344,900
Casa
4 camas · 2 baños · 1,876 sqft
PALM COAST SEC 13 BRESSLER PRCL H BROOKSIDE PRCL P, PALM COAST
138 BRUSHWOOD LANE
Nuevo
En Venta
$405,000
Casa
3 camas · 2 baños · 2,010 sqft
PALM COAST SEC 32, PALM COAST
20 ROYAL PALM LANE
Nuevo
En Venta
$299,900
Casa
3 camas · 2 baños · 1,497 sqft
PALM COAST SEC 23, PALM COAST
54 WHITE HALL DRIVE
Nuevo
En Venta
$359,900
Casa
4 camas · 2 baños · 2,051 sqft
INDIAN TRAILS, PALM COAST
24 BEACON MILL LANE
Nuevo
En Venta
$319,900
Casa
3 camas · 2 baños · 1,602 sqft
PALM COAST SEC 28, PALM COAST
39 POPLAR DRIVE

Mercado cerca de esta dirección

Conteos en vivo en la misma zona.
Ver todo

The multiple listing information is provided by the Stellar MLS from a copyrighted compilation of listings. The compilation of listings and each individual listing are ©2026-present Stellar MLS. All Rights Reserved. The information provided is for consumers' personal, noncommercial use and may not be used for any purpose other than to identify prospective properties consumers may be interested in purchasing. All properties are subject to prior sale or withdrawal. All information provided is deemed reliable but is not guaranteed accurate, and should be independently verified. Listing courtesy of: NEW HOME STAR FLORIDA LLC