Vender tu casa
Valoración gratuita de tu hogar
Contacto
Cuéntenos sobre sus necesidades

500 LAKE WINNEMISSETT DRIVE

Casa En Venta
$795,000

BTC: 9.90037360

ETH: 318.00000000

+$5K (2026/09/17)
Nuevo
4 camas
3 baños
3,217 sqft

Visión general

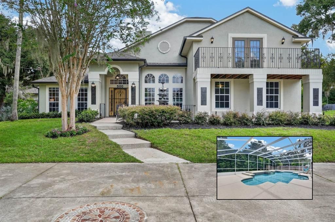
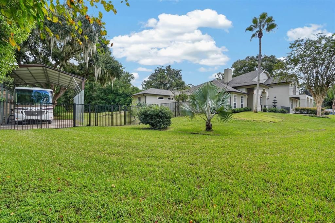
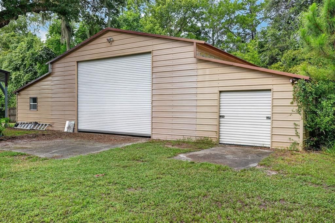
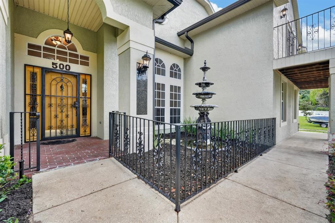
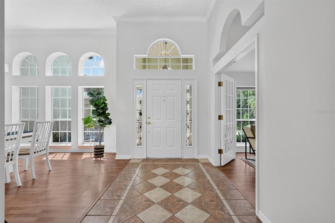
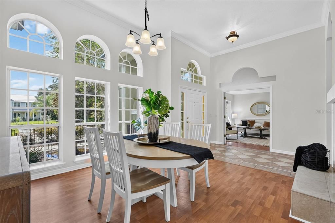
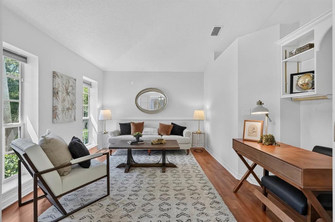
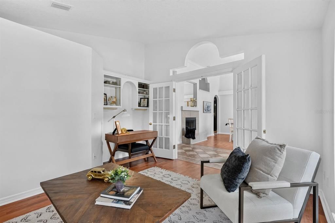
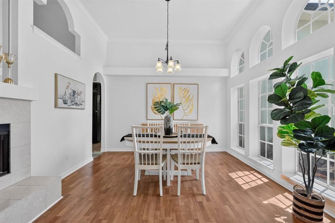
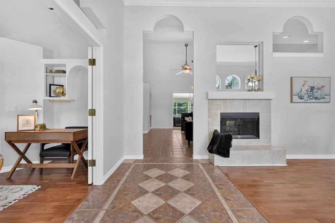
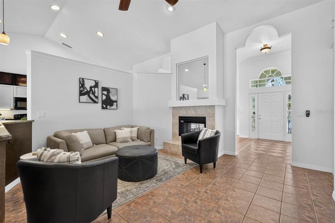
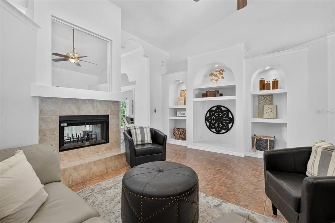
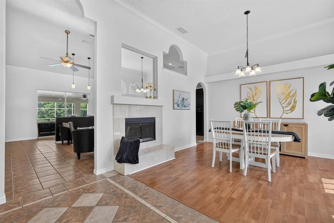
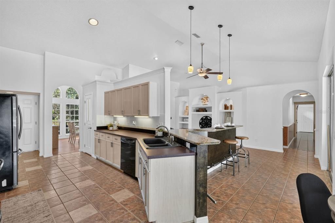
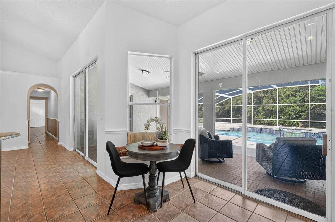
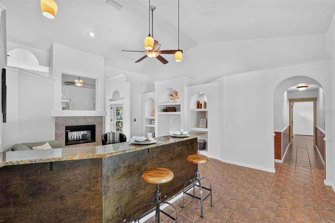
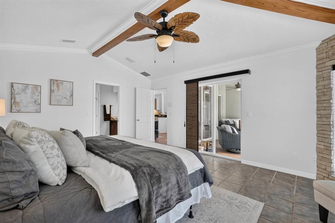
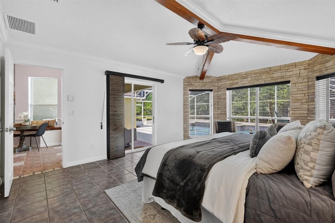
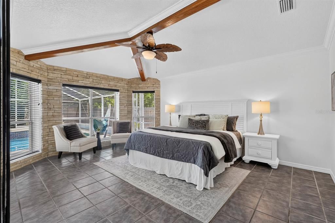
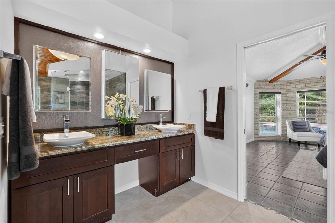
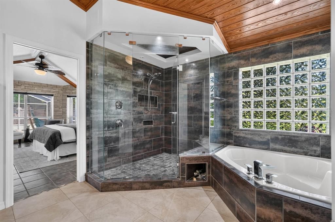
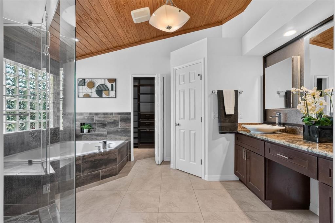
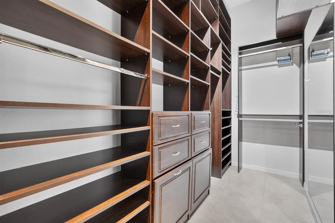
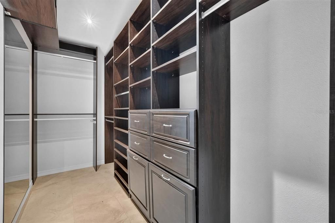
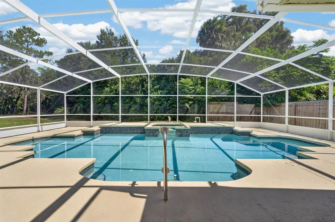
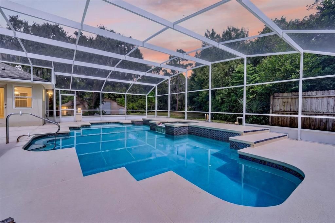
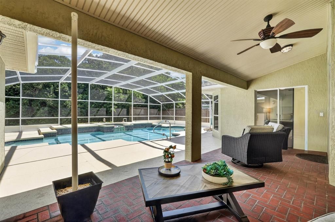
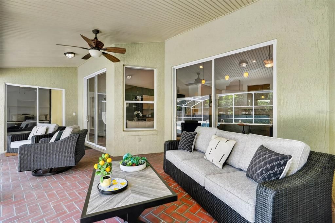
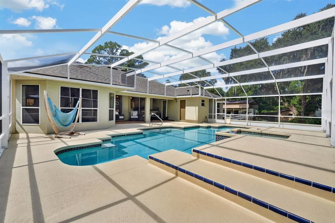
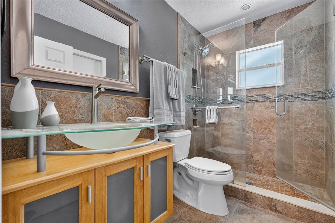
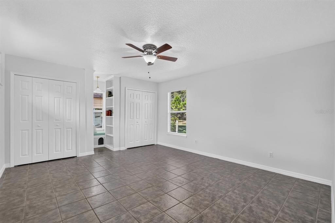
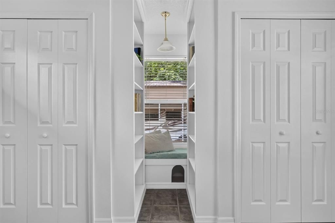
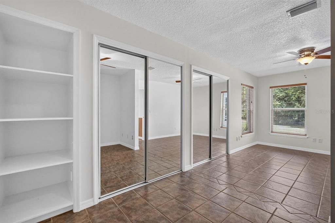
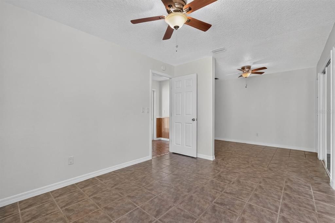
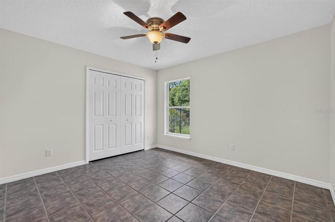
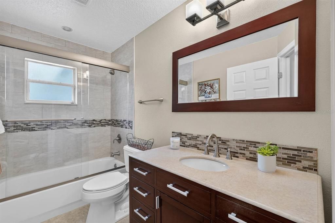
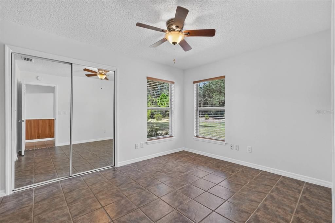
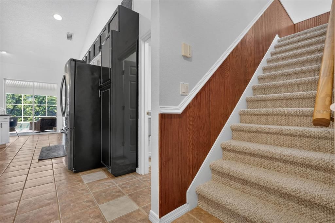
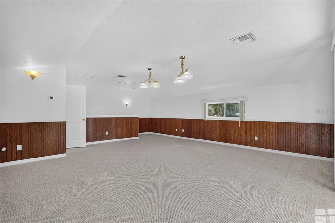
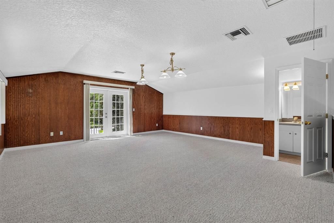
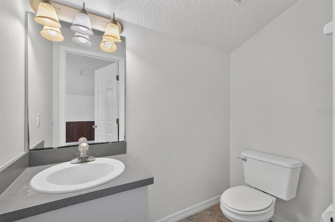
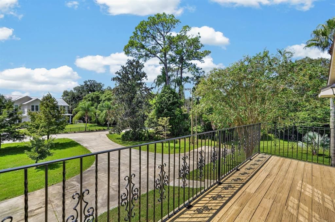
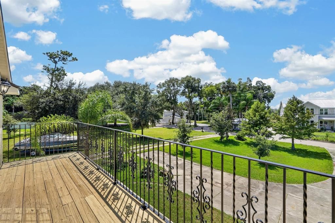
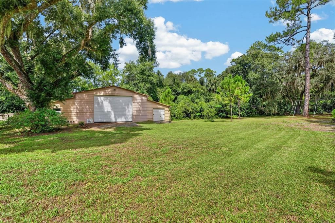
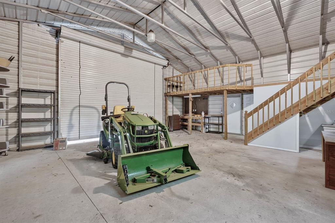
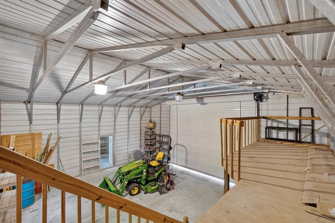
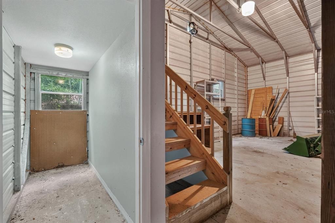
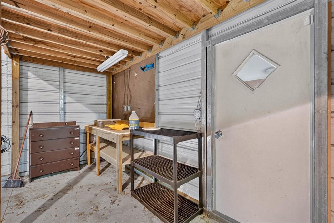
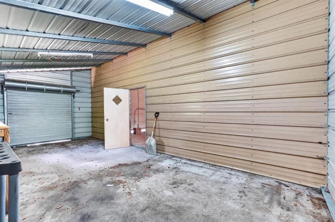
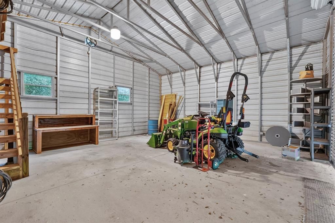
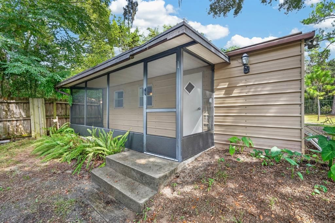
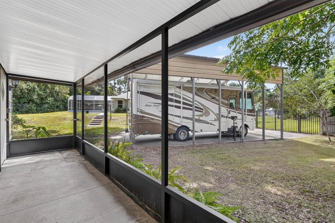
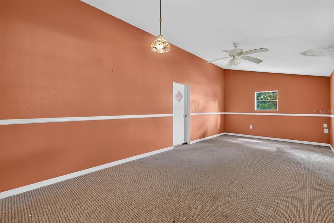
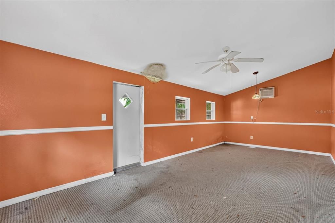
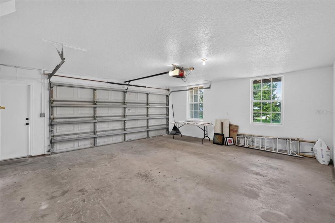
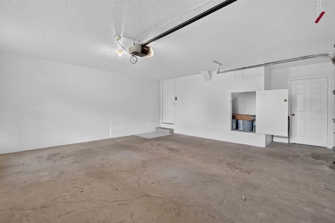
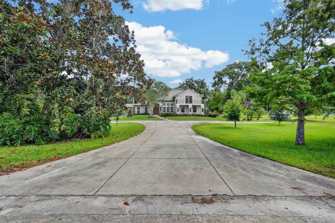
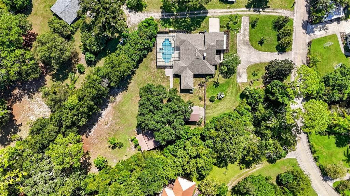
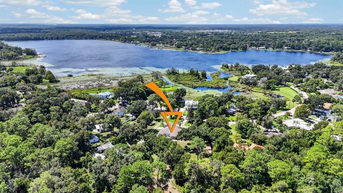
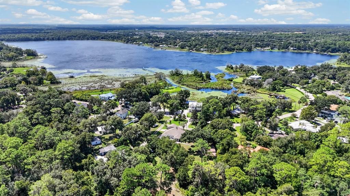
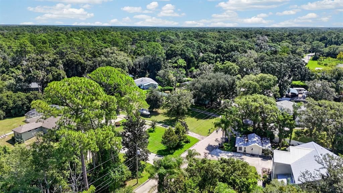
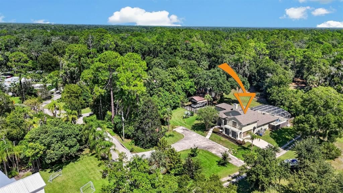
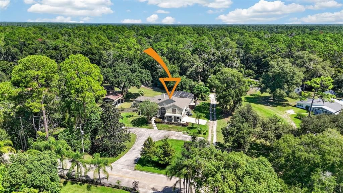
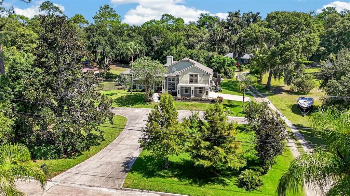
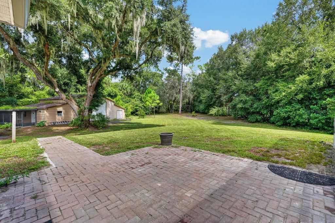
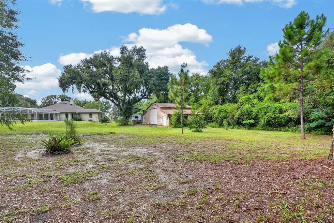
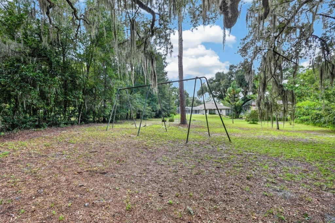
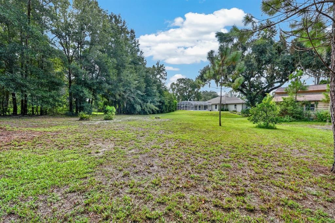
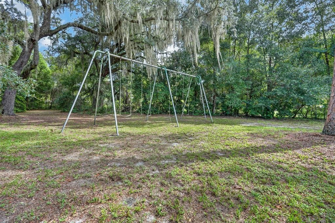
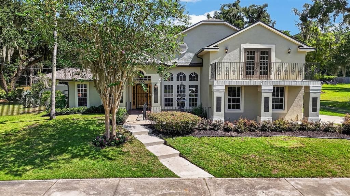
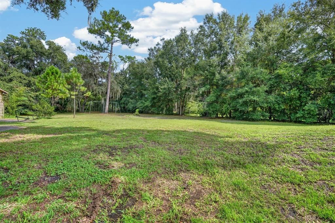
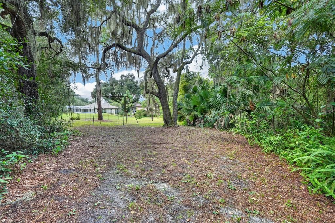
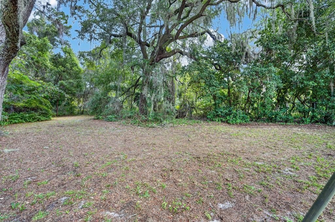
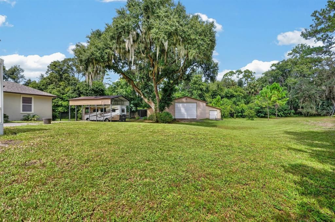
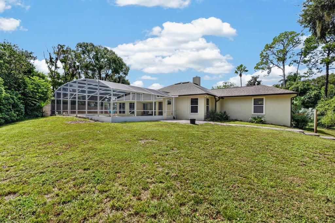
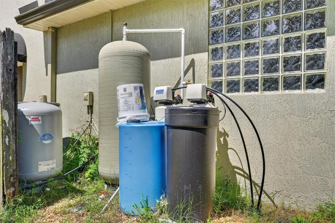
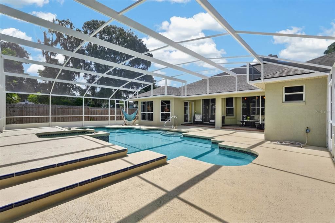
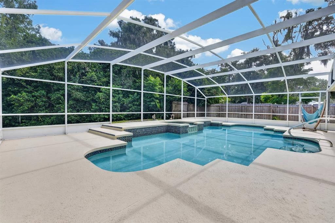
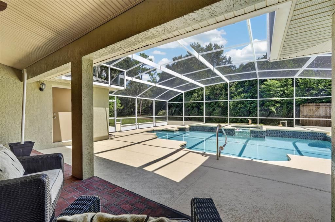
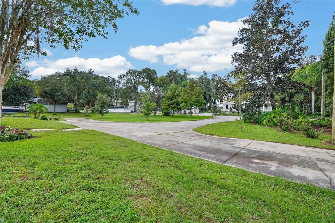
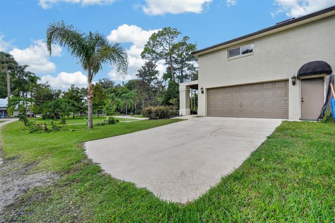
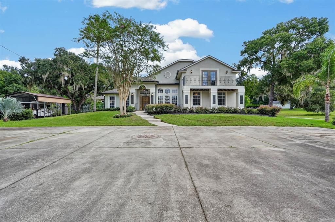
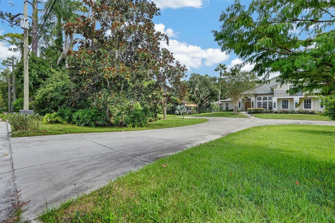
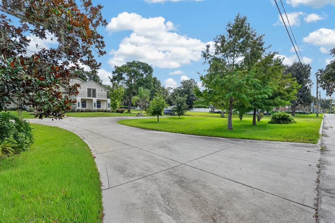
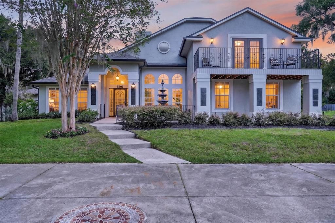
Set on a secluded 0.96 acres in the distinctive Lake Winnemissett area, this custom 4-bedroom, 3.5-bath home offers exceptional space, privacy, flexibility, and possibilities rarely found together. With 3,217 square feet of living area, a dedicated den or study, an expansive upstairs bonus room, a screened pool and spa, impressive parking, and a massive detached barn and workshop, this property has room for everyday living, entertaining, recreation, storage, and favorite pursuits. Inside, generously sized rooms, abundant natural light, fresh interior paint, and new carpeting create a welcoming atmosphere. A striking double-sided fireplace serves as a beautiful focal point shared between the formal dining room and the living/family room, adding warmth, character, and architectural interest to both spaces. Just off the entry, French doors open to a dedicated den or study. All four bedrooms are generously sized, including a main-floor primary suite with sliding doors leading directly to the pool area. The primary retreat also features an en-suite bath and an exceptionally large walk-in closet with extensive built-ins. Upstairs, the oversized bonus room includes a half bath, plumbing for a future sink, and access to its own balcony with a glimpse of Lake Winnemissett. This flexible space offers possibilities for a theater room, game room, creative studio, private retreat, or additional entertaining area. Outdoor living is centered around a screened 22,000-gallon pool with a jetted spa, generous deck space, and a spacious covered lanai finished with brick pavers. An additional brick-paver patio just outside the screened lanai provides even more room for outdoor gatherings, grilling, or relaxing. The expansive grounds provide plenty of room for recreation, gardening, gatherings, and enjoying the surrounding wildlife. One of the property’s most remarkable features is the substantial detached three-bay barn, garage, and workshop. A double-width garage bay and adjoining single garage bay provide extensive space for boats, vehicles, equipment, projects, and storage. The building also includes a storage loft, an additional storage room, and a separate side room offering further potential with renovation. Parking is exceptional throughout the property. A Y-shaped front driveway branches into two generous parking areas, with ample room for multiple vehicles and potential space for an RV, boat, or other recreational equipment. An additional side driveway provides convenient access to the house and attached two-car garage. The property also includes an 18-by-31-foot prefabricated RV carport with a poured concrete pad, offering approximately 16 feet of height at the center and 14 feet along the sides. Additional improvements include a whole house water filtration system and softener (2025), new roof (2022), new pool motor (2023), new chimney (2022), updated smoke alarms (2026), and refreshed landscaping and fresh paint. There is no HOA. Enjoy a peaceful, country-style setting with convenient access to Historic Downtown DeLand, I-4, shopping, dining, and Central Florida destinations. Properties in the Lake Winnemissett area rarely become available, making this a special opportunity to own a spacious home with nearly an acre, a screened pool and spa, extensive covered parking, and an extraordinary detached barn and workshop. All information recorded in the MLS is intended to be accurate but cannot be guaranteed.

Ubicación

Florida DELAND 32724 Casa En Venta

Detalles

Tipo:
Residential
Estacionamiento:
Sin datos
Año de construcción:
1997
Lote:
0.96 Hectáreas
Calefacción:
Electric
precio por sq. medidor:
$247
Enfriamiento:
Central Air
HOA:
Sin datos

Destacados

Annual tax
$6,522
2025
Pool
In Ground
Garage
2 car garage
Más hechos y características
  • Piso

    • Carpet

    • Ceramic Tile

    Calefacción

    • Electric

    Enfriamiento

    • Central Air

    Accesorios

    • Dishwasher

    • Disposal

    • Electric Water Heater

    • Microwave

    • Range

    • Refrigerator

    • Water Filtration System

    • Water Softener

    Otras características interiores

    • Attic Fan

    • Built-in Features

    • Ceiling Fan(s)

    • Crown Molding

    • Eating Space In Kitchen

    • High Ceilings

    • Kitchen/Family Room Combo

    • Primary Bedroom Main Floor

    • Split Bedroom

    • Walk-In Closet(s)

    Dormitorios y baños

    • Dormitorios: 4

    • Baños: 1

    • Baños completos: 3

  • Propiedad

    • Pisos: Two

    • Piscina Privada: Si

    • Características Exteriores: Awning(s) / Balcony / Irrigation System / Playground / Private Entrance / Private Mailbox / Private Yard / Sliding Doors / Storage

    Lote

    • Lote: 0.96 Hectáreas

    Otra Información de Propiedad

    • Número de Parcela: 701204000130

    • Zonificación: R-3

  • Tipo y estilo

    • Tipo de propiedad: Residential

    • Subtipo de propiedad: Single Family Residence

  • Utilidad

    • Cable Available

    • Electricity Connected

    • Phone Available

    • Sprinkler Well

    • Water Connected

  • Otra información financiera

    • Importe anual de impuestos: $6,522

  • Detalles de la fuente

    • MLS ID: V4951269

    Otros hechos

    • Materiales de construcción: Block / Concrete / Stucco

    • Detalles de la fundación: Slab

    • Características de la chimenea: Living Room / Other Room / Wood Burning

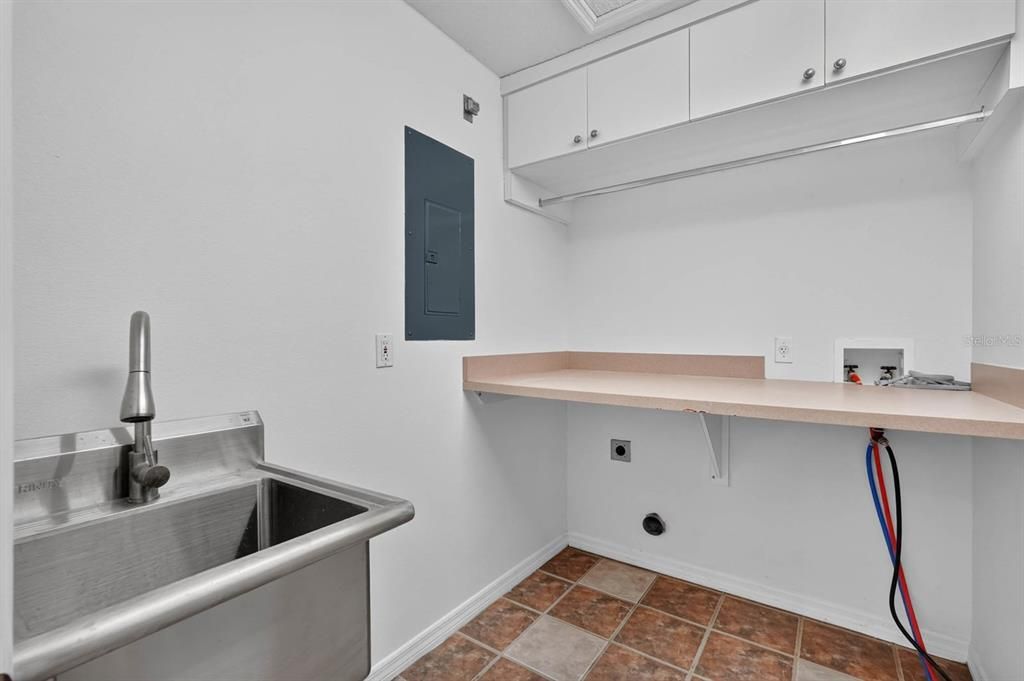
    • Características de lavandería: Electric Dryer Hookup / Inside / Laundry Room / Washer Hookup

    • Características de la piscina: In Ground / Screen Enclosure

    • Caras de dirección: Southwest

    • Hogar: Si

    • Espacios de garaje: 2

    • Garaje adjunto: Si

    • Garaje: Si

    • Salón: 3217

    • Fuente de agua: Well

    • Nombre de subdivisión: NEW ENGLAND VILLAGE

Consulta privada
Habla con el asesor de este inmueble.
Planos, documentos del HOA, comparables off-market, agendar una visita privada — un solo mensaje directo al especialista local.

Más como esta

En Venta
$699,990
Casa
4 camas · 3 baños · 2,129 sqft
RESERVE AT VICTORIA, DELAND
1633 LAKE RESERVE DRIVE
En Venta
$875,835
Casa
3 camas · 3 baños · 2,709 sqft
RESERVE/VICTORIA PH 3, DELAND
1561 LAKE BANK LANE
En Venta
$593,990
Casa
3 camas · 3 baños · 2,490 sqft
CRESSWIND DELAND, DELAND
1242 CRESSWIND BOULEVARD
En Venta
$618,990
Casa
3 camas · 3 baños · 2,776 sqft
CRESSWIND DELAND, DELAND
1246 CRESSWIND BOULEVARD
-$28K
En Venta
$672,000
Casa
3 camas · 2 baños · 2,437 sqft
RESERVE AT VICTORIA PHASE 2, DELAND
1576 LAKE RESERVE DRIVE
En Venta
$869,990
Casa
3 camas · 4 baños · 2,795 sqft
RESERVE AT VICTORIA, DELAND
1631 LAKE RESERVE DRIVE
En Venta
$635,730
Casa
3 camas · 3 baños · 2,289 sqft
CRESSWIND DELAND, DELAND
1193 CRESSWIND BOULEVARD
En Venta
$594,212
Casa
4 camas · 3 baños · 2,319 sqft
THE RESERVE AT VICTORIA, DELAND
975 MEGANO BOULEVARD

Mercado cerca de esta dirección

Conteos en vivo en la misma zona.
Ver todo

The multiple listing information is provided by the Stellar MLS from a copyrighted compilation of listings. The compilation of listings and each individual listing are ©2026-present Stellar MLS. All Rights Reserved. The information provided is for consumers' personal, noncommercial use and may not be used for any purpose other than to identify prospective properties consumers may be interested in purchasing. All properties are subject to prior sale or withdrawal. All information provided is deemed reliable but is not guaranteed accurate, and should be independently verified. Listing courtesy of: REALTY PROS ASSURED