Vender tu casa
Valoración gratuita de tu hogar
Contacto
Cuéntenos sobre sus necesidades

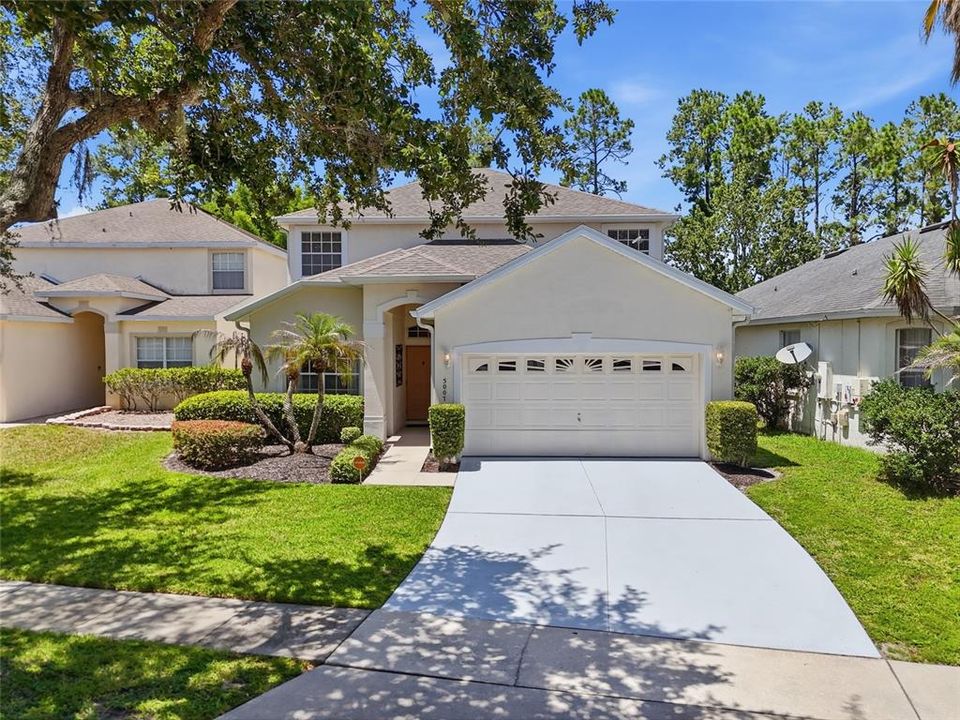
5007 BELLTHORN DRIVE

Casa En Venta
$499,990

BTC: 7.67091132

ETH: 262.78749527

-$30K (2026/07/27)
9 días
4 camas
3 baños
2,449 sqft

Visión general

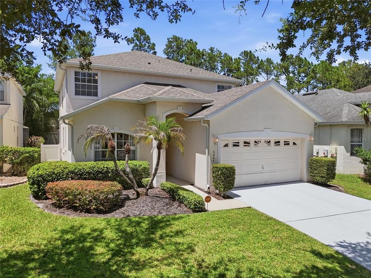
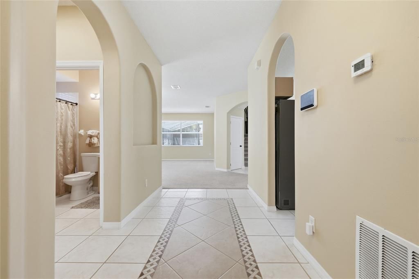
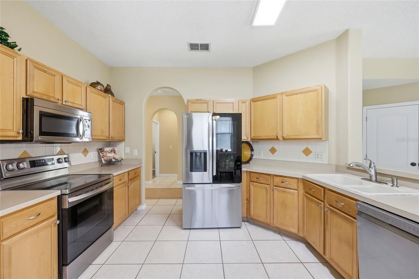
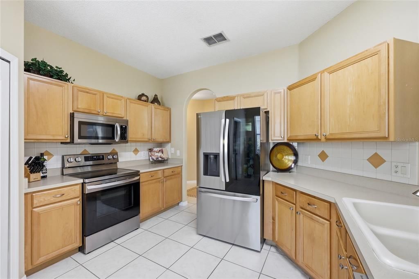
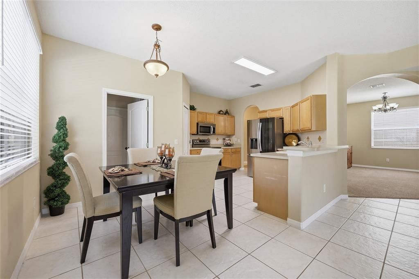
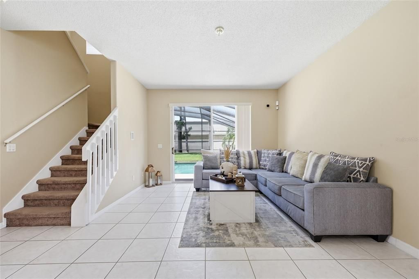
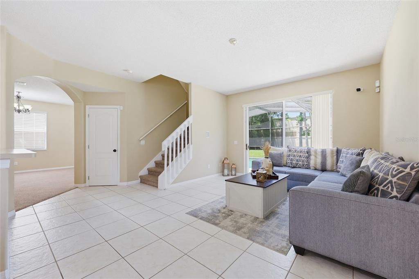
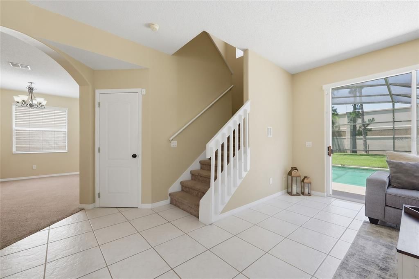
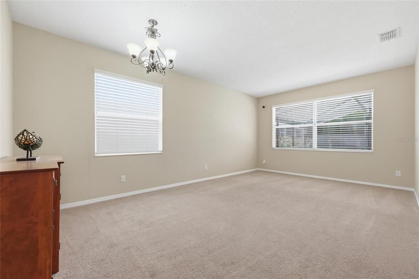
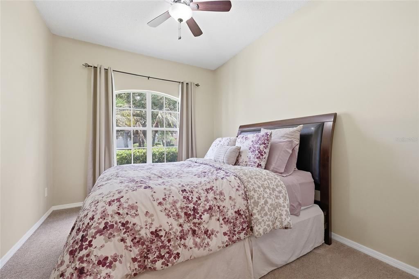
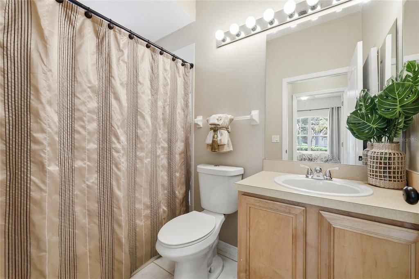
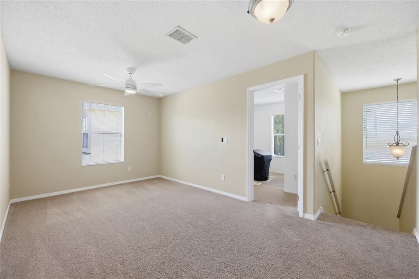
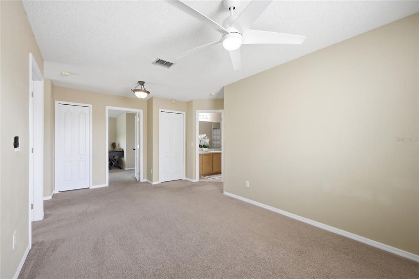
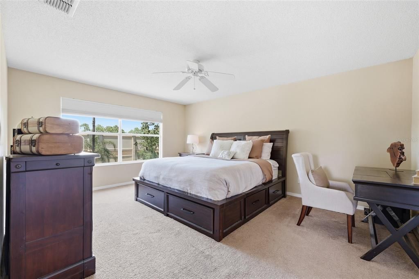
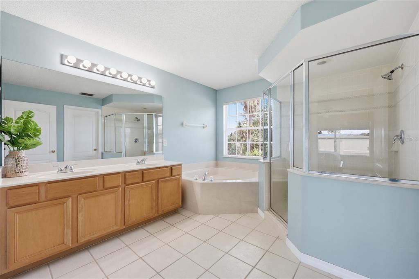
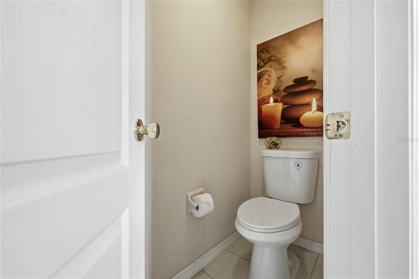
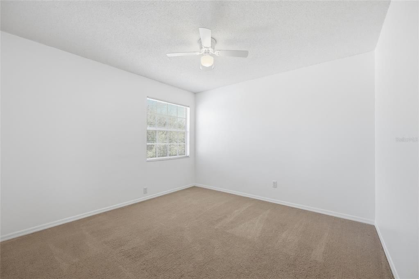
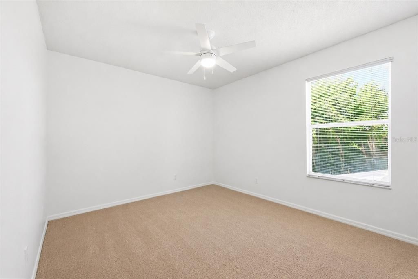
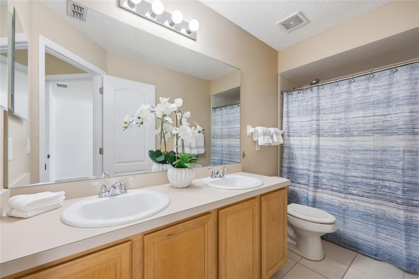
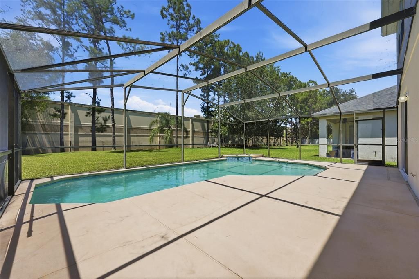
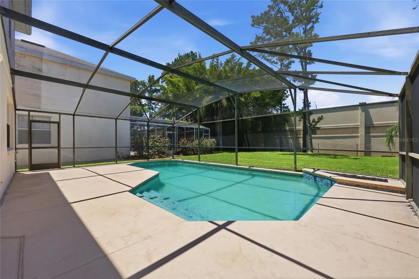
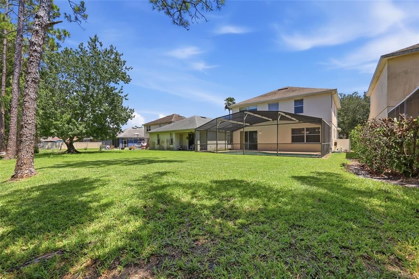
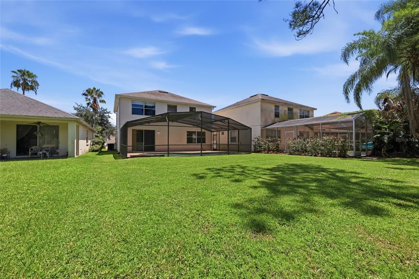
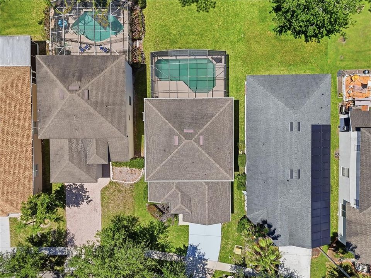
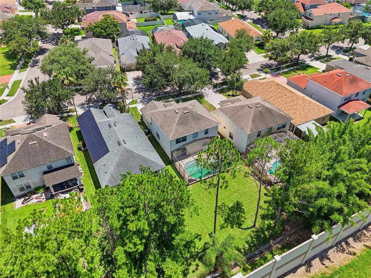
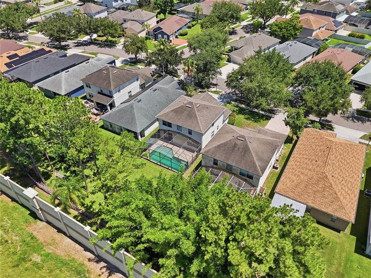
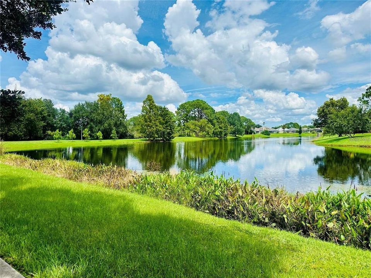
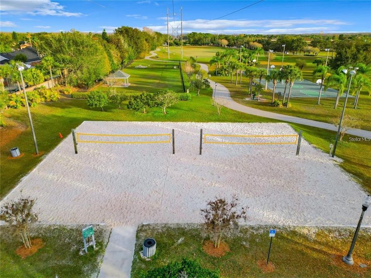
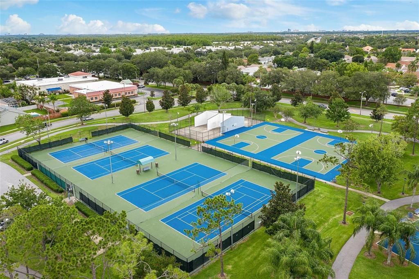
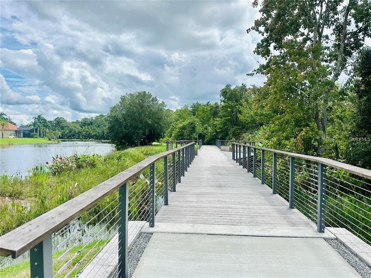
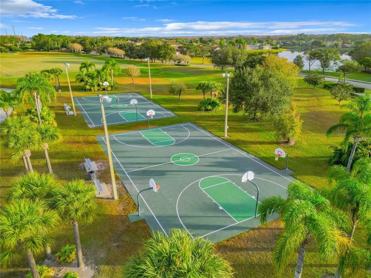
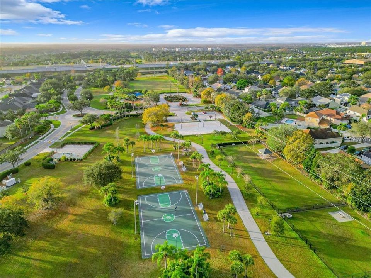
PRIVATE POOL. OVERSIZED BACKYARD. NO REAR NEIGHBORS. WELCOME TO HUNTER’S CREEK! This spacious 4-bedroom, 3-bath home with an additional loft delivers the combination that makes Florida living so desirable—space, privacy, outdoor living, and an exceptional location in one of Central Florida’s most established master-planned communities. From the moment you step inside, soaring cathedral ceilings and abundant natural light create an impressive sense of openness, while the generous two-story floor plan provides plenty of room to live, entertain, work, and grow. The kitchen features an eat-in area and flows into the main living spaces, complemented by a formal dining room and spacious family room overlooking the backyard and pool. The primary suite offers a private retreat with dual walk-in closets and a large en-suite bath featuring dual vanities, a garden tub, and separate shower. An additional loft provides valuable flexible space for a home office, media room, playroom, fitness area, or second lounge. But what truly sets this property apart is outside. Step through the doors to your screened-in PRIVATE POOL and expansive backyard with NO REAR NEIGHBORS, creating the privacy, openness, and outdoor space that can be difficult to find in an established Orlando community. Imagine weekends by the pool, evening gatherings on the patio, room for pets and outdoor activities, or simply relaxing in your own private backyard retreat. Beyond the property, the Hunter’s Creek lifestyle is another major advantage. This established master-planned community is known for its parks, recreation, sports courts, playgrounds, walking and outdoor spaces, while offering convenient access to shopping, dining, The Loop, SR-417, major employment centers, Orlando International Airport, and Central Florida’s world-famous attractions. Add in the LOW HOA and you have a home that offers far more than square footage alone. The finishes of a home can always be changed—but an oversized private lot, no rear neighbors, your own pool, and a location like Hunter’s Creek are much harder to recreate. If you’ve been waiting for a home with SPACE, PRIVACY, LOCATION, and the opportunity to make it your own, this is the one to see. Schedule your private showing today.

Ubicación

Detalles

Tipo:
Residential
Estacionamiento:
Sin datos
Año de construcción:
1999
Lote:
0.16 Hectáreas
Calefacción:
Central / Electric / Heat Pump
precio por sq. medidor:
$204
Enfriamiento:
Central Air
HOA:
$89

Valuation

Our model vs. what's actually selling nearby.
Estimate
$499,945
$329K – $576K
Confidence Low
List vs. estimate
At estimate
List $499,990 · +0.0%
List is in line with recent comparable activity.
Price per sq ft
$204
-22.1% vs. city median $262
Based on
26 MLS comparables
Median of recent comparable listings. Sold comps use closing price, active listings use list price.

Destacados

Annual tax
$4,553
2025
HOA
$89/mo
Pool
Gunite
Garage
2 car garage
Pets
Allowed
Más hechos y características
  • Piso

    • Carpet

    • Tile

    Calefacción

    • Central

    • Electric

    • Heat Pump

    Enfriamiento

    • Central Air

    Accesorios

    • Cooktop

    • Dishwasher

    • Dryer

    • Microwave

    • Range

    • Range Hood

    • Refrigerator

    • Washer

    Otras características interiores

    • Cathedral Ceiling(s)

    • Ceiling Fan(s)

    • Eating Space In Kitchen

    • Kitchen/Family Room Combo

    • Living Room/Dining Room Combo

    • PrimaryBedroom Upstairs

    • Thermostat

    • Vaulted Ceiling(s)

    • Walk-In Closet(s)

    Dormitorios y baños

    • Dormitorios: 4

    • Baños completos: 3

  • Propiedad

    • Pisos: Two

    • Piscina Privada: Si

    • Características Exteriores: Sidewalk

    Lote

    • Lote: 0.16 Hectáreas

    Otra Información de Propiedad

    • Número de Parcela: 312429386500480

    • Zonificación: P-D

  • Tipo y estilo

    • Tipo de propiedad: Residential

    • Subtipo de propiedad: Single Family Residence

  • Utilidad

    • Electricity Connected

    • Sewer Connected

    • Water Connected

  • Otra información financiera

    • HOA: $89

    • Frecuencia HOA: Monthly

    • Importe anual de impuestos: $4,553

  • Detalles de la fuente

    • MLS ID: O6427699

    Otros hechos

    • Materiales de construcción: Block / Concrete / Stucco

    • Detalles de la fundación: Slab

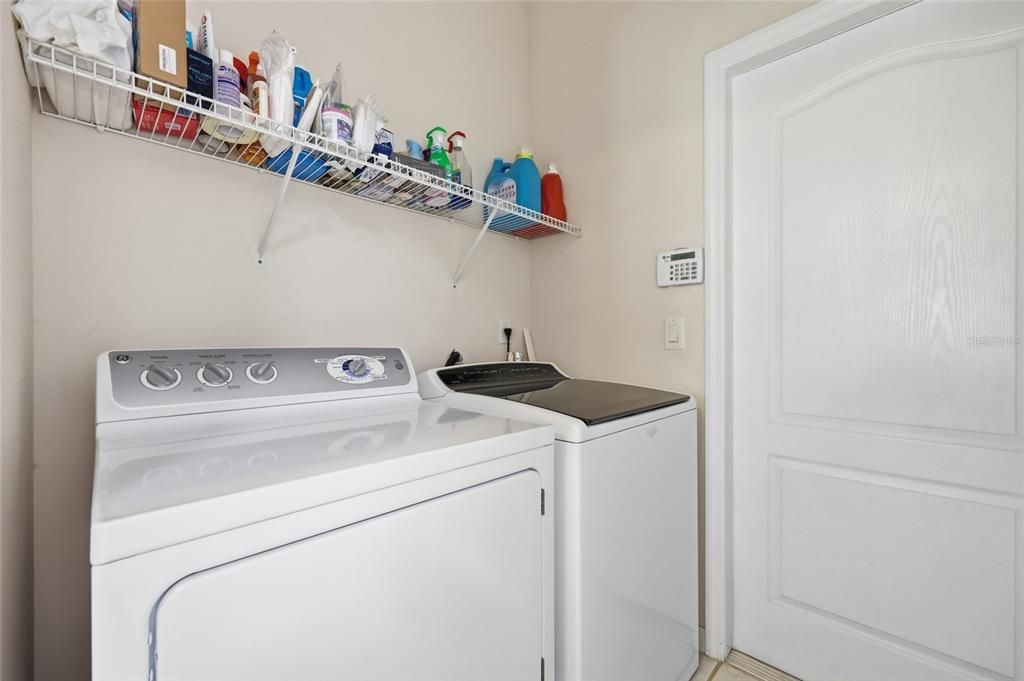
    • Características de lavandería: In Garage / Laundry Room

    • Características de la piscina: Gunite / Screen Enclosure

    • Caras de dirección: East

    • Espacios de garaje: 2

    • Garaje adjunto: Si

    • Garaje: Si

    • Salón: 2449

    • Fuente de agua: Public

    • Nombre de subdivisión: HUNTERS CREEK TR 545

Consulta privada
Habla con el asesor de este inmueble.
Planos, documentos del HOA, comparables off-market, agendar una visita privada — un solo mensaje directo al especialista local.

Más como esta

Nuevo
En Venta
$550,000
Adosados
5 camas · 4 baños · 2,168 sqft
The Cove at Storey Lake, Kissimmee
4811 Lullaby Lane, Kissimmee FL 34746
Nuevo
En Venta
$565,000
Casa
3 camas · 2 baños · 1,953 sqft
HUNTERS CREEK TR 145 PH 03, ORLANDO
14706 EAGLE VIEW COURT
Nuevo
En Venta
$449,000
Adosados
4 camas · 3 baños · 1,914 sqft
STOREY LAKE, KISSIMMEE
4820 LOVE STOREY LANE
Nuevo
En Venta
$375,000
Casa
2 camas · 2 baños · 1,123 sqft
INDIAN WELLS UNIT 5, KISSIMMEE
3285 SMOKE SIGNAL CIRCLE
Nuevo
En Venta
$380,000
Casa
3 camas · 2 baños
DEERFIELD PH 02A, Orlando
12608 Crayfird ave, Orlando FL 32837
Nuevo
En Venta
$396,900
Casa
3 camas · 2 baños · 1,498 sqft
CRANES COVE PH 2, KISSIMMEE
3245 WHOOPING CRANE RUN
Nuevo
En Venta
$550,000
Casa
6 camas · 4 baños · 2,874 sqft
VERANDA PALMS, KISSIMMEE
2501 DHARMA CIRCLE
-$100
En Venta
$359,900
Adosados
3 camas · 2 baños · 1,859 sqft
STOREY LAKE TR K, KISSIMMEE
2931 SENTENCE STREET

Mercado cerca de esta dirección

Conteos en vivo en la misma zona.
Ver todo

The multiple listing information is provided by the Stellar MLS from a copyrighted compilation of listings. The compilation of listings and each individual listing are ©2026-present Stellar MLS. All Rights Reserved. The information provided is for consumers' personal, noncommercial use and may not be used for any purpose other than to identify prospective properties consumers may be interested in purchasing. All properties are subject to prior sale or withdrawal. All information provided is deemed reliable but is not guaranteed accurate, and should be independently verified. Listing courtesy of: RE/MAX PRIME PROPERTIES