Vender tu casa
Valoración gratuita de tu hogar
Contacto
Cuéntenos sobre sus necesidades
5008 SW 41ST STREET

Casa En Venta
$349,000

BTC: 4.55851620

ETH: 150.43103448

4 días
3 camas
2 baños
2,185 sqft

Visión general

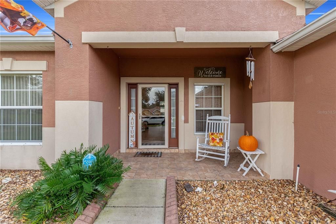
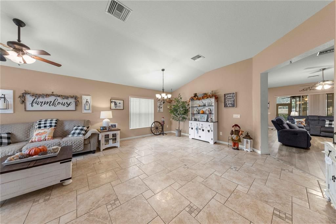
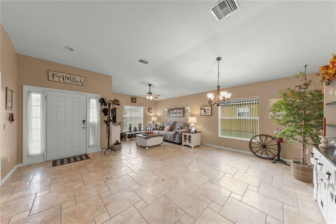
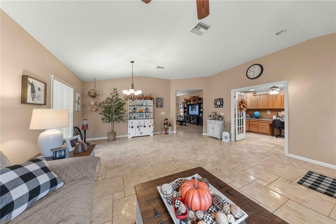
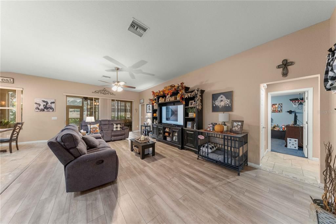
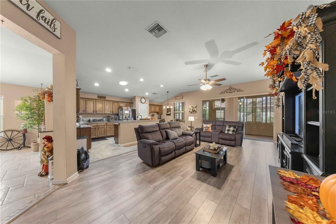
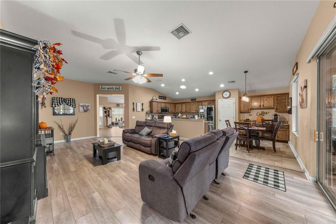
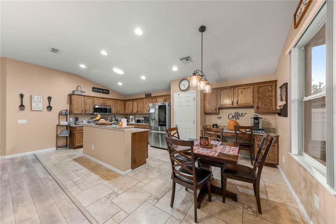
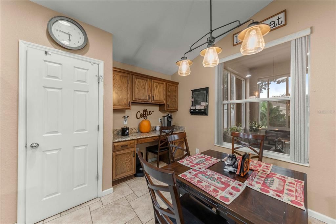
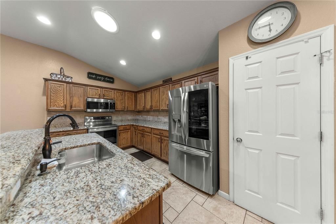
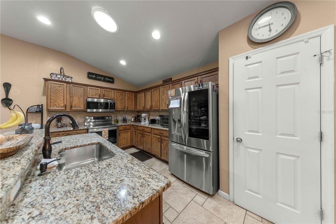
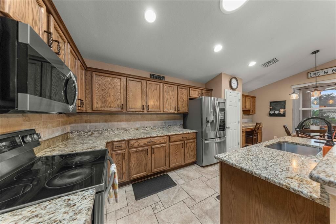
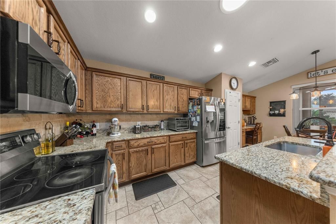
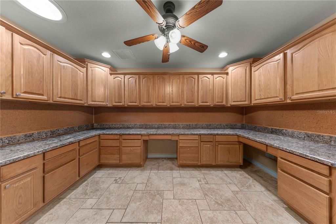
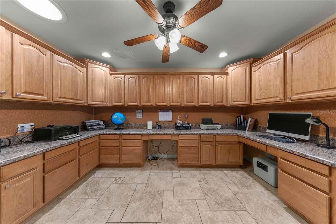
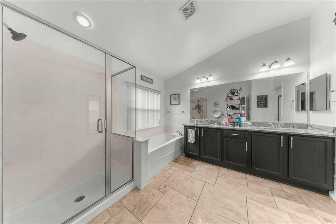
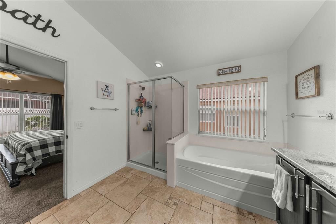
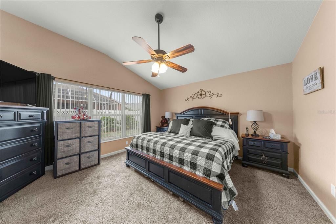
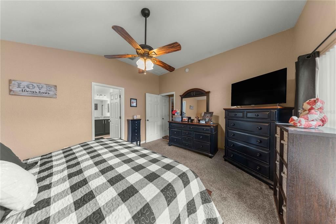
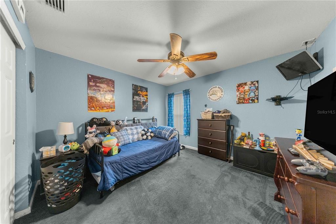
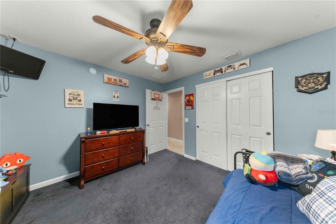
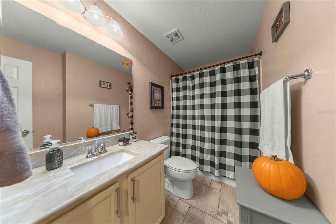
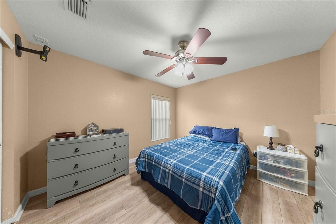
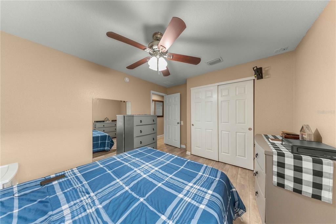
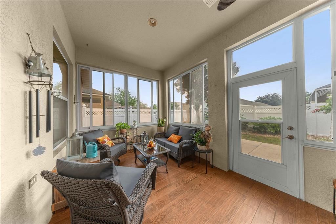
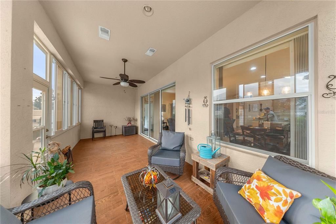
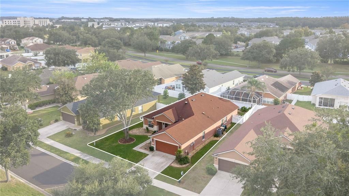
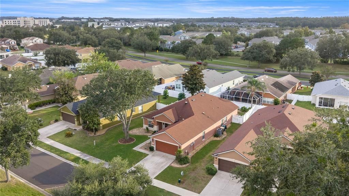
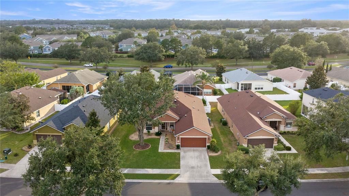
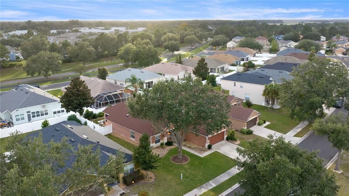
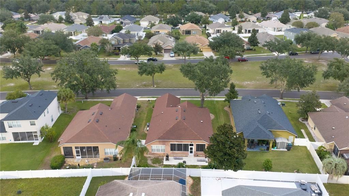
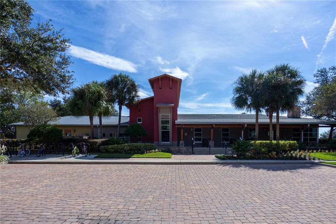
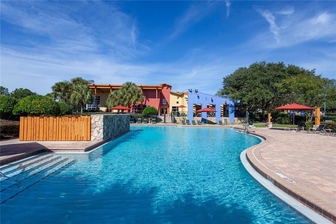
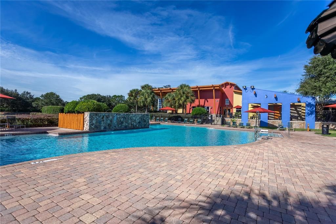
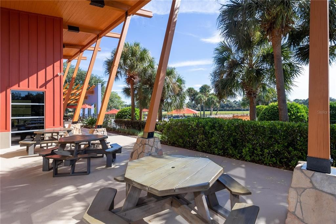
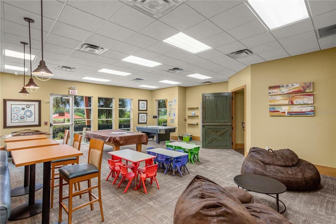
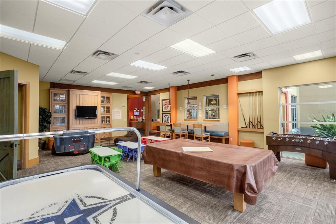
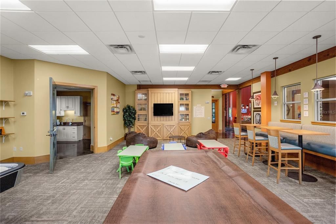
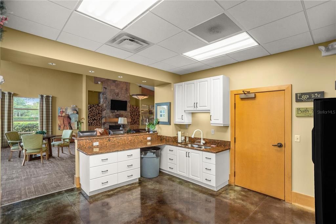
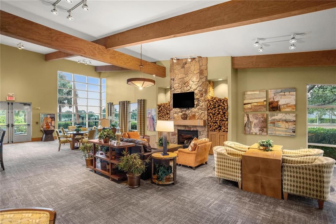
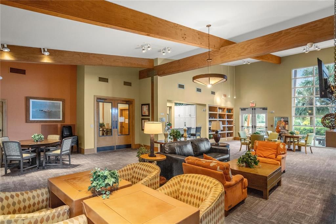
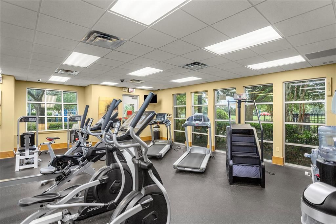
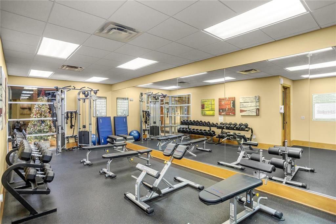
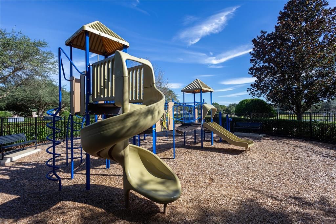
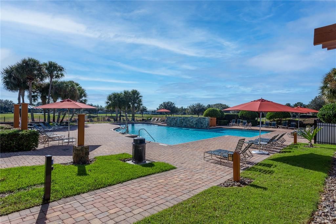
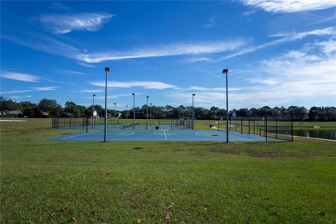
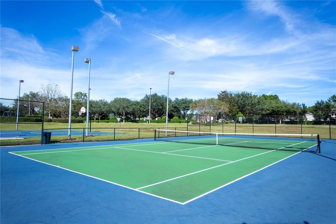
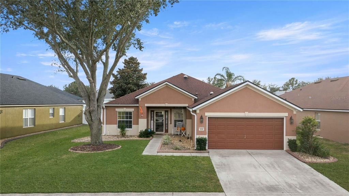
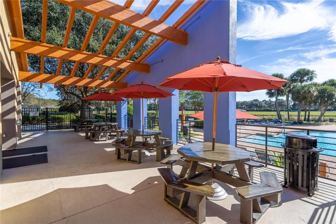
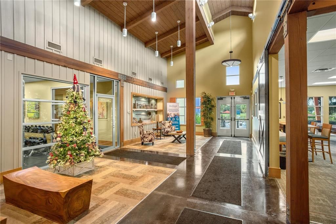
A dedicated home office, fenced backyard, updated kitchen, and room to spread out—this 3-bedroom, 2-bathroom home in Fore Ranch offers comfortable living in Ocala with a roof replaced in 2021 and an HVAC system replaced in 2024. Located directly across from a neighborhood pocket park, the home combines thoughtful updates with access to an impressive collection of community amenities. Inside, separate living and family rooms provide flexibility for entertaining, relaxing, or creating your own everyday gathering spaces. The dedicated office features built-in storage that makes working from home or organizing projects convenient. The updated kitchen offers stainless steel appliances, granite countertops, and a generously sized pantry. The spacious primary suite features a walk-in closet and a private bathroom with a walk-in shower and separate tub. Two comfortably sized secondary bedrooms and an updated secondary bathroom provide additional space for guests or everyday living. Enjoy your morning coffee in the Florida room, then head outside to the poured concrete patio for grilling and entertaining. The fenced backyard adds inviting outdoor space to enjoy throughout the year. Fore Ranch residents enjoy a clubhouse with a fitness center, community pool, splash pad, game room, and meeting rooms, along with basketball courts, tennis courts, and pocket parks throughout the neighborhood. With versatile living spaces, appealing kitchen and bathroom updates, and recent roof and HVAC replacements, this home has plenty to offer inside and out. Schedule your private tour today!
Ubicación

Florida • OCALA • 34474 • Casa • En Venta

Detalles

Tipo:
Residential
Estacionamiento:
Sin datos
Año de construcción:
2006
Lote:
0.17 Hectáreas
Calefacción:
Central
precio por sq. medidor:
$160
Enfriamiento:
Central Air
HOA:
$140

Valuation

Our model vs. what's actually selling nearby.
Estimate
$304,900
$222K – $349K
Confidence Low
List vs. estimate
$44K above estimate
List $349,000 · +14.5%
Our model says this listing is priced above recent comparable activity. Room to negotiate.
Price per sq ft
$159
-10.8% vs. city median $178
Based on
14 MLS comparables
Median of recent comparable listings. Sold comps use closing price, active listings use list price.

Destacados

Annual tax
$2,492
2025
HOA
$140/mo
Garage
2 car garage
Pets
Allowed
Más hechos y características
  • Piso

    • Carpet

    • Ceramic Tile

    Calefacción

    • Central

    Enfriamiento

    • Central Air

    Accesorios

    • Convection Oven

    • Dishwasher

    • Disposal

    • Dryer

    • Microwave

    • Refrigerator

    • Washer

    Otras características interiores

    • Built-in Features

    • Ceiling Fan(s)

    • Primary Bedroom Main Floor

    • Split Bedroom

    • Walk-In Closet(s)

    • Window Treatments

    Dormitorios y baños

    • Dormitorios: 3

    • Baños completos: 2

  • Propiedad

    • Pisos: One

    • Características Exteriores: Irrigation System / Sidewalk / Smart Lock(s)

    Lote

    • Lote: 0.17 Hectáreas

    Otra Información de Propiedad

    • Número de Parcela: 2386100095

    • Zonificación: PUD

  • Tipo y estilo

    • Tipo de propiedad: Residential

    • Subtipo de propiedad: Single Family Residence

  • Utilidad

    • Cable Connected

    • Electricity Connected

    • Public

    • Sewer Connected

    • Water Connected

  • Otra información financiera

    • HOA: $140

    • Frecuencia HOA: Monthly

    • Importe anual de impuestos: $2,492

  • Detalles de la fuente

    • MLS ID: OM735019

    Otros hechos

    • Materiales de construcción: Block

    • Detalles de la fundación: Slab

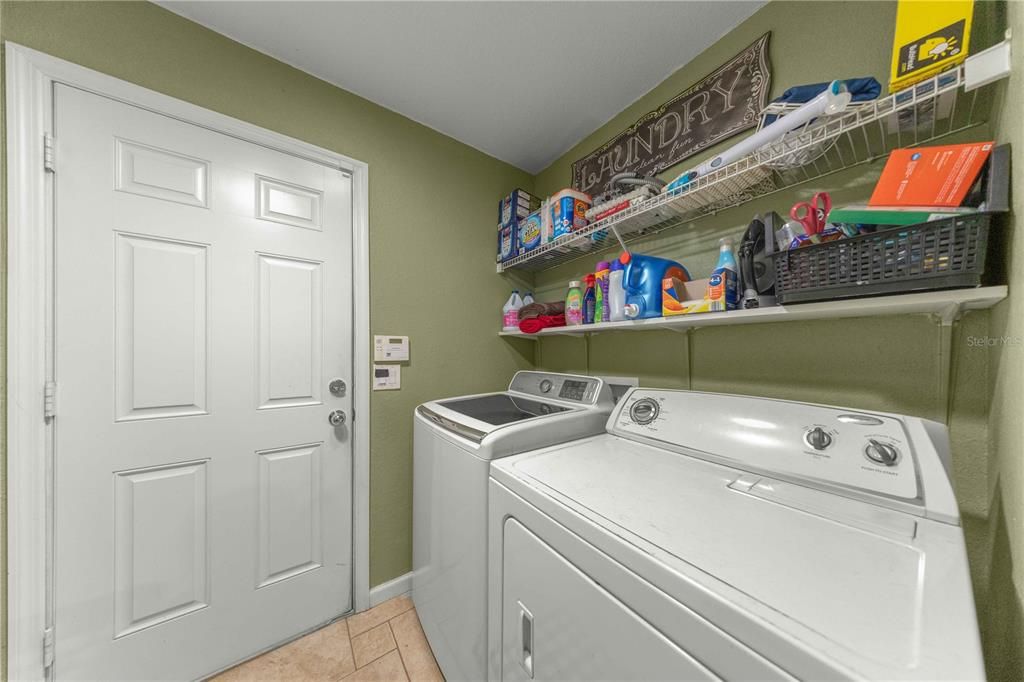
    • Características de lavandería: Laundry Room

    • Caras de dirección: North

    • Espacios de garaje: 2

    • Garaje adjunto: Si

    • Garaje: Si

    • Salón: 2185

    • Fuente de agua: Public

    • Tamaño de la parcela: 62 x 122

    • Nombre de subdivisión: SADDLE CREEK PH 01

Consulta privada
Habla con el asesor de este inmueble.
Planos, documentos del HOA, comparables off-market, agendar una visita privada — un solo mensaje directo al especialista local.

Más como esta

En Venta
$300,000
Casa
3 camas · 2 baños · 1,713 sqft
CIMARRON, OCALA
4063 SW 46TH TERRACE
En Venta
$261,960
Casa
3 camas · 2 baños · 1,223 sqft
DERBY CREEK, OCALA
7861 SW 46TH COURT
En Venta
$394,990
Casa
4 camas · 3 baños · 2,756 sqft
RIDGE AT HEATHBROOK, OCALA
5249 SW 40TH CIRCLE
-$15K
En Venta
$244,990
Casa
3 camas · 2 baños · 1,564 sqft
MOCKINGBIRD RESERVE AT WINDING OAKS, OCALA
7334 SW 45TH COURT
En Venta
$259,990
Casa
3 camas · 2 baños · 1,564 sqft
MOCKINGBIRD RESERVE AT WINDING OAKS, OCALA
7326 SW 45TH COURT
-$7K
En Venta
$264,990
Casa
4 camas · 2 baños · 1,560 sqft
DERBY CREEK, OCALA
7853 SW 46TH COURT
-$6K
En Venta
$264,990
Casa
4 camas · 2 baños · 1,560 sqft
DERBY CREEK, OCALA
7837 SW 46TH COURT
En Venta
$355,990
Casa
4 camas · 2 baños · 2,045 sqft
RIDGE AT HEATHBROOK, OCALA
5253 SW 40TH CIRCLE

Mercado cerca de esta dirección

Conteos en vivo en la misma zona.
Ver todo

The multiple listing information is provided by the Stellar MLS from a copyrighted compilation of listings. The compilation of listings and each individual listing are ©2026-present Stellar MLS. All Rights Reserved. The information provided is for consumers' personal, noncommercial use and may not be used for any purpose other than to identify prospective properties consumers may be interested in purchasing. All properties are subject to prior sale or withdrawal. All information provided is deemed reliable but is not guaranteed accurate, and should be independently verified. Listing courtesy of: BOFFO REAL ESTATE GROUP LLC