Vender tu casa
Valoración gratuita de tu hogar
Contacto
Cuéntenos sobre sus necesidades

501 1ST AVENUE S

Casa Vendido Recientemente
$5,479,000

BTC: 67.34267453

ETH: 2,252.87828947

Fecha de venta: 2025-05-20
19 días
Frente al mar
4 camas
3 baños
4,785 sqft

Visión general

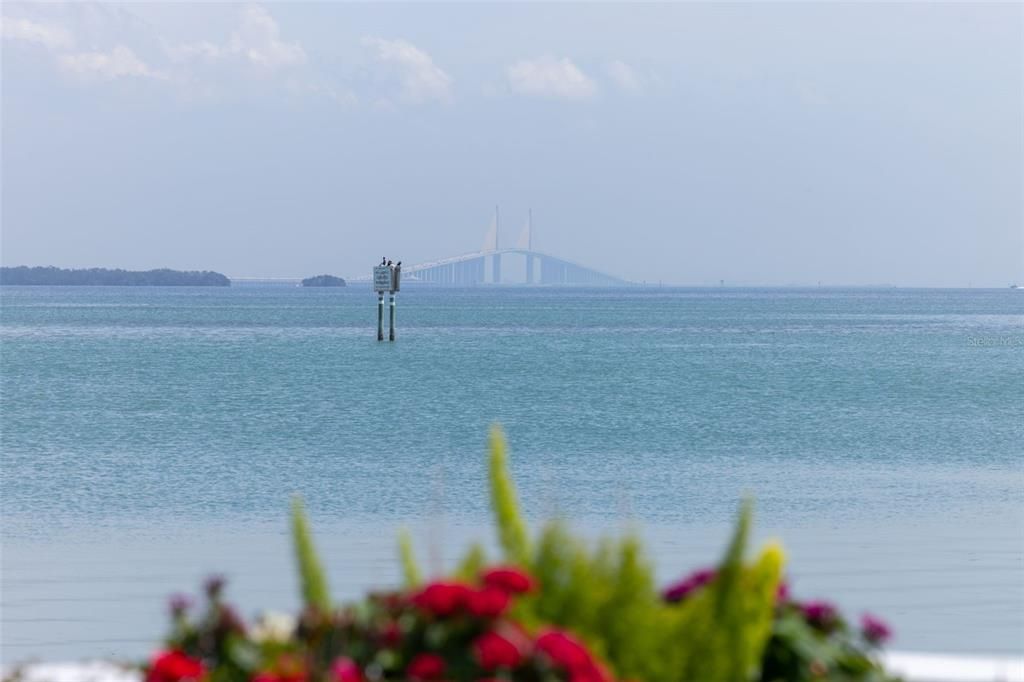
Located on one of Tierra Verde's most coveted streets, this home offers unparalleled panoramic views of the Skyway Bridge and the Downtown St. Petersburg Skyline, making it a rare gem. In 2022, a local luxury home builder undertook a complete renovation, on this as his personal residence, stripping the property down to its exterior concrete walls and replacing all upgraded wiring and panels to 400 amps, HVAC systems, ducts and thermostats, Framing with new modern layout, Spray foam Insulation, all new Plumbing, Drywall and Commercial Grade impact Windows and Doors, to meet current building codes, making it almost indistinguishable from new construction. The complete renovation was finished in early 2023. The open-concept living area seamlessly transitions to a spacious outdoor patio, perfect for entertaining guests or enjoying peaceful sunsets over the water. This home has prominent views of the skyway bridge and Downtown ST Petersburg from almost every room. As a Havensmart smart home, lighting, security, cameras, A/C, Enhanced LED lighting inside and outside, whole home audio, surround sound and in-home theatre can be controlled remotely via smartphone. Inside, the home boasts impressive ceiling heights ranging from 10 to 14 feet, a stunning 60-inch gas linear fireplace as well as 2 wood-burning fireplaces. Each room features exquisite California mahogany doors and custom cabinetry adding a touch of elegance. The completely custom kitchen is a chef's dream, equipped with top-of-the-line Thermador appliances, a professional gas Range with professional steamer, a jumbo waterfall-style custom white granite countertop, and a built-in Wolf coffee maker, and microwave drawer. The home is fully designer grade incorporating lighting, and Plumbing fixtures from Fergusson Design Gallery. The master suite acts as a private sanctuary, highlighted by floor-to-ceiling impact windows and a palatial, custom, walk-in closet complete with all your discerning custom cabinetry and display desires. The luxurious en-suite bathroom includes dual vanities, a freestanding soaking tub, and a frameless glass shower. Unwind in the new lavish pool and spa, complete with a sun shelf and outdoor LED lighting, surrounded by tropical landscaping and vibrant turfgrass. For those who love to entertain, the outdoor space includes a gourmet summer kitchen with a built-in grill, refrigerator, and ample seating, ensuring gatherings are both memorable and enjoyable. This prime location not only offers breathtaking views but also convenient access to nearby shopping, dining, and recreational activities. Additional upgrades comprise marble flooring, solid engineered hardwood flooring, along with new plumbing, insulation, electrical wiring and panels, and updated HVAC ductwork and systems. The newly constructed composite dock accommodates both a 13,000-pound and a 30,000-pound lift, featuring new electrical systems, motors, and cables. Whether you're searching for a peaceful retreat or a lively space for entertaining friends and family, this home perfectly blends elegance and comfort, making it an exceptional choice for discerning buyers. Don't let the chance to own this piece of paradise slip away, complete with every modern luxury at your fingertips.

Ubicación

Detalles

Tipo:
Residential
Estacionamiento:
Sin datos
Año de construcción:
1985
Lote:
0.35 Hectáreas
Calefacción:
Central
precio por sq. medidor:
$1,149
Enfriamiento:
Central Air
HOA:
Sin datos

Valuation

Our model vs. what's actually selling nearby.
Estimate
$3,575,000
$1.6M – $4.8M
Confidence Low
List vs. estimate
$1.9M above estimate
List $5,499,000 · +53.8%
Our model says this listing is priced above recent comparable activity. Room to negotiate.
Price per sq ft
$1,149
+102.9% vs. city median $566
Based on
5 MLS comparables
Median of recent comparable listings. Sold comps use closing price, active listings use list price.

Destacados

Annual tax
$28,709
2024
Pool
Gunite
View
Water
Waterfront
Bay/Harbor
Garage
3 car garage
Más hechos y características
  • Piso

    • Ceramic Tile

    • Marble

    • Hardwood

    Calefacción

    • Central

    Enfriamiento

    • Central Air

    Accesorios

    • Bar Fridge

    • Dishwasher

    • Disposal

    • Dryer

    • Microwave

    • Range

    • Range Hood

    • Refrigerator

    • Washer

    • Wine Refrigerator

    Otras características interiores

    • Built-in Features

    • Cathedral Ceiling(s)

    • Ceiling Fan(s)

    • Crown Molding

    • High Ceilings

    • Kitchen/Family Room Combo

    • Open Floorplan

    • Primary Bedroom Main Floor

    • Solid Wood Cabinets

    • Split Bedroom

    • Stone Counters

    • Walk-In Closet(s)

    • Window Treatments

    Dormitorios y baños

    • Dormitorios: 4

    • Baños: 1

    • Baños completos: 3

  • Propiedad

    • Pisos: One

    • Piscina Privada: Si

    • Características Exteriores: Balcony / Irrigation System / Lighting / Outdoor Grill / Outdoor Kitchen / Outdoor Shower / Sliding Doors

    Lote

    • Lote: 0.35 Hectáreas

    Otra Información de Propiedad

    • Número de Parcela: 203216908460450210

    • Zonificación: R-1

  • Tipo y estilo

    • Tipo de propiedad: Residential

    • Subtipo de propiedad: Single Family Residence

  • Utilidad

    • Public

  • Otra información financiera

    • Importe anual de impuestos: $28,710

  • Detalles de la fuente

    • MLS ID: TB8367485

    Otros hechos

    • Materiales de construcción: Block / Stucco

    • Detalles de la fundación: Slab

    • Características de la chimenea: Gas / Wood Burning

    • Características de lavandería: Inside / Laundry Room

    • Características de la piscina: Gunite / Heated / In Ground

    • Caras de dirección: West

    • Frente al mar: Si

    • Hogar: Si

    • Espacios de garaje: 3

    • Garaje adjunto: Si

    • Garaje: Si

    • Salón: 4785

    • Fuente de agua: Public

    • Tamaño de la parcela: 100 x 150

    • Nombre de subdivisión: TIERRA VERDE UNIT 1 1ST REP

Consulta privada
Habla con el asesor de este inmueble.
Planos, documentos del HOA, comparables off-market, agendar una visita privada — un solo mensaje directo al especialista local.

Más como esta

Vendido Recientemente
$4,400,000
0 room(s) · 4,179 sqft
MOREY BEACH, ST PETE BEACH
102 8TH AVENUE
Vendido Recientemente
$4,750,000
Casa
4 camas · 4 baños · 4,493 sqft
TIERRA VERDE UNIT 1 4TH REP, TIERRA VERDE
497 LAGUNA DRIVE
Vendido Recientemente
$3,700,000
Casa
4 camas · 4 baños · 5,587 sqft
38562, ST PETERSBURG
5050 62ND AVENUE S
Vendido Recientemente
$4,500,000
Condo / Coop
4 camas · 4 baños · 3,820 sqft
MARINA BAY - THE POINTE III CONDO, ST PETERSBURG
48 BAYVIEW COURT S UNIT A
Vendido Recientemente
$4,192,849
Condo / Coop
4 camas · 4 baños · 3,820 sqft
MARINA BAY, ST PETERSBURG
48 BAYVIEW COURT S UNIT C
Vendido Recientemente
$3,850,000
Casa
4 camas · 3 baños · 2,790 sqft
WEBSTERS MAP WARREN, ST PETE BEACH
1205 GULF WAY
Vendido Recientemente
$3,800,000
Casa
4 camas · 3 baños · 3,990 sqft
VINA DEL MAR SEC 03, ST PETE BEACH
432 HERMOSITA DRIVE
Vendido Recientemente
$5,300,000
Comercial
0 room(s) · 9,699 sqft
MOREY BEACH, ST PETE BEACH
109 8TH AVENUE

Mercado cerca de esta dirección

Conteos en vivo en la misma zona.
Ver todo

The multiple listing information is provided by the Stellar MLS from a copyrighted compilation of listings. The compilation of listings and each individual listing are ©2026-present Stellar MLS. All Rights Reserved. The information provided is for consumers' personal, noncommercial use and may not be used for any purpose other than to identify prospective properties consumers may be interested in purchasing. All properties are subject to prior sale or withdrawal. All information provided is deemed reliable but is not guaranteed accurate, and should be independently verified. Listing courtesy of: COASTAL HOME ADVISORS RE