Vender tu casa
Valoración gratuita de tu hogar
Contacto
Cuéntenos sobre sus necesidades
501 ADAMS BARN ROAD

Casa En Venta
$3,700,000

BTC: 45.47689282

ETH: 1,521.38157895

-$2M (2026/08/18)
222 días
Frente al mar
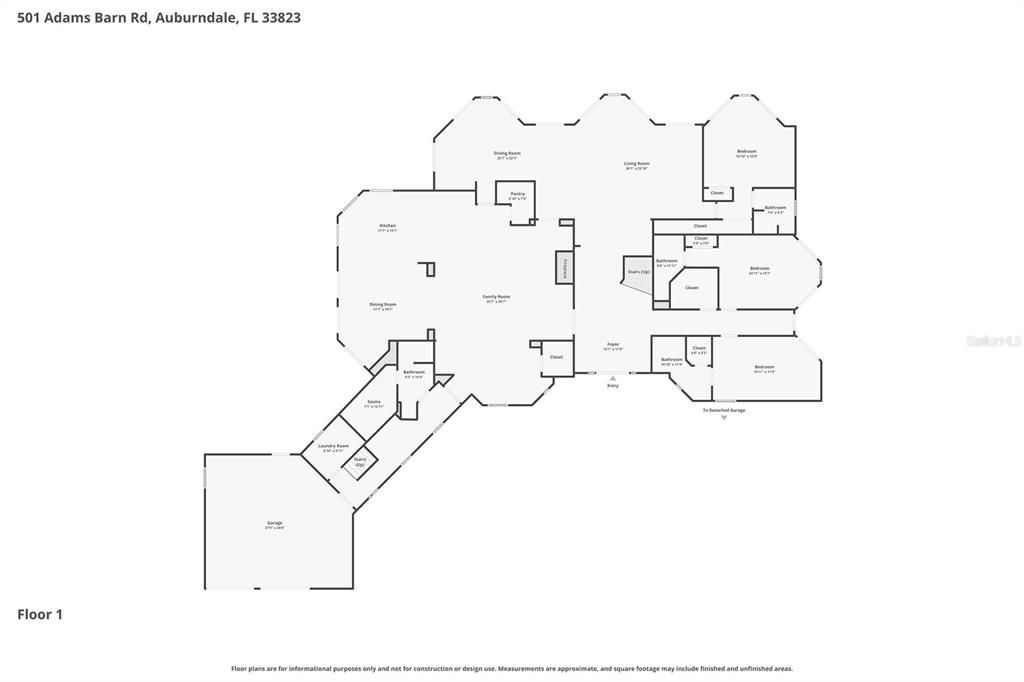
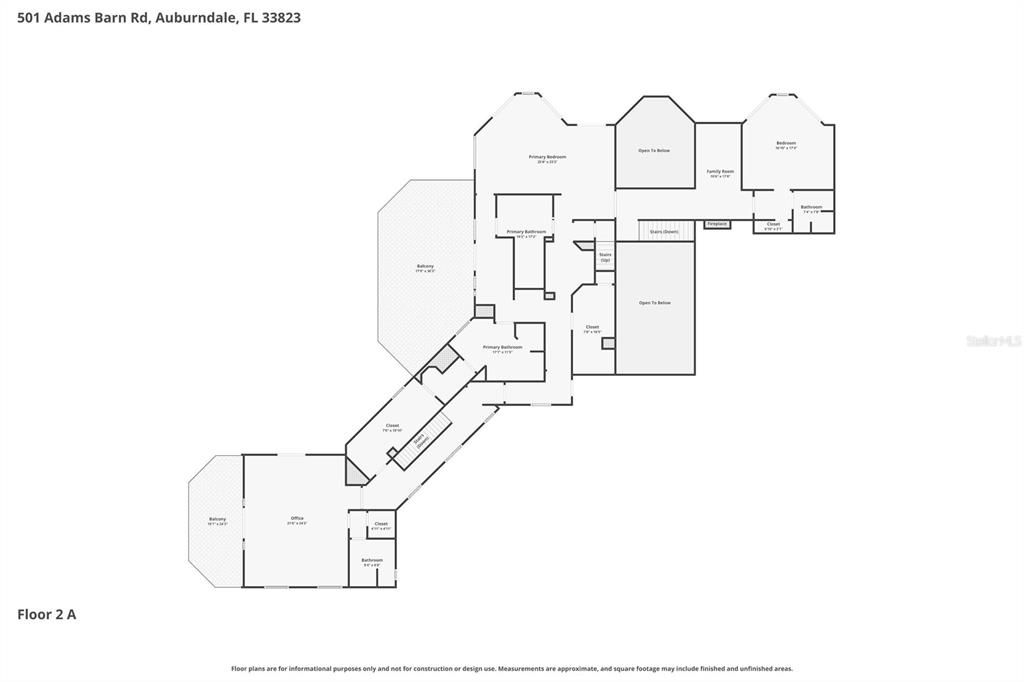
7 camas
8 baños
9,222 sqft

Visión general

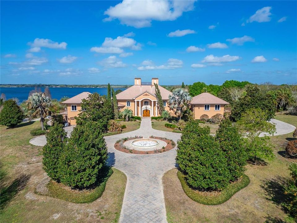
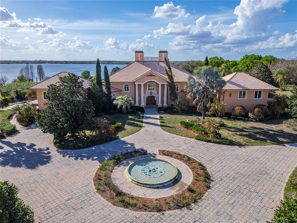
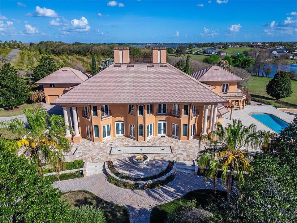
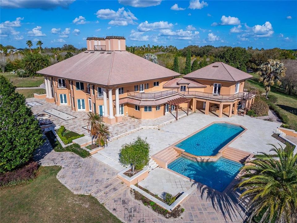
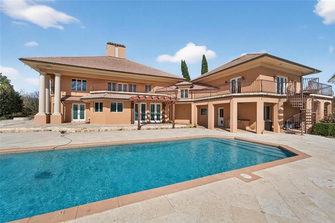
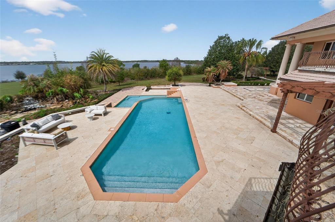
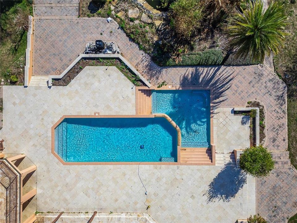
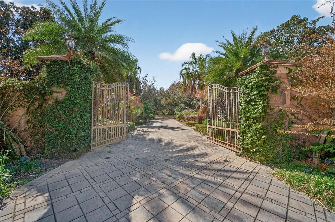
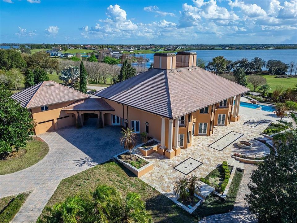
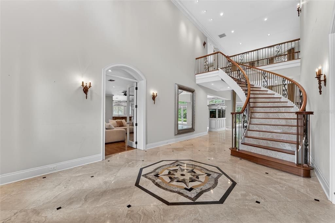
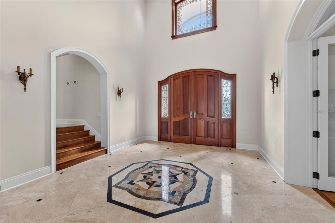
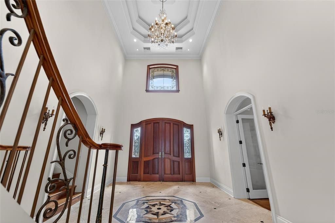
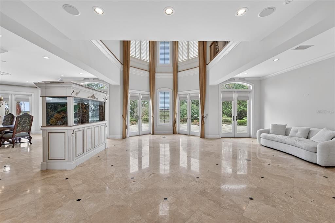
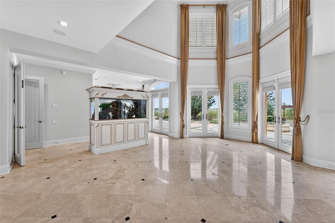
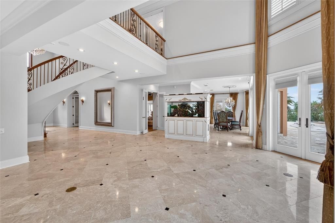
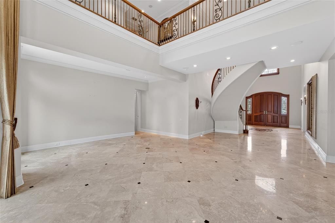
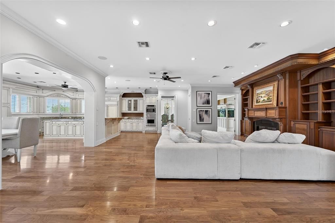
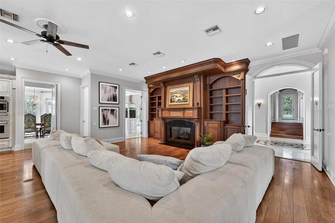
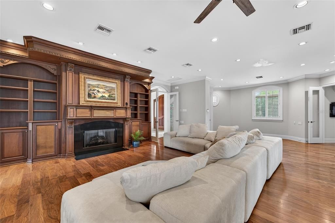
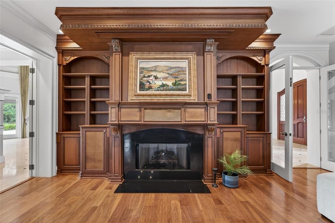
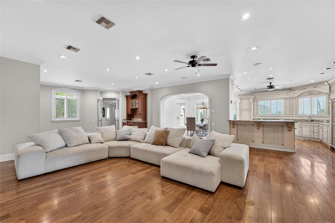
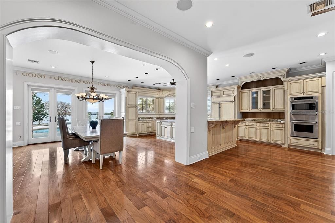
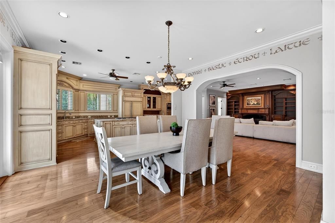
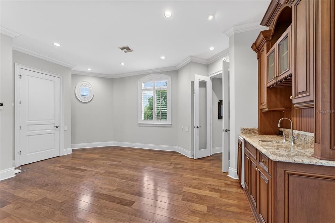
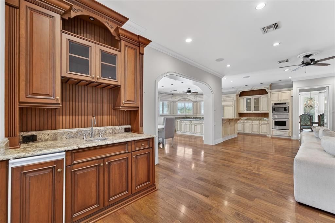
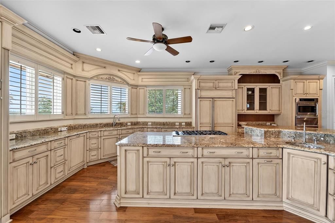
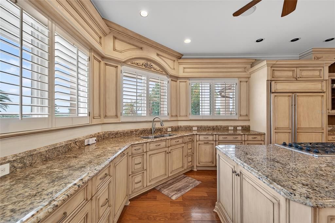
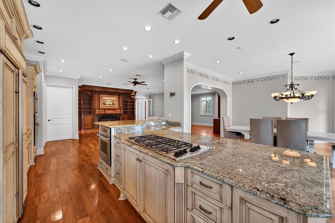
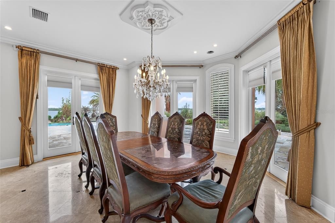
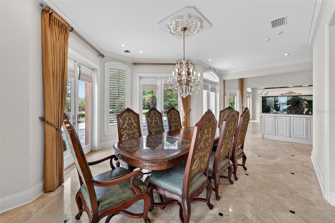
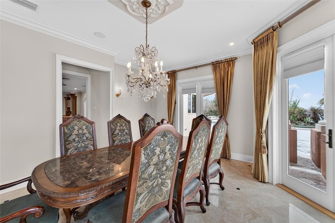
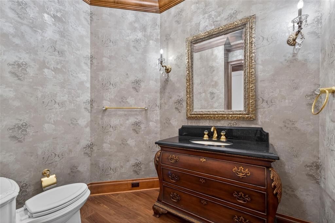
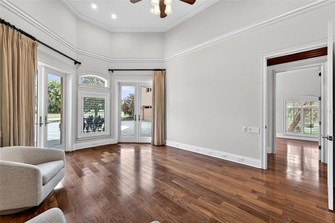
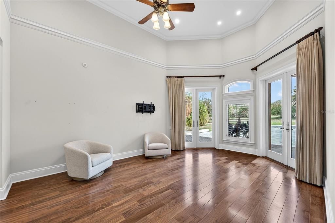
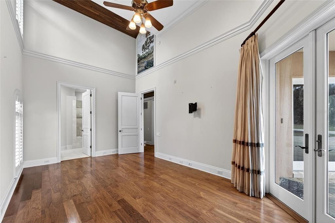
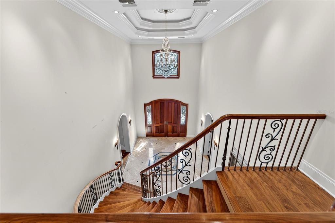
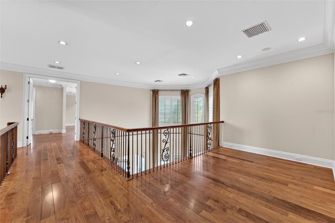
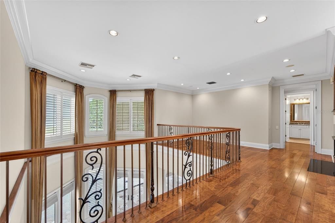
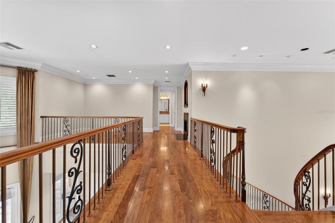
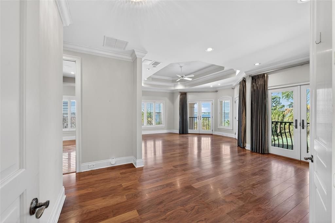
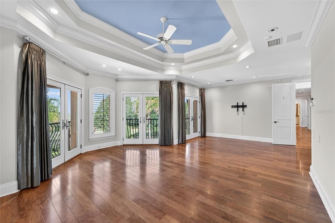
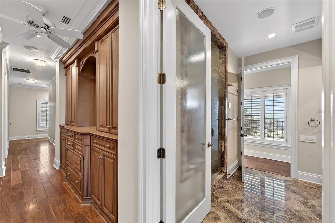
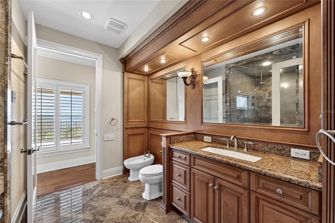
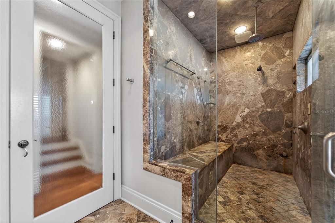
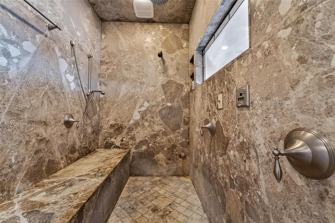
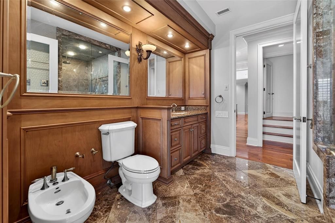
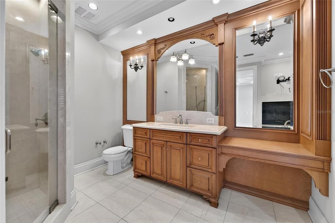
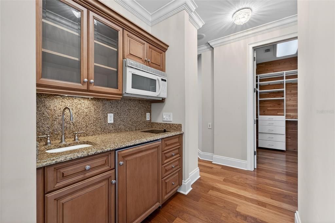
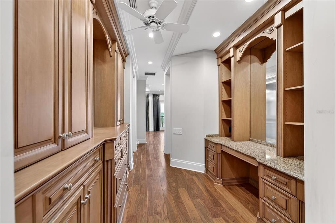
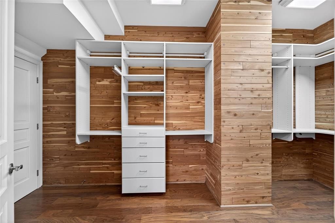
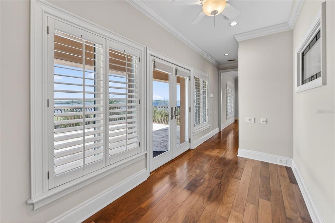
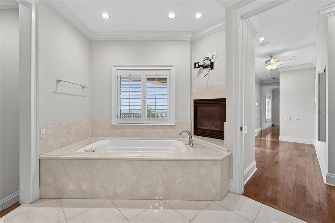
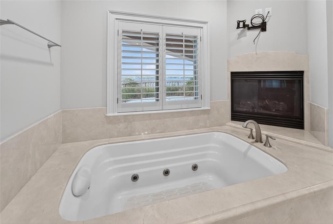
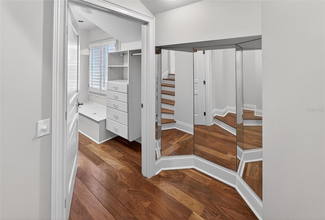
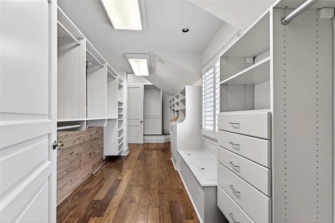
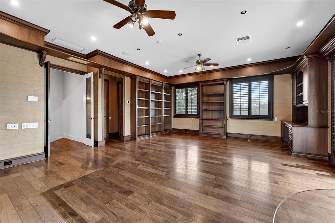
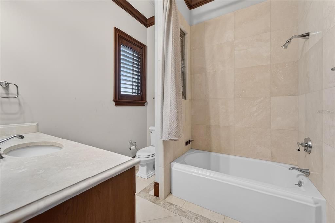
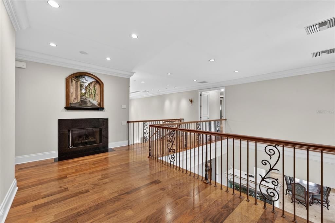
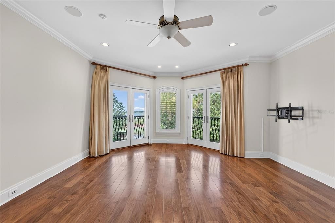
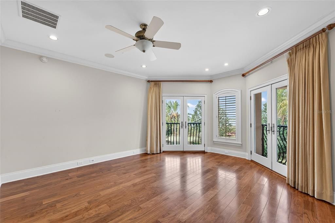
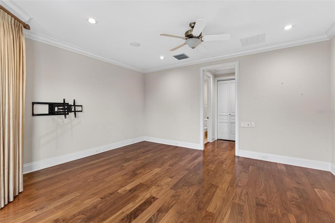
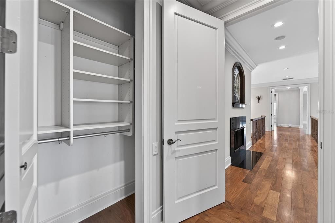
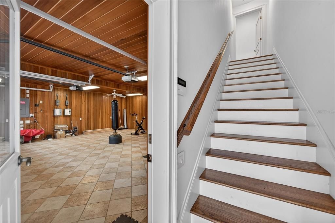
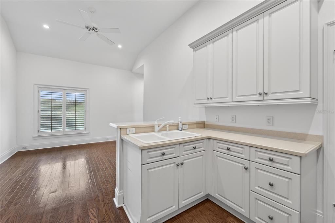
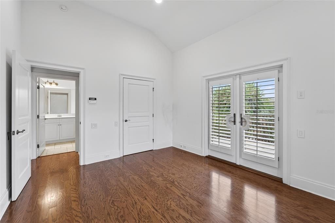
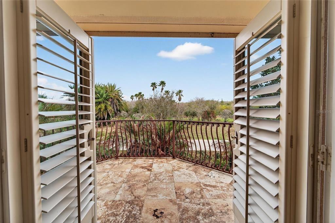
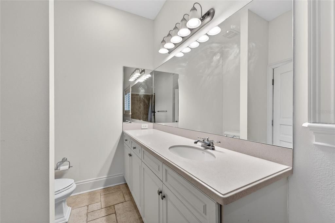
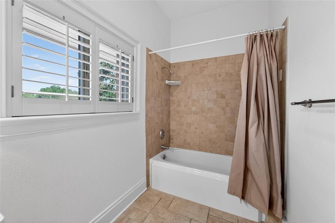
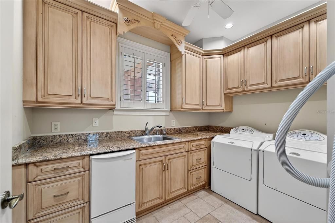
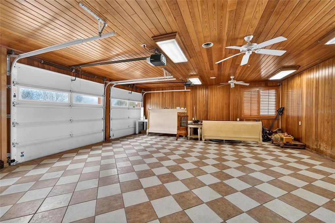
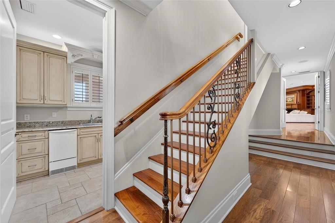
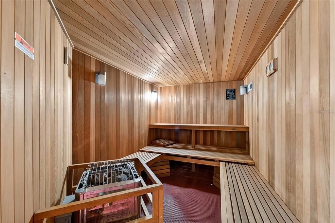
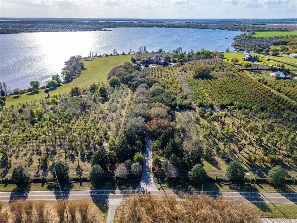
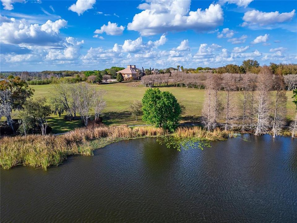
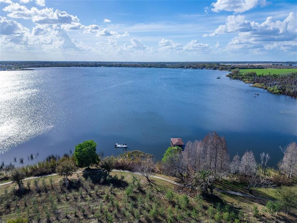
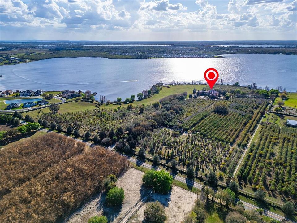
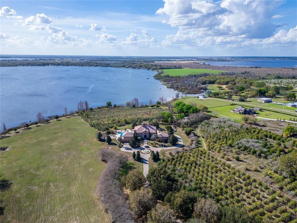
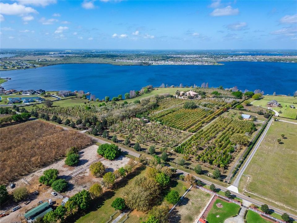
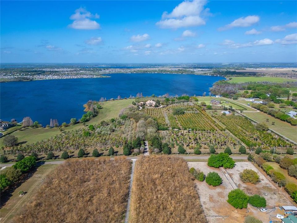
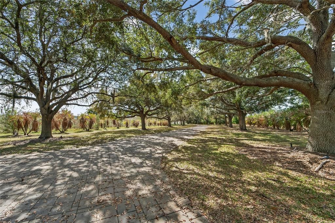
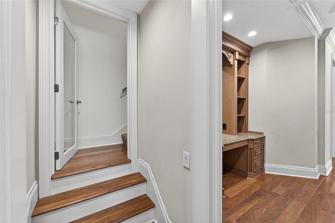
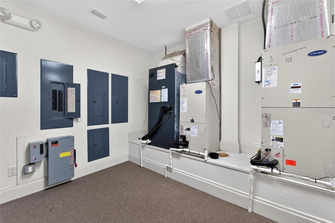
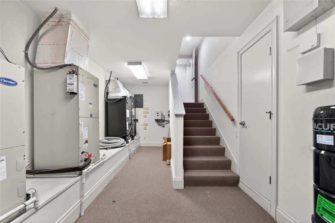
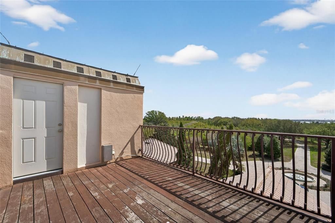
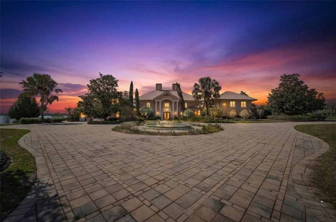
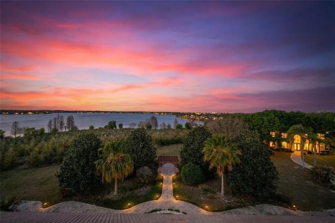
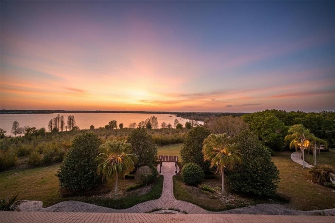
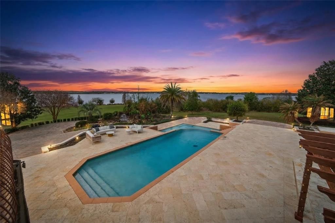
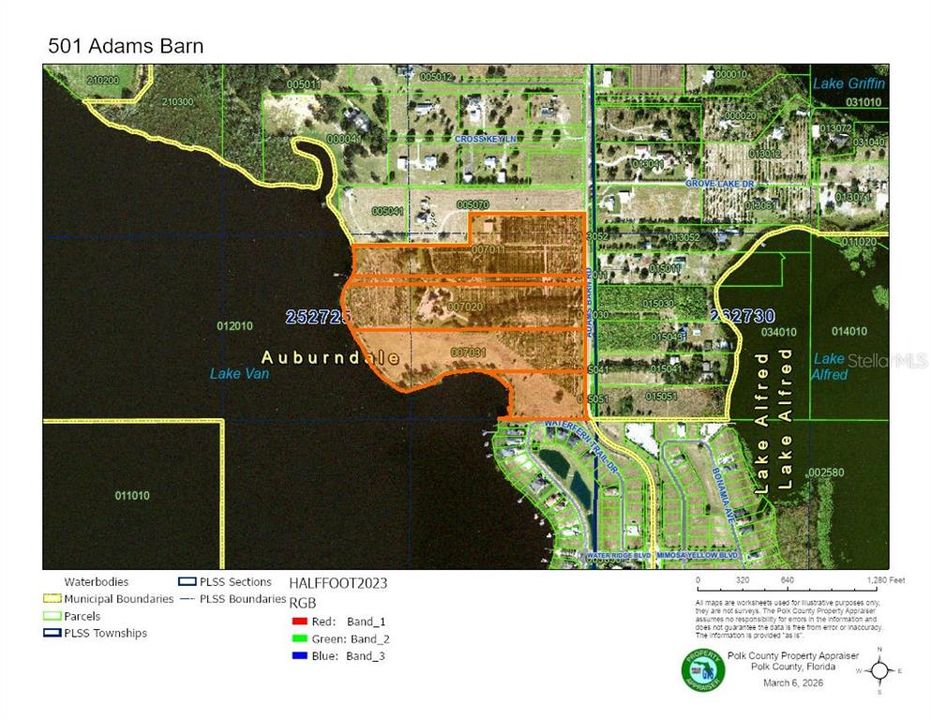
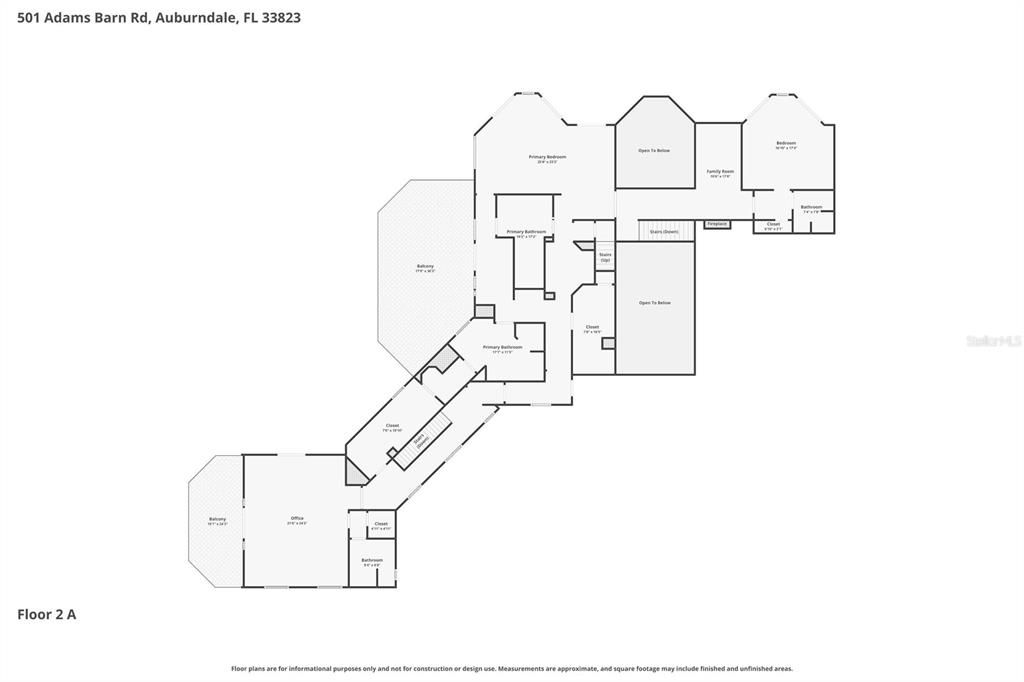
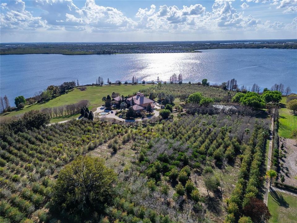
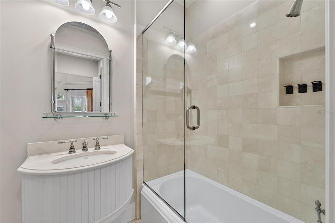
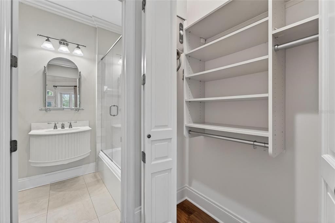
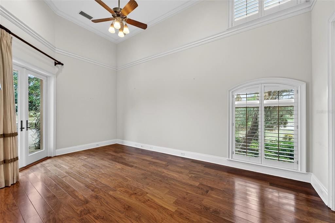
Beyond the gates of Casa Bella, a private lakefront estate sits on nearly 13 private acres along the shores of Lake Van in the heart of Central Florida. Lake Van spans 595 acres and reaches depths of up to 30 feet. Motorized boats, jet skis, and houseboats are all welcome with no permit required and no boating restrictions. Every evening ends with open-water views. A long, scenic driveway leads to the residence. It offers privacy, scale, and refined traditional design, all six miles from Interstate 4 with easy access to Tampa and Orlando and very close to Disney. Built in 2002 with over 9,200 square feet of living space, the home opens to a grand foyer with a crystal chandelier and sweeping staircase. The chef's kitchen features Sub-Zero and Thermador appliances. Formal and casual dining spaces flow into expansive living areas filled with natural light and lake views. The primary suite is a private retreat with dual bathrooms with steam shower and marble tub enclosure, custom closets, and terrace access overlooking the grounds and lake. Four spacious guest bedrooms, a private study with a built in train set with tracks and an en-suite bath, and a separate in-law apt with kitchen, living room, bedroom with balcony that give extended family and guests their own space. Outdoor living includes a waterfall pool, a sauna, and direct access to Lake Van for boating, jet skiing, and fishing. Mature trees surround the property for exceptional privacy. Dining, airports, and major business centers are all within easy reach. With multiple garages, upgraded systems, and panoramic waterfront views, Casa Bella is one of the most distinctive private lake estates in Central Florida. An adjoining 14.92± acre lakefront land listing is available separately, offering nearly 28 acres combined for buyers who want a true private compound.
Ubicación

Detalles

Tipo:
Residential
Estacionamiento:
Circular Driveway / Curb Parking / Driveway / Garage Door Opener / Guest / Oversized
Año de construcción:
2002
Lote:
12.82 Hectáreas
Calefacción:
Central
precio por sq. medidor:
$401
Enfriamiento:
Central Air
HOA:
Sin datos

Destacados

Annual tax
$63,078
2025
Pool
Auto Cleaner
View
Pool, Trees/Woods
Waterfront
Lake Front
Garage
4 car garage
Pets
Allowed
Más hechos y características
  • Piso

    • Marble

    • Hardwood

    Calefacción

    • Central

    Enfriamiento

    • Central Air

    Accesorios

    • Bar Fridge

    • Built-In Oven

    • Cooktop

    • Dishwasher

    • Disposal

    • Dryer

    • Electric Water Heater

    • Freezer

    • Ice Maker

    • Microwave

    • Range

    • Refrigerator

    • Tankless Water Heater

    • Washer

    • Water Softener

    • Wine Refrigerator

    Otras características interiores

    • Cathedral Ceiling(s)

    • Ceiling Fan(s)

    • Central Vacuum

    • Crown Molding

    • Dry Bar

    • Eating Space In Kitchen

    • High Ceilings

    • Kitchen/Family Room Combo

    • L Dining

    • PrimaryBedroom Upstairs

    • Sauna

    • Solid Surface Counters

    • Solid Wood Cabinets

    • Split Bedroom

    • Stone Counters

    • Thermostat

    • Tray Ceiling(s)

    • Vaulted Ceiling(s)

    • Walk-In Closet(s)

    • Wet Bar

    • Window Treatments

    Dormitorios y baños

    • Dormitorios: 7

    • Baños: 1

    • Baños completos: 8

  • Estacionamiento

    • Circular Driveway

    • Curb Parking

    • Driveway

    • Garage Door Opener

    • Guest

    • Oversized

    Propiedad

    • Pisos: Two

    • Piscina Privada: Si

    • Características Exteriores: Balcony / French Doors / Irrigation System / Lighting / Outdoor Kitchen / Rain Gutters / Sauna / Sidewalk / Storage / Tennis Court(s)

    Lote

    • Lote: 12.82 Hectáreas

    Otra Información de Propiedad

    • Número de Parcela: 252725300600007020

  • Tipo y estilo

    • Tipo de propiedad: Residential

    • Subtipo de propiedad: Single Family Residence

  • Utilidad

    • Electricity Connected

    • Phone Available

    • Propane

    • Sprinkler Well

    • Underground Utilities

  • Otra información financiera

    • Importe anual de impuestos: $63,079

  • Detalles de la fuente

    • MLS ID: L4959805

    Otros hechos

    • Materiales de construcción: Block / Concrete / Stucco

    • Detalles de la fundación: Slab

    • Características de la chimenea: Gas

    • Características de lavandería: Inside / Laundry Room

    • Características del lote: City Lot / Landscaped / Oversized Lot / Sidewalk

    • Características del patio y el porche: Covered / Deck / Patio / Wrap Around

    • Características de la piscina: Auto Cleaner / Deck / Gunite / In Ground / Infinity / Lighting / Self Cleaning

    • Caras de dirección: Southeast

    • Otras estructuras: Outdoor Kitchen / Storage / Tennis Court(s)

    • Estilo arquitectónico: Custom

    • Frente al mar: Si

    • Hogar: Si

    • Nombre del cuerpo de agua: LAKE VAN

    • Espacios de garaje: 4

    • Garaje adjunto: Si

    • Garaje: Si

    • Salón: 9222

    • Fuente de agua: Well

    • Nombre de subdivisión: NEW ARMENIA REV MAP

Consulta privada
Habla con el asesor de este inmueble.
Planos, documentos del HOA, comparables off-market, agendar una visita privada — un solo mensaje directo al especialista local.

Más como esta

En Venta
$3,000,000
Casa
5 camas · 4 baños · 7,208 sqft
VAN FLEET ESTATES, AUBURNDALE
133 VAN FLEET COURT

Mercado cerca de esta dirección

Conteos en vivo en la misma zona.
Ver todo

The multiple listing information is provided by the Stellar MLS from a copyrighted compilation of listings. The compilation of listings and each individual listing are ©2026-present Stellar MLS. All Rights Reserved. The information provided is for consumers' personal, noncommercial use and may not be used for any purpose other than to identify prospective properties consumers may be interested in purchasing. All properties are subject to prior sale or withdrawal. All information provided is deemed reliable but is not guaranteed accurate, and should be independently verified. Listing courtesy of: SERHANT