Vender tu casa
Valoración gratuita de tu hogar
Contacto
Cuéntenos sobre sus necesidades
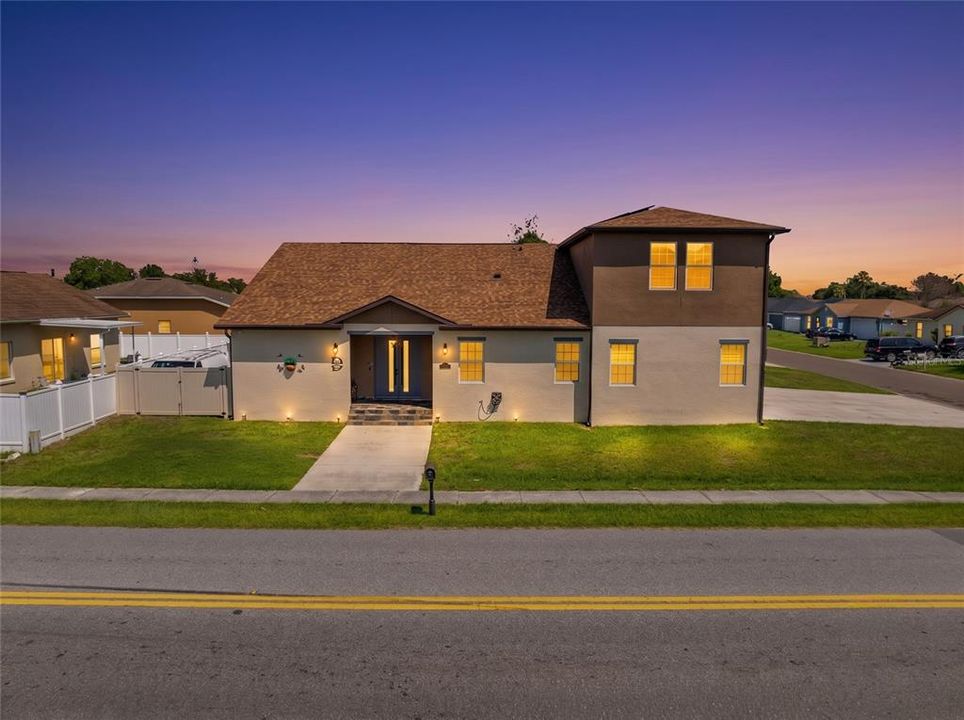
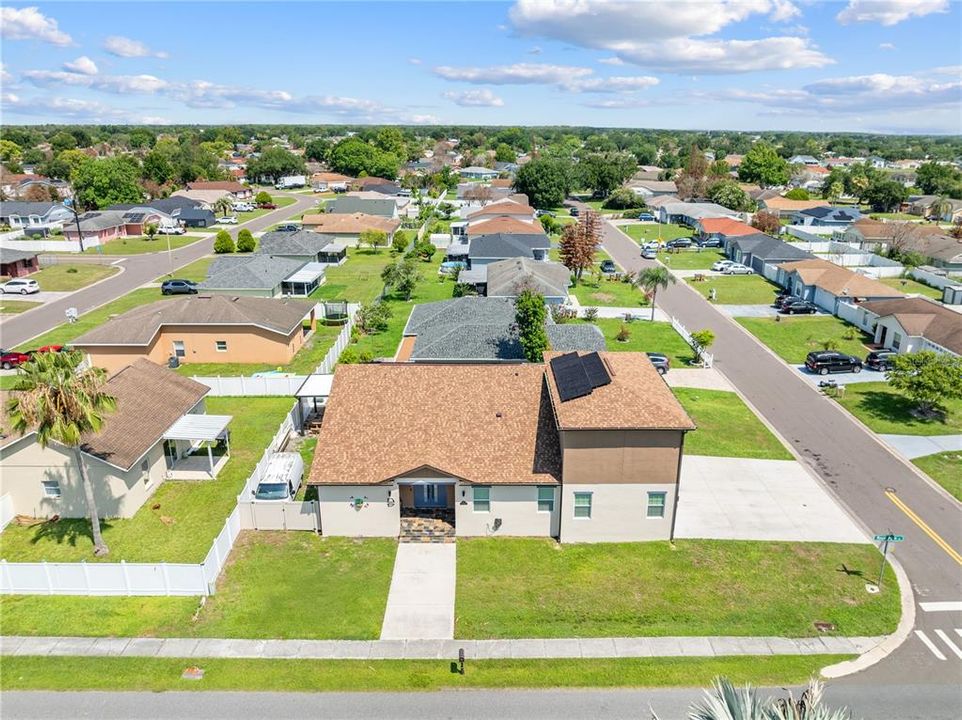
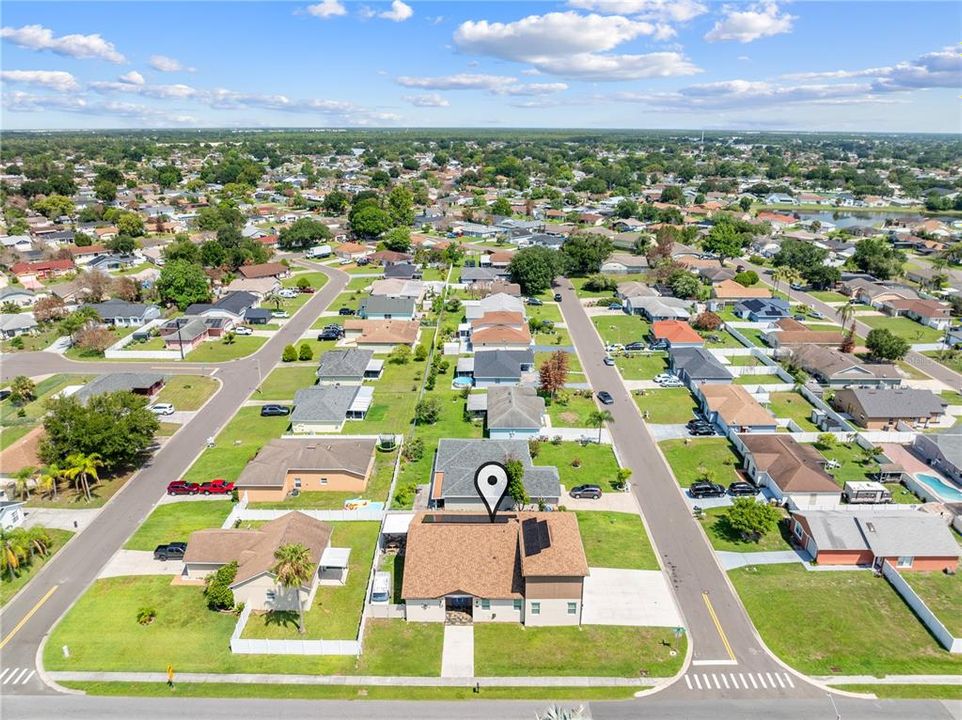
501 ROYAL PALM DRIVE

Casa En Venta
$799,900

BTC: 12.27216938

ETH: 420.41584325

29 días
5 camas
3 baños
3,130 sqft

Visión general

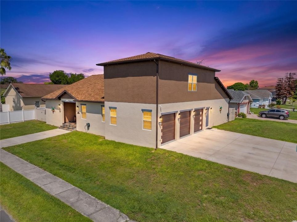
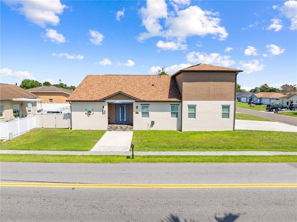
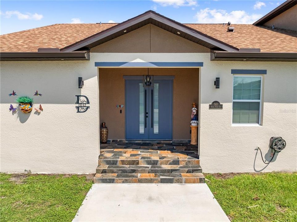
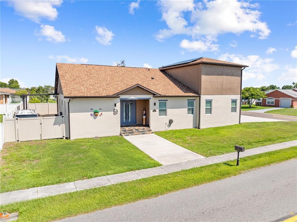
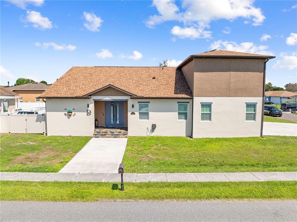
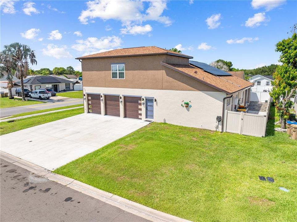
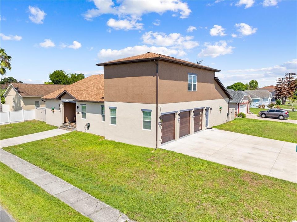
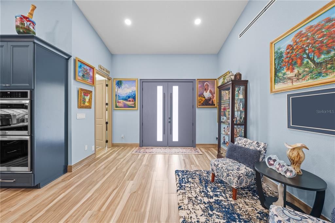
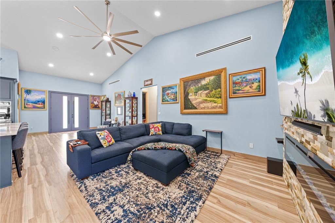
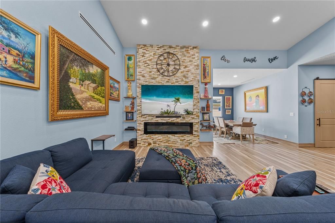
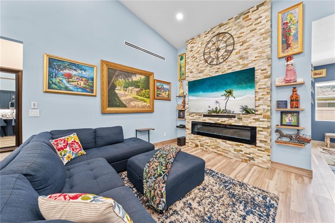
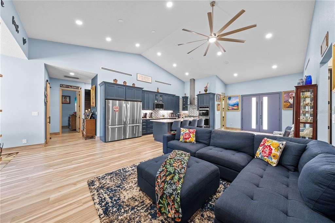
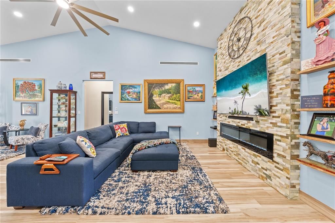
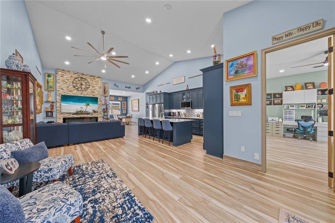
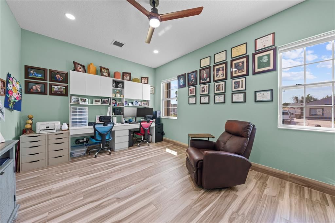
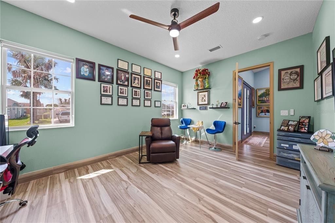
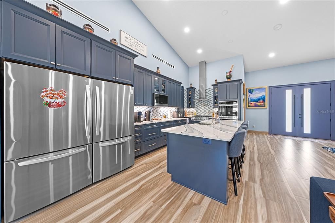
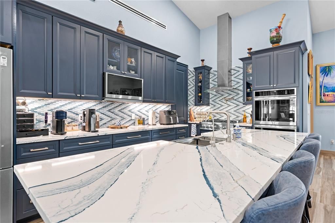
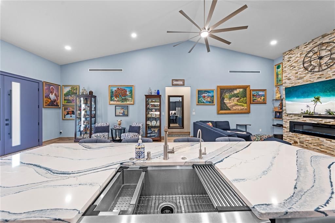
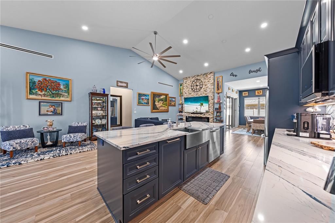
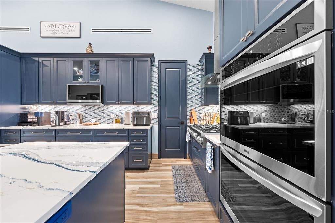
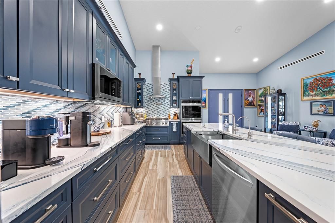
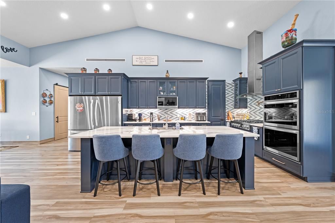
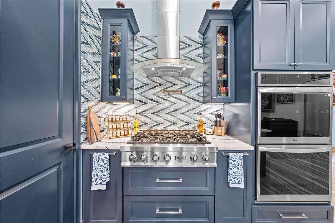
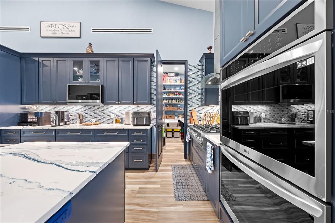
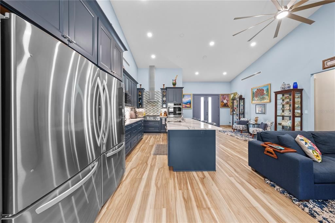
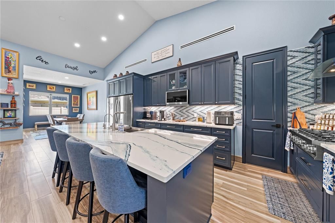
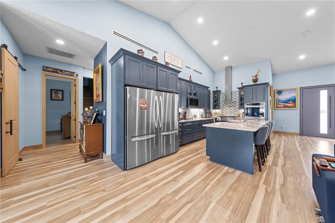
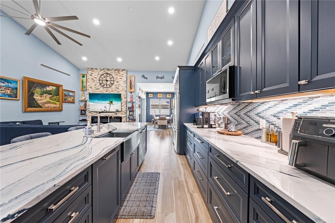
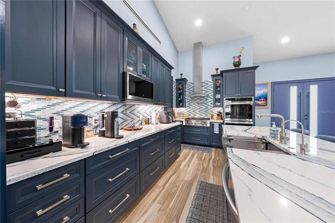
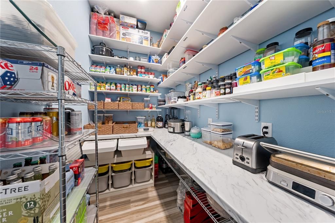
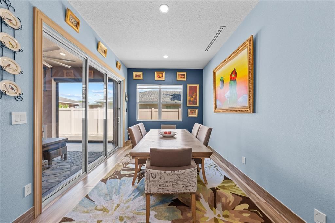
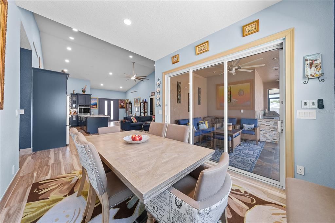
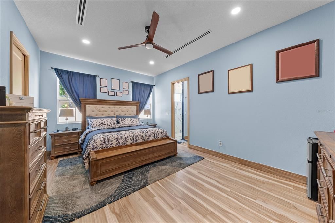
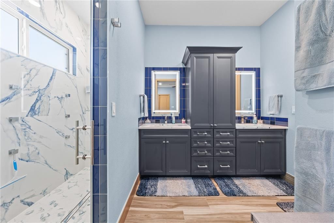
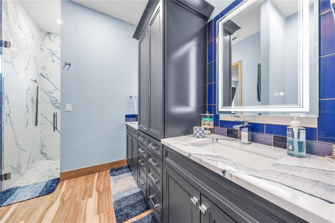
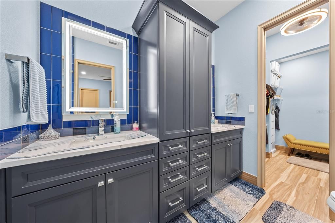
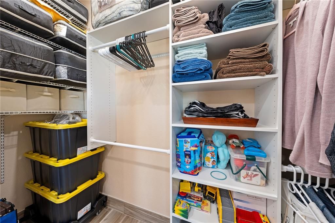
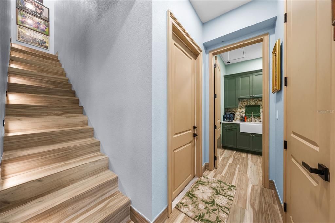
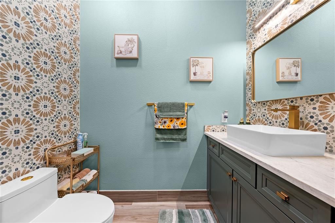
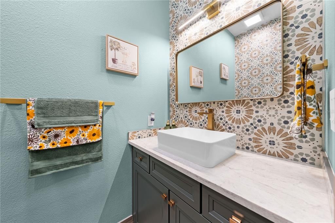
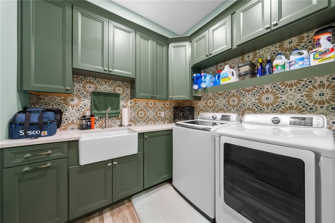
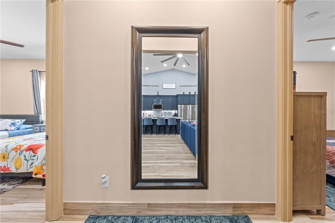
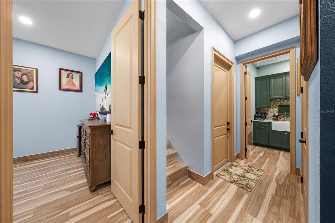
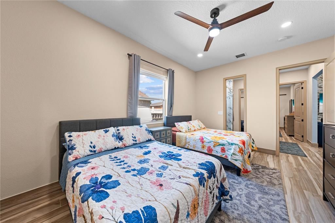
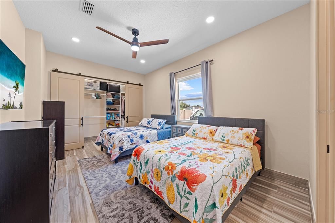
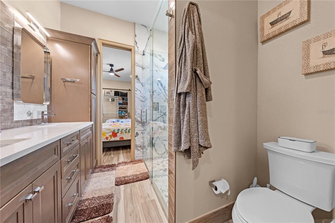
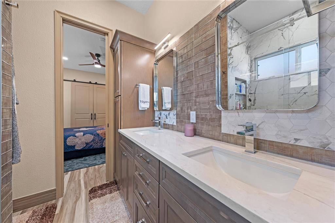
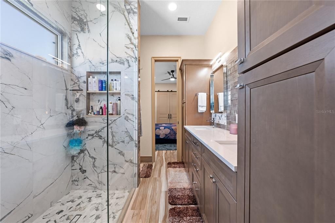
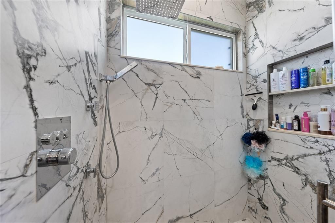
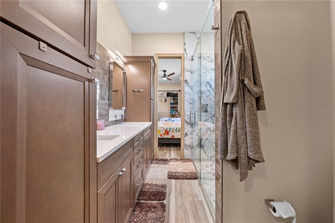
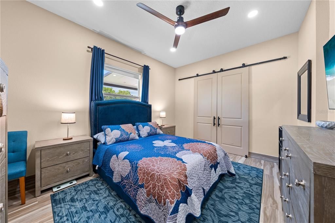
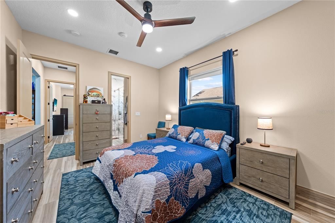
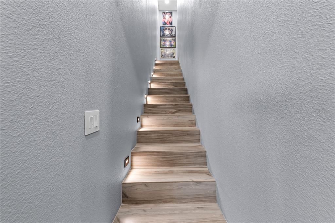
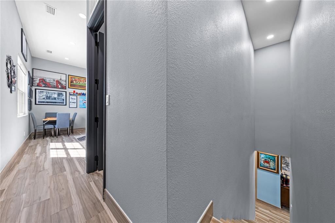
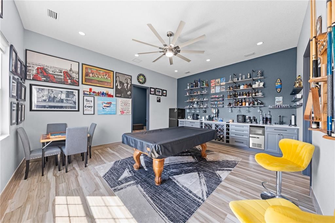
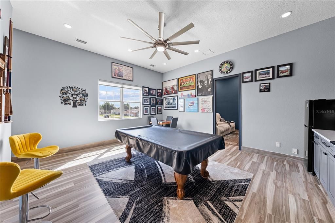
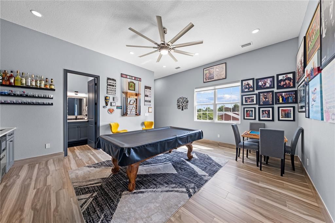
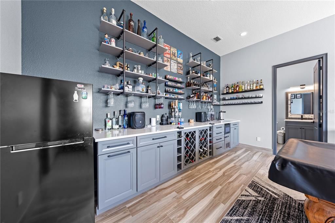
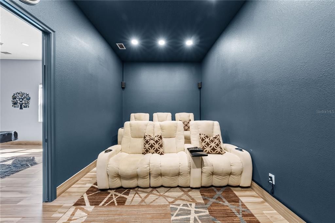
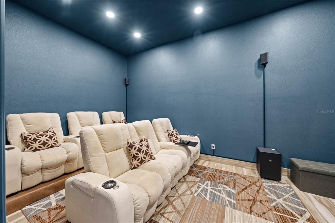
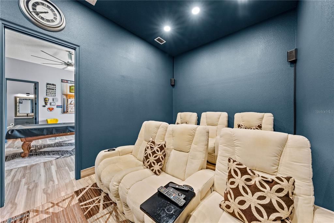
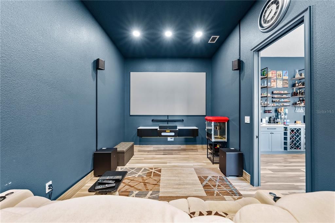
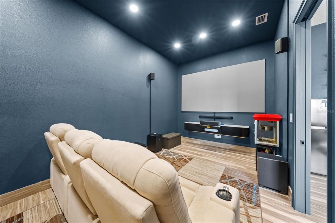
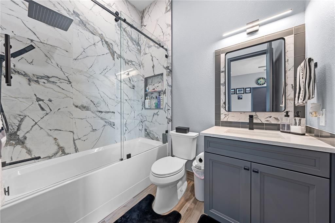
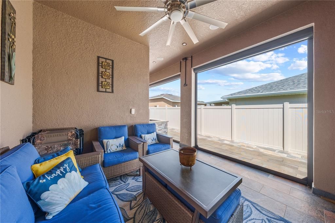
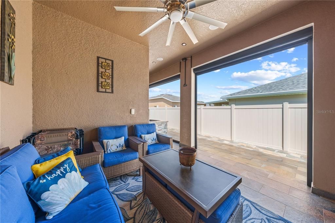
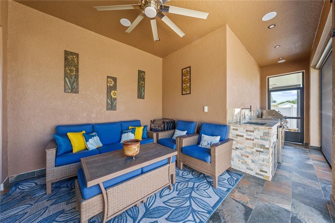
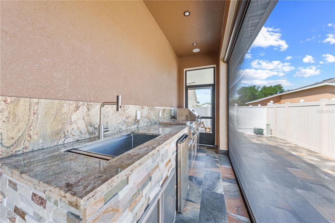
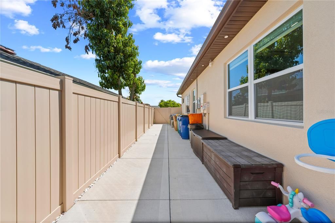
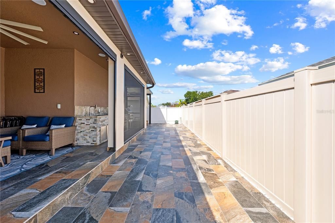
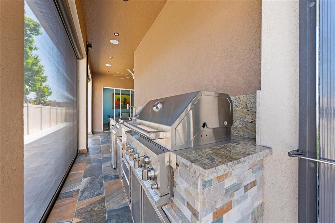
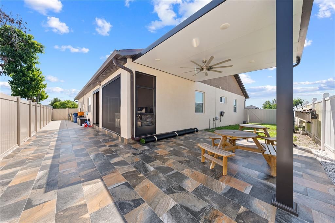
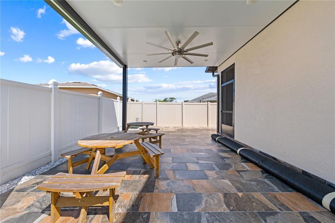
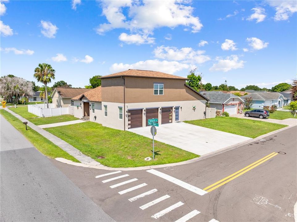
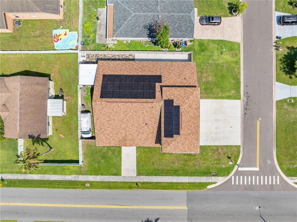
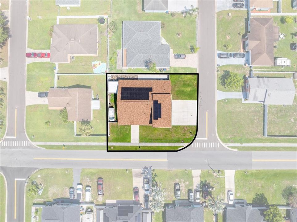
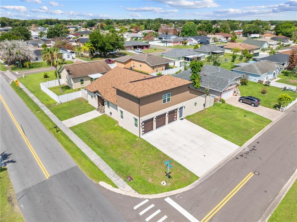
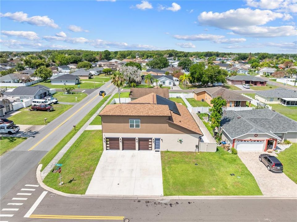
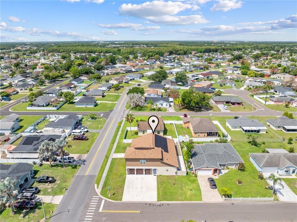
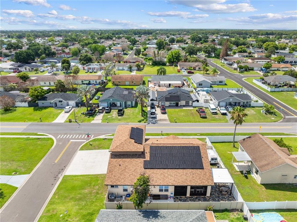
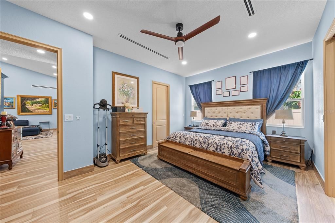
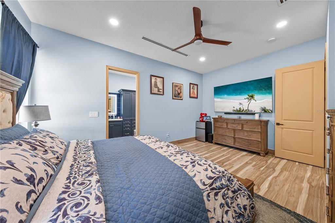
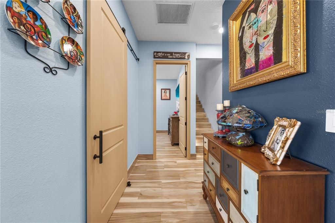
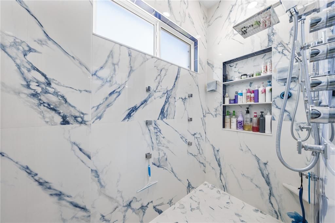
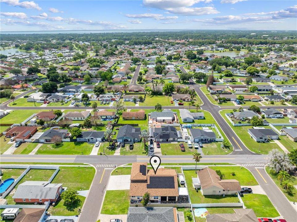
There is no reason to keep looking, this is your dream home! This gorgeous custom home is located in the heart of Kissimmee, all of Florida’s necessities, from the exciting theme parks to the bustling major roads, are all close by! As soon as you walk inside the fully vinyl fenced dreamy home take in the open floor plan and the stunning interior, the house is illuminated by a bountiful number of lights and porcelain tile throughout the entire home. The kitchen is marvelous, having a quartz countertop; in addition, there is a summer kitchen on the patio! On top of looking amazing, there are three ACs, foam insulation, solar panels, and underground gas to beat the heat while saving. One of the other benefits of this home is that it has a theater room with special recliner chairs and a full audio system, watch movies on the big screen in the comfort of your own home. The entire home is enchanting, but there is an abundance of upgrades, too many upgrades to list them all! From custom rooms, to several stainless steel appliances, to numerous great additions such as an electric fireplace and security system, and so much more! All the upgrades have been meticulously hand selected for maximum efficiency and style. With no HOA, come make this spectacular custom home yours today!
Ubicación

Detalles
Tipo:
Residential
Estacionamiento:
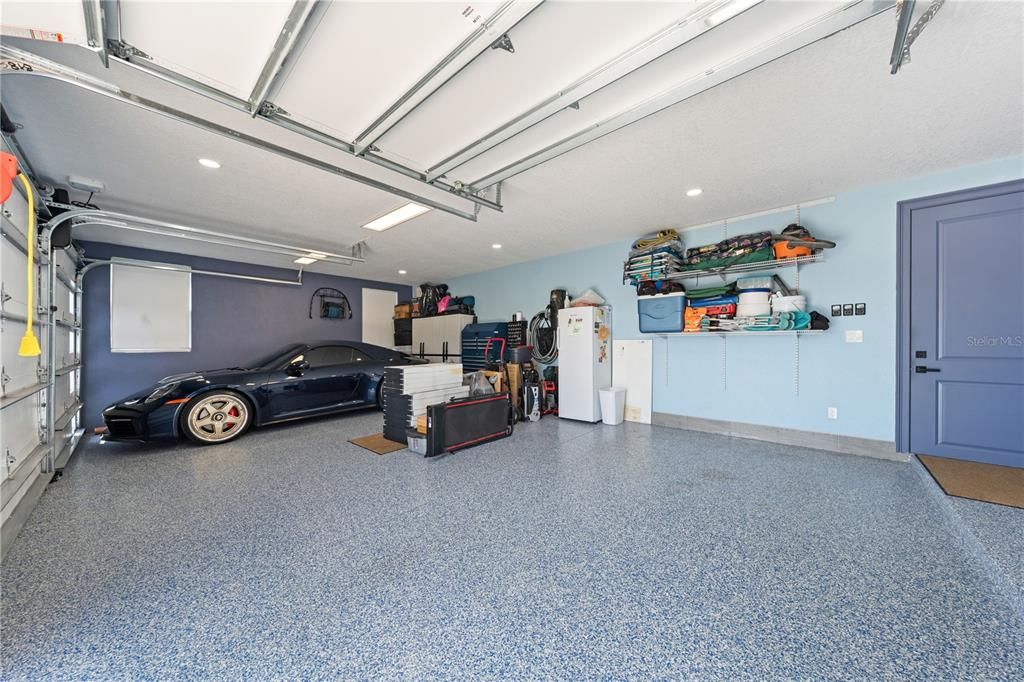
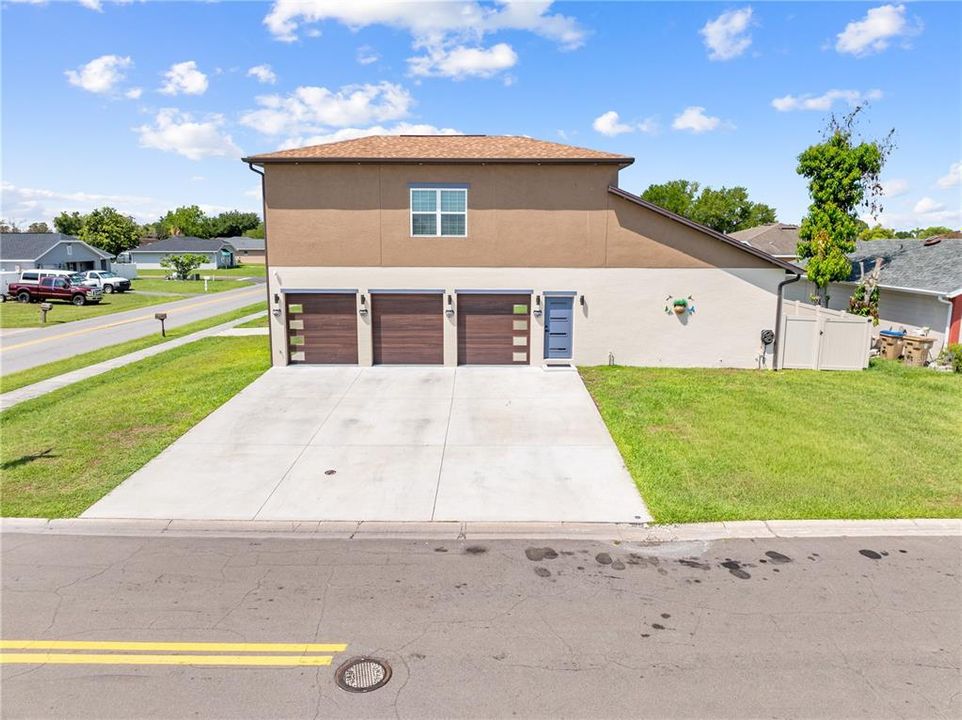
Garage Door Opener / Garage Faces Side / Oversized
Año de construcción:
2024
Lote:
0.19 Hectáreas
Calefacción:
Central
precio por sq. medidor:
$256
Enfriamiento:
Central Air / Humidity Control / Mini-Split Unit(s)
HOA:
Sin datos

Valuation

Our model vs. what's actually selling nearby.
Estimate
$598,883
$531K – $984K
Confidence Low
List vs. estimate
$201K above estimate
List $799,900 · +33.6%
Our model says this listing is priced above recent comparable activity. Room to negotiate.
Price per sq ft
$255
+26.1% vs. city median $202
Based on
6 MLS comparables
Median of recent comparable listings. Sold comps use closing price, active listings use list price.

Destacados

Annual tax
$7,097
2025
Garage
3 car garage
Más hechos y características
  • Piso

    • Porcelain Tile

    Calefacción

    • Central

    Enfriamiento

    • Central Air

    • Humidity Control

    • Mini-Split Unit(s)

    Accesorios

    • Bar Fridge

    • Built-In Oven

    • Dishwasher

    • Disposal

    • Dryer

    • Exhaust Fan

    • Gas Water Heater

    • Ice Maker

    • Microwave

    • Range

    • Refrigerator

    • Tankless Water Heater

    • Trash Compactor

    • Washer

    Otras características interiores

    • Attic Fan

    • Ceiling Fan(s)

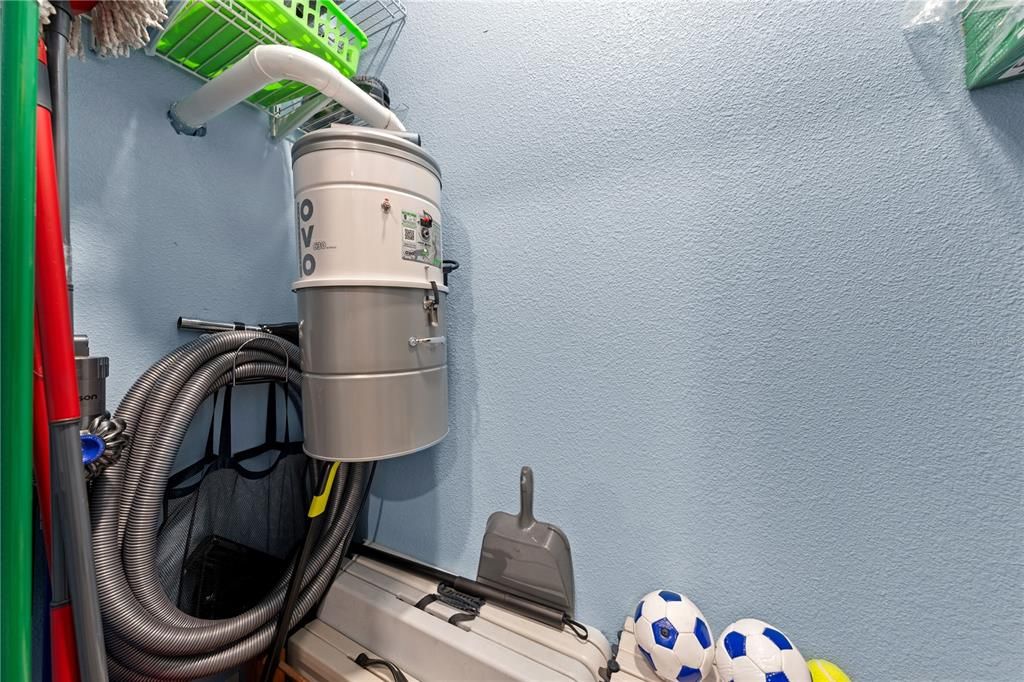
    • Central Vacuum

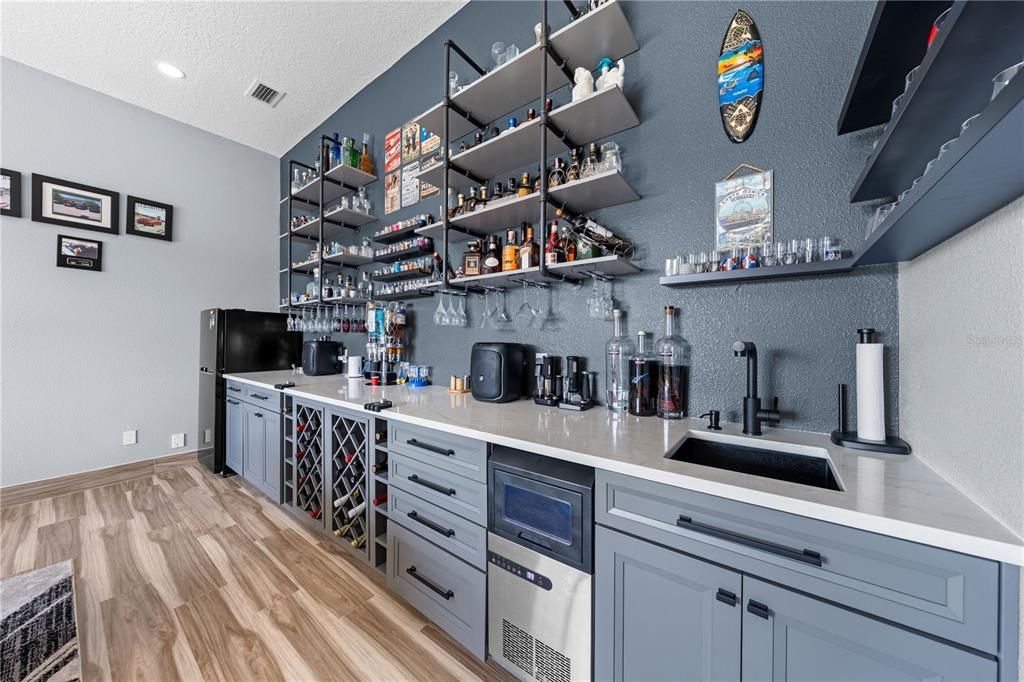
    • Dry Bar

    • Eating Space In Kitchen

    • High Ceilings

    • Kitchen/Family Room Combo

    • L Dining

    • Open Floorplan

    • Primary Bedroom Main Floor

    • Thermostat

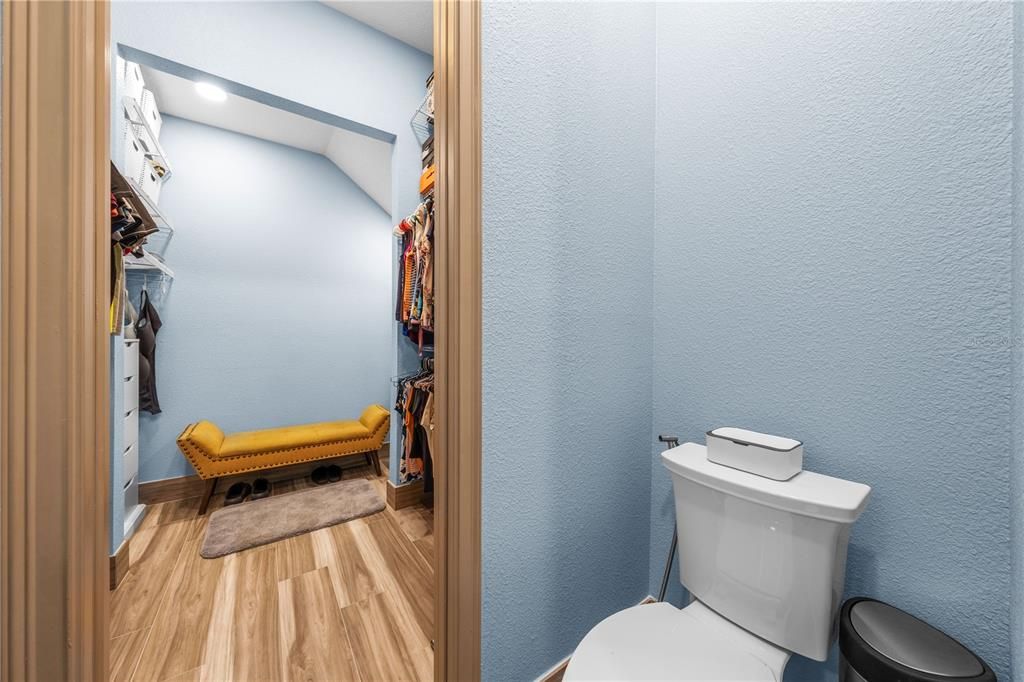
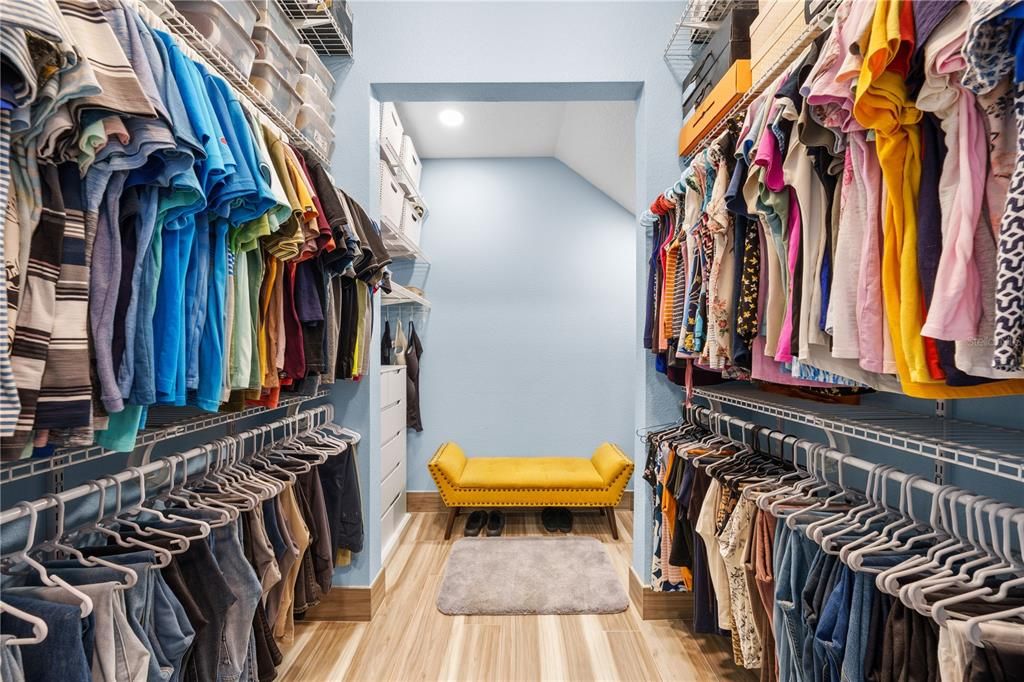
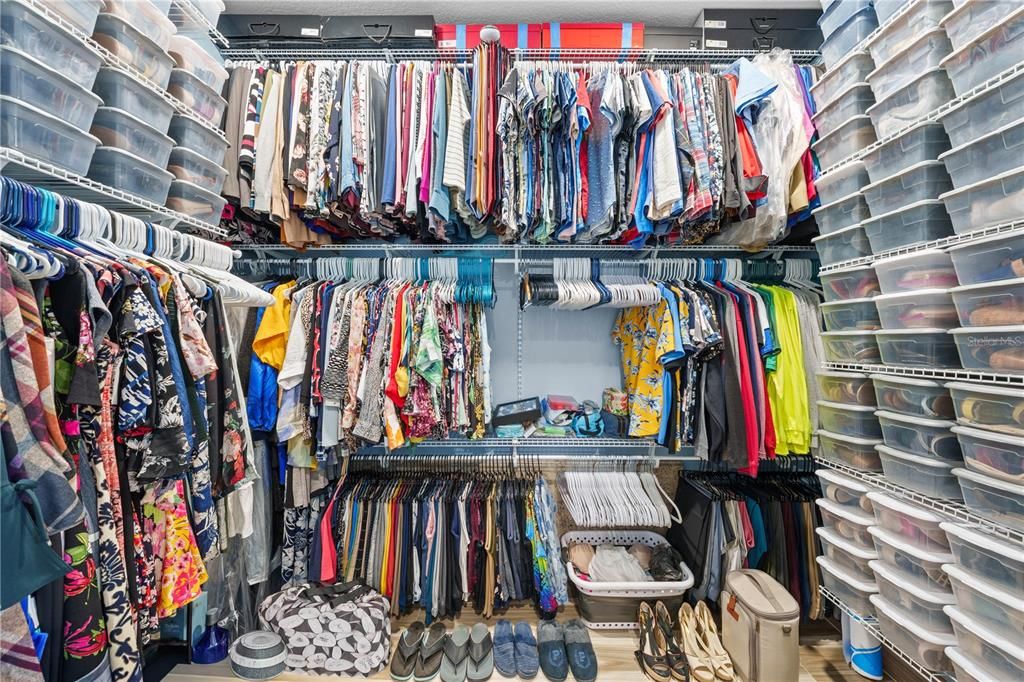
    • Walk-In Closet(s)

    • Wet Bar

    Dormitorios y baños

    • Dormitorios: 5

    • Baños: 1

    • Baños completos: 3

  • Estacionamiento

    • Garage Door Opener

    • Garage Faces Side

    • Oversized

    Propiedad

    • Pisos: Two

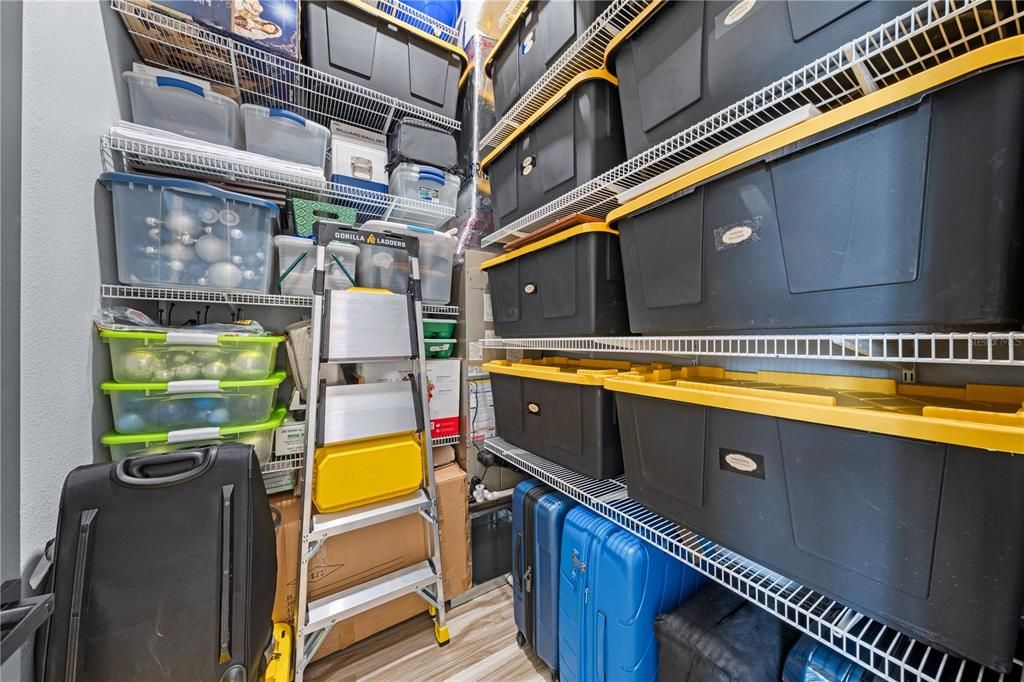
    • Características Exteriores: Irrigation System / Lighting / Outdoor Grill / Outdoor Kitchen / Private Mailbox / Shade Shutter(s) / Sidewalk / Sliding Doors / Sprinkler Metered / Storage

    Lote

    • Lote: 0.19 Hectáreas

    Otra Información de Propiedad

    • Número de Parcela: 072530267700540010

    • Zonificación: OPUD

  • Tipo y estilo

    • Tipo de propiedad: Residential

    • Subtipo de propiedad: Single Family Residence

  • Utilidad

    • Cable Available

    • Cable Connected

    • Electricity Available

    • Electricity Connected

    • Propane

    • Sewer Available

    • Sewer Connected

    • Solar

    • Street Lights

    • Underground Utilities

    • Water Available

    • Water Connected

    Energía verde

    • Insulation

    • Lighting

    • Thermostat

    • Windows

  • Otra información financiera

    • Importe anual de impuestos: $7,097

  • Detalles de la fuente

    • MLS ID: S5152947

    Otros hechos

    • Materiales de construcción: Block

    • Detalles de la fundación: Slab

    • Características de la chimenea: Decorative / Living Room

    • Características de lavandería: Gas Dryer Hookup / Inside / Laundry Room

    • Características del lote: Cleared / City Lot / In County / Landscaped / Sidewalk

    • Características del patio y el porche: Covered / Enclosed / Rear Porch / Screened

    • Características de la ventana: Shades
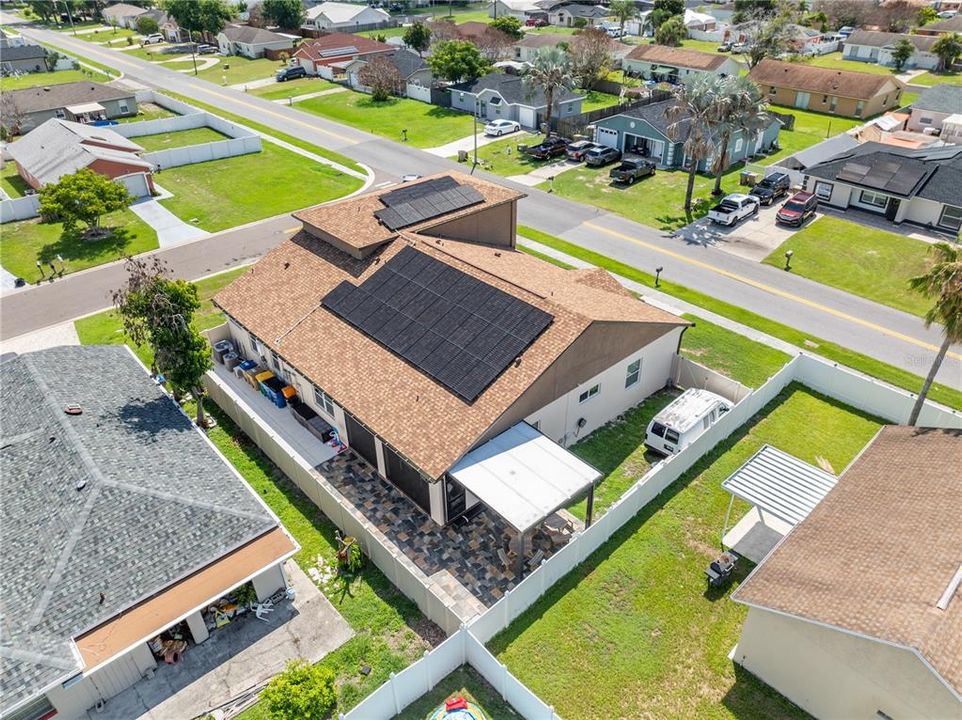
    • Caras de dirección: Southeast

    • Otras estructuras: Cabana / Outdoor Kitchen / Storage

    • Hogar: Si

    • Espacios de garaje: 3

    • Garaje adjunto: Si

    • Garaje: Si

    • Salón: 3130

    • Fuente de agua: Public

    • Tamaño de la parcela: 80 x 100

    • Nombre de subdivisión: BVL UNIT 3

Consulta privada
Habla con el asesor de este inmueble.
Planos, documentos del HOA, comparables off-market, agendar una visita privada — un solo mensaje directo al especialista local.
Más como esta

Nuevo
En Venta
$649,990
Casa
6 camas · 4 baños · 3,724 sqft
LAKE PRESERVE PH 2, ORLANDO
14172 DOVE HOLLOW DRIVE
-$10K
En Venta
$719,990
Casa
4 camas · 3 baños · 3,194 sqft
M3 AT KISSIMMEE BAY, KISSIMMEE
1724 BRIDGETS COURT
En Venta
$644,000
Casa
5 camas · 3 baños · 3,213 sqft
KISSIMMEE BAY, KISSIMMEE
1771 LEE JANZEN DRIVE
En Venta
$750,000
Lotes / Tierras
3.04 acres
FLORIDA FRUIT BELT SALES COMPANY NO 1, KISSIMMEE
0 MARLLO ROAD
En Venta
$829,900
Comercial
0 room(s) · 2,911 sqft
POINT EAST, KISSIMMEE
1619 E VINE STREET
En Venta
$695,000
Casa
5 camas · 3 baños · 3,897 sqft
REMINGTON PH 1 TR B, KISSIMMEE
219 STRATHMORE CIRCLE
En Venta
$599,900
Casa
5 camas · 4 baños · 4,014 sqft
WYNDHAM LAKES ESTATES, ORLANDO
2521 BARWICK STREET
+$5K
En Venta
$630,000
Casa
5 camas · 3 baños · 3,232 sqft
LAKE PRESERVE-PH 2, ORLANDO
3231 PALATKA STREET

Mercado cerca de esta dirección

Conteos en vivo en la misma zona.
Ver todo

The multiple listing information is provided by the Stellar MLS from a copyrighted compilation of listings. The compilation of listings and each individual listing are ©2026-present Stellar MLS. All Rights Reserved. The information provided is for consumers' personal, noncommercial use and may not be used for any purpose other than to identify prospective properties consumers may be interested in purchasing. All properties are subject to prior sale or withdrawal. All information provided is deemed reliable but is not guaranteed accurate, and should be independently verified. Listing courtesy of: REMAX PREMIER PROPERTIES