Vender tu casa
Valoración gratuita de tu hogar
Contacto
Cuéntenos sobre sus necesidades

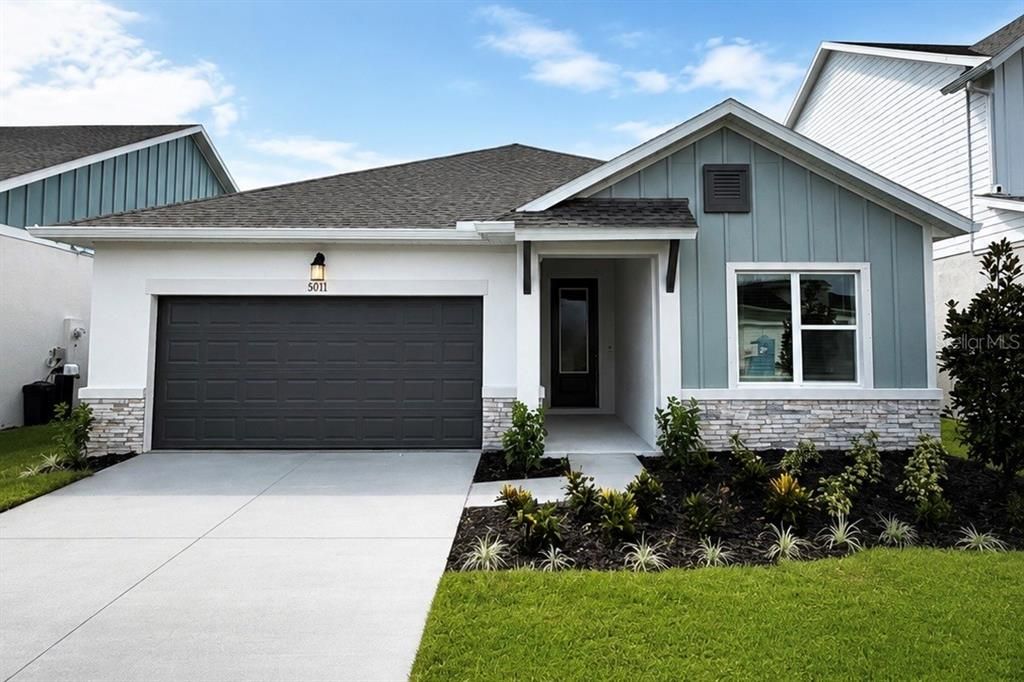
5011 CHAPEL ROW AVENUE

Casa Vendido Recientemente
$554,555

BTC: 6.81606441

ETH: 228.02425987

Fecha de venta: 2026-09-03
Nuevo
4 camas
3 baños
2,317 sqft

Visión general

Discover effortless Florida living in this beautifully designed Gaspar floor plan by David Weekley Homes, located in the highly desirable Waterset community of Apollo Beach. Offering 2,317 square feet of thoughtfully planned single-story living space, this home combines modern design with everyday functionality. Featuring 4 bedrooms, 3 full bathrooms, a flexible study, and a spacious 3-car garage, this residence provides room for work, relaxation, and entertaining. The heart of the home is the stylish kitchen, where quartz countertops, upgraded cabinetry, and an oversized island overlook the open family and dining areas, creating a bright and welcoming gathering space. Throughout the home, elevated finishes such as 8-foot interior doors and durable laminate flooring add a touch of sophistication. The Owner’s Retreat offers a luxurious escape with a Super Shower and a generous walk-in closet. Enjoy Florida's year-round sunshine from the covered lanai, offering the perfect setting for outdoor dining, morning coffee, or unwinding at the end of the day. Residents of Waterset enjoy access to an exceptional collection of community amenities, including resort-style pools, fitness centers, scenic walking trails, playgrounds, parks, and a clubhouse with café. Conveniently located near shopping, dining, schools, and major commuter routes, this home offers the ideal combination of comfort, convenience, and community. Built with the quality craftsmanship David Weekley Homes is known for and backed by an industry-leading 1-2-10 Builder's Warranty, this home is ready to exceed your expectations. Schedule your tour today and see why Waterset continues to be one of Apollo Beach's most sought-after communities.**This property offers a limited-time interest rate incentive.

Ubicación

Detalles

Tipo:
Residential
Estacionamiento:
Sin datos
Año de construcción:
2026
Lote:
0.15 Hectáreas
Calefacción:
Central / Electric / Heat Pump
precio por sq. medidor:
$239
Enfriamiento:
Central Air
HOA:
$151

Valuation

Our model vs. what's actually selling nearby.
Estimate
$543,150
$435K – $601K
Confidence Low
List vs. estimate
$11K above estimate
List $554,555 · +2.1%
Our model says this listing is priced above recent comparable activity. Room to negotiate.
Price per sq ft
$239
+6.5% vs. city median $224
Based on
27 MLS comparables
Median of recent comparable listings. Sold comps use closing price, active listings use list price.

Destacados

Annual tax
$5,226
2025
HOA
$151/yr
Garage
3 car garage
Pets
Allowed
Más hechos y características
  • Piso

    • Carpet

    • Ceramic Tile

    • Laminate

    Calefacción

    • Central

    • Electric

    • Heat Pump

    Enfriamiento

    • Central Air

    Accesorios

    • Built-In Oven

    • Convection Oven

    • Cooktop

    • Dishwasher

    • Disposal

    • Exhaust Fan

    • Microwave

    • Range Hood

    Otras características interiores

    • Built-in Features

    • In Wall Pest System

    • Open Floorplan

    • Primary Bedroom Main Floor

    • Stone Counters

    • Thermostat

    • Tray Ceiling(s)

    Dormitorios y baños

    • Dormitorios: 4

    • Baños completos: 3

  • Propiedad

    • Pisos: One

    • Características Exteriores: Hurricane Shutters / Irrigation System / Rain Gutters / Sidewalk / Sliding Doors

    Lote

    • Lote: 0.15 Hectáreas

    Otra Información de Propiedad

    • Número de Parcela: 0542441026

    • Zonificación: PD

  • Tipo y estilo

    • Tipo de propiedad: Residential

    • Subtipo de propiedad: Single Family Residence

  • Utilidad

    • Electricity Connected

    • Natural Gas Connected

    • Public

    • Sewer Connected

    • Sprinkler Recycled

    • Water Connected

  • Otra información financiera

    • HOA: $151

    • Frecuencia HOA: Annually

    • Importe anual de impuestos: $5,226

  • Detalles de la fuente

    • MLS ID: J1004867

    Otros hechos

    • Materiales de construcción: Block / Cement Siding / Concrete / Stucco

    • Detalles de la fundación: Slab

    • Características de lavandería: Inside / Laundry Room

    • Características del patio y el porche: Rear Porch

    • Espacios de garaje: 3

    • Garaje adjunto: Si

    • Garaje: Si

    • Salón: 2317

    • Fuente de agua: Public

    • Nombre de subdivisión: WATERSET WOLF CRK PH G2 & 30TH

Consulta privada
Habla con el asesor de este inmueble.
Planos, documentos del HOA, comparables off-market, agendar una visita privada — un solo mensaje directo al especialista local.

Más como esta

Vendido Recientemente
$593,740
Casa
4 camas · 3 baños · 3,042 sqft
MARISOL POINTE, APOLLO BEACH
1077 SIGNET DRIVE
Vendido Recientemente
$423,410
Casa
4 camas · 3 baños · 2,138 sqft
INDIGO CREEK, RUSKIN
736 STEEL DRIVE
Vendido Recientemente
$657,952
Casa
3 camas · 3 baños · 2,607 sqft
WATERSET, APOLLO BEACH
5132 SPRING MAIDEN CIRCLE
Vendido Recientemente
$409,000
Casa
3 camas · 2 baños · 1,618 sqft
WATERSET, APOLLO BEACH
5743 FREESTONE CIRCLE
Vendido Recientemente
$410,000
Casa
3 camas · 2 baños · 1,993 sqft
MIRABAY PARCELS 21 & 23, APOLLO BEACH
704 WINTERSIDE DRIVE
Vendido Recientemente
$410,000
Casa
3 camas · 2 baños · 1,573 sqft
VENTANA NORTH PH 1, RUSKIN
3808 MILFLORES DRIVE
Vendido Recientemente
$630,110
Casa
4 camas · 2 baños · 2,348 sqft
WATERSET WOLF CREEK PH G1 AND 30TH ST PH G1, APOLLO BEACH
5295 EVERLONG DRIVE
Vendido Recientemente
$550,000
Casa
4 camas · 3 baños · 3,167 sqft
MIRABAY PH 3A-1, APOLLO BEACH
5246 BRIGHTON SHORE DRIVE

Mercado cerca de esta dirección

Conteos en vivo en la misma zona.
Ver todo

The multiple listing information is provided by the Stellar MLS from a copyrighted compilation of listings. The compilation of listings and each individual listing are ©2026-present Stellar MLS. All Rights Reserved. The information provided is for consumers' personal, noncommercial use and may not be used for any purpose other than to identify prospective properties consumers may be interested in purchasing. All properties are subject to prior sale or withdrawal. All information provided is deemed reliable but is not guaranteed accurate, and should be independently verified. Listing courtesy of: STELLAR NON-MEMBER OFFICE