Vender tu casa
Valoración gratuita de tu hogar
Contacto
Cuéntenos sobre sus necesidades

5012 PALM AIRE DRIVE

Casa Activo con contrato
$450,000

BTC: 5.55555556

ETH: 183.74846876

4 días
3 camas
2 baños
2,146 sqft

Visión general

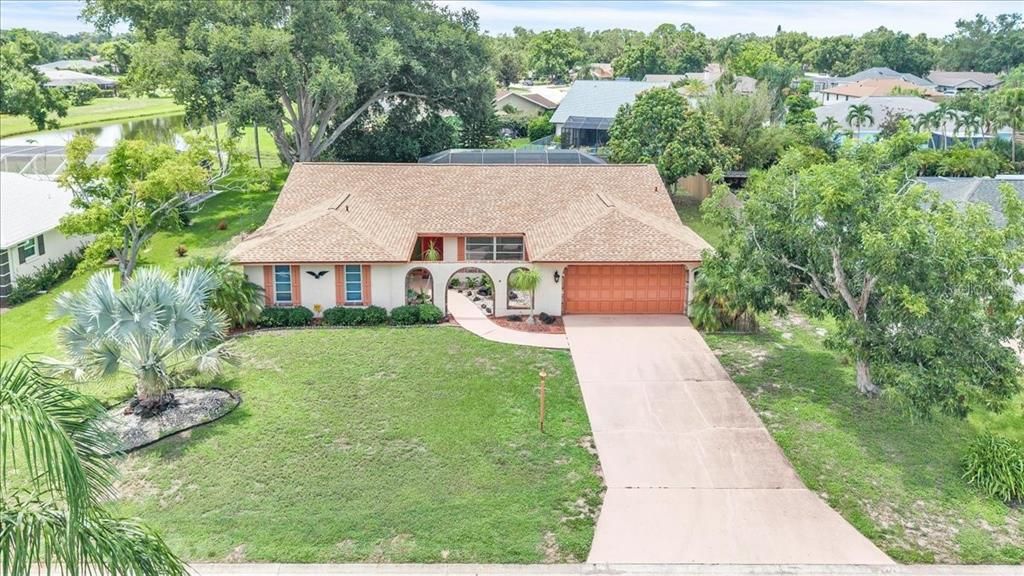
Under contract-accepting backup offers. ACCEPTING BACKUP OFFERS!! A charming courtyard entry welcomes you to this nicely maintained 3-bedroom, 2-bath pool home offering 2,146 square feet of comfortable living space on an oversized lot in the highly desirable DeSoto Lakes Country Club Colony neighborhood. Surrounded by mature landscaping, Mango and Papaya trees, the home offers exceptional curb appeal and a warm first impression. Recent updates include a new roof installed in 2025 and a water heater replaced in 2021, adding valuable peace of mind. The attached 2-car garage provides everyday convenience and storage, while the inviting exterior creates a welcoming atmosphere from the moment you arrive. Inside, the thoughtfully designed floor plan offers a wonderful balance of formal and casual living spaces. The formal living and dining rooms provide an elegant setting for gatherings and special occasions, while the spacious family room serves as the central gathering space. Beautiful wood laminate flooring and a wall of sliding glass doors allow natural light to fill the room while creating a seamless transition to the outdoor living area. The family room opens to the spacious eat-in kitchen, offering the ideal combination of functionality and comfort. Featuring abundant wood cabinetry, generous counter space, recessed lighting, a built-in desk area, and a sun-filled breakfast nook overlooking the backyard, this kitchen is designed for both everyday living and entertaining. The dedicated workspace provides a convenient area for working from home, managing household tasks, or staying organized. Just off the kitchen, the laundry room adds extra convenience with built-in closet storage and space for a freezer or additional refrigerator. The private primary suite offers a peaceful retreat with a custom walk-in closet providing excellent organization and storage. The en-suite bathroom features an extended dual-sink vanity with ample cabinetry, a step-down Roman-style shower, and a private toilet room for added comfort and convenience. Two additional guest bedrooms provide comfortable accommodations for family or visitors and share a well-appointed guest bathroom featuring a unique sunken bathtub with shower. The split-bedroom layout offers privacy and flexibility while providing plenty of space for guests, hobbies, or additional living needs. Step outside to your own private backyard retreat featuring a 47’ x 29’ screened-in lanai with a sparkling pool, brick paver decking, and a covered entertaining area complete with ceiling fans for year-round enjoyment. The large, fenced backyard offers plenty of room for outdoor activities and overlooks a beautiful oak tree providing natural shade and a peaceful backdrop. Whether enjoying a morning coffee, hosting gatherings, or spending relaxing afternoons poolside, this outdoor space truly captures the essence of Florida living. Enjoy the convenience of the sought-after Palm Aire location, just minutes from championship golf, dining, shopping, and recreation. This home offers easy access to University Town Center, Sarasota-Bradenton International Airport, downtown Sarasota, medical facilities, and the beautiful Gulf Coast beaches, making it easy to enjoy the best of the Sarasota lifestyle.

Ubicación

Detalles

Tipo:
Residential
Estacionamiento:
Driveway / Ground Level / Off Street
Año de construcción:
1977
Lote:
0.32 Hectáreas
Calefacción:
Central
precio por sq. medidor:
$210
Enfriamiento:
Central Air
HOA:
Sin datos

Valuation

Our model vs. what's actually selling nearby.
Estimate
$435,000
$317K – $575K
Confidence Low
List vs. estimate
$15K above estimate
List $450,000 · +3.4%
Our model says this listing is priced above recent comparable activity. Room to negotiate.
Price per sq ft
$209
-34.9% vs. city median $322
Based on
15 MLS comparables
Median of recent comparable listings. Sold comps use closing price, active listings use list price.

Destacados

Annual tax
$2,589
2025
Pool
Gunite
View
Pool
Garage
2 car garage
Pets
Allowed
Más hechos y características
  • Piso

    • Carpet

    • Laminate

    • Tile

    Calefacción

    • Central

    Enfriamiento

    • Central Air

    Accesorios

    • Built-In Oven

    • Cooktop

    • Dishwasher

    • Dryer

    • Microwave

    • Refrigerator

    • Washer

    Otras características interiores

    • Eating Space In Kitchen

    • High Ceilings

    • Kitchen/Family Room Combo

    • Primary Bedroom Main Floor

    • Walk-In Closet(s)

    Dormitorios y baños

    • Dormitorios: 3

    • Baños completos: 2

  • Estacionamiento

    • Driveway

    • Ground Level

    • Off Street

    Propiedad

    • Pisos: One

    • Piscina Privada: Si

    • Características Exteriores: Courtyard / Lighting / Private Mailbox / Rain Gutters / Sliding Doors

    Lote

    • Lote: 0.32 Hectáreas

    Otra Información de Propiedad

    • Número de Parcela: 1956200206

    • Zonificación: RSF4.5/W

  • Tipo y estilo

    • Tipo de propiedad: Residential

    • Subtipo de propiedad: Single Family Residence

  • Utilidad

    • Cable Available

    • Electricity Available

    • Electricity Connected

    • Public

    • Sewer Available

    • Sewer Connected

    • Water Available

    • Water Connected

  • Otra información financiera

    • Importe anual de impuestos: $2,589

  • Detalles de la fuente

    • MLS ID: C7528858

    Otros hechos

    • Materiales de construcción: Block / Stucco

    • Detalles de la fundación: Slab

    • Características de lavandería: Electric Dryer Hookup / Inside / Laundry Room / Washer Hookup

    • Características del lote: Landscaped / Near Golf Course / Oversized Lot

    • Características del patio y el porche: Covered / Deck / Patio / Screened

    • Características de la piscina: Gunite / In Ground

    • Características de la ventana: Drapes / Window Treatments

    • Caras de dirección: North

    • Espacios de garaje: 2

    • Garaje adjunto: Si

    • Garaje: Si

    • Salón: 2146

    • Fuente de agua: Public

    • Tamaño de la parcela: 100 x 141

    • Nombre de subdivisión: DESOTO LAKES COUNTRY CLUB COLONY 4

Consulta privada
Habla con el asesor de este inmueble.
Planos, documentos del HOA, comparables off-market, agendar una visita privada — un solo mensaje directo al especialista local.

Más como esta

Nuevo
Activo con contrato
$335,000
Casa
3 camas · 2 baños · 1,143 sqft
DE SOTO LAKES, SARASOTA
3885 47TH STREET
Nuevo
Activo con contrato
$470,000
Casa
2 camas · 2 baños · 1,713 sqft
LAKERIDGE FALLS PH 1A, SARASOTA
8155 STIRLING FALLS CIRCLE
Nuevo
Activo con contrato
$434,900
Casa
3 camas · 2 baños · 1,308 sqft
MAPLE RIDGE, SARASOTA
4820 SUNDAY COURT
Nuevo
Activo con contrato
$549,990
Casa
3 camas · 2 baños · 2,304 sqft
COUNTRY LAKES, SARASOTA
5511 COUNTRY LAKES TRAIL
Nuevo
Activo con contrato
$549,900
Casa
3 camas · 2 baños · 2,094 sqft
LAKERIDGE FALLS PH 1A, SARASOTA
8053 STIRLING FALLS CIRCLE
Nuevo
Activo con contrato
$399,900
Casa
3 camas · 2 baños · 1,725 sqft
VILLA MAJORCA, SARASOTA
5241 MARSH FIELD LANE UNIT 18
Nuevo
Activo con contrato
$379,900
2 camas · 2 baños · 1,511 sqft
LAKERIDGE FALLS PH 1B, SARASOTA
4451 KARIBA LAKE TERRACE
Nuevo
Activo con contrato
$565,000
Casa
3 camas · 2 baños · 2,165 sqft
TAILFEATHER WAY AT TARA, BRADENTON
6720 WILLOW GROUSE COURT

Mercado cerca de esta dirección

Conteos en vivo en la misma zona.
Ver todo

The multiple listing information is provided by the Stellar MLS from a copyrighted compilation of listings. The compilation of listings and each individual listing are ©2026-present Stellar MLS. All Rights Reserved. The information provided is for consumers' personal, noncommercial use and may not be used for any purpose other than to identify prospective properties consumers may be interested in purchasing. All properties are subject to prior sale or withdrawal. All information provided is deemed reliable but is not guaranteed accurate, and should be independently verified. Listing courtesy of: MARINA PARK REALTY LLC