Vender tu casa
Valoración gratuita de tu hogar
Contacto
Cuéntenos sobre sus necesidades

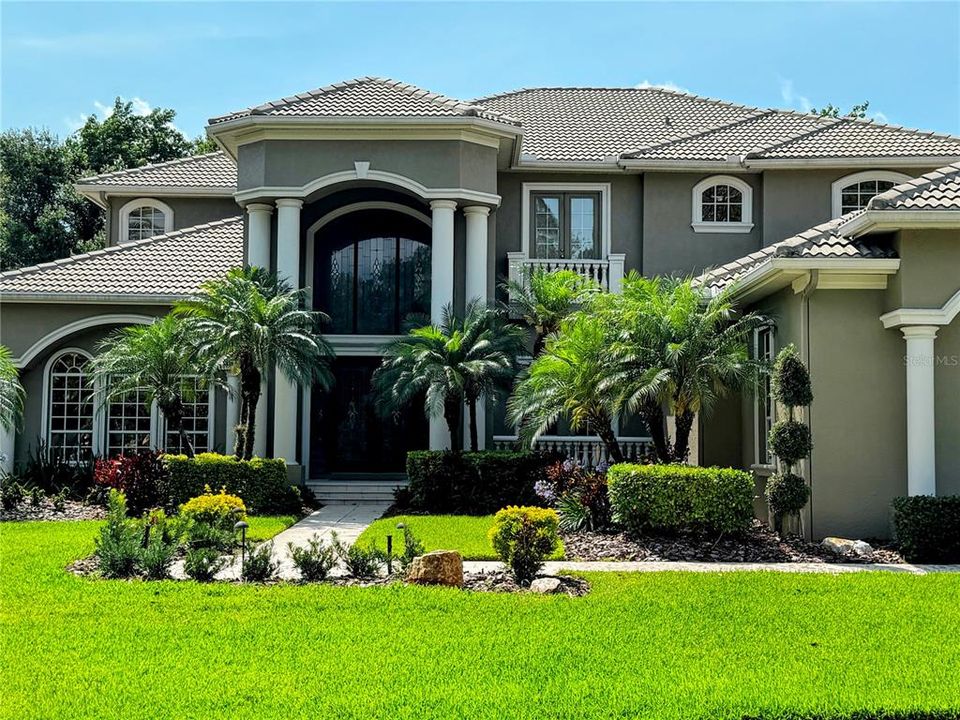
5016 GIVENDALE LANE

Casa Vendido Recientemente
$2,225,000

BTC: 26.80722892

ETH: 914.88486842

Fecha de venta: 2026-02-12
698 días
4 camas
4 baños
6,162 sqft

Visión general

OVER 6,100+ S.F. - Remodeled Luxury Estate in TAMPA PALMS - 8-person Movie Theater & separate Game Room -- Quiet Conservation, Large Fenced Lot w/ Room for Expansion, Gated Community, No Rear Neighbors, cul-de-sac, Convenient Location, close to shopping, restaurants, hospitals. Minutes to I-75, I-4 and I-275. Discover the perfect blend of privacy and sophistication in this fully renovated Tampa Palms estate, nestled on .41 acres of serene landscape. Designed for both work and leisure, this stunning home features two first-floor offices (The Homeowner is using the home gym as the second office, this includes a wall of mirrors), which can also be used as a nursery, or extend the Master Closet to make your own customized dream closet. The owners added a 437 s.f. game room to create the ultimate entertaining experience alongside the existing upgraded 8-person custom theater. Luxury Meets Functionality Step inside to soaring first-floor ceilings and a family room equipped with an 85-inch 8K QLED TV and surround sound—ideal for movie nights or hosting guests. The primary bedroom is conveniently located on the first floor for ease and comfort. Prime Location & Exclusive Amenities Located in an upscale gated community, this estate offers unparalleled convenience—minutes from Tampa Premium Outlet, International Mall, restaurants, Tampa Airport, and major highways (I-275, I-75, and I-4). Chef’s Dream Kitchen The brand-new kitchen is a masterpiece, featuring high-end GE Monogram appliances, custom cabinets, and specialized features like a trash compactor, ice maker, and a 44-cubic-foot refrigeration system. The buffet bar includes four individual beverage centers, making entertaining effortless. Equipped with a full-size freezer, full-size refrigerator, dual wine reserves, and a 48" professional Monogram gas range with griddle, this kitchen is designed for culinary excellence. Unparalleled Comfort & Entertainment - 400 sqft game room with an optional eight-foot professional pool table - Master suite with a custom Kohler 13kW steam shower and digital controls - Engineered hardwood floors & high-end carpeting throughout - Revamped garage with enhanced storage and organization - WEDI-renovated bathrooms for superior durability - New marine-grade outdoor kitchen with a HESTAN grill for outdoor dining - Work seamlessly from home with 7GB Fiber Internet. A Private Estate in the Heart of Tampa Situated in a peaceful cul-de-sac, surrounded by conservation land, this estate offers tranquility with endless customization opportunities. Whether you're relaxing or entertaining, every detail is designed for modern luxury. Club Tampa Palms has restricted access to Tampa Palms North homeowners, offering a fitness center, tennis courts, changing rooms with lockers, sauna, and a large community pool. The home's proximity to Downtown Tampa and top-tier amenities makes it an absolute must-see. Your dream home awaits—schedule a showing today!

Ubicación

Detalles

Tipo:
Residential
Estacionamiento:
Driveway / Garage Door Opener / Garage Faces Side / Guest
Año de construcción:
2002
Lote:
0.41 Hectáreas
Calefacción:
Central / Natural Gas / Zoned
precio por sq. medidor:
$398
Enfriamiento:
Central Air / Zoned
HOA:
$398

Destacados

Annual tax
$21,133
2022
HOA
$398/qtr
Community Pool, Manager, Recreational Facilities
Pool
Gunite
Garage
3 car garage
Furnished
Negotiable
Pets
Allowed
Más hechos y características
  • Piso

    • Carpet

    • Engineered Hardwood

    • Tile

    Calefacción

    • Central

    • Natural Gas

    • Zoned

    Enfriamiento

    • Central Air

    • Zoned

    Accesorios

    • Bar Fridge

    • Built-In Oven

    • Convection Oven

    • Dishwasher

    • Disposal

    • Dryer

    • Freezer

    • Gas Water Heater

    • Ice Maker

    • Microwave

    • Range

    • Range Hood

    • Refrigerator

    • Tankless Water Heater

    • Trash Compactor

    • Washer

    • Water Filtration System

    • Wine Refrigerator

    Otras características interiores

    • Crown Molding

    • Eating Space In Kitchen

    • High Ceilings

    • Primary Bedroom Main Floor

    • Stone Counters

    • Thermostat

    • Tray Ceiling(s)

    • Walk-In Closet(s)

    • Wet Bar

    Dormitorios y baños

    • Dormitorios: 4

    • Baños: 1

    • Baños completos: 4

  • Estacionamiento

    • Driveway

    • Garage Door Opener

    • Garage Faces Side

    • Guest

    Propiedad

    • Pisos: Two

    • Piscina Privada: Si

    • Características Exteriores: French Doors / Irrigation System / Lighting / Outdoor Kitchen / Rain Gutters / Sidewalk / Sprinkler Metered

    Lote

    • Lote: 0.41 Hectáreas

    Otra Información de Propiedad

    • Número de Parcela: A2227195FD00000000002.0

    • Zonificación: RESIDENTIA

  • Tipo y estilo

    • Tipo de propiedad: Residential

    • Subtipo de propiedad: Single Family Residence

  • Utilidad

    • BB/HS Internet Available

    • Cable Available

    • Electricity Connected

    • Fiber Optics

    • Fire Hydrant

    • Natural Gas Connected

    • Public

    • Sewer Connected

    • Sprinkler Meter

    • Street Lights

    • Underground Utilities

    • Water Connected

  • Otra información financiera

    • HOA: $398

    • Frecuencia HOA: Quarterly

    • Importe anual de impuestos: $21,134

  • Detalles de la fuente

    • MLS ID: T3465715

    Otros hechos

    • Materiales de construcción: Stucco

    • Detalles de la fundación: Slab

    • Características de la chimenea: Gas / Living Room / Outside / Stone / Wood Burning

    • Características de lavandería: Laundry Chute / Laundry Room

    • Características del lote: Cul-De-Sac / Sidewalk

    • Características del patio y el porche: Front Porch

    • Características de la piscina: Gunite / In Ground / Lighting / Outside Bath Access / Salt Water / Screen Enclosure

    • Características de la ventana: Tinted Windows

    • Caras de dirección: Northwest

    • Estilo arquitectónico: Contemporary

    • Hogar: Si

    • Espacios de garaje: 3

    • Garaje adjunto: Si

    • Garaje: Si

    • Salón: 6162

    • Fuente de agua: Public

    • Nombre de subdivisión: TAMPA PALMS NORTH AREA

Consulta privada
Habla con el asesor de este inmueble.
Planos, documentos del HOA, comparables off-market, agendar una visita privada — un solo mensaje directo al especialista local.

Más como esta

Vendido Recientemente
$1,777,952
Casa
5 camas · 3 baños · 3,412 sqft
SUNSET ESTATES, LUTZ
18437 PURPLE CREEK LANE
Nuevo
Vendido Recientemente
$1,950,000
Casa
6 camas · 4 baños · 5,465 sqft
CORDOBA RANCH, LUTZ
3109 CORDOBA RANCH BOULEVARD
Nuevo
Vendido Recientemente
$2,300,000
Casa
4 camas · 3 baños · 5,352 sqft
TAMPA PALMS, TAMPA
15307 EATON COURT
Nuevo
Vendido Recientemente
$2,500,000
Casa
5 camas · 4 baños · 6,750 sqft
TAMPA PALMS 4A UNIT 1, TAMPA
6350 W MACLAURIN DRIVE
Nuevo
Vendido Recientemente
$2,550,000
Casa
5 camas · 5 baños · 6,094 sqft
TAMPA PALMS 4A UNIT 1 1ST ADD, TAMPA
6004 WINDHAM PLACE
Nuevo
Vendido Recientemente
$1,635,000
Casa
5 camas · 4 baños · 5,247 sqft
TAMPA PALMS AREA 4 PARCEL 15 LOT 33, TAMPA
16336 BURNISTON DRIVE
Vendido Recientemente
$3,000,000
Casa
5 camas · 5 baños · 6,367 sqft
TAMPA PALMS 4A UNIT 1, TAMPA
6211 EMMONS LANE
Vendido Recientemente
$2,500,000
Casa
5 camas · 5 baños · 6,590 sqft
TAMPA PALMS 4A UNIT 1, TAMPA
15612 COCHESTER ROAD

Mercado cerca de esta dirección

Conteos en vivo en la misma zona.
Ver todo

The multiple listing information is provided by the Stellar MLS from a copyrighted compilation of listings. The compilation of listings and each individual listing are ©2026-present Stellar MLS. All Rights Reserved. The information provided is for consumers' personal, noncommercial use and may not be used for any purpose other than to identify prospective properties consumers may be interested in purchasing. All properties are subject to prior sale or withdrawal. All information provided is deemed reliable but is not guaranteed accurate, and should be independently verified. Listing courtesy of: COLDWELL BANKER REALTY