Vender tu casa
Valoración gratuita de tu hogar
Contacto
Cuéntenos sobre sus necesidades
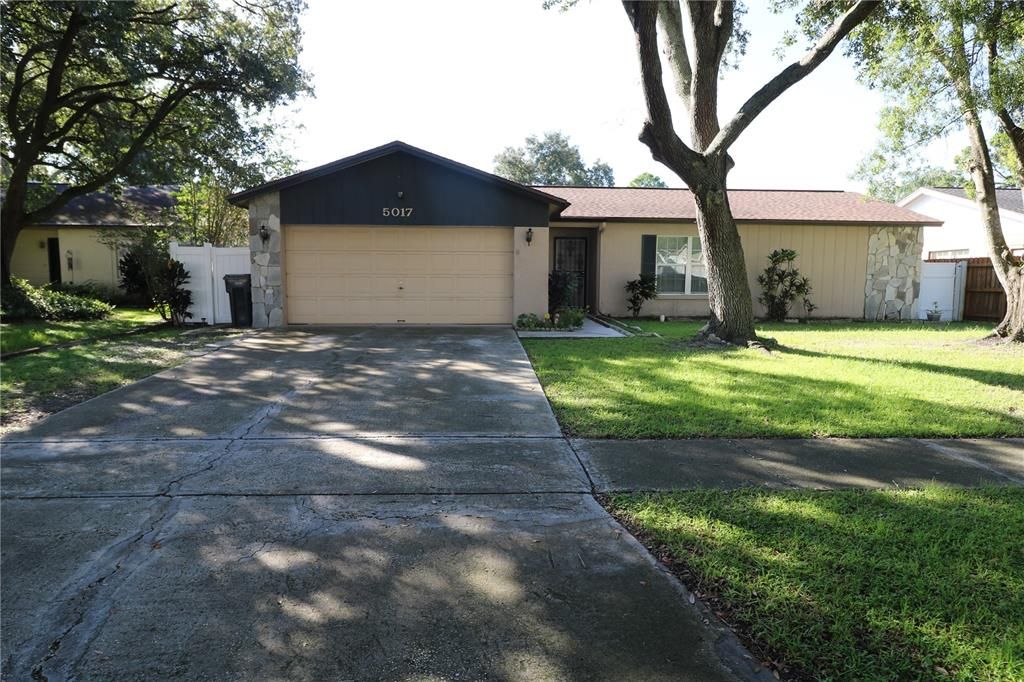
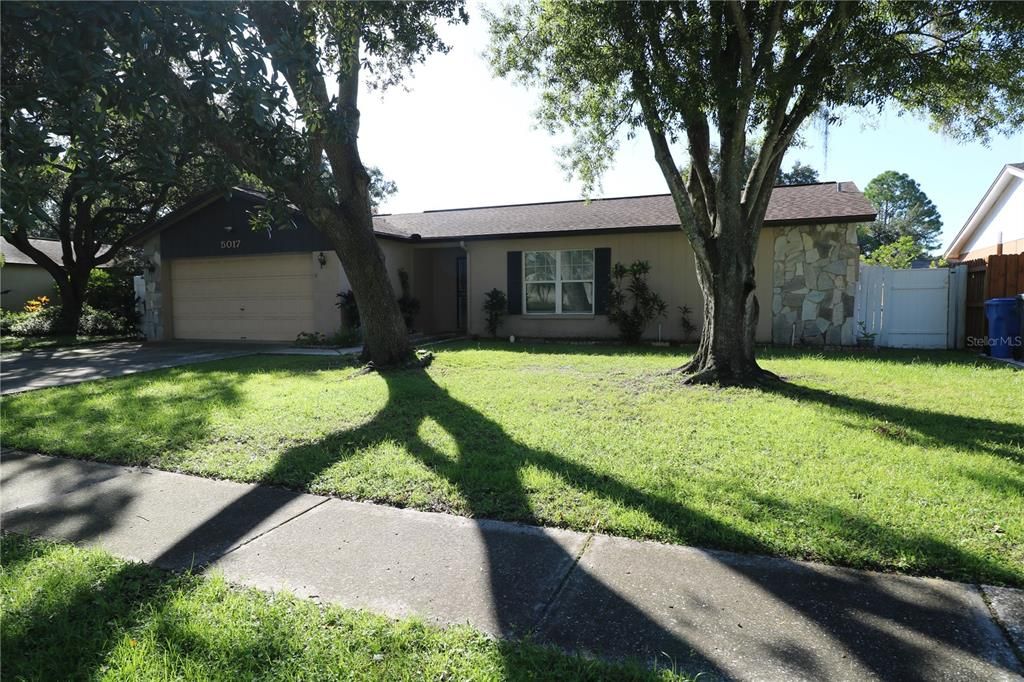
5017 OAKSHIRE DR

Casa En Renta
$2,600

BTC: 0.03282828

ETH: 1.06165782

/mo
5 días
3 camas
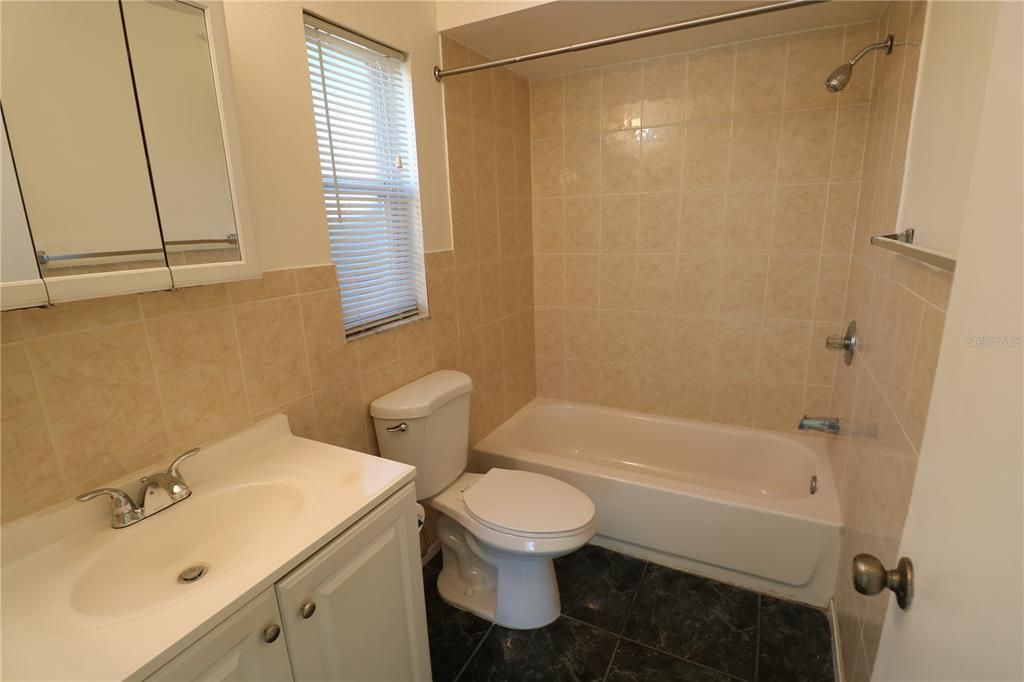
2 baños
1,575 sqft

Visión general

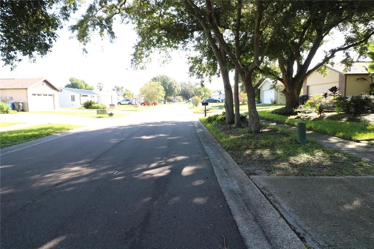
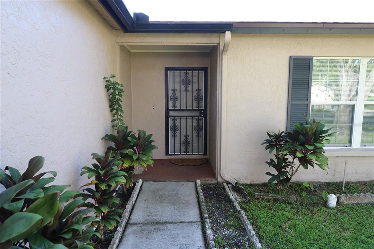
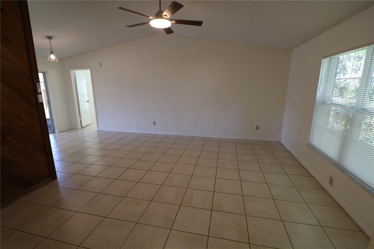
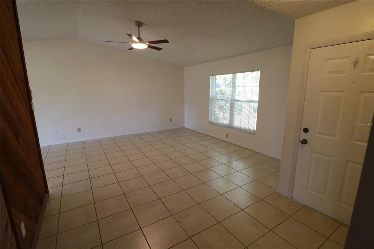
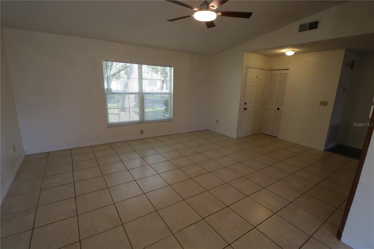
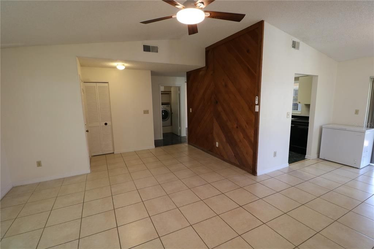
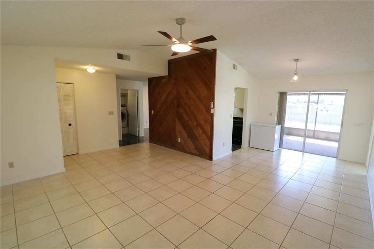
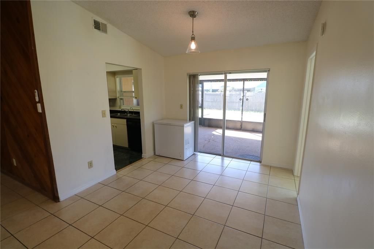
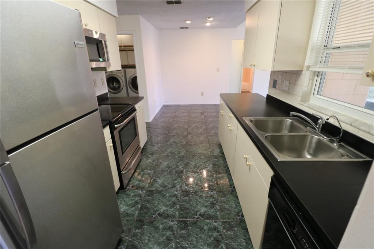
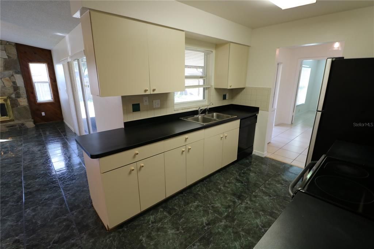
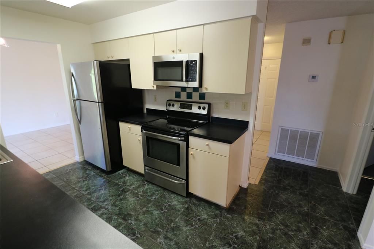
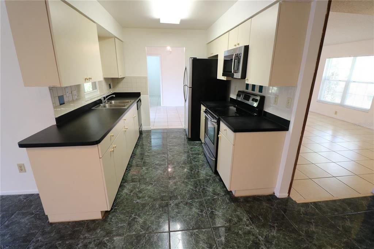
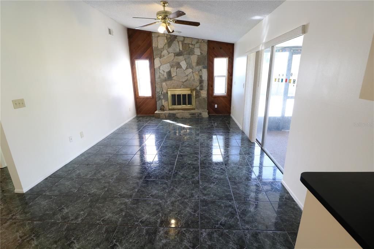
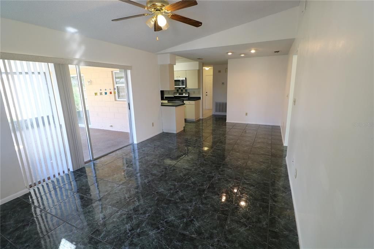
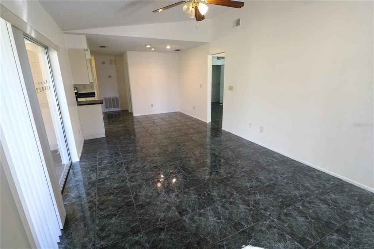
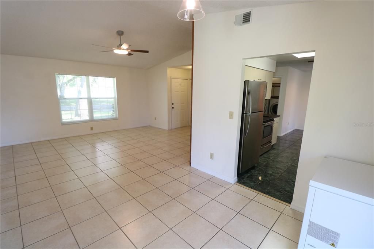
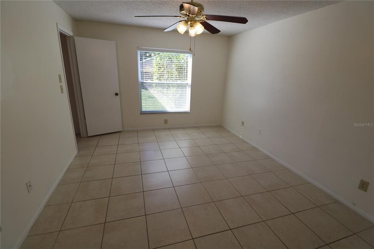
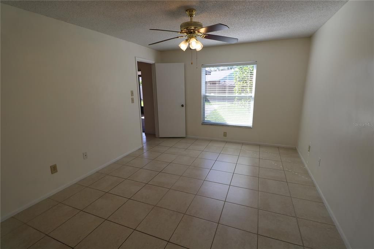
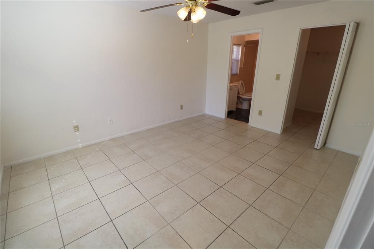
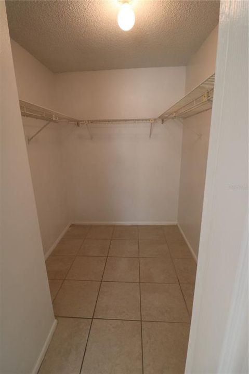
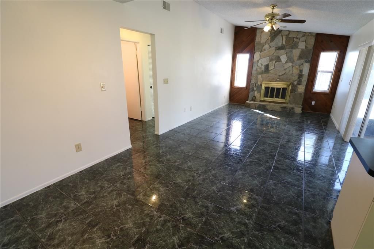
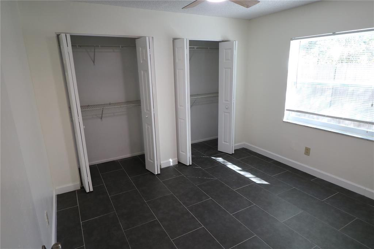
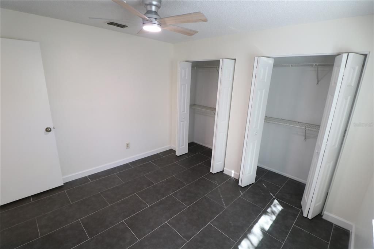
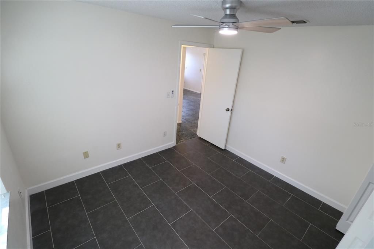
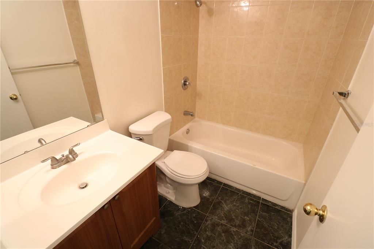
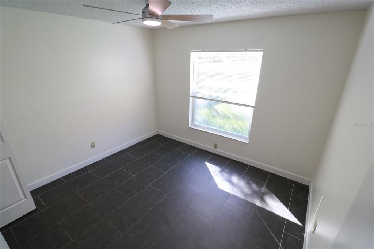
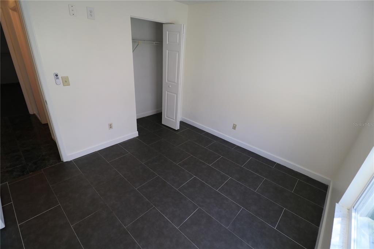
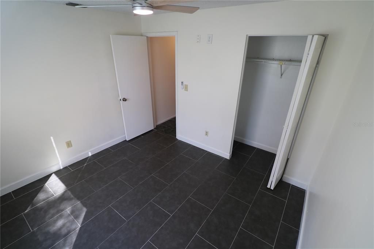
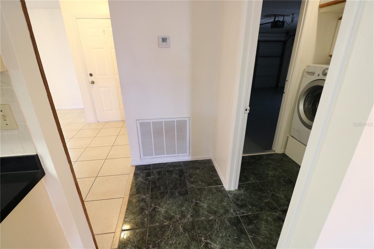
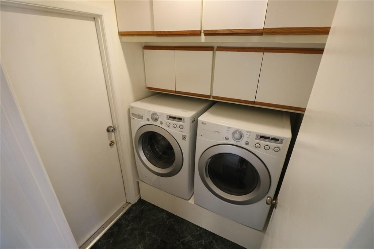
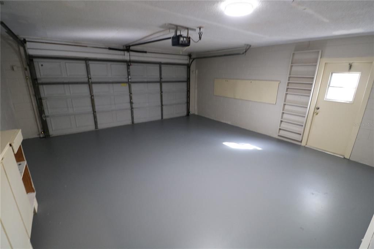
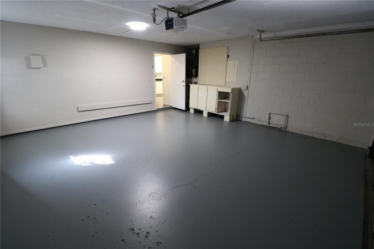
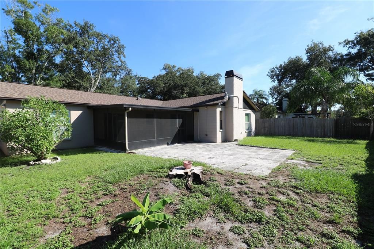
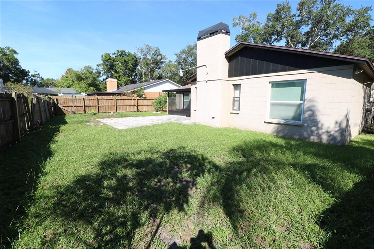
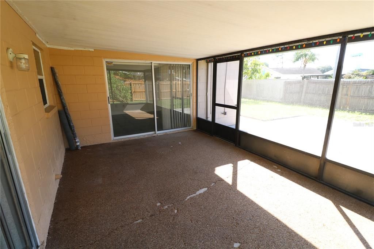
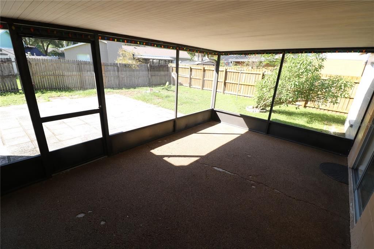
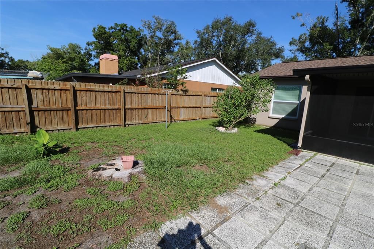
CARROLLWOOD AREA RENTAL Spacious 3 Bedroom, 2 Bath, 2-Car Garage, Fenced Yard, Screened / Covered Patio. Single Family Home for 12-month lease in the desirable Carrollwood area of Tampa. Featuring a 2-car garage, fenced backyard, covered screened patio, freshly painted interior, No carpet - all tile flooring and washer and dryer, this home offers the space, privacy, and convenience that are hard to find in a rental. Step inside to a freshly painted interior with a comfortable and functional floor plan. The kitchen is equipped with all major kitchen appliances, making the home ready for everyday living. A front-load washer and dryer are included, eliminating the need to supply your own laundry appliances. One of the home's standout features is the covered and screened rear patio, providing an excellent outdoor living space for morning coffee, relaxing after work, or entertaining family and friends. The fully fenced backyard provides additional privacy and usable outdoor space. Sorry no pets. The attached 2-car garage provides convenient covered parking along with additional storage space. EXCELLENT CARROLLWOOD-AREA LOCATION! Enjoy quick access to the Veterans Expressway, making it easy to reach Tampa International Airport, Westshore, Downtown Tampa, and other major employment and entertainment areas. Restaurants, shopping, grocery stores, services, and everyday conveniences are all just minutes away. 1st and security deposit of $3000 upon successful review of application. Trash only included. 600+ credit score, preferred. No pets.
Ubicación

Florida TAMPA 33625 Casa En Renta

Detalles

Tipo:
Residential Lease
Estacionamiento:
Driveway / Garage Door Opener
Año de construcción:
1984
Lote:
0.14 Hectáreas
Calefacción:
Central / None
precio por sq. medidor:
$2
Enfriamiento:
Central Air
HOA:
Sin datos

Valuation

Our model vs. what's actually selling nearby.
Estimate
$2,600
$2K – $3K
Confidence Low
List vs. estimate
At estimate
List $2,600 · +0.0%
List is in line with recent comparable activity.
Price per sq ft
$1
-99.4% vs. city median $293
Based on
8 MLS comparables
Median of recent comparable listings. Sold comps use closing price, active listings use list price.

Destacados

Garage
2 car garage
Pets
Not allowed
Más hechos y características
  • Piso

    • Ceramic Tile

    Calefacción

    • Central

    • None

    Enfriamiento

    • Central Air

    Accesorios

    • Dishwasher

    • Dryer

    • Electric Water Heater

    • Microwave

    • Range

    • Refrigerator

    • Washer

    Otras características interiores

    • Ceiling Fan(s)

    • Kitchen/Family Room Combo

    • Living Room/Dining Room Combo

    • Split Bedroom

    Dormitorios y baños

    • Dormitorios: 3

    • Baños completos: 2

  • Estacionamiento

    • Driveway

    • Garage Door Opener

    Propiedad

    • Pisos: One

    • Características Exteriores: Sidewalk

    Lote

    • Lote: 0.14 Hectáreas

    Otra Información de Propiedad

    • Número de Parcela: 0190005126

  • Tipo y estilo

    • Tipo de propiedad: Residential Lease

    • Subtipo de propiedad: Single Family Residence

  • Utilidad

    • Cable Available

    • Electricity Connected

    • Sewer Connected

    • Water Connected

  • Detalles de la fuente

    • MLS ID: TB8544102

    Otros hechos

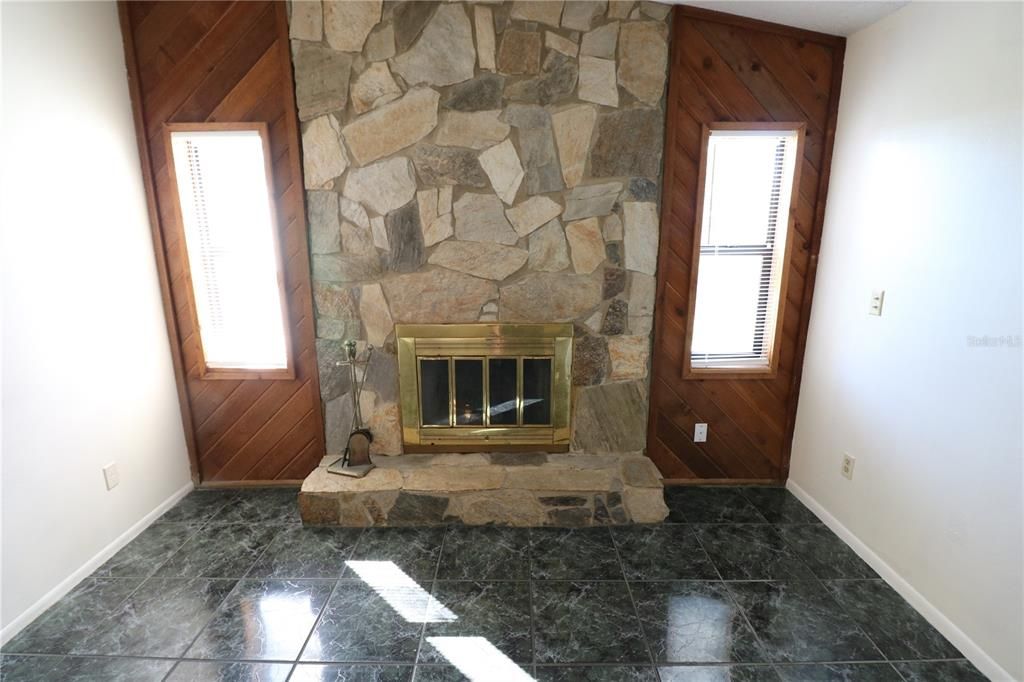
    • Características de la chimenea: Family Room / Wood Burning

    • Características de lavandería: Inside / Laundry Room

    • Características del lote: In County

    • Características del patio y el porche: Covered / Screened

    • Características de la ventana: Blinds

    • Caras de dirección: North

    • Hogar: Si

    • Espacios de garaje: 2

    • Garaje adjunto: Si

    • Garaje: Si

    • Salón: 1575

    • Fuente de agua: Public

    • Tamaño de la parcela: 70 x 105

    • Nombre de subdivisión: CARROLLWOOD MEADOWS UNIT VII P

Consulta privada
Habla con el asesor de este inmueble.
Planos, documentos del HOA, comparables off-market, agendar una visita privada — un solo mensaje directo al especialista local.

Más como esta

Nuevo
En Renta
$2,219 /mo
Casa
3 camas · 2 baños · 1,366 sqft
QUAIL RIDGE NORTH, TAMPA
Nuevo
En Renta
$2,700 /mo
Casa
4 camas · 2 baños · 1,535 sqft
GROVE POINT VILLAGE UNIT I, TAMPA
4711 GROVE POINT DRIVE
Nuevo
En Renta
$2,900 /mo
Adosados
3 camas · 2 baños · 1,913 sqft
LAKEVIEW/CITRUS PARK, TAMPA
14162 DAMSELFLY DRIVE
Nuevo
En Renta
$3,295 /mo
Casa
3 camas · 2 baños · 1,860 sqft
COUNTRY PLACE UNIT 5, TAMPA
4509 GRAINARY AVENUE
+$200
En Renta
$2,200 /mo
Casa
3 camas · 2 baños · 1,008 sqft
TOWN OF CITRUS PARK, TAMPA
7614 ALVINA STREET
Nuevo
En Renta
$2,800 /mo
Adosados
3 camas · 2 baños · 1,961 sqft
LAKEVIEW/CITRUS PARK, TAMPA
14126 DAMSELFLY DRIVE UNIT 115
En Renta
$2,000 /mo
Casa
3 camas · 2 baños · 1,218 sqft
TAMPA
10536 CHADBOURNE DRIVE
En Renta
$2,200 /mo
Casa
3 camas · 2 baños · 1,834 sqft
NORTHDALE GOLF CLUB SECTION D UNIT 1, TAMPA
4604 LANDSCAPE DRIVE

Mercado cerca de esta dirección

Conteos en vivo en la misma zona.
Ver todo

The multiple listing information is provided by the Stellar MLS from a copyrighted compilation of listings. The compilation of listings and each individual listing are ©2026-present Stellar MLS. All Rights Reserved. The information provided is for consumers' personal, noncommercial use and may not be used for any purpose other than to identify prospective properties consumers may be interested in purchasing. All properties are subject to prior sale or withdrawal. All information provided is deemed reliable but is not guaranteed accurate, and should be independently verified. Listing courtesy of: TAMPA BAY PREMIER REALTY