
Vender tu casa
Valoración gratuita de tu hogar
Contacto
Cuéntenos sobre sus necesidades
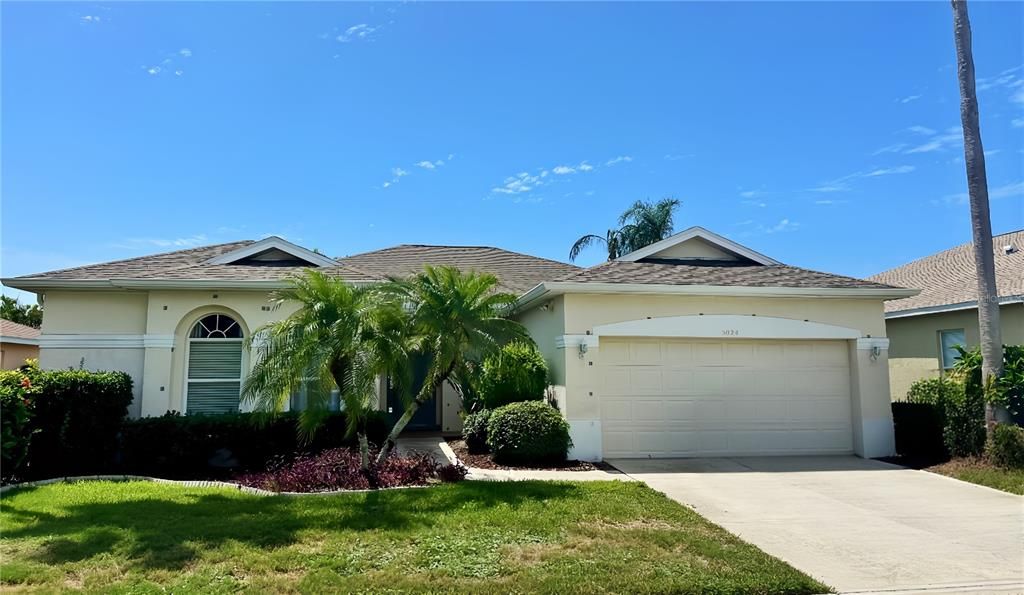
5024 STURBRIDGE COURT

Casa Vendido Recientemente
$415,000

BTC: 4.99158047

ETH: 156.60377358

Fecha de venta: 2026-08-19
3 días
3 camas
2 baños
1,681 sqft

Visión general

Opportunity Awaits in One of Sarasota's Most Desirable Locations! Nestled in an established neighborhood, this 3-bedroom, 2-bath pool home offers the perfect blend of location, potential, and value. Featuring a spacious floor plan, screened lanai, and private in-ground pool, this property presents an exceptional opportunity to create a home that reflects your own style and vision. Major improvements have already been completed, including a new roof (2021) and new HVAC system (2025), providing added value and peace of mind. Inside, the functional layout offers a wonderful foundation for updates and renovations, making it easy to transform the space into a modern coastal retreat or personalized forever home. Being sold As-Is, this property is ideal for buyers looking to build equity through thoughtful improvements, whether you're a homeowner, seasonal resident, or investor seeking a home in a highly desirable Sarasota location. Conveniently located near top-A-rated Sarasota County schools, shopping, dining, parks, and major highways for an easy commute, you'll also be just minutes from the world-renowned Siesta Key Beach and everything Sarasota is known for. Whether you're searching for your next home, a renovation project, or an investment opportunity, this property delivers exceptional potential in an outstanding location. Don't miss the chance to make this Sarasota gem in Palmer Ranch your own!--

Ubicación

Detalles

Tipo:
Residential
Estacionamiento:
Driveway / Ground Level
Año de construcción:
1998
Lote:
0.16 Hectáreas
Calefacción:
Central / Electric
precio por sq. medidor:
$261
Enfriamiento:
Central Air
HOA:
$425

Valuation

Our model vs. what's actually selling nearby.
Estimate
$555,000
$439K – $899K
Confidence Low
List vs. estimate
$116K below estimate
List $439,000 · -20.9%
Our model says this listing is priced below recent comparable activity. Expect competition.
Price per sq ft
$261
-16.2% vs. city median $311
Based on
6 MLS comparables
Median of recent comparable listings. Sold comps use closing price, active listings use list price.

Destacados

Annual tax
$4,697
2025
HOA
$425/6mo
Pool
Gunite
View
Pool, Water
Garage
2 car garage
Pets
Allowed
Más hechos y características
  • Piso

    • Carpet

    • Concrete

    • Porcelain Tile

    Calefacción

    • Central

    • Electric

    Enfriamiento

    • Central Air

    Accesorios

    • Cooktop

    • Dishwasher

    • Dryer

    • Electric Water Heater

    • Exhaust Fan

    • Microwave

    • Refrigerator

    • Washer

    Otras características interiores

    • Ceiling Fan(s)

    • Open Floorplan

    • Primary Bedroom Main Floor

    • Thermostat

    Dormitorios y baños

    • Dormitorios: 3

    • Baños completos: 2

  • Estacionamiento

    • Driveway

    • Ground Level

    Propiedad

    • Pisos: One

    • Piscina Privada: Si

    • Características Exteriores: Hurricane Shutters / Irrigation System / Sidewalk / Sliding Doors

    Lote

    • Lote: 0.16 Hectáreas

    Otra Información de Propiedad

    • Número de Parcela: 0098010011

    • Zonificación: RSF3

  • Tipo y estilo

    • Tipo de propiedad: Residential

    • Subtipo de propiedad: Single Family Residence

  • Utilidad

    • Cable Available

    • Electricity Connected

    • Sewer Connected

    • Sprinkler Recycled

    • Underground Utilities

    • Water Connected

  • Otra información financiera

    • HOA: $425

    • Frecuencia HOA: Semi-Annually

    • Importe anual de impuestos: $4,698

  • Detalles de la fuente

    • MLS ID: A4700047

    Otros hechos

    • Materiales de construcción: Block / Stucco

    • Detalles de la fundación: Slab

    • Características de lavandería: Inside / Laundry Room

    • Características del lote: Landscaped / Level / Sidewalk

    • Características de la piscina: Gunite / In Ground / Screen Enclosure

    • Caras de dirección: Northwest

    • Espacios de garaje: 2

    • Garaje adjunto: Si

    • Garaje: Si

    • Salón: 1681

    • Fuente de agua: Public

    • Nombre de subdivisión: WELLINGTON CHASE

Consulta privada
Habla con el asesor de este inmueble.
Planos, documentos del HOA, comparables off-market, agendar una visita privada — un solo mensaje directo al especialista local.

Más como esta

Vendido Recientemente
$525,000
Casa
3 camas · 2 baños · 2,016 sqft
TURTLE ROCK PRCL G, SARASOTA
8264 NICE WAY
Nuevo
Vendido Recientemente
$372,000
Casa
2 camas · 2 baños · 1,509 sqft
BENEVA PINES, SARASOTA
4825 HUNTLEIGH DRIVE
Nuevo
Vendido Recientemente
$345,000
Casa
3 camas · 2 baños · 1,272 sqft
SOUTHRIDGE, SARASOTA
4113 COCHISE TERRACE
Nuevo
Vendido Recientemente
$338,500
Casa
3 camas · 2 baños · 1,543 sqft
GULF GATE WOODS, SARASOTA
7465 BILTMORE DRIVE
Nuevo
Vendido Recientemente
$360,000
Casa
2 camas · 2 baños · 1,755 sqft
MARBELLA, SARASOTA
6761 PASEO CASTILLE
Nuevo
Vendido Recientemente
$500,000
Casa
3 camas · 2 baños · 1,856 sqft
GULF GATE WOODS, SARASOTA
2839 HARDEE DRIVE
Nuevo
Vendido Recientemente
$438,078
Casa
3 camas · 2 baños · 1,926 sqft
ESPLANADE ON PALMER RANCH, SARASOTA
5325 POPOLI WAY
Nuevo
Vendido Recientemente
$420,000
Condo / Coop
3 camas · 2 baños · 1,943 sqft
LAKESHORE VILLAGE, SARASOTA
4035 WILSHIRE CIRCLE E UNIT 138

Mercado cerca de esta dirección

Conteos en vivo en la misma zona.
Ver todo

The multiple listing information is provided by the Stellar MLS from a copyrighted compilation of listings. The compilation of listings and each individual listing are ©2026-present Stellar MLS. All Rights Reserved. The information provided is for consumers' personal, noncommercial use and may not be used for any purpose other than to identify prospective properties consumers may be interested in purchasing. All properties are subject to prior sale or withdrawal. All information provided is deemed reliable but is not guaranteed accurate, and should be independently verified. Listing courtesy of: MEDWAY REALTY