Vender tu casa
Valoración gratuita de tu hogar
Contacto
Cuéntenos sobre sus necesidades
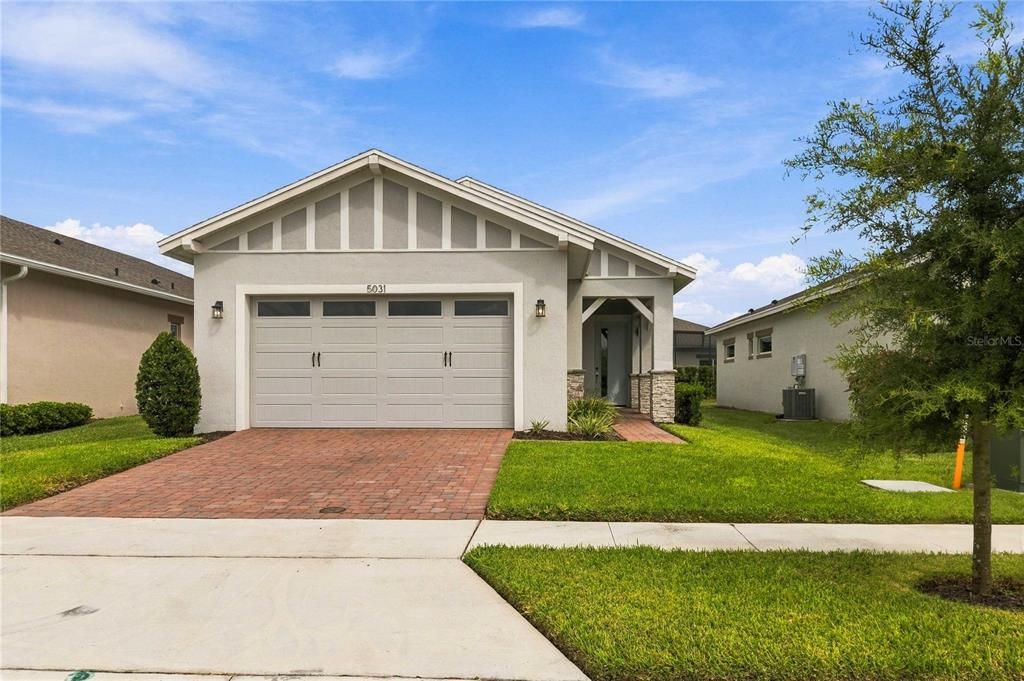
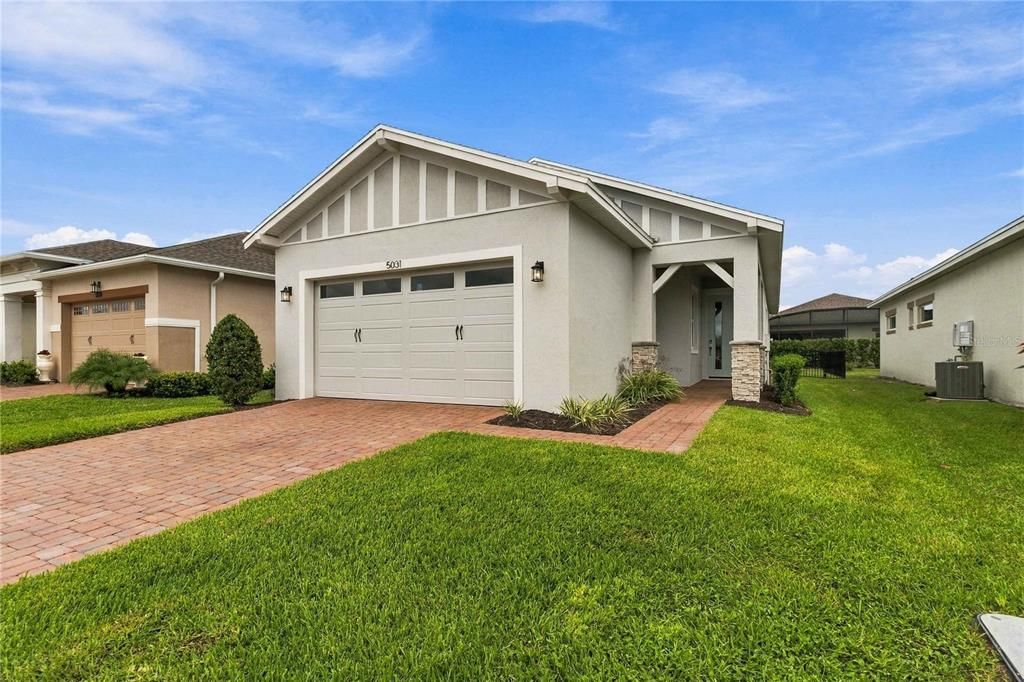
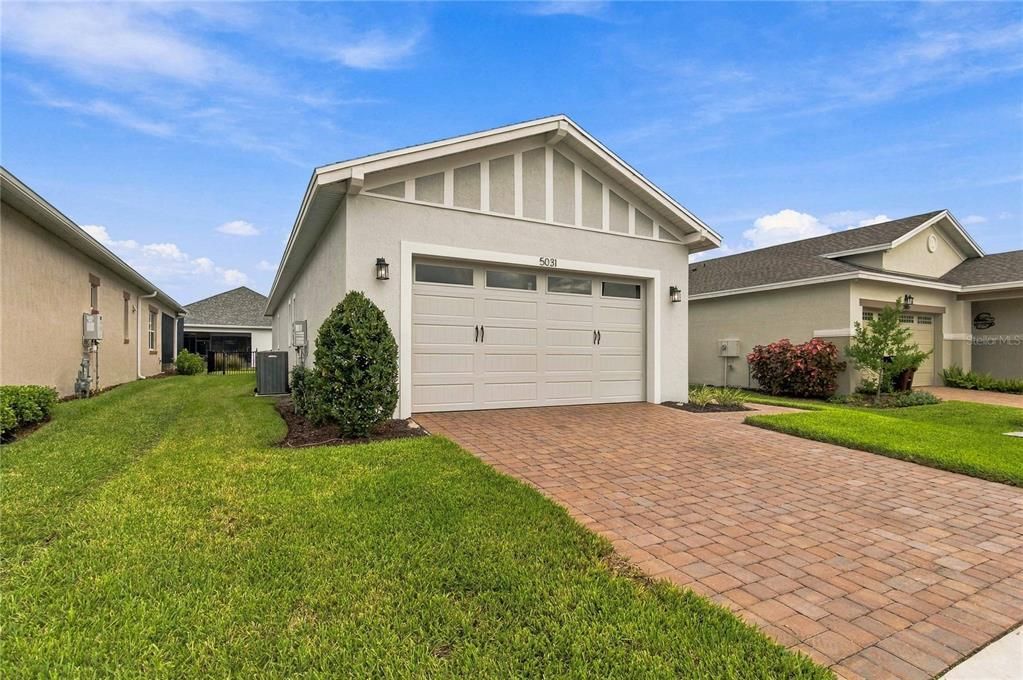
5031 DANCY LANE

Casa En Venta
$399,000

BTC: 4.71519735

ETH: 150.56603774

1 días
2 camas
2 baños
1,422 sqft

Visión general

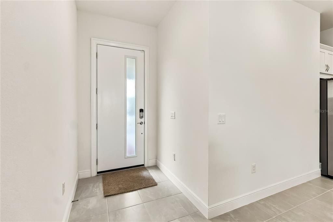
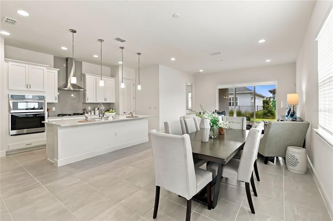
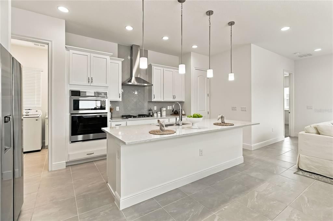
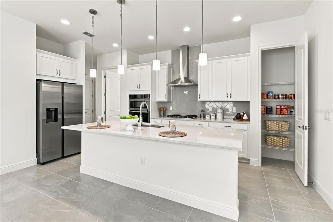
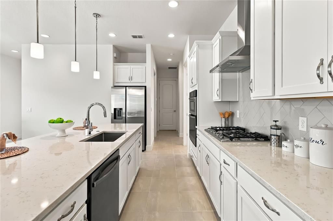
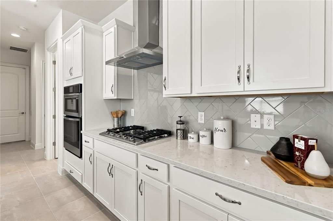
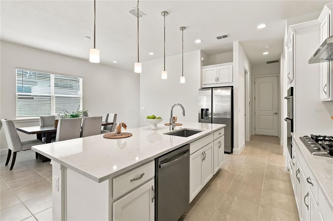
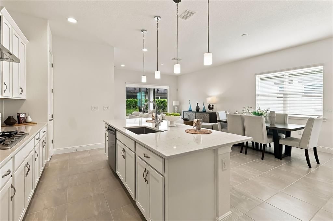
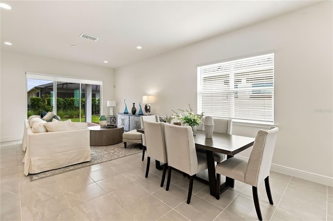
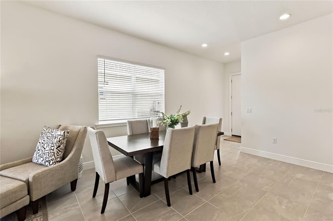
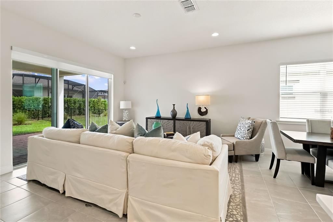
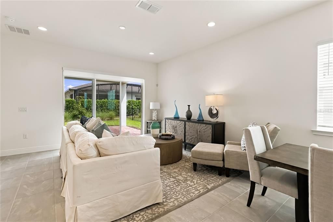
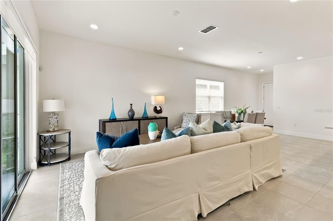
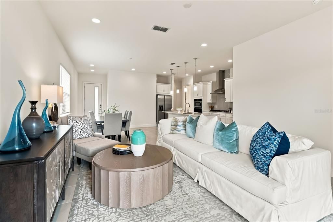
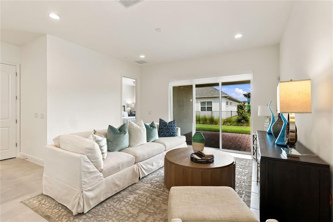
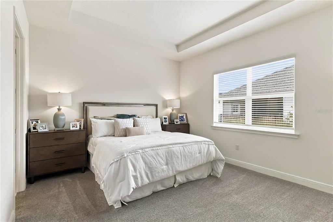
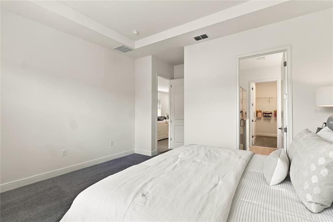
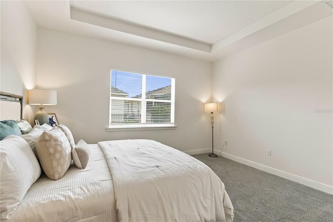
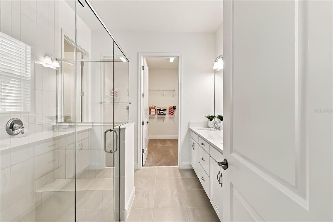
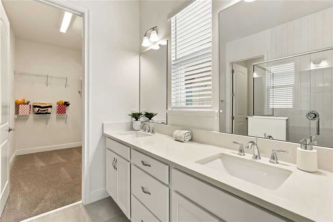
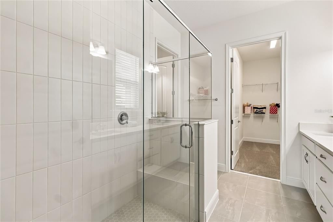
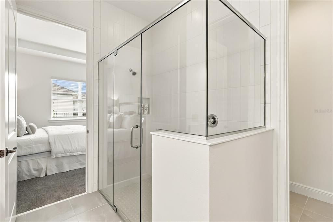
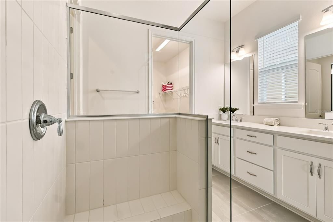
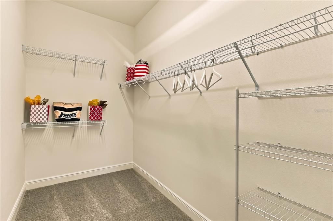
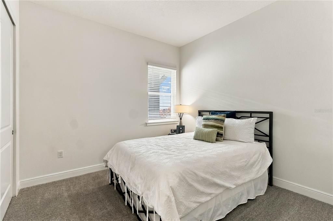
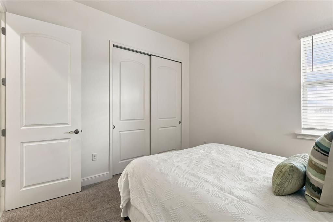
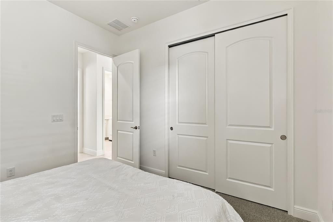
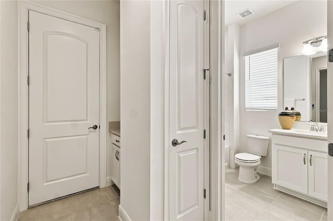
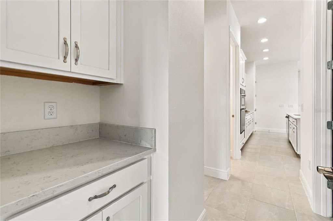
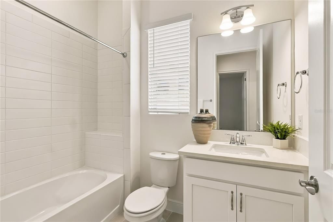
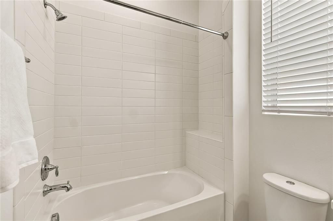
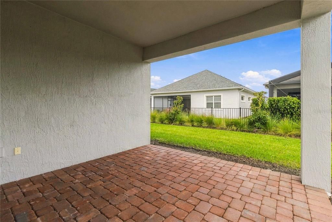
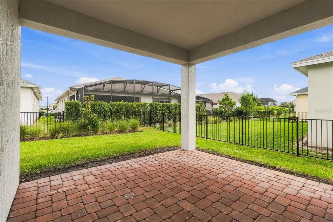
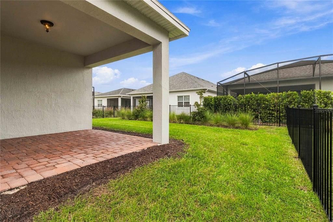
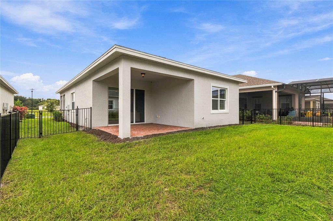
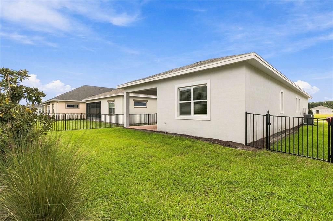
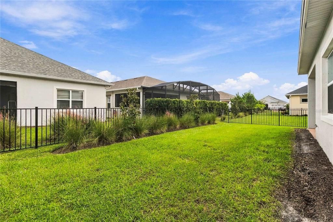
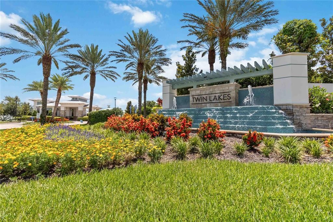
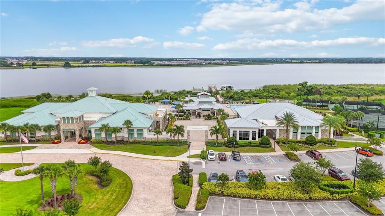
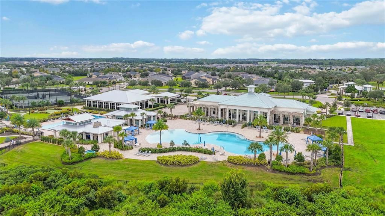
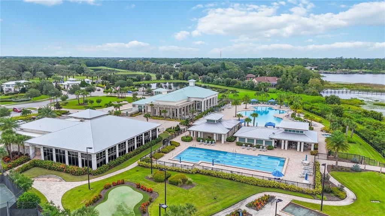
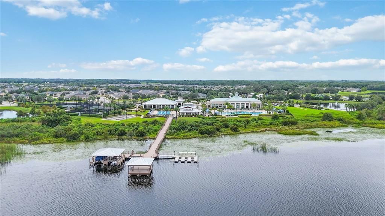
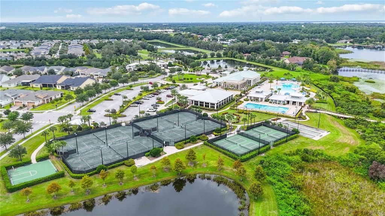
Welcome to this stunning 2-bedroom, 2-bathroom Denton 11 floor plan home in the heart of Del Webb Twin Lakes, Central Florida's Active Adult Lifestyle Community. The open concept floor plan is flooded with natural light, creating a warm and inviting atmosphere throughout. Gourmet Kitchen for those chiefs of the family to enjoy the gas cook top and hood fan, custom herringbone backsplash, quartz counter tops, large kitchen island with custom Pendant lights, that is perfect for entertaining, meal prep, or casual dining. Primary Bedroom features en-suite primary bathroom with dual Sinks and vanity, Large walk-in shower with frameless glass doors, built-in bench, and Walk-in closet. With modern finishes and plenty of storage, this home is designed for both comfort and functionality. The home also comes with blinds for added privacy and convenience. In addition to this beautiful home, Twin Lakes offers an extraordinary lifestyle with world-class amenities. From the community clubhouse and lakefront resort-style pool to the state-of-the-art fitness center, there’s always something to enjoy. Whether you prefer swimming in one of the heated pools, playing tennis or pickleball, or enjoying a game of bocce ball, this community has it all. Outdoor enthusiasts can take advantage of the community’s putting green, boat dock, and opportunities for kayaking, canoeing, and fishing on Live Oak Lake. With a full-time activity's director, there’s always an exciting event or activity to participate in. Live the luxurious adult lifestyle you deserve—schedule a tour today and make this bright, beautiful home yours!
Ubicación

Detalles

Tipo:
Residential
Estacionamiento:
Driveway / Garage Door Opener
Año de construcción:
2024
Lote:
0.14 Hectáreas
Calefacción:
Electric / Heat Pump
precio por sq. medidor:
$281
Enfriamiento:
Central Air
HOA:
$310

Valuation

Our model vs. what's actually selling nearby.
Estimate
$390,168
$349K – $414K
Confidence Medium
List vs. estimate
$8K above estimate
List $399,000 · +2.3%
Our model says this listing is priced above recent comparable activity. Room to negotiate.
Price per sq ft
$280
+29.9% vs. city median $216
Based on
30 MLS comparables
Median of recent comparable listings. Sold comps use closing price, active listings use list price.

Destacados

Annual tax
$6,458
2025
HOA
$310/mo
Common Area Taxes, Community Pool, Maintenance Grounds
Garage
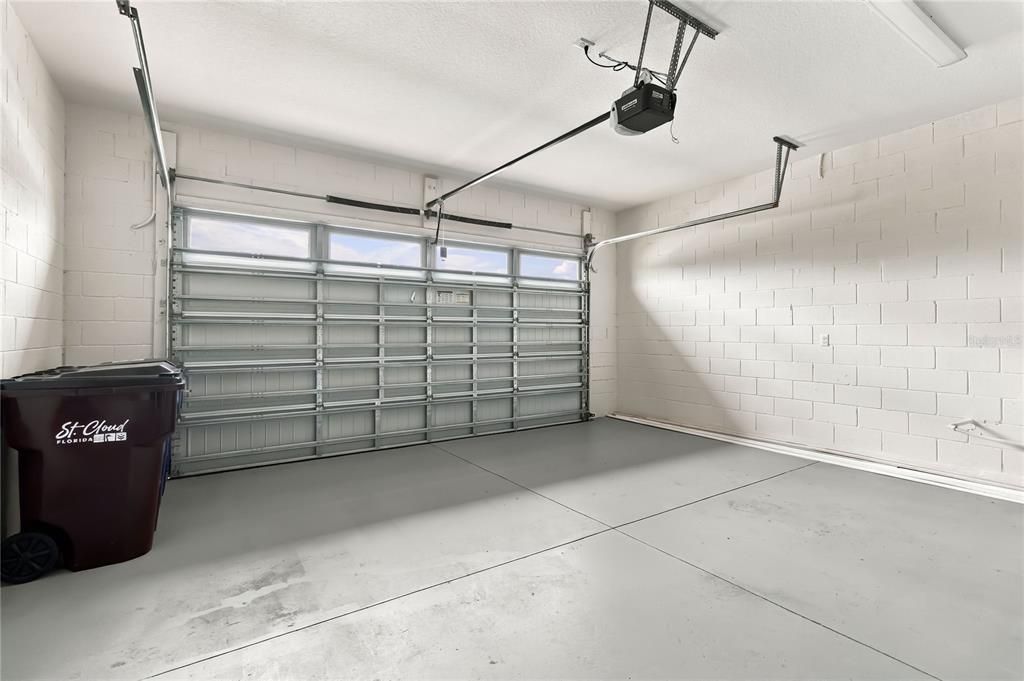
2 car garage
Pets
Allowed
Más hechos y características
  • Piso

    • Carpet

    • Ceramic Tile

    Calefacción

    • Electric

    • Heat Pump

    Enfriamiento

    • Central Air

    Accesorios

    • Built-In Oven

    • Cooktop

    • Dishwasher

    • Disposal

    • Dryer

    • Ice Maker

    • Microwave

    • Range Hood

    • Refrigerator

    • Tankless Water Heater

    • Washer

    Otras características interiores

    • Kitchen/Family Room Combo

    • Tray Ceiling(s)

    • Window Treatments

    • Ceiling Fan(s)

    • Eating Space In Kitchen

    • High Ceilings

    • Living Room/Dining Room Combo

    • Primary Bedroom Main Floor

    • Open Floorplan

    • Solid Surface Counters

    • Split Bedroom

    • Stone Counters

    • Thermostat

    • Walk-In Closet(s)

    Dormitorios y baños

    • Dormitorios: 2

    • Baños completos: 2

  • Estacionamiento

    • Driveway

    • Garage Door Opener

    Propiedad

    • Pisos: One

    • Características Exteriores: Irrigation System / Sidewalk / Sliding Doors / Sprinkler Metered

    Lote

    • Lote: 0.14 Hectáreas

    Otra Información de Propiedad

    • Número de Parcela: 172631526400018600

    • Zonificación: RESIDENTIAL

  • Tipo y estilo

    • Tipo de propiedad: Residential

    • Subtipo de propiedad: Single Family Residence

  • Utilidad

    • Underground Utilities

    • Cable Available

    • Electricity Connected

    • Sewer Connected

    • Sprinkler Recycled

    • Street Lights

    • Water Connected

    • Natural Gas Connected

  • Otra información financiera

    • HOA: $310

    • Frecuencia HOA: Monthly

    • Importe anual de impuestos: $6,458

  • Detalles de la fuente

    • MLS ID: S5158568

    Otros hechos

    • Materiales de construcción: Stone / Block / Stucco

    • Detalles de la fundación: Slab

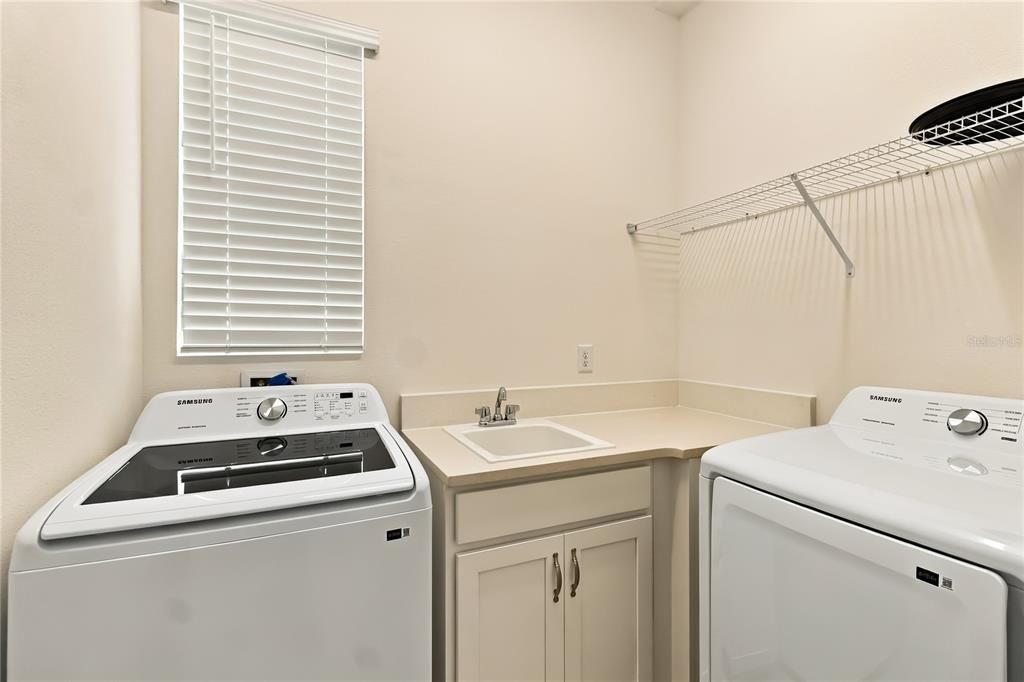
    • Características de lavandería: Inside / Laundry Room

    • Características del lote: Sidewalk / Landscaped

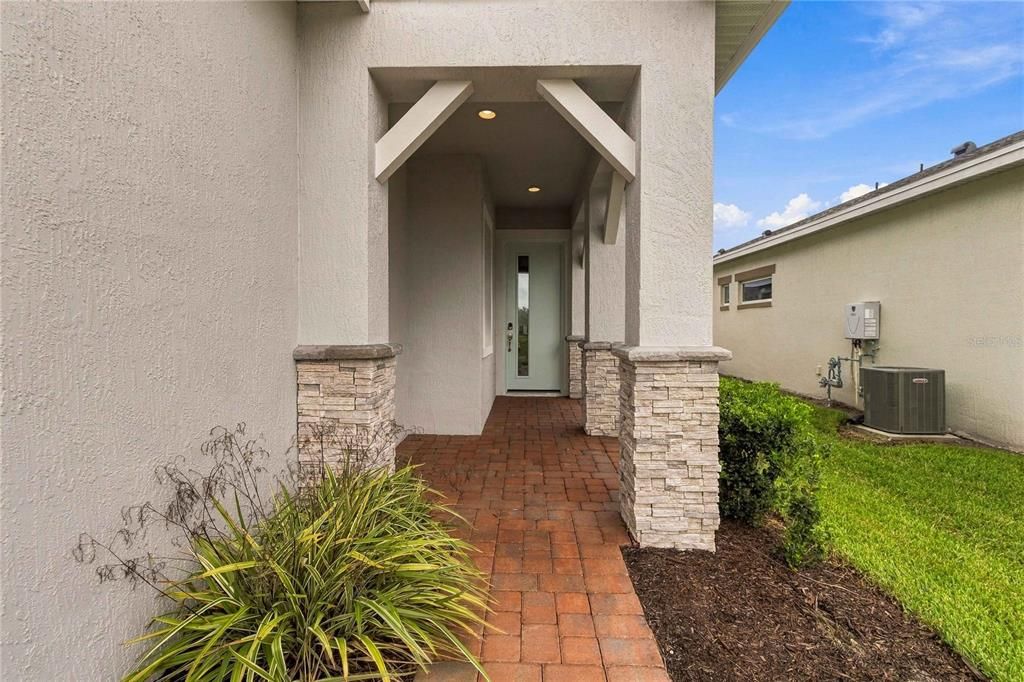
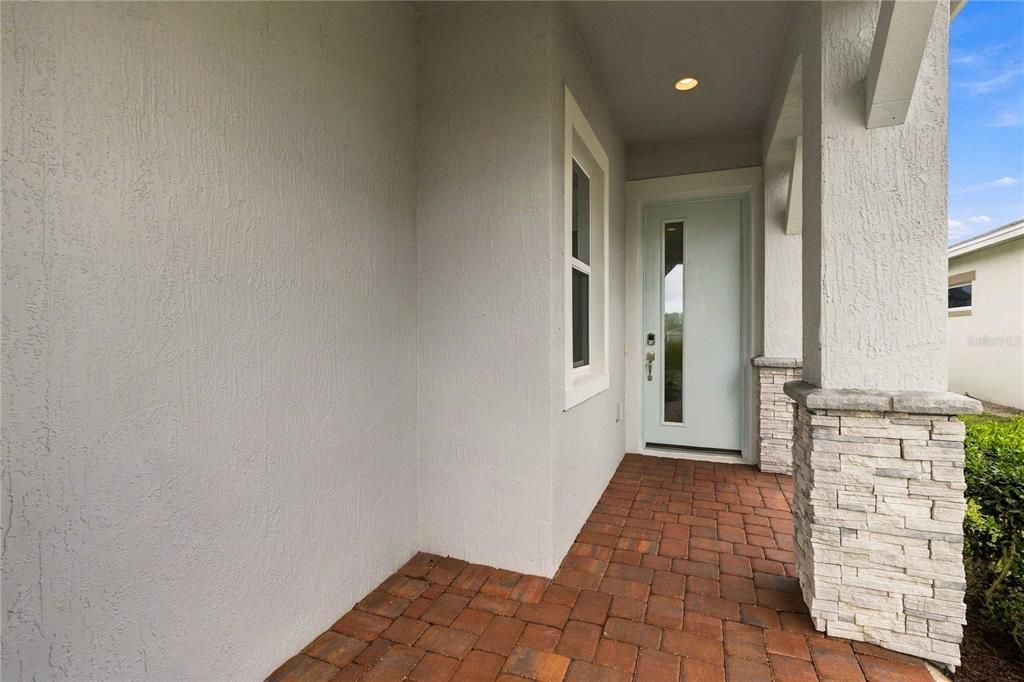
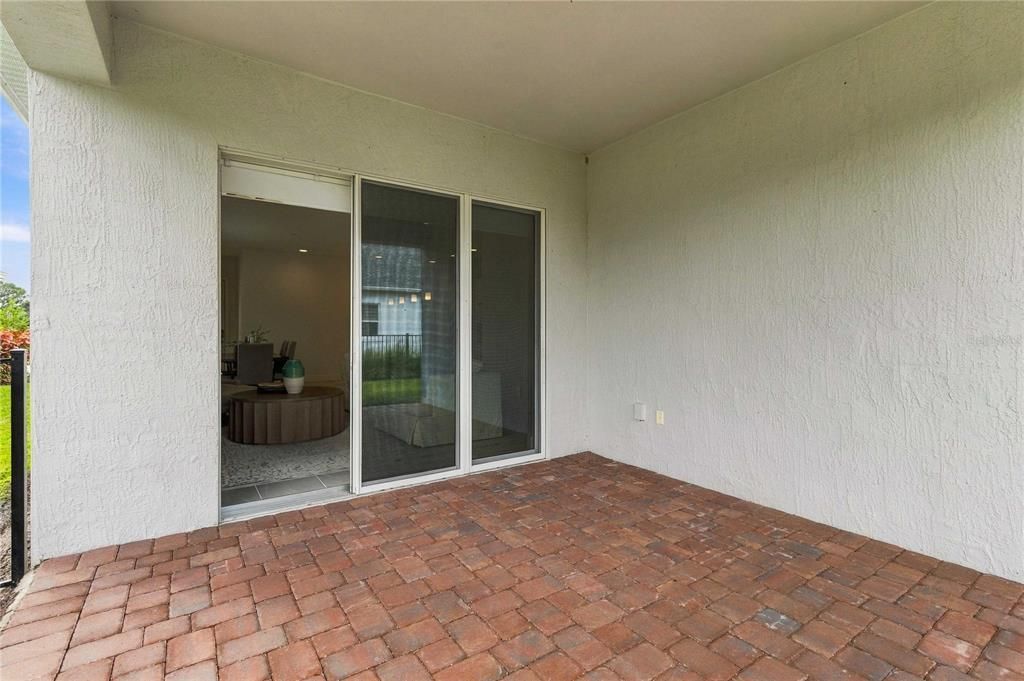
    • Características del patio y el porche: Covered / Front Porch / Rear Porch

    • Características de la ventana: Thermal Windows / Blinds / Double Pane Windows

    • Caras de dirección: South

    • Estilo arquitectónico: Traditional

    • Nombre del cuerpo de agua: LIVE OAK LAKE

    • Espacios de garaje: 2

    • Garaje adjunto: Si

    • Garaje: Si

    • Salón: 1422

    • Fuente de agua: Public

    • Tamaño de la parcela: 50 x 121 x 50 x 121

    • Nombre de subdivisión: TWIN LAKES PH 2C

Consulta privada
Habla con el asesor de este inmueble.
Planos, documentos del HOA, comparables off-market, agendar una visita privada — un solo mensaje directo al especialista local.

Más como esta

Nuevo
En Venta
$488,500
Casa
3 camas · 3 baños · 2,335 sqft
TWIN LAKES PH 2A-2B, ST CLOUD
2632 MEADOWEDGE LOOP
Nuevo
En Venta
$380,000
Casa
2 camas · 2 baños · 1,346 sqft
TWIN LAKES PH 1, ST CLOUD
2457 DREAM HOME COURT
Nuevo
En Venta
$385,000
Casa
3 camas · 2 baños · 2,167 sqft
RIVERCREST AT NARCOOSSEE, ST CLOUD
5015 RIVERSIDE WAY
Nuevo
En Venta
$390,000
Casa
3 camas · 2 baños · 1,320 sqft
ARROWHEAD COUNTRY ESTATES UNREC, ST CLOUD
1355 E 10TH STREET
Nuevo
En Venta
$480,000
Casa
5 camas · 3 baños · 2,392 sqft
THE RESERVE AT TWIN LAKES, ST CLOUD
5177 SPRINGRISE DRIVE
Nuevo
En Venta
$340,000
Casa
3 camas · 1 baños · 1,000 sqft
GALION GARDENS, ST CLOUD
402 MISSISSIPPI AVENUE
Nuevo
En Venta
$344,900
Adosados
4 camas · 3 baños · 1,928 sqft
TURTLE CREEK PH 1A, ST CLOUD
4800 RIVERWALK DRIVE
Nuevo
En Venta
$460,000
Casa
3 camas · 2 baños · 2,551 sqft
LANCASTER PARK EAST PH 2, ST CLOUD
5414 MANCHESTER DRIVE

Mercado cerca de esta dirección

Conteos en vivo en la misma zona.
Ver todo

The multiple listing information is provided by the Stellar MLS from a copyrighted compilation of listings. The compilation of listings and each individual listing are ©2026-present Stellar MLS. All Rights Reserved. The information provided is for consumers' personal, noncommercial use and may not be used for any purpose other than to identify prospective properties consumers may be interested in purchasing. All properties are subject to prior sale or withdrawal. All information provided is deemed reliable but is not guaranteed accurate, and should be independently verified. Listing courtesy of: WEICHERT REALTORS HALLMARK PRO