Vender tu casa
Valoración gratuita de tu hogar
Contacto
Cuéntenos sobre sus necesidades

5033 COVEVIEW COURT

Casa En Venta
$650,000

BTC: 7.73809524

ETH: 245.28301887

Nuevo
4 camas
3 baños
2,534 sqft

Visión general

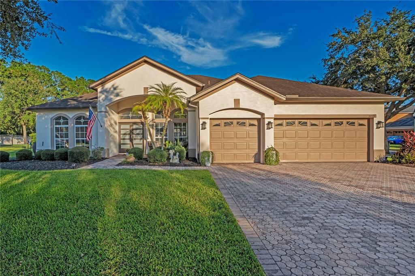
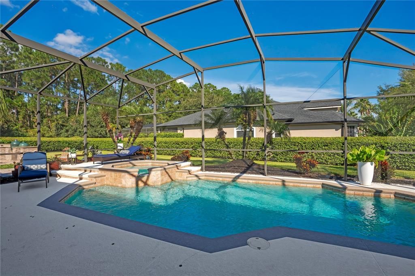
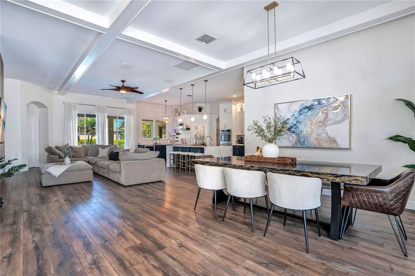
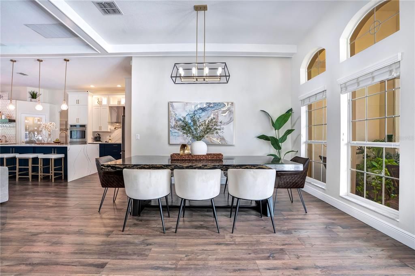
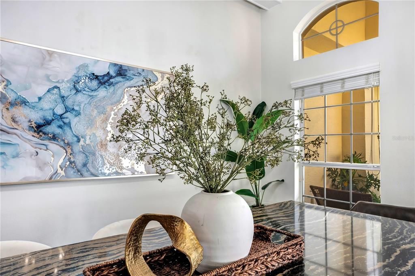
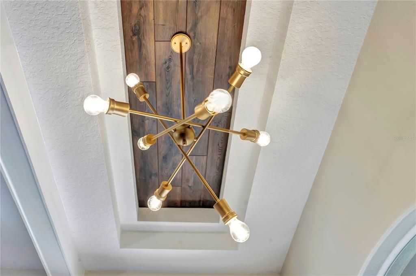
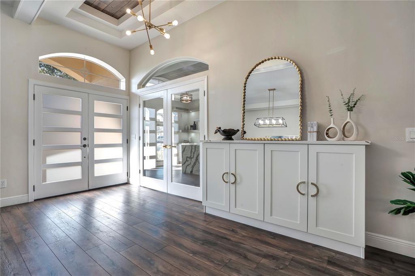
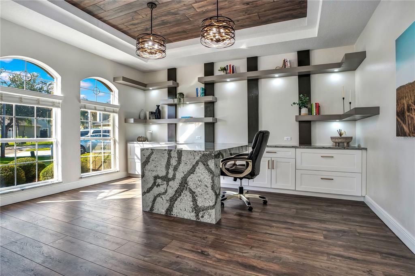
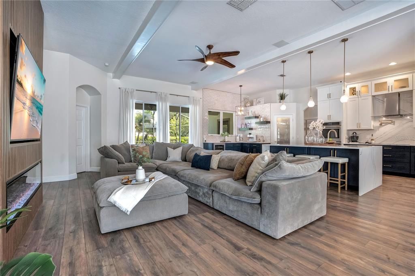
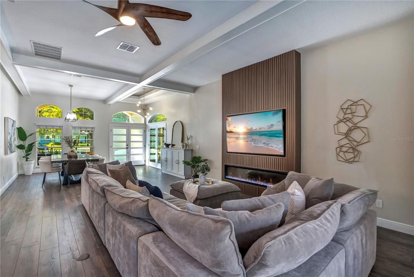
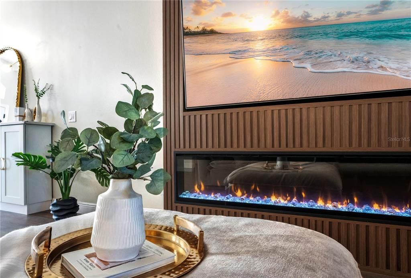
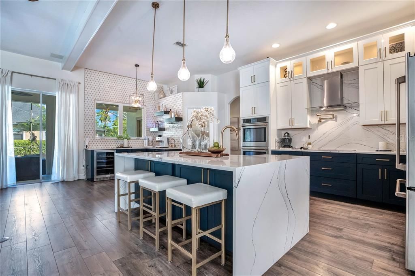
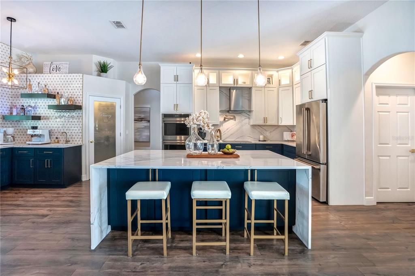
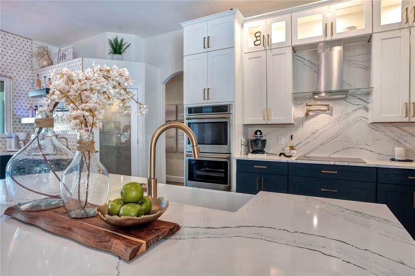
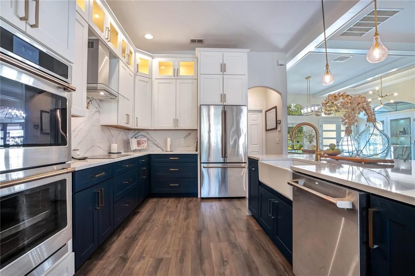
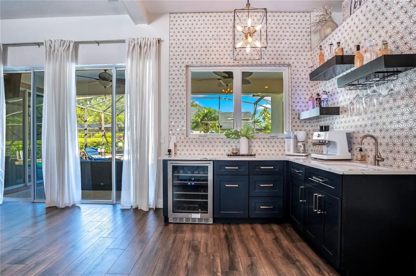
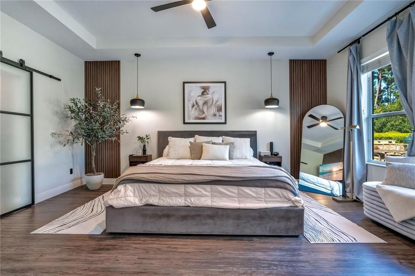
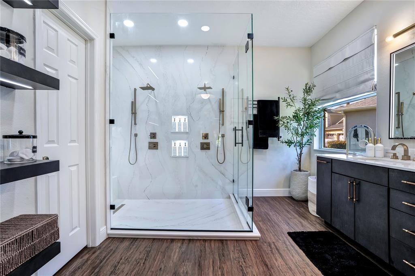
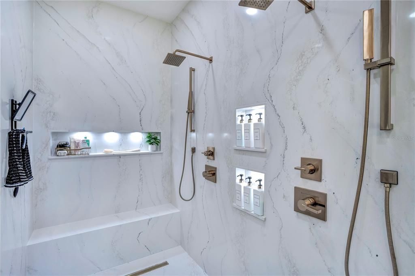
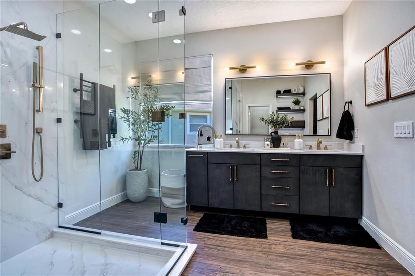
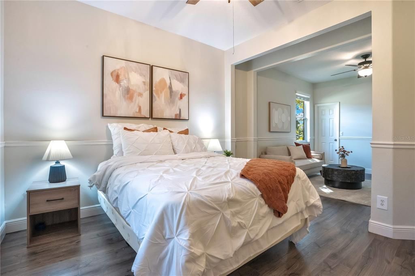
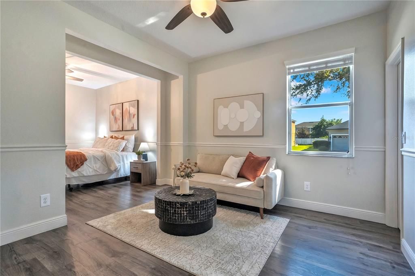
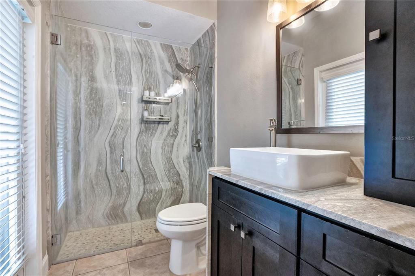
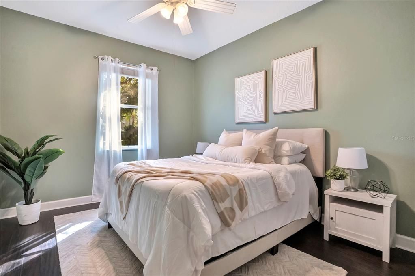
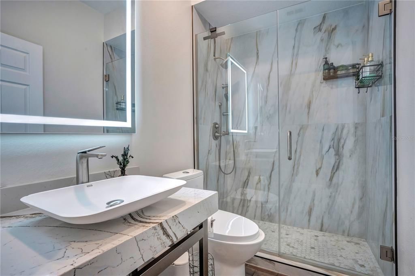
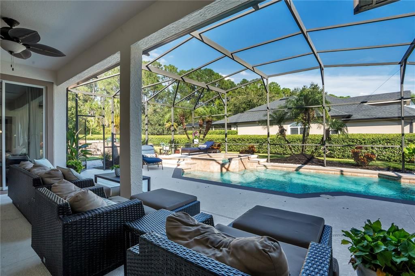
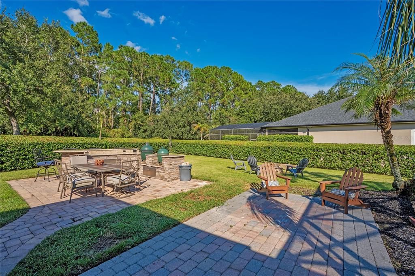
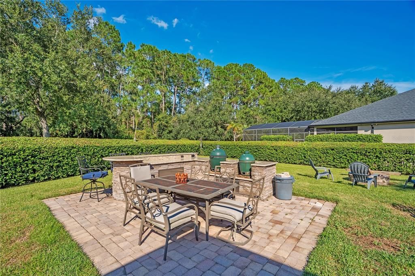
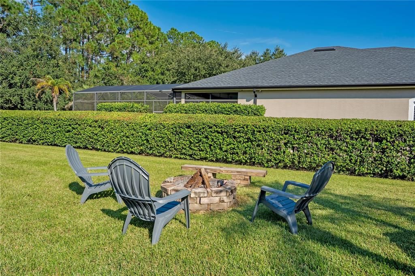
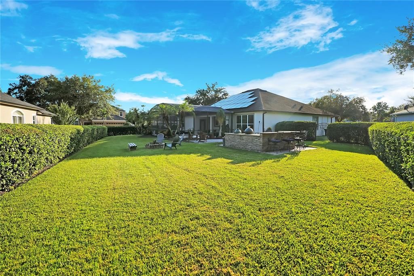
SALTWATER POOL/HEATED SPA, CUSTOM QUARTZ KITCHEN/BATHROOMS/OFFICE, 3 CAR GARAGE, OUTDOOR KITCHEN, ONE STORY, ALL IN ONE HOME!! Add an interior designer renovation finished within the last 3 years and you can simply move in and THRIVE. This one-Story home offers tons of flexibility with 3 large bedrooms including Mother-in-Law Suite with separate living area (or 4th bedroom if you wish as the sellers will have the wall professionally re-installed), 3 FULL baths, and executive office. Walk into the kitchen and watch everyone STOP IN THIER TRACKS! A stunning waterfall Cambria quartz island, shaker cabinets, GE Café induction cooktop, double wall ovens, walk-in pantry, pot filler and a separate coffee/wine bar all open to the main living spaces. Dining room easily seats 10, framed around unique arched windows. Hallmark LVP flooring and premium lighting carry the polished look throughout. Great room features an integrated floor to ceiling true wood slat electric fireplace that actually heats on those chilly days. Glass doors open to an office/flex space, again with custom waterfall quartz desk and built in shelving, which also could be great for homeschool, or online learning. The spacious Primary Suite will continue to WOW with TWO dream customer closets, peaceful lighting and direct access to the outdoor spaces. The bathroom is right out of a modern day spa including dual rain heads, LED lighting, frameless glass, Cambria quartz walls, dual vanities and separate tub. Now step outside and hear the tranquil waterfall as the spa cascades into the freeform, salt-water pool. Multi-level brick paver screened-in Lania offers plenty of space for dining and lounging however the party REALLY starts outside in your private outdoor kitchen! That's right, when the weather cools, grill or smoke it up, enjoy a cool beverage at the bar, hang out by the firepit or set up those games in your private completely fenced in yard. YOU MUST SEE THIS HOME to fully appreciate what sets it apart. Here's the best part we've been waiting to tell you, the sellers say LET'S MAKE A DEAL and have priced the home BELOW appraised value!! This is a RARE opportunity with an incredible location in Saint Cloud, A-rated schools, ~7 miles to Lake Nona, 13 miles to Orlando International Airport, 30 miles to Disney theme parks, and 53 miles to the beaches! Convenient to brand new areas of shopping, restaurants, entertainment, top-rated medical facilities and an area of incredible growth with the future state road 534. Make sure to add this one to the top of your list.

Ubicación

Detalles

Tipo:
Residential
Estacionamiento:
Garage Door Opener
Año de construcción:
2006
Lote:
0.34 Hectáreas
Calefacción:
Central / Electric
precio por sq. medidor:
$257
Enfriamiento:
Central Air
HOA:
$400

Valuation

Our model vs. what's actually selling nearby.
Estimate
$529,999
$409K – $659K
Confidence Low
List vs. estimate
$120K above estimate
List $650,000 · +22.6%
Our model says this listing is priced above recent comparable activity. Room to negotiate.
Price per sq ft
$256
+19.3% vs. city median $214
Based on
9 MLS comparables
Median of recent comparable listings. Sold comps use closing price, active listings use list price.

Destacados

Annual tax
$4,031
2025
HOA
$400/qtr
Pool
Child Safety Fence
Garage
3 car garage
Pets
Allowed
Más hechos y características
  • Piso

    • Luxury Vinyl

    Calefacción

    • Central

    • Electric

    Enfriamiento

    • Central Air

    Accesorios

    • Built-In Oven

    • Cooktop

    • Dishwasher

    • Disposal

    • Dryer

    • Electric Water Heater

    • Microwave

    • Range

    • Range Hood

    • Refrigerator

    • Washer

    • Wine Refrigerator

    Otras características interiores

    • Built-in Features

    • Cathedral Ceiling(s)

    • Ceiling Fan(s)

    • Crown Molding

    • Eating Space In Kitchen

    • High Ceilings

    • Kitchen/Family Room Combo

    • Open Floorplan

    • Primary Bedroom Main Floor

    • Solid Surface Counters

    • Solid Wood Cabinets

    • Stone Counters

    • Thermostat

    • Tray Ceiling(s)

    • Vaulted Ceiling(s)

    • Walk-In Closet(s)

    Dormitorios y baños

    • Dormitorios: 4

    • Baños completos: 3

  • Estacionamiento

    • Garage Door Opener

    Propiedad

    • Pisos: One

    • Piscina Privada: Si

    • Características Exteriores: Fire Pit / Irrigation System / Outdoor Kitchen

    Lote

    • Lote: 0.34 Hectáreas

    Otra Información de Propiedad

    • Número de Parcela: 072531388500010710

    • Zonificación: OPUD

  • Tipo y estilo

    • Tipo de propiedad: Residential

    • Subtipo de propiedad: Single Family Residence

  • Utilidad

    • Cable Connected

    • Electricity Available

    • Electricity Connected

    • Fire Hydrant

    • Solar

    • Sprinkler Meter

    • Street Lights

    • Water Connected

  • Otra información financiera

    • HOA: $400

    • Frecuencia HOA: Quarterly

    • Importe anual de impuestos: $4,031

  • Detalles de la fuente

    • MLS ID: S5158497

    Otros hechos

    • Materiales de construcción: Block / Concrete / Stucco

    • Detalles de la fundación: Slab

    • Características de la chimenea: Electric / Living Room

    • Características de lavandería: Electric Dryer Hookup / Inside / Laundry Closet / Laundry Room / Other

    • Características del lote: Corner Lot / Cul-De-Sac

    • Características del patio y el porche: Porch / Screened

    • Características de la piscina: Child Safety Fence / Chlorine Free / Deck / Heated / In Ground / Salt Water / Screen Enclosure

    • Características de la ventana: Blinds / Double Pane Windows

    • Caras de dirección: North

    • Otras estructuras: Outdoor Kitchen

    • Hogar: Si

    • Espacios de garaje: 3

    • Garaje adjunto: Si

    • Garaje: Si

    • Salón: 2534

    • Fuente de agua: Public

    • Tamaño de la parcela: 162 x 141 x 110 x 99

    • Nombre de subdivisión: LAKE POINTE

Consulta privada
Habla con el asesor de este inmueble.
Planos, documentos del HOA, comparables off-market, agendar una visita privada — un solo mensaje directo al especialista local.

Más como esta

En Venta
$686,900
Casa
4 camas · 3 baños · 3,720 sqft
NORTH POINT PH 2B-2C, Kissimmee
4340 Summer Breeze Way, Kissimmee FL 34744
En Venta
$594,900
Casa
5 camas · 3 baños · 3,220 sqft
PRAIRIE OAKS, ST CLOUD
1352 SILO DRIVE
Nuevo
En Venta
$675,000
Casa
5 camas · 3 baños · 2,862 sqft
FELLS LNDG, ORLANDO
14852 GOLDEN SUNBURST AVENUE
Nuevo
En Venta
$489,990
Casa
4 camas · 3 baños · 2,210 sqft
BRACK RANCH, ST CLOUD
1997 HORSETAIL DRIVE
Nuevo
En Venta
$479,500
Casa
3 camas · 2 baños · 2,208 sqft
SPLIT OAK RESERVE, ST CLOUD
2723 FORESTDALE STREET
Nuevo
En Venta
$689,900
Casa
4 camas · 3 baños · 4,000 sqft
LAKESHORE NARCOOSSEE PH 3,Lakeshore Narcoossee, Saint Cloud
5054 Superior Pl, Saint Cloud FL 34771
Nuevo
En Venta
$490,000
Casa
4 camas · 2 baños · 1,838 sqft
WIREGRASS PH 2, ST CLOUD
1418 FLATWOOD STREET
Nuevo
En Venta
$520,000
Casa
4 camas · 3 baños · 3,137 sqft
SIENA RESERVE PH 2C, ST CLOUD
34 POLERMO AVENUE

Mercado cerca de esta dirección

Conteos en vivo en la misma zona.
Ver todo

The multiple listing information is provided by the Stellar MLS from a copyrighted compilation of listings. The compilation of listings and each individual listing are ©2026-present Stellar MLS. All Rights Reserved. The information provided is for consumers' personal, noncommercial use and may not be used for any purpose other than to identify prospective properties consumers may be interested in purchasing. All properties are subject to prior sale or withdrawal. All information provided is deemed reliable but is not guaranteed accurate, and should be independently verified. Listing courtesy of: KELLER WILLIAMS ADVANTAGE III