Vender tu casa
Valoración gratuita de tu hogar
Contacto
Cuéntenos sobre sus necesidades
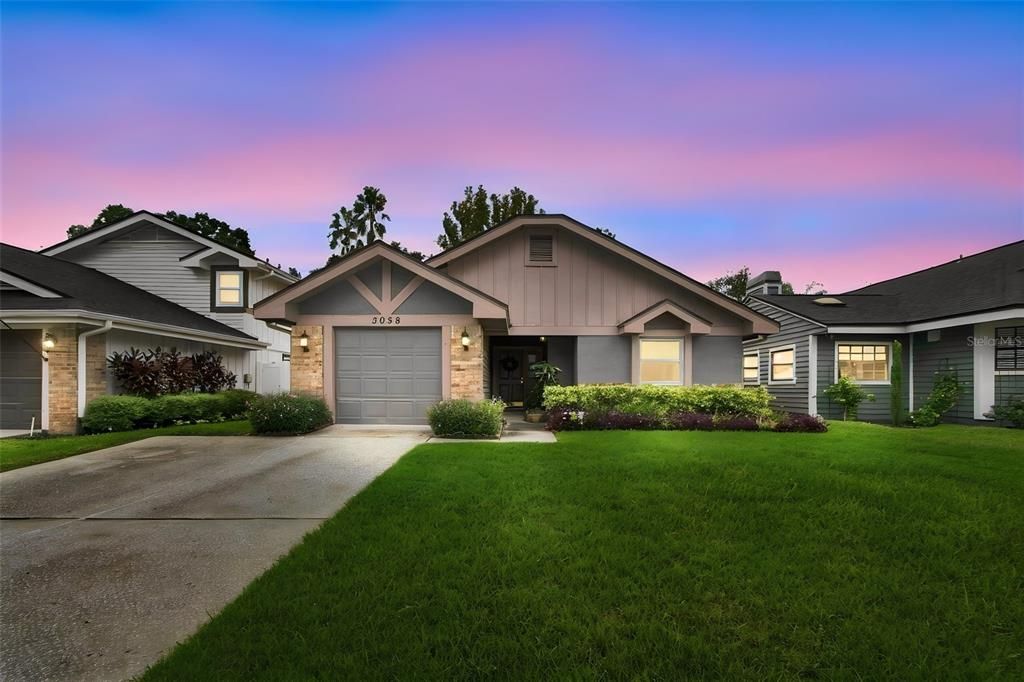
5036 CYPRESS TRACE DRIVE

Casa Activo con contrato
$350,000

BTC: 4.34782609

ETH: 142.91547570

2 días
2 camas
2 baños
1,346 sqft

Visión general

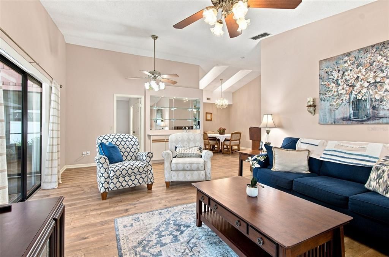
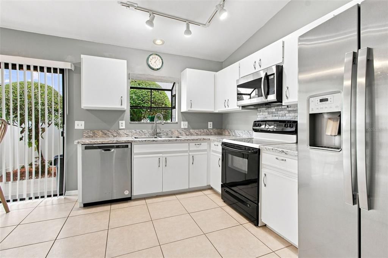
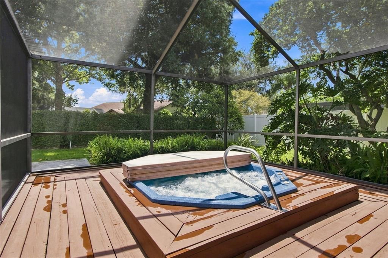
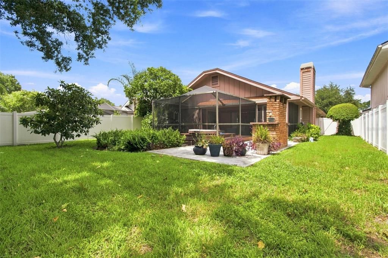
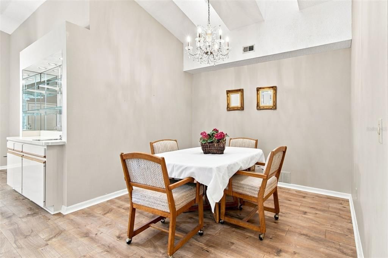
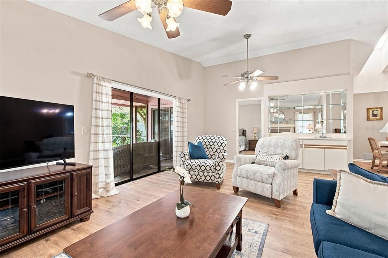
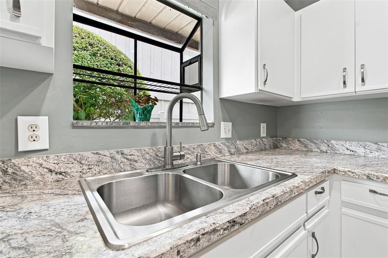
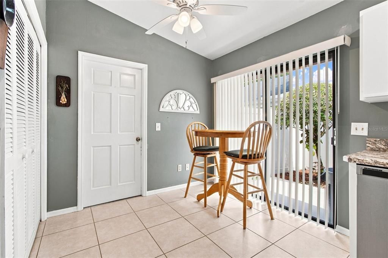
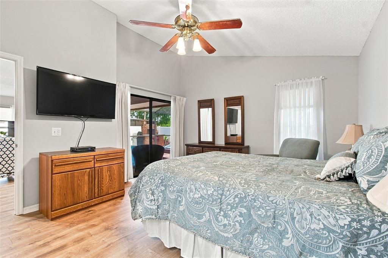
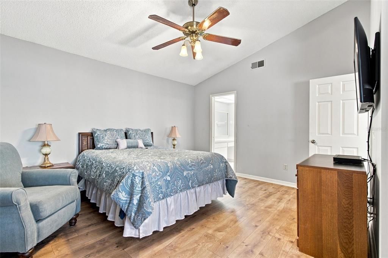
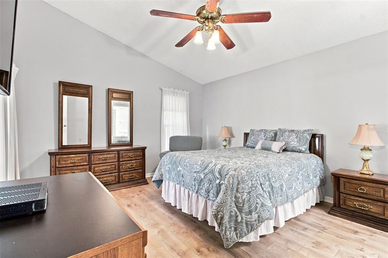
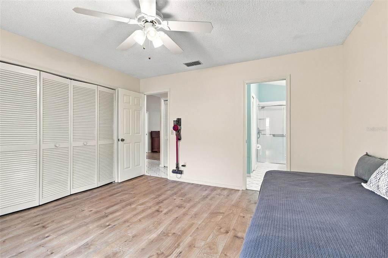
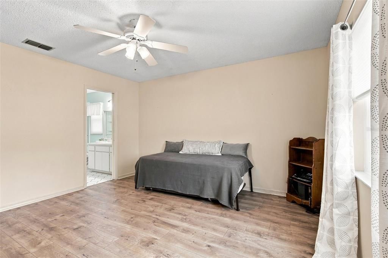
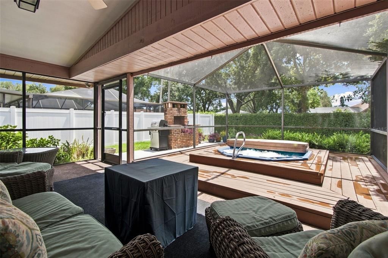
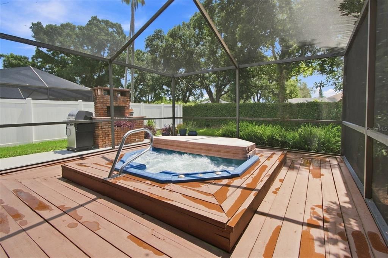
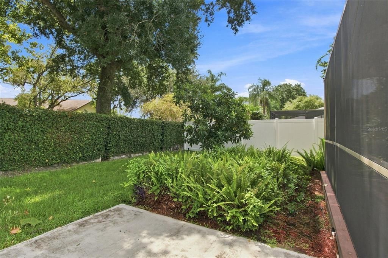
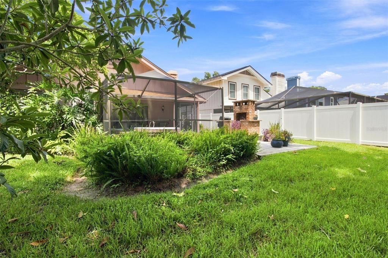
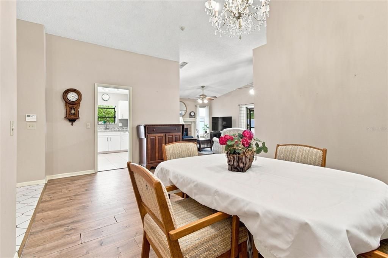
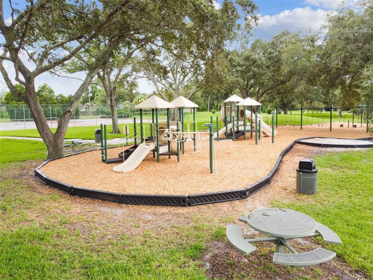
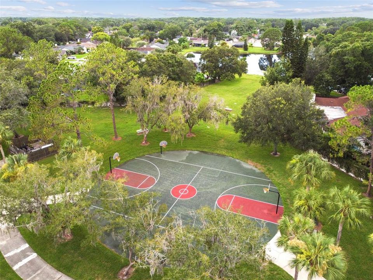
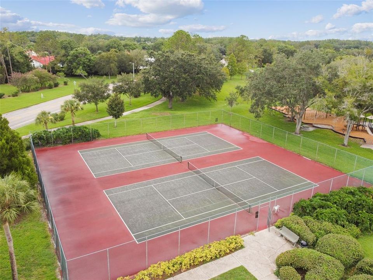
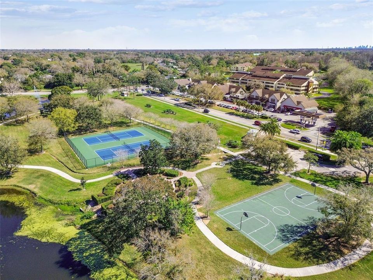
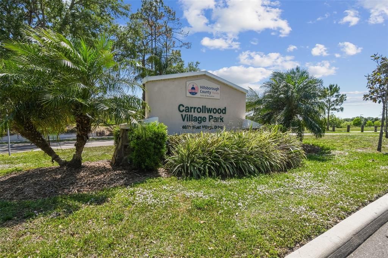
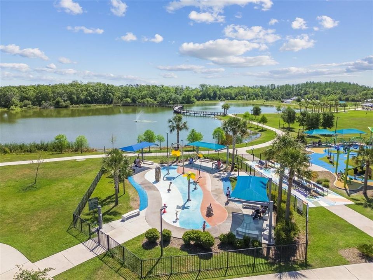
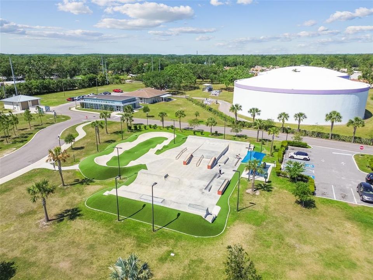
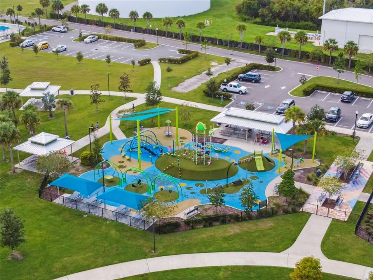
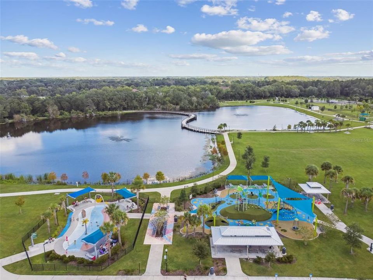
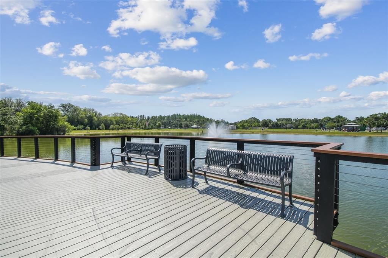
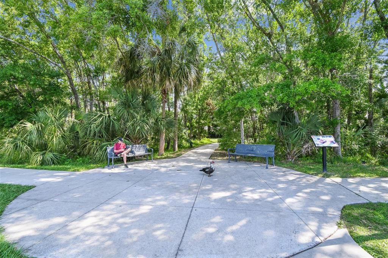
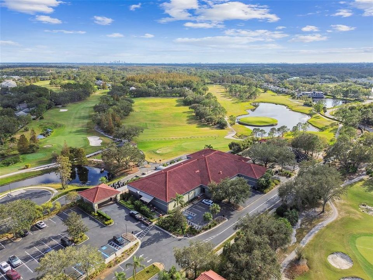
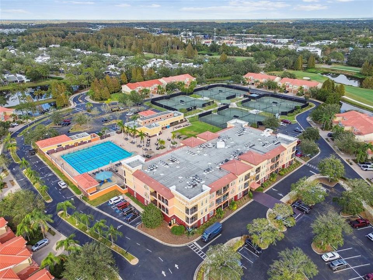
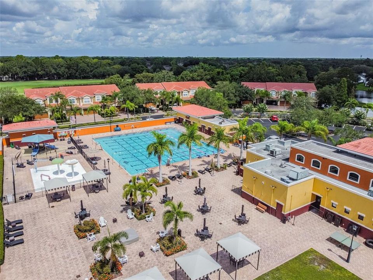
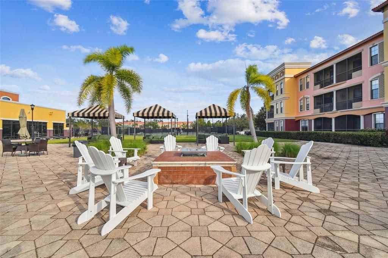
Discover effortless Florida living at 5036 Cypress Trace Drive, a beautifully situated two-bedroom, two-bath residence offering 1,346 square feet in desirable Carrollwood Village Phase III. Thoughtfully designed for comfortable everyday living, the home features a spacious, easy-flowing floor plan with inviting living and dining areas, generous natural light and a seamless connection between the interior and outdoor spaces. The home extends to a private, fenced backyard with a Jacuzzi, creating a wonderful setting for morning coffee, quiet evenings, outdoor dining or entertaining with friends. With its manageable size, private outdoor retreat and established Carrollwood setting, the residence offers the ease of low-maintenance Florida living without sacrificing comfort or privacy. Residents enjoy an array of community recreational amenities, including tennis courts, picnic areas, an open activity field and a playground. Just minutes away, Carrollwood Village Park further enhances the lifestyle with a splash pad, expansive playground, skate park, dog parks, paved trails, outdoor fitness equipment, picnic shelters, outdoor games and a bike repair station. Conveniently located near shopping, dining, recreation and major Tampa thoroughfares, 5036 Cypress Trace Drive combines privacy, convenience and an exceptional Carrollwood Village location, an inviting opportunity to enjoy one of Tampa's most established and sought-after communities.

Ubicación

Detalles

Tipo:
Residential
Estacionamiento:
Sin datos
Año de construcción:
1985
Lote:
0.14 Hectáreas
Calefacción:
Central
precio por sq. medidor:
$260
Enfriamiento:
Central Air
HOA:
$693

Valuation

Our model vs. what's actually selling nearby.
Estimate
$332,450
$234K – $419K
Confidence Low
List vs. estimate
$17K above estimate
List $350,000 · +5.3%
Our model says this listing is priced above recent comparable activity. Room to negotiate.
Price per sq ft
$260
-11.2% vs. city median $292
Based on
42 MLS comparables
Median of recent comparable listings. Sold comps use closing price, active listings use list price.

Destacados

Annual tax
$2,620
2025
HOA
$693/yr
Garage
1 car garage
Pets
Allowed
Más hechos y características
  • Piso

    • Luxury Vinyl

    • Tile

    Calefacción

    • Central

    Enfriamiento

    • Central Air

    Accesorios

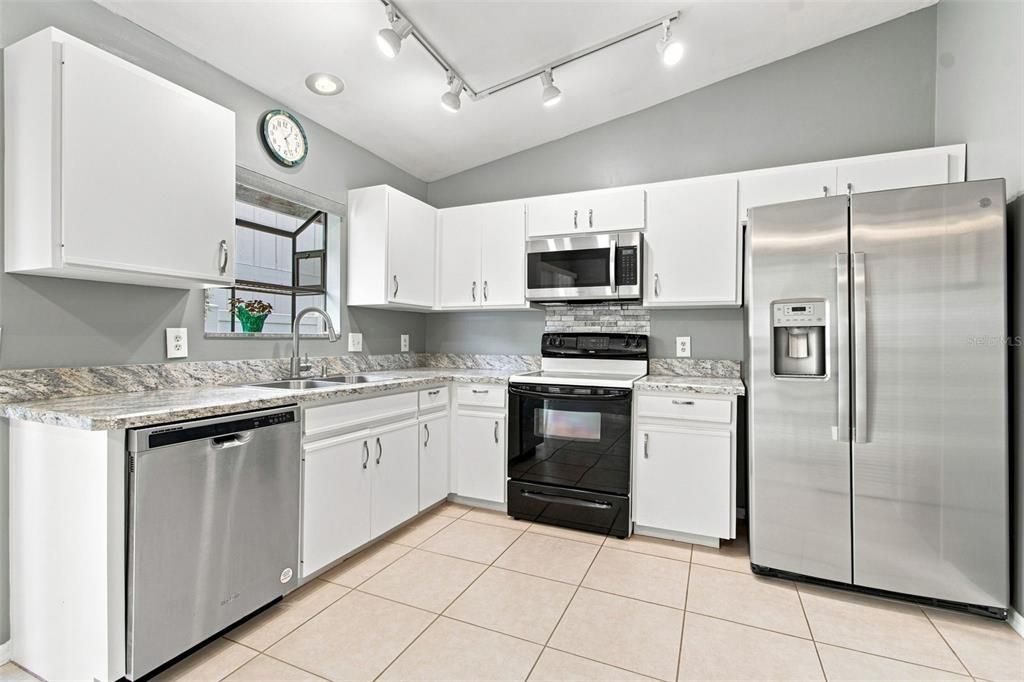
    • Dishwasher

    • Dryer

    • Exhaust Fan

    • Microwave

    • Range

    • Refrigerator

    • Washer

    Otras características interiores

    • Walk-In Closet(s)

    • Window Treatments

    Dormitorios y baños

    • Dormitorios: 2

    • Baños completos: 2

  • Propiedad

    • Pisos: One

    • Características Exteriores: Private Yard / Sidewalk / Sliding Doors

    Lote

    • Lote: 0.14 Hectáreas

    Otra Información de Propiedad

    • Número de Parcela: U0528180VF00000100014.0

    • Zonificación: PD

  • Tipo y estilo

    • Tipo de propiedad: Residential

    • Subtipo de propiedad: Single Family Residence

  • Utilidad

    • Cable Available

    • Electricity Connected

    • Water Connected

  • Otra información financiera

    • HOA: $693

    • Frecuencia HOA: Annually

    • Importe anual de impuestos: $2,620

  • Detalles de la fuente

    • MLS ID: TB8543141

    Otros hechos

    • Materiales de construcción: Block / Stucco

    • Detalles de la fundación: Slab

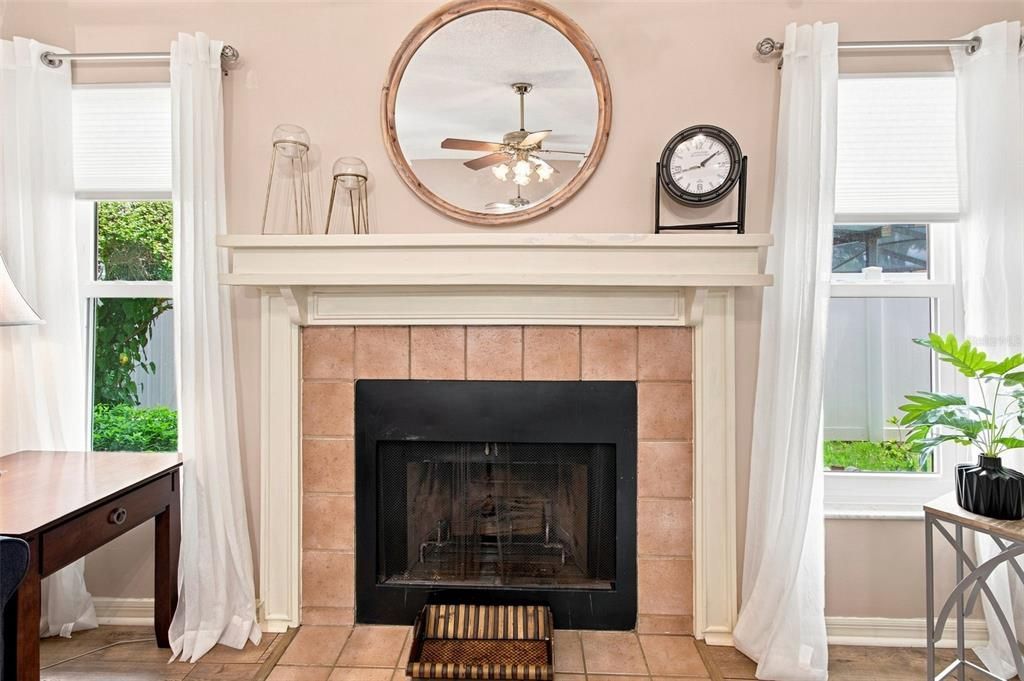
    • Características de la chimenea: Wood Burning

    • Características de lavandería: In Kitchen / Inside

    • Características del lote: Landscaped / Near Golf Course / Sidewalk

    • Características del patio y el porche: Covered / Enclosed / Rear Porch / Screened

    • Caras de dirección: North

    • Hogar: Si

    • Espacios de garaje: 1

    • Garaje adjunto: Si

    • Garaje: Si

    • Salón: 1346

    • Fuente de agua: Public

    • Nombre de subdivisión: CYPRESS TRACE

Consulta privada
Habla con el asesor de este inmueble.
Planos, documentos del HOA, comparables off-market, agendar una visita privada — un solo mensaje directo al especialista local.

Más como esta

Nuevo
Activo con contrato
$399,000
Casa
3 camas · 2 baños · 1,352 sqft
COUNTRY PLACE WEST UNIT II, TAMPA
15906 CRYING WIND DRIVE
Nuevo
Activo con contrato
$335,000
Casa
4 camas · 2 baños · 1,328 sqft
CARROLLWOOD MEADOWS UNIT XI, TAMPA
14009 RIDGEDALE WAY
Nuevo
Activo con contrato
$419,900
Casa
3 camas · 2 baños · 1,543 sqft
CARROLLWOOD MEADOWS UNIT 4, TAMPA
13931 PATHFINDER DRIVE
Nuevo
Activo con contrato
$319,900
Casa
3 camas · 2 baños · 1,862 sqft
COUNTRY PLACE WEST UNIT IV, TAMPA
15908 BRIDGEWATER LANE
Nuevo
Activo con contrato
$399,900
Casa
3 camas · 2 baños · 1,434 sqft
NORTHDALE SEC E UNIT 4, TAMPA
16122 OAKMANOR DRIVE
Nuevo
Activo con contrato
$350,000
Casa
3 camas · 2 baños · 1,702 sqft
COUNTRY PLACE WEST UNIT V, TAMPA
16224 SAWGRASS CIRCLE
Nuevo
Activo con contrato
$285,000
Condo / Coop
2 camas · 2 baños · 1,016 sqft
EMERALD GREEN VILLAS A CONDO, TAMPA
13941 CLUBHOUSE DRIVE UNIT 304
Nuevo
Activo con contrato
$300,000
Casa
3 camas · 2 baños · 1,228 sqft
KEYSTONE PARK COLONY SUB, TAMPA
5809 HALF MOON LAKE ROAD

Mercado cerca de esta dirección

Conteos en vivo en la misma zona.
Ver todo

The multiple listing information is provided by the Stellar MLS from a copyrighted compilation of listings. The compilation of listings and each individual listing are ©2026-present Stellar MLS. All Rights Reserved. The information provided is for consumers' personal, noncommercial use and may not be used for any purpose other than to identify prospective properties consumers may be interested in purchasing. All properties are subject to prior sale or withdrawal. All information provided is deemed reliable but is not guaranteed accurate, and should be independently verified. Listing courtesy of: PREMIER SOTHEBYS INTL REALTY