Vender tu casa
Valoración gratuita de tu hogar
Contacto
Cuéntenos sobre sus necesidades

504 BOCELLI DRIVE

Casa En Venta
$975,000

BTC: 14.95857625

ETH: 512.44586469

5 días
3 camas
2 baños
2,455 sqft

Visión general

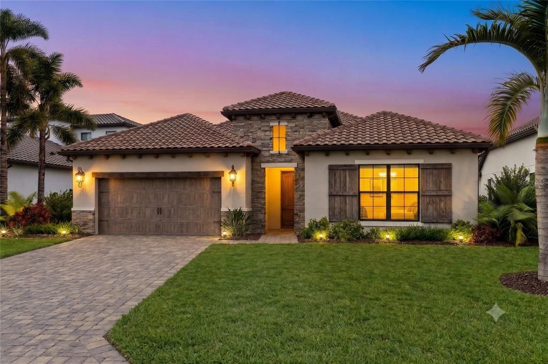
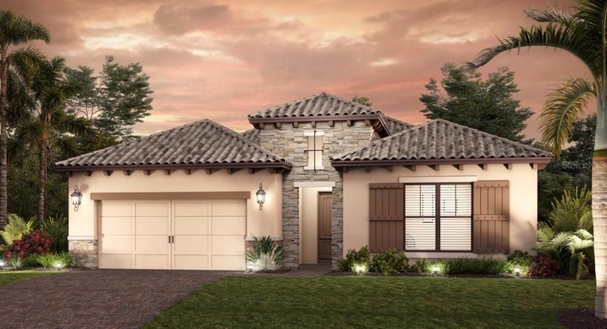
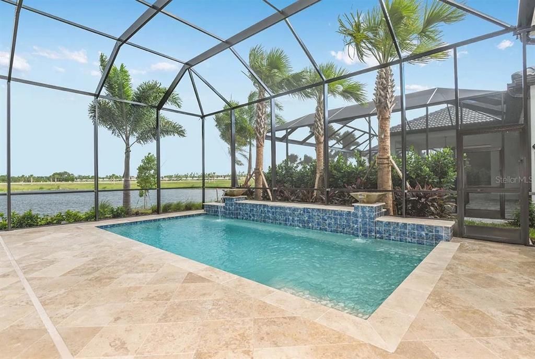
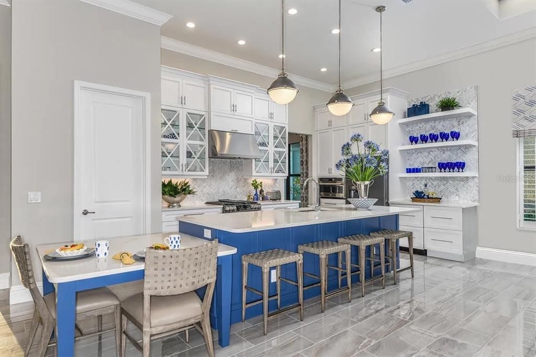
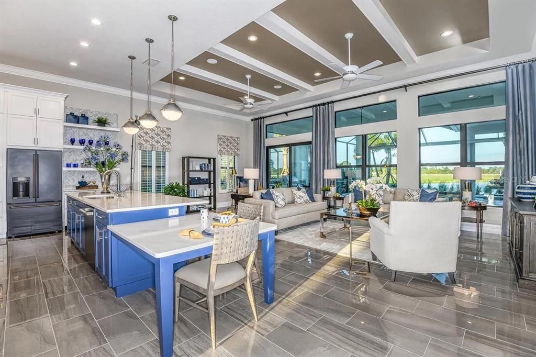
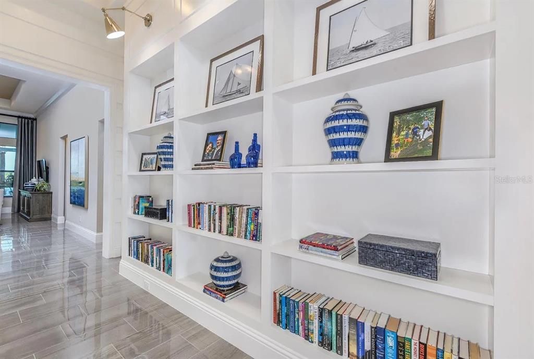
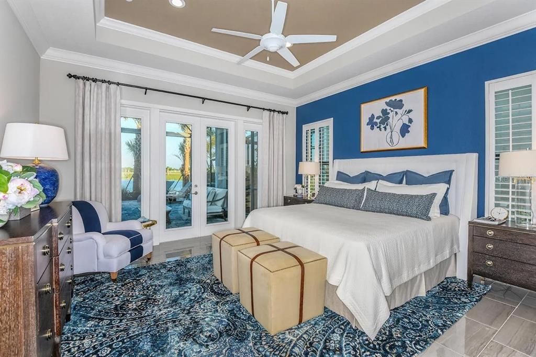
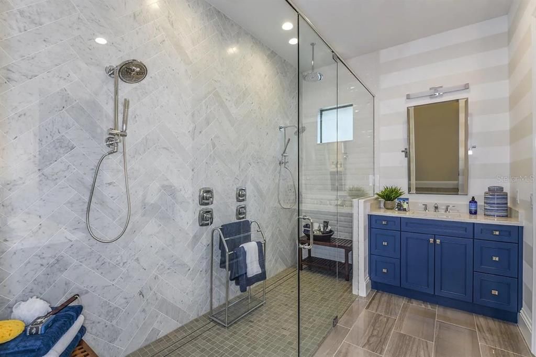
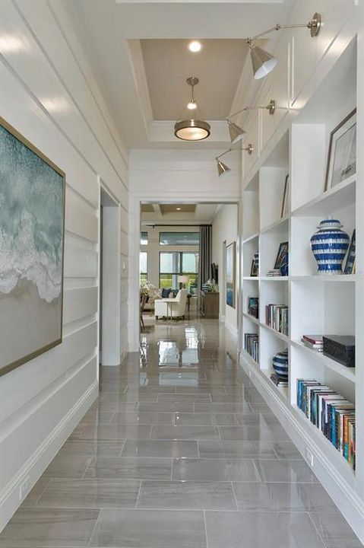
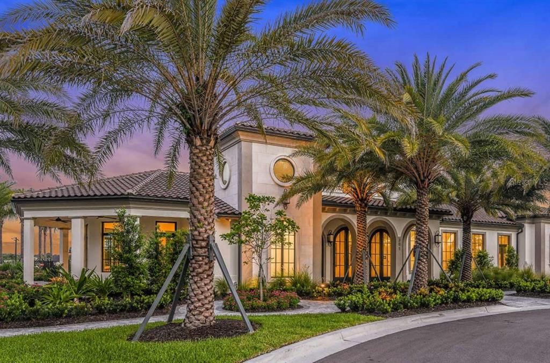
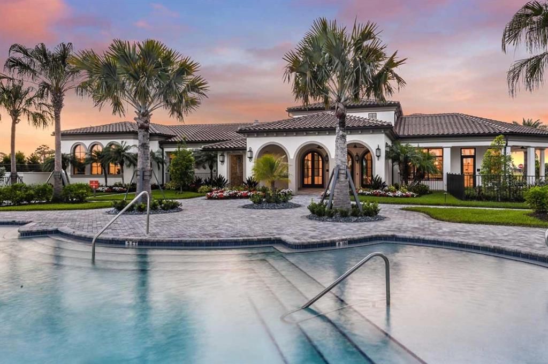
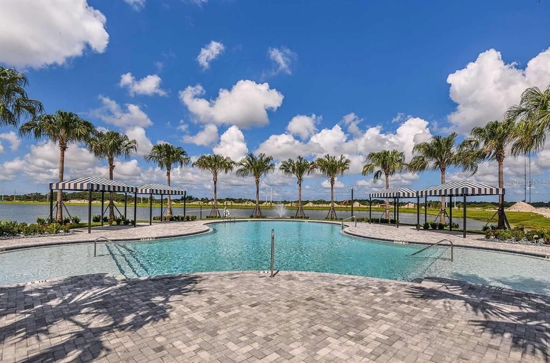
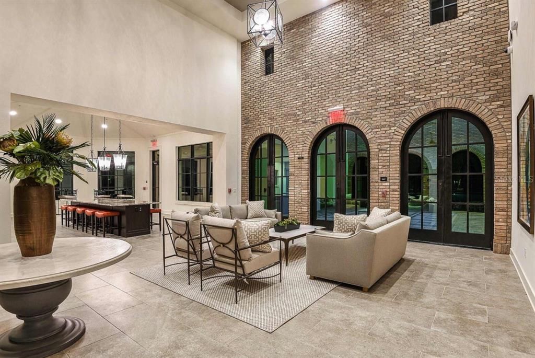
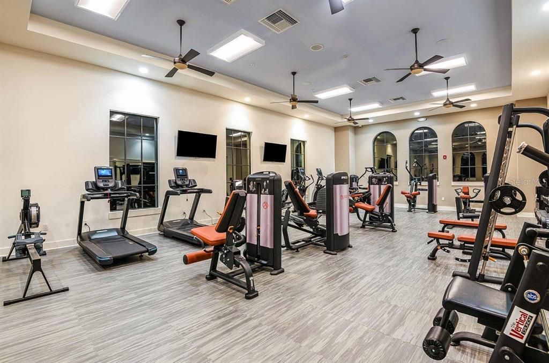
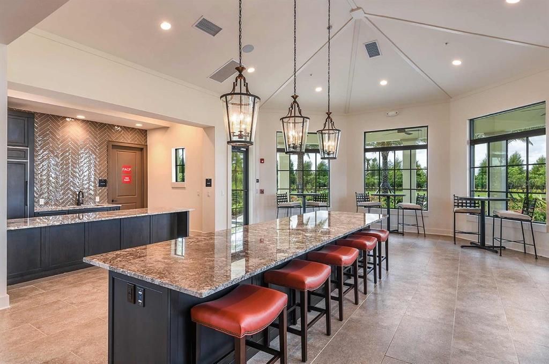
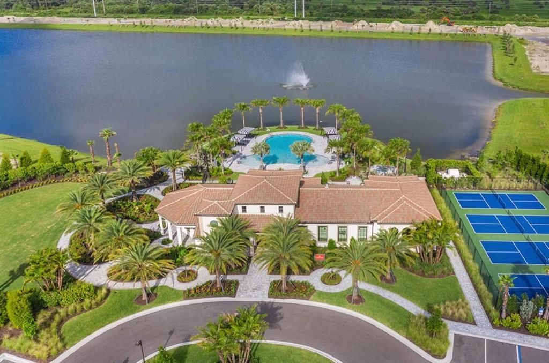
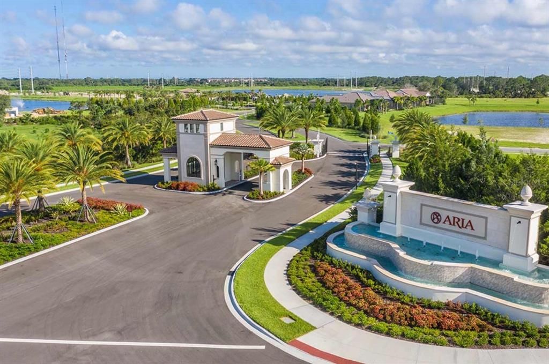
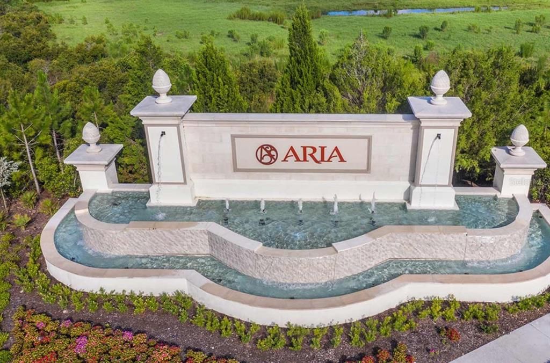
Under Construction. LUXURY LIVING WITH EXPANSIVE WATER VIEWS.Thoughtfully designed to elevate everyday living, this beautifully appointed Cortina offers an exceptional blend of sophisticated design, functional living spaces, and seamless indoor-outdoor entertaining within the gated community of Aria. Featuring 3 BEDROOMS, 3 BATHS, a PRIVATE DEN, and an OVERSIZED 3-CAR GARAGE, this residence delivers the quality, craftsmanship, and attention to detail expected in a luxury home. Step inside to an open, light-filled floor plan where the spacious GREAT ROOM flows effortlessly to the EXTENDED COVERED LANAI through expansive sliding glass doors, creating an inviting space for gathering with family and friends or enjoying quiet Florida evenings. Beyond the lanai, your PRIVATE SCREEN-ENCLOSED POOL offers the perfect place to relax while taking advantage of the beautiful outdoor setting. Designed for both everyday living and entertaining, the kitchen is a true centerpiece, showcasing premium GE Café appliances, a gas cooktop, custom cabinetry with stacked upper cabinets, Cambria quartz countertops, an oversized island, walk-in pantry, designer vent hood, soft-close cabinetry, and abundant storage. Whether preparing a casual meal or hosting guests, every detail has been carefully considered. The OWNER'S SUITE is a peaceful retreat with private access to the lanai, generous walk-in closets, dual vanities, a spacious walk-in shower, and thoughtfully selected designer finishes. Two additional guest bedrooms, three full baths, and a versatile DEN provide flexible space for overnight guests, a home office, or hobbies. This home has been extensively enhanced with structural and designer upgrades, including an EXTENDED COVERED LANAI, SECOND GARAGE BAY CONFIGURATION, POOL BATH, OUTDOOR KITCHEN ROUGH-IN, GAS STUB FOR FUTURE GRILL, WHOLE-HOUSE IMPACT GLASS on the sides and rear, premium GE Café appliances, designer cabinetry, upgraded countertops, luxury lighting selections, and numerous additional upgrades throughout. Aria offers an exceptional lifestyle with a gated entrance, resort-style pool and spa, fitness center, beautifully landscaped grounds, scenic lakes, and a convenient location just minutes from Venice's Gulf beaches, championship golf, downtown Venice, shopping, dining, and I-75. **Photos and virtual tour are of a furnished model and are for illustrative purposes only. Features, finishes, colors, elevations, and selections for this home may vary from those shown.** **Schedule your private tour today and experience luxury living at Aria.**

Ubicación

Detalles

Tipo:
Residential
Estacionamiento:
Garage Door Opener
Año de construcción:
2026
Lote:
0.18 Hectáreas
Calefacción:
Central / Heat Pump / Natural Gas
precio por sq. medidor:
$397
Enfriamiento:
Central Air
HOA:
$1,613

Valuation

Our model vs. what's actually selling nearby.
Estimate
$875,000
$636K – $1.1M
Confidence Low
List vs. estimate
$100K above estimate
List $975,000 · +11.4%
Our model says this listing is priced above recent comparable activity. Room to negotiate.
Price per sq ft
$397
+36.8% vs. city median $290
Based on
19 MLS comparables
Median of recent comparable listings. Sold comps use closing price, active listings use list price.

Destacados

Annual tax
$2,605
2025
HOA
$1,613/qtr
Community Pool, Maintenance Grounds, Manager
Pool
Child Safety Fence
View
Water
Garage
2 car garage
Pets
Allowed
Más hechos y características
  • Piso

    • Carpet

    • Ceramic Tile

    • Engineered Hardwood

    Calefacción

    • Central

    • Heat Pump

    • Natural Gas

    Enfriamiento

    • Central Air

    Accesorios

    • Built-In Oven

    • Cooktop

    • Dishwasher

    • Disposal

    • Dryer

    • Gas Water Heater

    • Microwave

    • Range Hood

    • Refrigerator

    • Washer

    Otras características interiores

    • Crown Molding

    • High Ceilings

    • Open Floorplan

    • Primary Bedroom Main Floor

    • Smart Home

    • Solid Surface Counters

    • Split Bedroom

    • Stone Counters

    • Thermostat

    • Tray Ceiling(s)

    • Walk-In Closet(s)

    Dormitorios y baños

    • Dormitorios: 3

    • Baños: 1

    • Baños completos: 2

  • Estacionamiento

    • Garage Door Opener

    Propiedad

    • Pisos: One

    • Piscina Privada: Si

    • Características Exteriores: French Doors / Irrigation System / Lighting / Rain Gutters / Sliding Doors

    Lote

    • Lote: 0.18 Hectáreas

    Otra Información de Propiedad

    • Número de Parcela: 0389160183

    • Zonificación: SAPD

  • Tipo y estilo

    • Tipo de propiedad: Residential

    • Subtipo de propiedad: Single Family Residence

  • Utilidad

    • Electricity Connected

    • Natural Gas Connected

    • Public

    • Sewer Connected

    • Sprinkler Recycled

    • Underground Utilities

    • Water Connected

    Energía verde

    • HVAC

    • Insulation

    • Thermostat

    • Windows

  • Otra información financiera

    • HOA: $1,613

    • Frecuencia HOA: Quarterly

    • Importe anual de impuestos: $2,605

  • Detalles de la fuente

    • MLS ID: TB8531201

    Otros hechos

    • Materiales de construcción: Block / Stucco

    • Detalles de la fundación: Slab

    • Características de lavandería: Gas Dryer Hookup / Inside / Laundry Room / Washer Hookup

    • Características del lote: FloodZone / Landscaped / Sidewalk

    • Características del patio y el porche: Covered / Enclosed / Rear Porch / Screened

    • Características de la piscina: Child Safety Fence / Gunite / Heated / Lighting / Salt Water / Screen Enclosure / Tile

    • Características de la ventana: Double Pane Windows / Low-Emissivity Windows / Storm Window(s)

    • Caras de dirección: East

    • Estilo arquitectónico: Mediterranean

    • Espacios de garaje: 2

    • Garaje adjunto: Si

    • Garaje: Si

    • Salón: 2455

    • Fuente de agua: Public

    • Nombre de subdivisión: ARIA PHASE III

Consulta privada
Habla con el asesor de este inmueble.
Planos, documentos del HOA, comparables off-market, agendar una visita privada — un solo mensaje directo al especialista local.

Más como esta

Nuevo
En Venta
$974,900
Casa
3 camas · 4 baños · 3,273 sqft
TOSCANA ISLES, NOKOMIS
289 VILLORESI BOULEVARD
Nuevo
En Venta
$974,900
Casa
3 camas · 3 baños · 2,561 sqft
ARIA PHASE III, NORTH VENICE
332 BOCELLI DRIVE
Nuevo
En Venta
$944,900
Casa
3 camas · 3 baños · 2,561 sqft
ARIA PHASE III, NORTH VENICE
328 BOCELLI DRIVE
Nuevo
En Venta
$698,713
Casa
3 camas · 3 baños · 2,573 sqft
VENETIAN GOLF & RIVER CLUB PHA, NORTH VENICE
194 MONTELLUNA DRIVE
En Venta
$1,100,000
Casa
3 camas · 3 baños · 2,618 sqft
PELICAN POINTE GOLF & COUNTRY, VENICE
815 TROPEZ LANE
En Venta
$684,000
Casa
3 camas · 2 baños · 2,429 sqft
WATERFORD, VENICE
1428 GLENEAGLES DRIVE
En Venta
$749,999
Casa
3 camas · 3 baños · 2,579 sqft
CASSATA LAKES, NOKOMIS
1636 LUGANO CIRCLE
En Venta
$699,900
Casa
4 camas · 3 baños · 2,713 sqft
MAGNOLIA BAY SOUTH PHASE 1, NOKOMIS
282 HOLLY BANK AVENUE

Mercado cerca de esta dirección

Conteos en vivo en la misma zona.
Ver todo

The multiple listing information is provided by the Stellar MLS from a copyrighted compilation of listings. The compilation of listings and each individual listing are ©2026-present Stellar MLS. All Rights Reserved. The information provided is for consumers' personal, noncommercial use and may not be used for any purpose other than to identify prospective properties consumers may be interested in purchasing. All properties are subject to prior sale or withdrawal. All information provided is deemed reliable but is not guaranteed accurate, and should be independently verified. Listing courtesy of: CHARLES RUTENBERG REALTY INC