Vender tu casa
Valoración gratuita de tu hogar
Contacto
Cuéntenos sobre sus necesidades
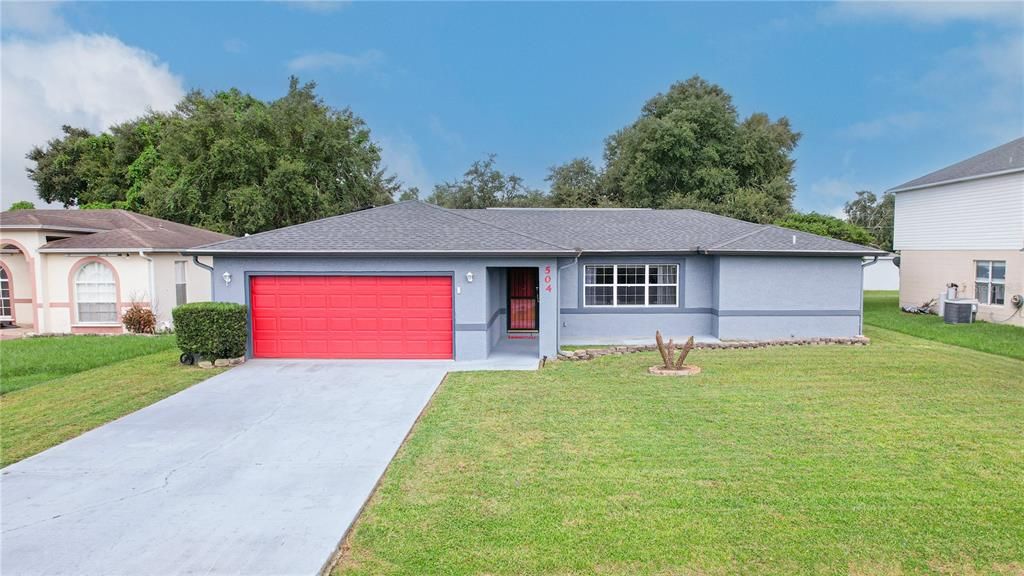
504 EAGLE COURT

Casa En Venta
$275,000

BTC: 3.49650350

ETH: 108.67417506

1 días
3 camas
2 baños
1,435 sqft

Visión general

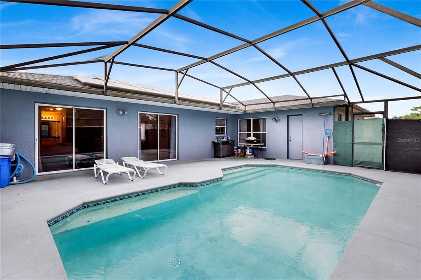
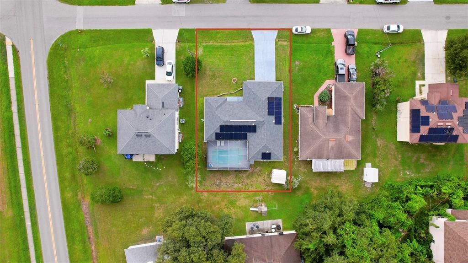
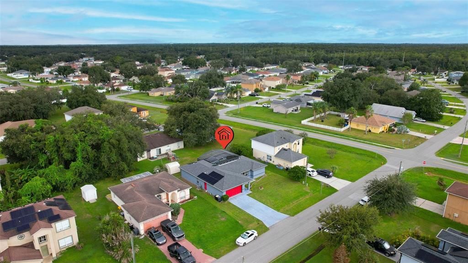
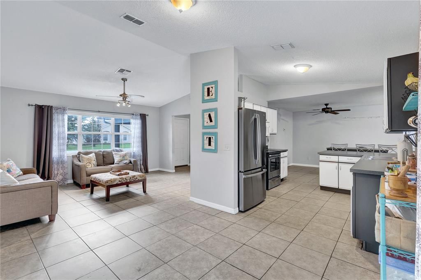
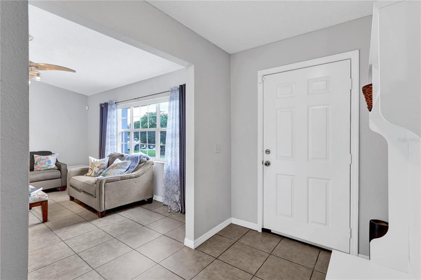
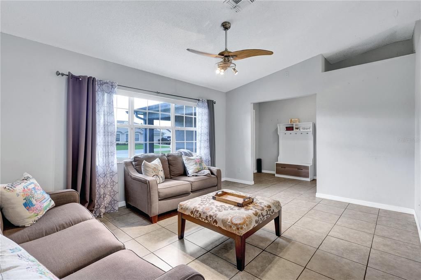
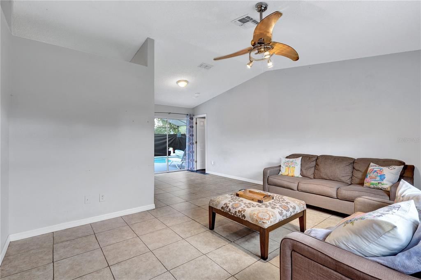
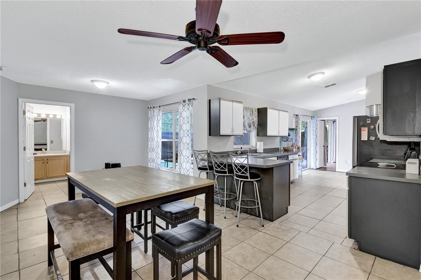
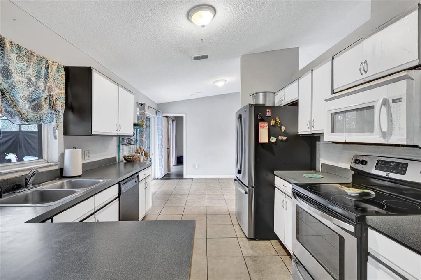
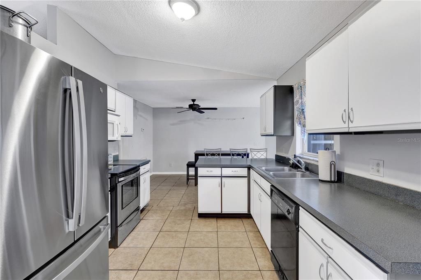
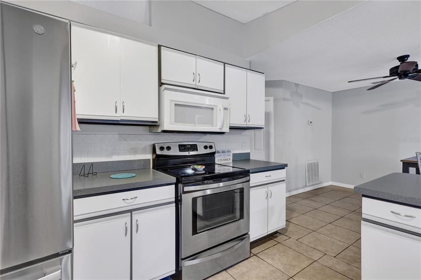
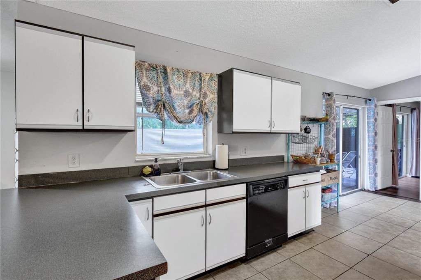
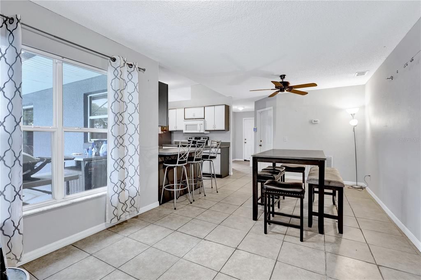
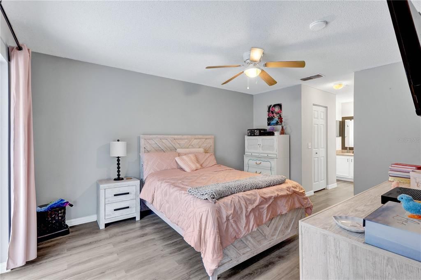
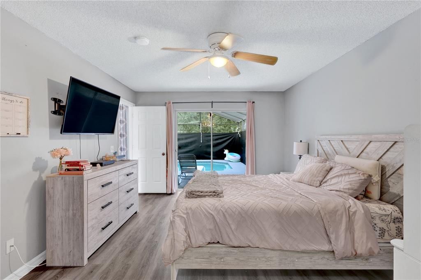
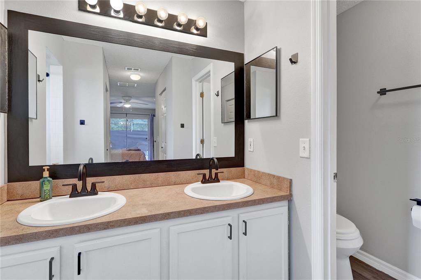
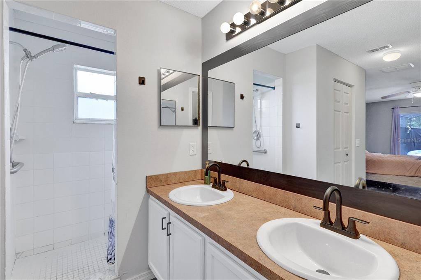
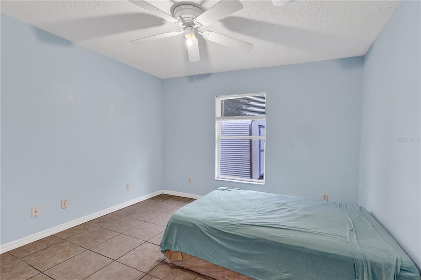
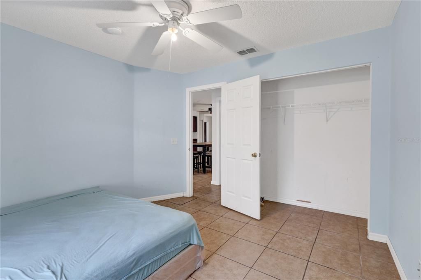
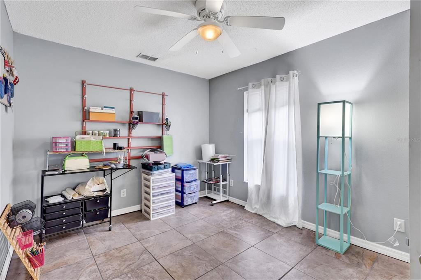
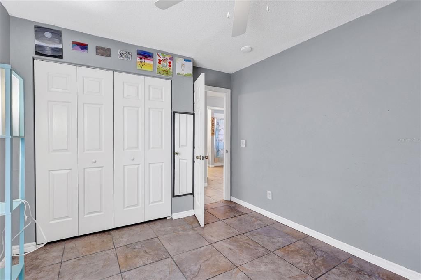
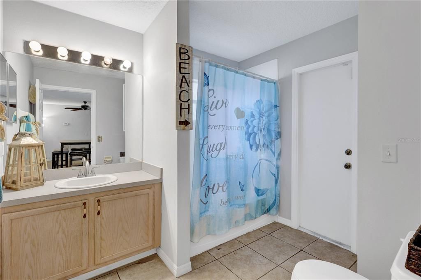
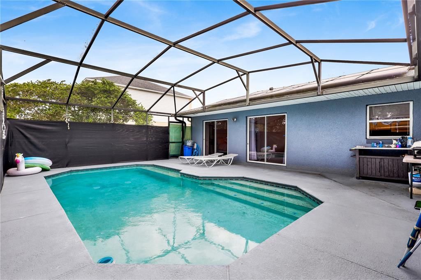
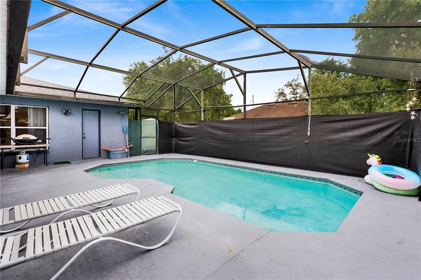
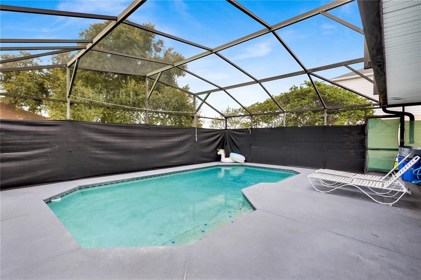
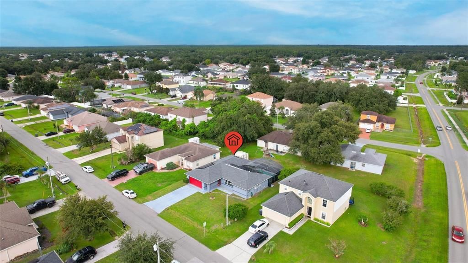
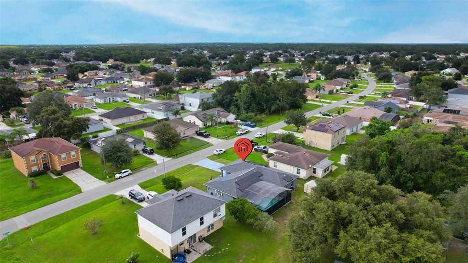
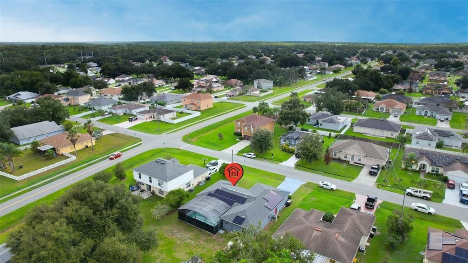
POOL HOME! POOL HOME! Do not miss this opportunity to own a stunning and beautifully maintained three-bedroom, two bath home featuring a sleek TILE FLOORING!!! **NO CARPET ANYWHERE**and a bright, open concept layout ideal for modern living. ***NEW ROOF*** Nestled on a quiet street, this home offers a two-car garage, a wide driveway for extra parking, and fresh interior and exterior paint that enhances its clean, contemporary appeal. With 1,435 sq. ft. of interior living space (2,035 sq. ft. total), the home centers around a light filled open design kitchen with eating space and a closet pantry. Step outside to your private POOL, a year-round oasis perfect for BBQs, relaxing, and entertaining under sunny Florida skies or even during a passing shower. The spacious OWNER'S SUITE features a large walk-in closet and a beautifully appointed EN-SUITE BATHROOM with DUAL sinks, raised vanity, and an enclosed WALK-IN SHOWER. Ideally located near supermarkets, restaurants, pharmacies, hospitals, the new expressway, major attractions, and the SunRail Poinciana Station. Situated in one of Poinciana’s fastest growing areas, the community offers resort style amenities including a pool, basketball courts, soccer field, and a playground. Poinciana continues to thrive as one of Polk County’s most desirable areas, known for its parks, family friendly recreation, and well rated schools—making it an exceptional place to call home. Schedule a virtual video tour or private show to fully appreciate everything this remarkable property offers. This is more than a home...it is your next chapter!

Ubicación

Detalles

Tipo:
Residential
Estacionamiento:
Driveway / Garage Door Opener
Año de construcción:
2000
Lote:
0.16 Hectáreas
Calefacción:
Central
precio por sq. medidor:
$192
Enfriamiento:
Central Air
HOA:
$110

Valuation

Our model vs. what's actually selling nearby.
Estimate
$252,450
$189K – $275K
Confidence Low
List vs. estimate
$22K above estimate
List $275,000 · +8.9%
Our model says this listing is priced above recent comparable activity. Room to negotiate.
Price per sq ft
$191
+5.3% vs. city median $181
Based on
32 MLS comparables
Median of recent comparable listings. Sold comps use closing price, active listings use list price.

Destacados

Annual tax
$1,957
2025
HOA
$110/mo
Cable TV, Community Pool, Internet
Pool
In Ground
View
Garden, Pool
Garage
2 car garage
Pets
Allowed
Más hechos y características
  • Piso

    • Ceramic Tile

    Calefacción

    • Central

    Enfriamiento

    • Central Air

    Accesorios

    • Electric Water Heater

    • Range

    • Refrigerator

    Otras características interiores

    • Ceiling Fan(s)

    • Eating Space In Kitchen

    • Living Room/Dining Room Combo

    • Open Floorplan

    • Primary Bedroom Main Floor

    Dormitorios y baños

    • Dormitorios: 3

    • Baños completos: 2

  • Estacionamiento

    • Driveway

    • Garage Door Opener

    Propiedad

    • Pisos: One

    • Piscina Privada: Si

    • Características Exteriores: Garden / Sliding Doors

    Lote

    • Lote: 0.16 Hectáreas

    Otra Información de Propiedad

    • Número de Parcela: 282725934060074602

    • Zonificación: PUD

  • Tipo y estilo

    • Tipo de propiedad: Residential

    • Subtipo de propiedad: Single Family Residence

  • Utilidad

    • BB/HS Internet Available

    • Cable Connected

    • Electricity Connected

    • Sewer Connected

    • Water Connected

  • Otra información financiera

    • HOA: $110

    • Frecuencia HOA: Monthly

    • Importe anual de impuestos: $1,958

  • Detalles de la fuente

    • MLS ID: S5157432

    Otros hechos

    • Materiales de construcción: Block / Stucco

    • Detalles de la fundación: Slab

    • Características de lavandería: In Garage

    • Características del lote: Landscaped

    • Características del patio y el porche: Covered / Rear Porch / Screened

    • Características de la piscina: In Ground / Screen Enclosure

    • Características de la ventana: Blinds

    • Caras de dirección: North

    • Otras estructuras: Shed(s)

    • Estilo arquitectónico: Traditional

    • Espacios de garaje: 2

    • Garaje: Si

    • Salón: 1435

    • Fuente de agua: Public

    • Nombre de subdivisión: POINCIANA NBRHD 05 NORTH VILLAGE 03

Consulta privada
Habla con el asesor de este inmueble.
Planos, documentos del HOA, comparables off-market, agendar una visita privada — un solo mensaje directo al especialista local.

Más como esta

En Venta
$235,000
Casa
2 camas · 2 baños · 1,302 sqft
SOLIVITA PH 7D, KISSIMMEE
507 PRESIDO PARK PLACE
En Venta
$255,000
Casa
2 camas · 2 baños · 1,240 sqft
SOLIVITA PH 04B, POINCIANA
513 VINEYARD WAY
Nuevo
En Venta
$332,500
Casa
3 camas · 2 baños · 1,827 sqft
SOLIVITA PH 07B2, POINCIANA
361 MONTEREY STREET
Nuevo
En Venta
$299,000
Casa
2 camas · 2 baños · 1,499 sqft
SOLIVITA PH 5F UN 1, POINCIANA
3443 FALLBROOK DR
Nuevo
En Venta
$220,000
Casa
3 camas · 2 baños · 1,160 sqft
POINCIANA NBRHD 6 SOUTH VILLAGE 3, POINCIANA
1414 SWAN COURT
Nuevo
En Venta
$279,900
Casa
3 camas · 2 baños · 1,502 sqft
POINCIANA NBRHD 03 VILLAGE 03, POINCIANA
667 JAGUAR COURT
Nuevo
En Venta
$330,000
Casa
4 camas · 2 baños · 2,857 sqft
POINCIANA NBRHD 5 VIL 7, KISSIMMEE
314 HURON DRIVE
Nuevo
En Venta
$335,000
Casa
3 camas · 2 baños · 2,141 sqft
SOLIVITA PH 06B, KISSIMMEE
448 SORRENTO ROAD

Mercado cerca de esta dirección

Conteos en vivo en la misma zona.
Ver todo

The multiple listing information is provided by the Stellar MLS from a copyrighted compilation of listings. The compilation of listings and each individual listing are ©2026-present Stellar MLS. All Rights Reserved. The information provided is for consumers' personal, noncommercial use and may not be used for any purpose other than to identify prospective properties consumers may be interested in purchasing. All properties are subject to prior sale or withdrawal. All information provided is deemed reliable but is not guaranteed accurate, and should be independently verified. Listing courtesy of: BELLA VERDE REALTY LLC