Vender tu casa
Valoración gratuita de tu hogar
Contacto
Cuéntenos sobre sus necesidades
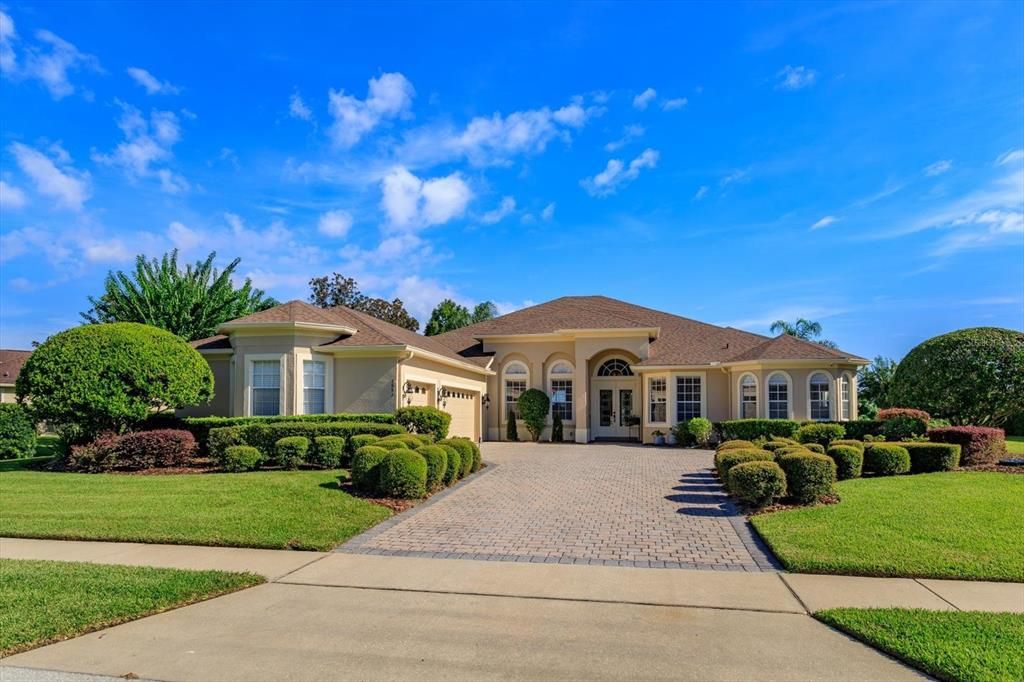
5053 HAWKS HAMMOCK WAY

Casa En Venta
$829,000

BTC: 10.30069583

ETH: 340.87171053

20 días
Frente al mar
4 camas
3 baños
3,440 sqft

Visión general

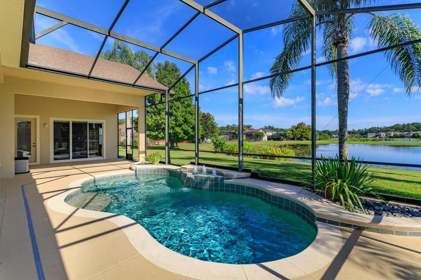
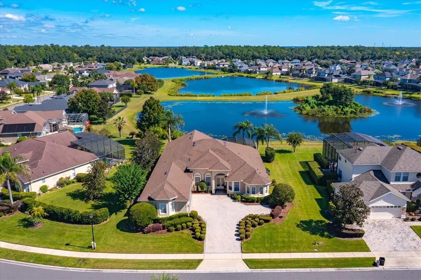
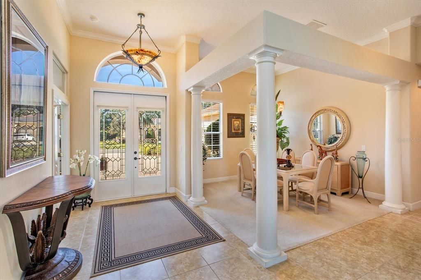
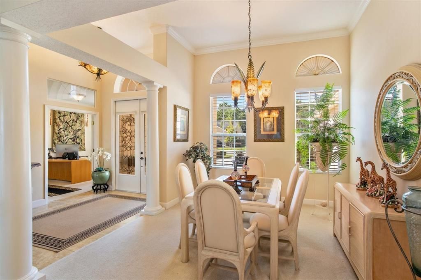
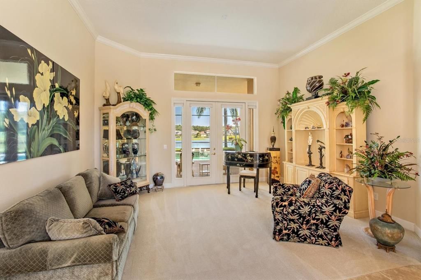
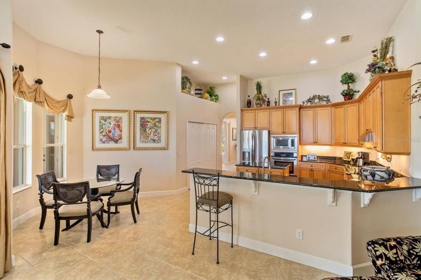
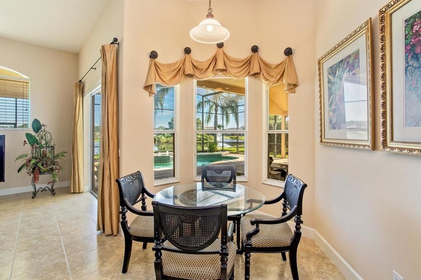
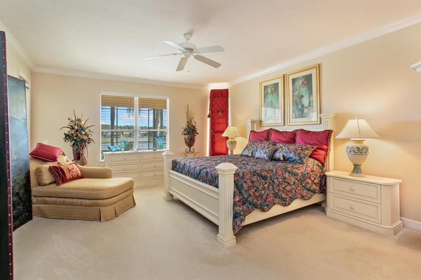
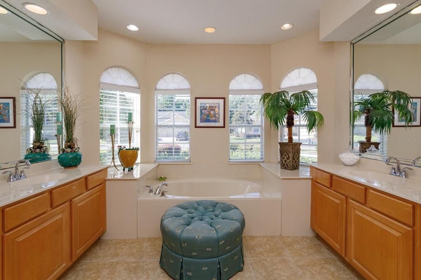
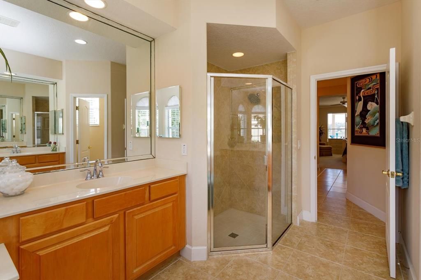
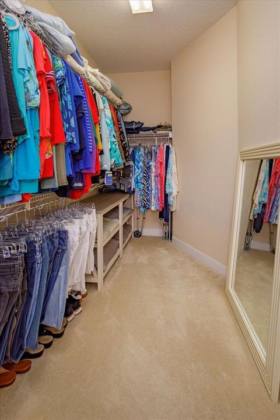
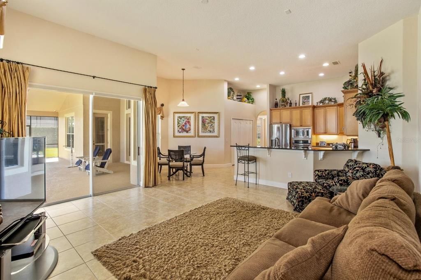
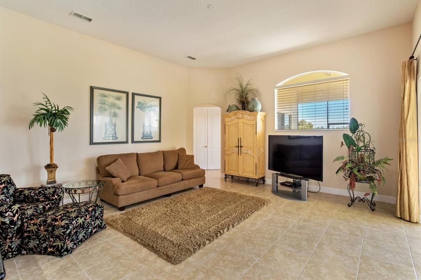
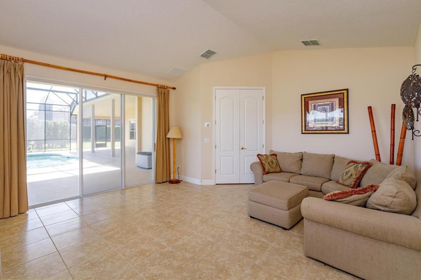
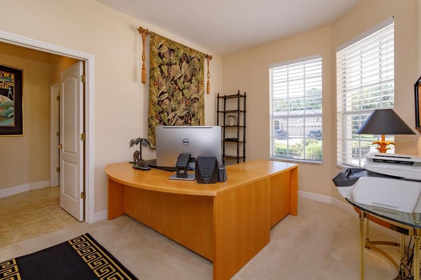
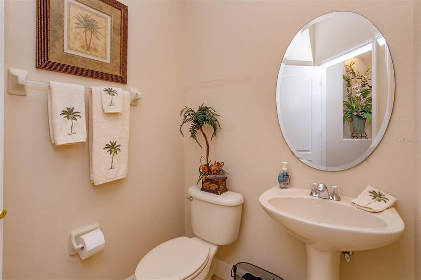
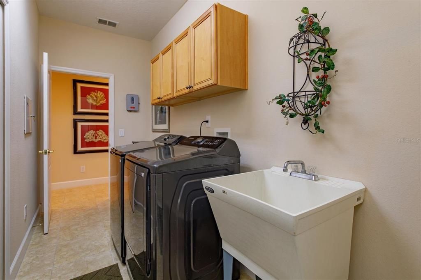
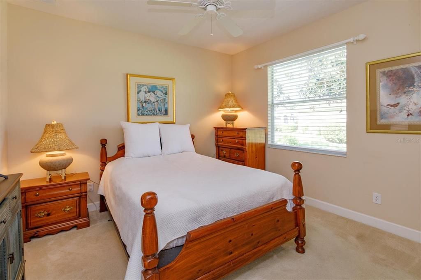
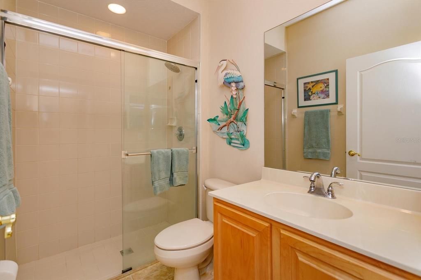
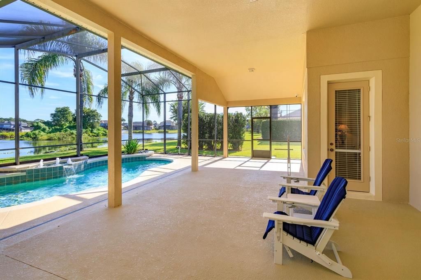
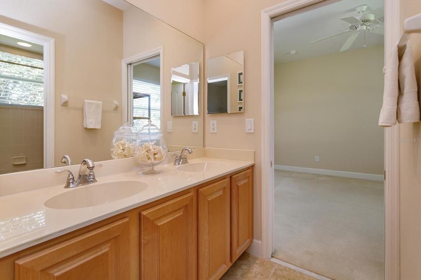
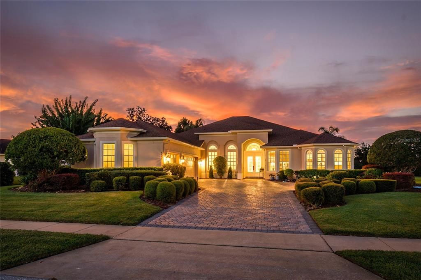
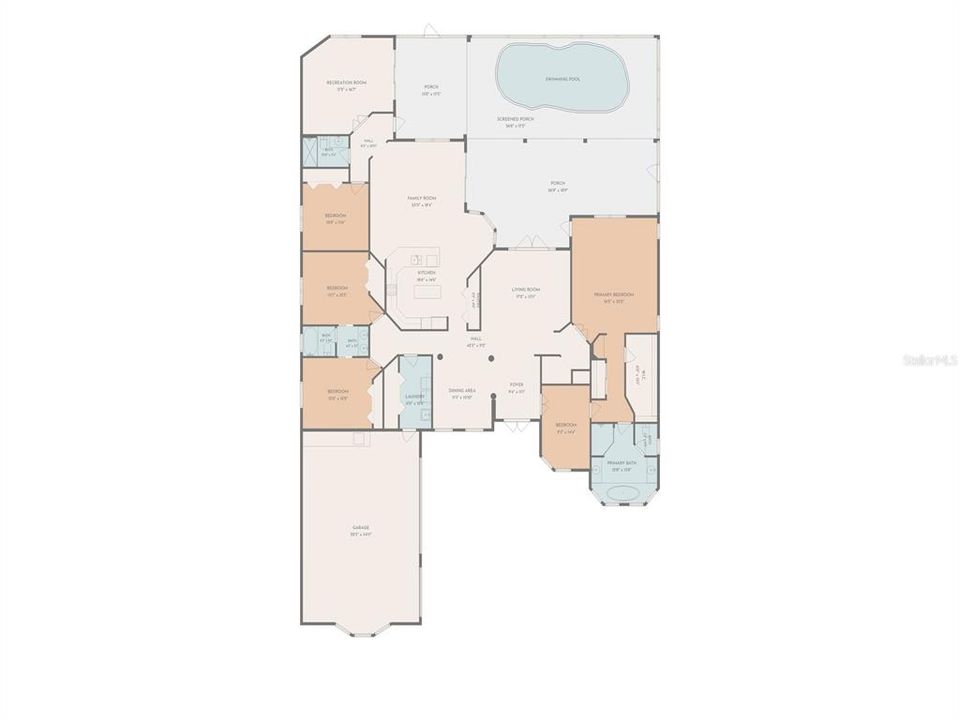
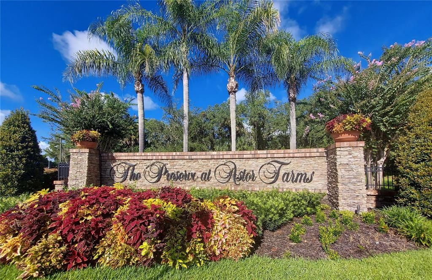
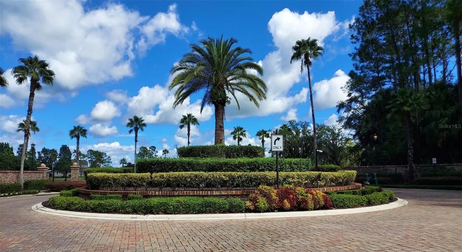
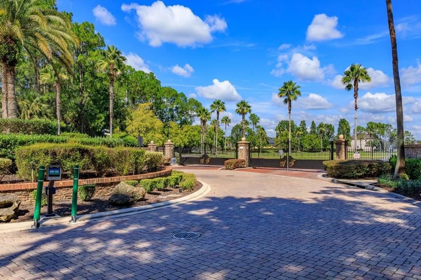
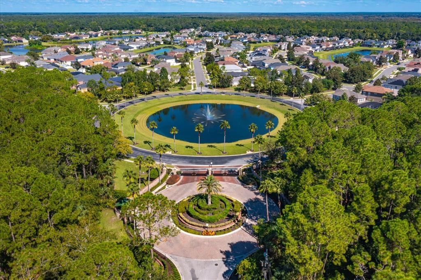
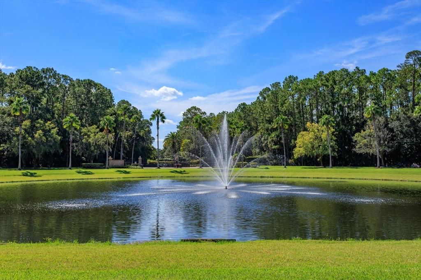
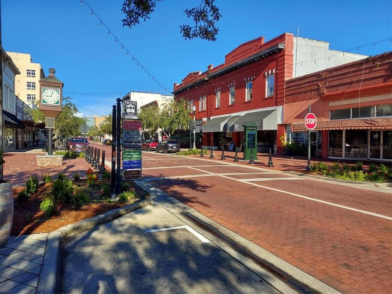
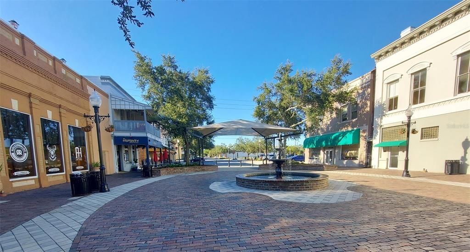
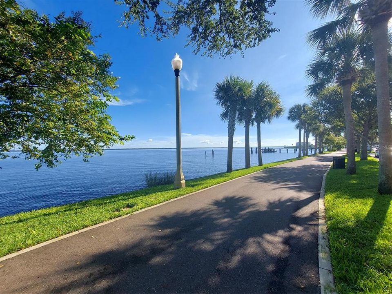
EXPERIENCE EXCEPTIONAL LIVING in this beautifully appointed waterfront residence located in a gated enclave of luxury homes. Offering you a 4 Bed, 3 ½ Bath home with Separate Office/Flex Space plus a large Bonus Room with double door entry. Imagine relaxing and entertaining on your two covered outdoor living spaces while enjoying your sparkling screened pool with fountain, spillover and panoramic water view. A NEW ROOF 2025, whole house GENERAC generator 2024, SECURITY SYSTEM with motion sensor lights and multiple cameras 2024 , EXTERIOR & POOL DECK PAINTED 2024, whole house SURGE PROTECTOR plus separate surge protectors for each HVAC with four separate zones and an Upgraded Heat Pump HOT WATER HEATER 2019 combine to create your perfect serene sanctuary. Kitchen highlights include Granite counters, 42 inch cabinetry with design accents, Stainless Appliances, Eating Bar, Closet Pantry and Casual Dining Nook . This 3 WAY SPLIT PLAN one level home continues to impress with a spacious Primary Suite with two closets including a large walk-in and bath featuring garden tub, two large vanities & separate shower, mature landscaping, paver drive, 3 CAR GARAGE, Volume Ceilings, Spacious Utility Room with laundry sink, cabinetry & closet and a floor plan that can easily accommodate multigenerational living. Sanford offers the perfect blend of an historic downtown corridor with bespoke shops & independent restaurants, river walk and marinas along the St Johns River and a bustling modern City. Ideally located within an hour of world famous beaches and theme parks making this your true Florida lifestyle!

Ubicación

Detalles

Tipo:
Residential
Estacionamiento:
Sin datos
Año de construcción:
2004
Lote:
0.38 Hectáreas
Calefacción:
Central / Electric / Heat Pump
precio por sq. medidor:
$241
Enfriamiento:
Central Air / Zoned
HOA:
$325

Valuation

Our model vs. what's actually selling nearby.
Estimate
$739,900
$650K – $1.1M
Confidence Low
List vs. estimate
$89K above estimate
List $829,000 · +12.0%
Our model says this listing is priced above recent comparable activity. Room to negotiate.
Price per sq ft
$240
+5.9% vs. city median $227
Based on
7 MLS comparables
Median of recent comparable listings. Sold comps use closing price, active listings use list price.

Destacados

Annual tax
$4,447
2025
HOA
$325/qtr
Common Area Taxes, Private Road
Pool
Child Safety Fence
Waterfront
Pond
Garage
3 car garage
Pets
Allowed
Más hechos y características
  • Piso

    • Carpet

    • Tile

    Calefacción

    • Central

    • Electric

    • Heat Pump

    Enfriamiento

    • Central Air

    • Zoned

    Accesorios

    • Built-In Oven

    • Cooktop

    • Dishwasher

    • Disposal

    • Exhaust Fan

    • Microwave

    • Refrigerator

    Otras características interiores

    • Ceiling Fan(s)

    • Crown Molding

    • Eating Space In Kitchen

    • High Ceilings

    • Kitchen/Family Room Combo

    • Open Floorplan

    • Primary Bedroom Main Floor

    • Stone Counters

    • Walk-In Closet(s)

    • Window Treatments

    Dormitorios y baños

    • Dormitorios: 4

    • Baños: 1

    • Baños completos: 3

  • Propiedad

    • Pisos: One

    • Piscina Privada: Si

    • Características Exteriores: French Doors / Irrigation System

    Lote

    • Lote: 0.38 Hectáreas

    Otra Información de Propiedad

    • Número de Parcela: 1319295QN00001490

    • Zonificación: PUD

  • Tipo y estilo

    • Tipo de propiedad: Residential

    • Subtipo de propiedad: Single Family Residence

  • Utilidad

    • Cable Available

    • Public

  • Otra información financiera

    • HOA: $325

    • Frecuencia HOA: Quarterly

    • Importe anual de impuestos: $4,447

  • Detalles de la fuente

    • MLS ID: O6443998

    Otros hechos

    • Materiales de construcción: Block / Stucco

    • Detalles de la fundación: Slab

    • Características de lavandería: Electric Dryer Hookup / Inside / Laundry Closet / Laundry Room / Washer Hookup

    • Características del lote: In County / Landscaped

    • Características del patio y el porche: Covered / Rear Porch / Screened

    • Características de la piscina: Child Safety Fence / Gunite / In Ground / Screen Enclosure

    • Características de la ventana: Blinds / Shades / Window Treatments

    • Caras de dirección: Southwest

    • Estilo arquitectónico: Florida

    • Frente al mar: Si

    • Espacios de garaje: 3

    • Garaje adjunto: Si

    • Garaje: Si

    • Salón: 3440

    • Fuente de agua: Private

    • Nombre de subdivisión: PRESERVE AT ASTOR FARMS PH 2

Consulta privada
Habla con el asesor de este inmueble.
Planos, documentos del HOA, comparables off-market, agendar una visita privada — un solo mensaje directo al especialista local.

Más como esta

En Venta
$729,900
Casa
4 camas · 2 baños · 2,708 sqft
TALL TREES, SANFORD
5087 GREAT OAK LANE
Nuevo
En Venta
$669,900
Casa
4 camas · 3 baños · 2,719 sqft
VERSAILLES, SANFORD
331 BELLVIEW PLACE
En Venta
$685,000
Casa
3 camas · 2 baños · 2,100 sqft
HEATHROW, LAKE MARY
1676 CHERRY RIDGE DRIVE
En Venta
$799,000
Casa
4 camas · 3 baños · 2,797 sqft
BUCKINGHAM ESTATES PH 3 & 4, SANFORD
2493 NORTHUMBRIA DRIVE
-$25K
En Venta
$700,000
Casa
4 camas · 2 baños · 2,844 sqft
RETREAT AT WEKIVA, SANFORD
1587 THORNAPPLE LANE
-$10K
En Venta
$765,000
Casa
4 camas · 3 baños · 2,737 sqft
THE GLADES ON SYLVAN LAKE PH 2, SANFORD
536 AVON GLADE PLACE
En Venta
$899,900
Casa
4 camas · 3 baños · 3,201 sqft
PEARL LAKE ESTATES, SANFORD
1522 KATIE COVE
-$20K
En Venta
$630,000
Casa
4 camas · 3 baños · 2,753 sqft
RETREAT AT WEKIVA - PH 2, SANFORD
1526 EQUINOX CIRCLE

Mercado cerca de esta dirección

Conteos en vivo en la misma zona.
Ver todo

The multiple listing information is provided by the Stellar MLS from a copyrighted compilation of listings. The compilation of listings and each individual listing are ©2026-present Stellar MLS. All Rights Reserved. The information provided is for consumers' personal, noncommercial use and may not be used for any purpose other than to identify prospective properties consumers may be interested in purchasing. All properties are subject to prior sale or withdrawal. All information provided is deemed reliable but is not guaranteed accurate, and should be independently verified. Listing courtesy of: BHHS FLORIDA REALTY