Vender tu casa
Valoración gratuita de tu hogar
Contacto
Cuéntenos sobre sus necesidades
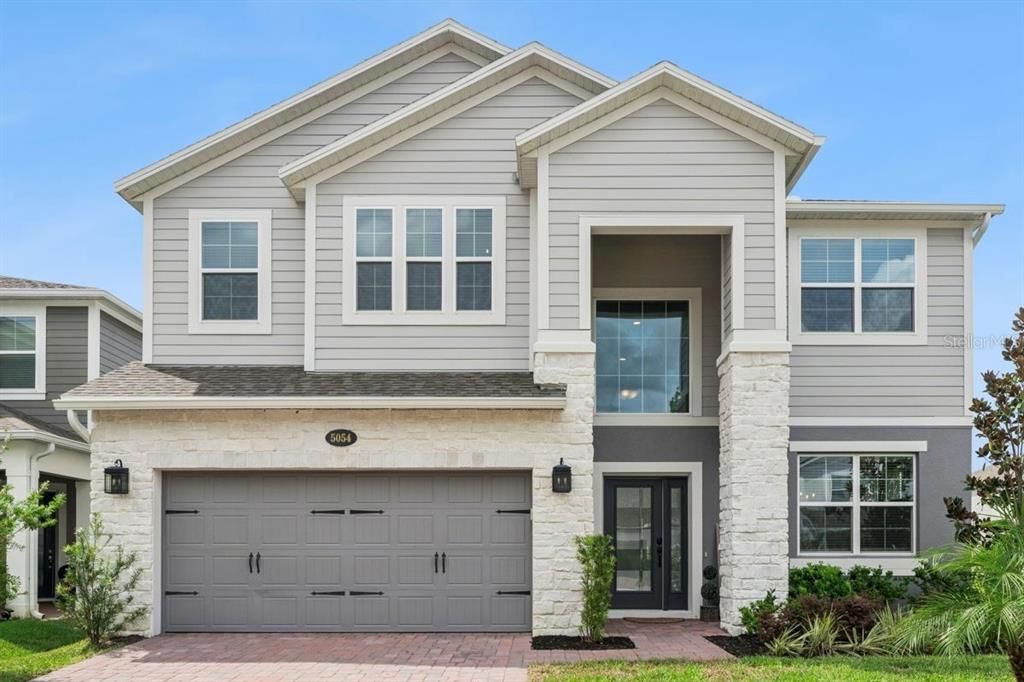
5054 SHADY PINES DRIVE

Casa En Venta
$695,000

BTC: 8.27380952

ETH: 262.26415094

4 días
5 camas
4 baños
3,556 sqft

Visión general

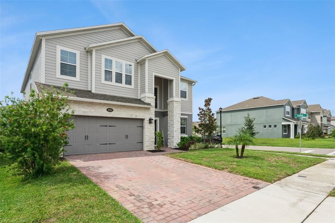
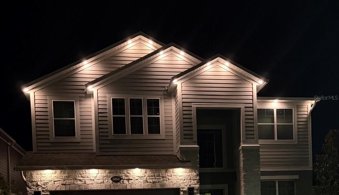
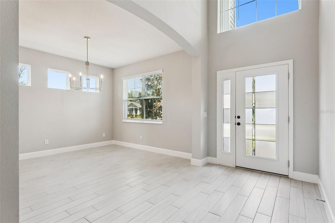
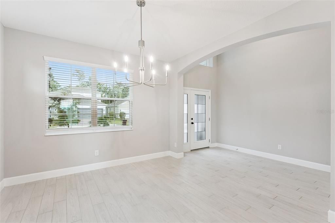
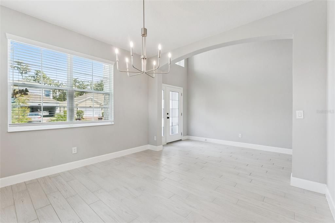
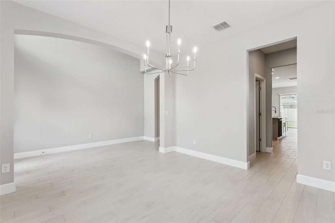
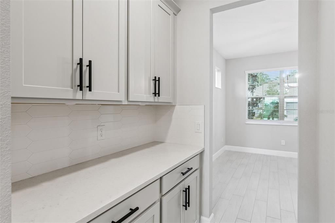
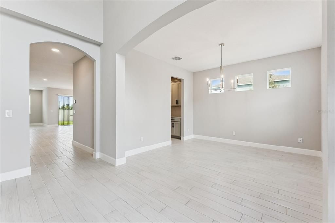
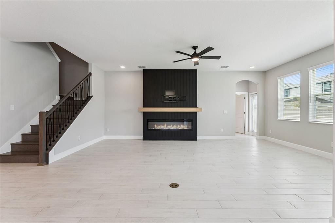
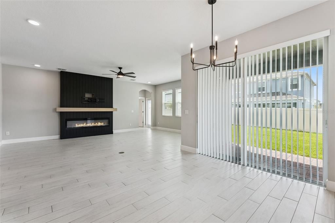
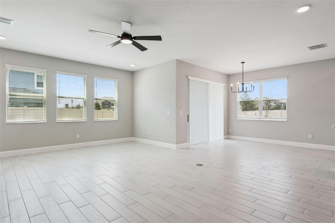
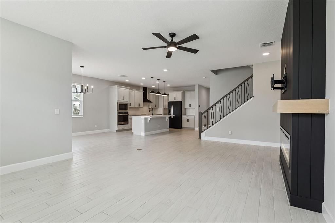
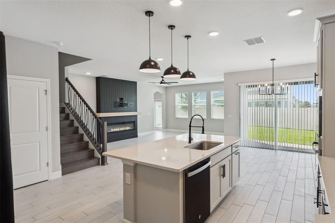
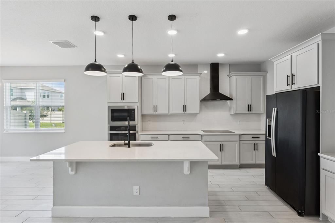
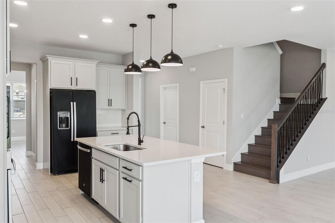
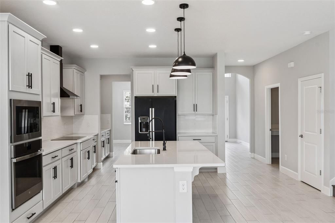
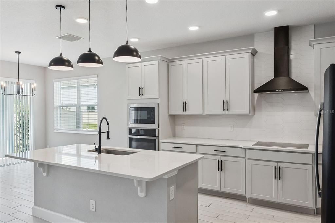
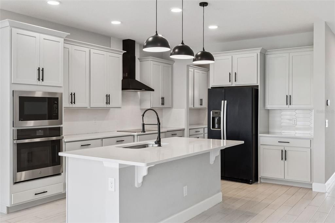
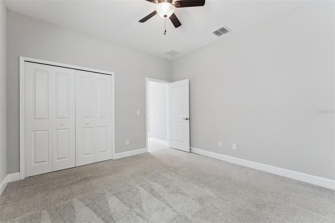
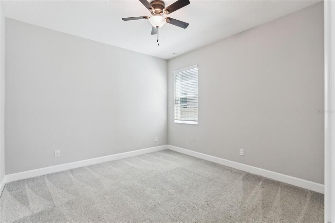
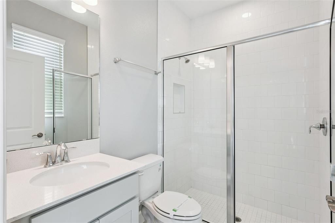
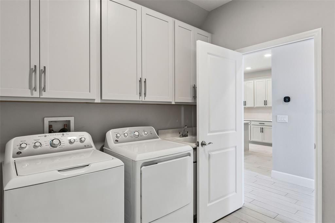
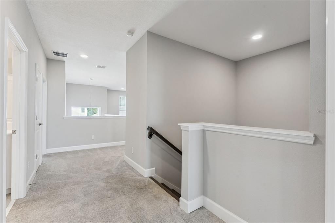
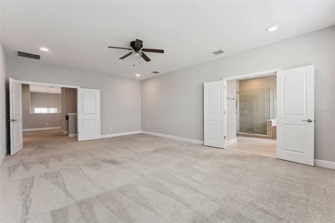
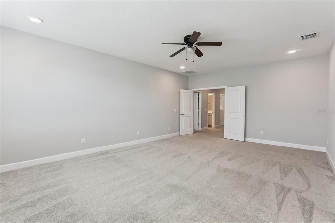
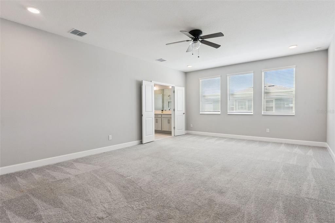
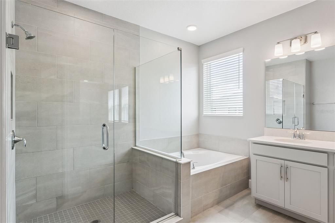
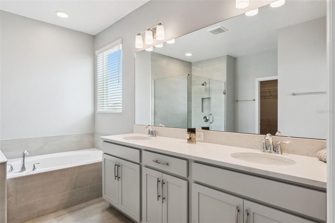
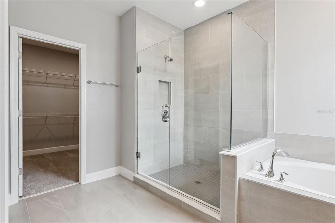
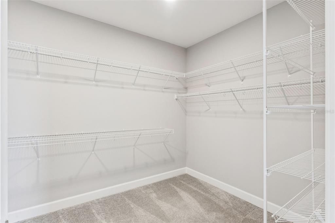
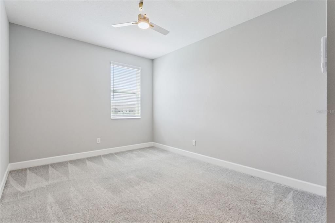
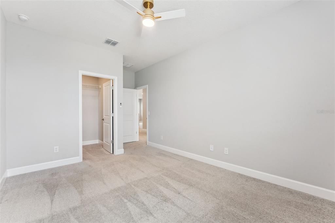
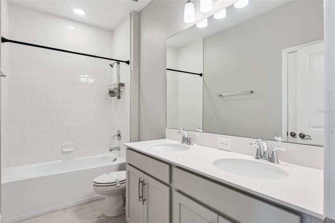
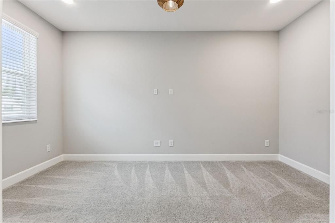
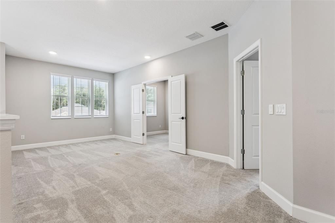
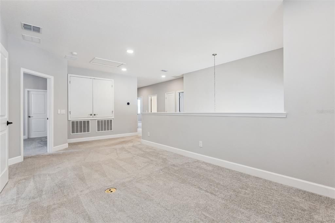
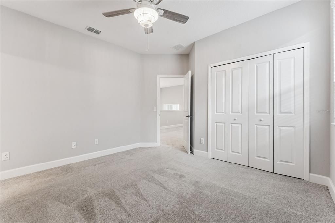
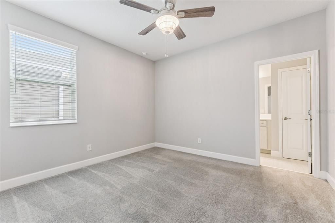
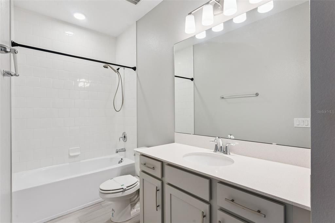
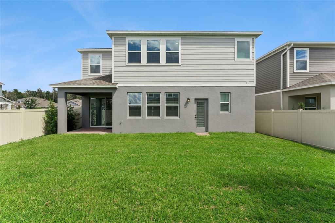
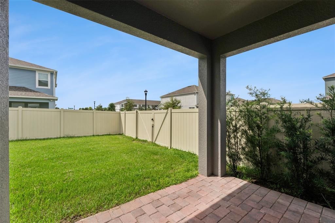
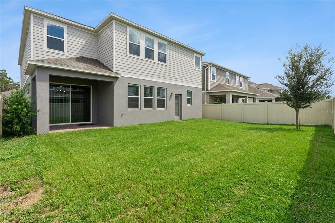
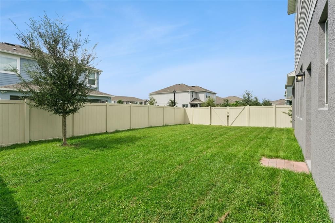
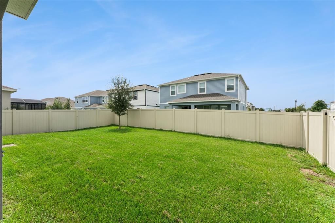
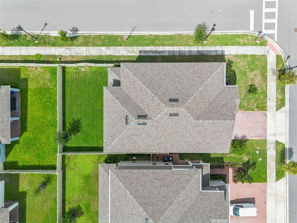
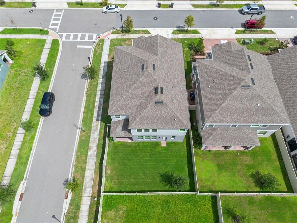
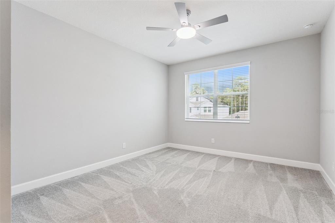
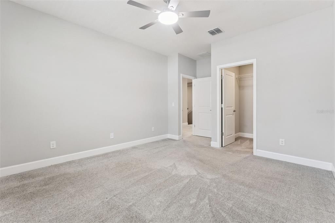
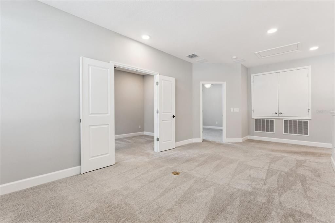
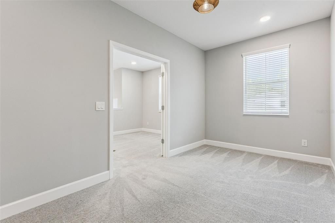
Welcome to this beautiful 5-bedroom, 4-bathroom Sonoma model by MI Homes, offering over 3,500 square feet of thoughtfully designed living space across two stories. This spacious home features an open-concept great room downstairs, a versatile loft upstairs, and an additional flex room—providing plenty of space for entertaining, working from home, or relaxing. The home includes custom upgrades throughout, highlighted by a beautiful fireplace that creates a warm and inviting focal point in the living area. With four walk-in closets, there is no shortage of storage. Outdoor upgrades include custom lighting and fenced in private yard. The 3-car tandem garage provides exceptional flexibility and is perfect for those looking for additional space for vehicles, storage, hobbies, or recreational equipment. Step outside to enjoy the nicely sized fenced backyard, complete with double-door gates for convenient access. With its spacious layout, desirable floor plan, custom touches, and abundant storage, this Sonoma home offers the perfect blend of comfort, functionality, and style. There are two Virtual tours links. Link one will allow you to take a virtual tour of the property at your own pace. Link two is a virtually staged video tour: https://media.devoredesign.com/videos/01a0d277-2082-73e6-90e9-a785a0d7f97d
Ubicación

Detalles

Tipo:
Residential
Estacionamiento:
Garage Door Opener / Tandem
Año de construcción:
2024
Lote:
0.14 Hectáreas
Calefacción:
Central
precio por sq. medidor:
$195
Enfriamiento:
Central Air
HOA:
$75

Valuation

Our model vs. what's actually selling nearby.
Estimate
$730,693
$649K – $948K
Confidence Low
List vs. estimate
$35K below estimate
List $695,000 · -4.9%
Our model says this listing is priced below recent comparable activity. Expect competition.
Price per sq ft
$195
-9.1% vs. city median $214
Based on
14 MLS comparables
Median of recent comparable listings. Sold comps use closing price, active listings use list price.

Destacados

Annual tax
$2,829
2025
HOA
$74/mo
Community Pool, Maintenance Grounds, Pool Maintenance
Garage
3 car garage
Pets
Allowed
Más hechos y características
  • Piso

    • Carpet

    • Porcelain Tile

    Calefacción

    • Central

    Enfriamiento

    • Central Air

    Accesorios

    • Built-In Oven

    • Cooktop

    • Dishwasher

    • Disposal

    • Dryer

    • Microwave

    • Range Hood

    • Refrigerator

    • Washer

    Otras características interiores

    • Ceiling Fan(s)

    • Dry Bar

    • PrimaryBedroom Upstairs

    • Stone Counters

    • Thermostat

    • Tray Ceiling(s)

    • Walk-In Closet(s)

    Dormitorios y baños

    • Dormitorios: 5

    • Baños completos: 4

  • Estacionamiento

    • Garage Door Opener

    • Tandem

    Propiedad

    • Pisos: Two

    • Características Exteriores: Irrigation System / Private Yard / Rain Gutters / Sidewalk / Sliding Doors

    Lote

    • Lote: 0.14 Hectáreas

    Otra Información de Propiedad

    • Número de Parcela: 212630013300011150

    • Zonificación: RES

  • Tipo y estilo

    • Tipo de propiedad: Residential

    • Subtipo de propiedad: Single Family Residence

  • Utilidad

    • Public

  • Otra información financiera

    • HOA: $75

    • Frecuencia HOA: Monthly

    • Importe anual de impuestos: $2,830

  • Detalles de la fuente

    • MLS ID: S5158146

    Otros hechos

    • Materiales de construcción: Block / Stucco / Vinyl Siding

    • Detalles de la fundación: Slab

    • Características de la chimenea: Electric / Family Room

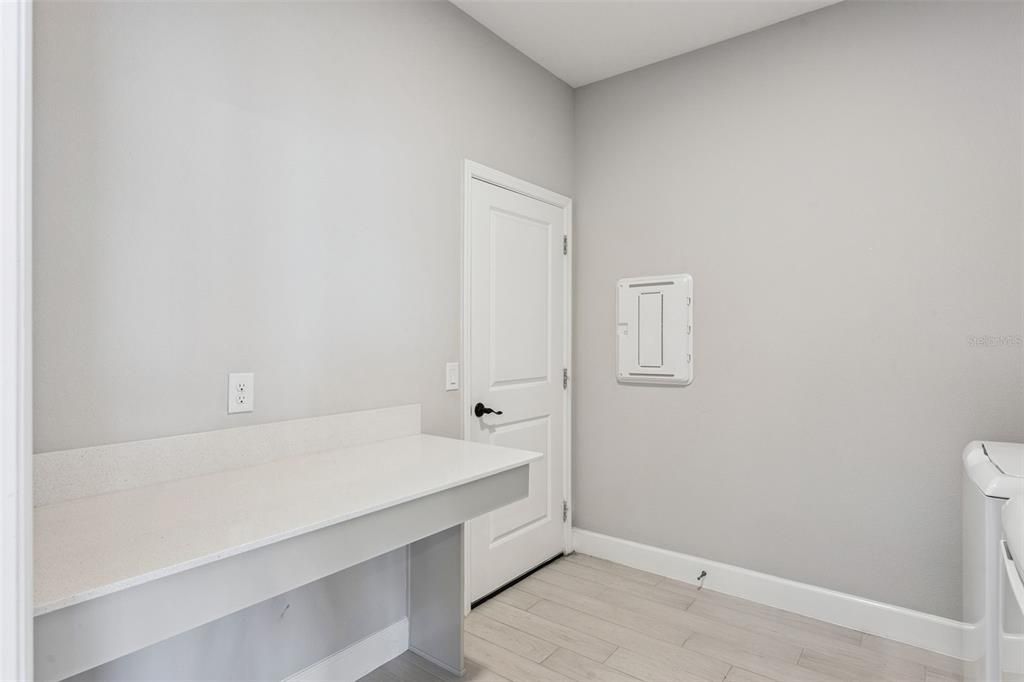
    • Características de lavandería: Corridor Access / Inside / Laundry Room

    • Características del lote: Corner Lot / Sidewalk

    • Características del patio y el porche: Covered / Patio / Porch / Rear Porch

    • Características de la ventana: Blinds

    • Caras de dirección: East

    • Hogar: Si

    • Espacios de garaje: 3

    • Garaje adjunto: Si

    • Garaje: Si

    • Salón: 3556

    • Fuente de agua: Public

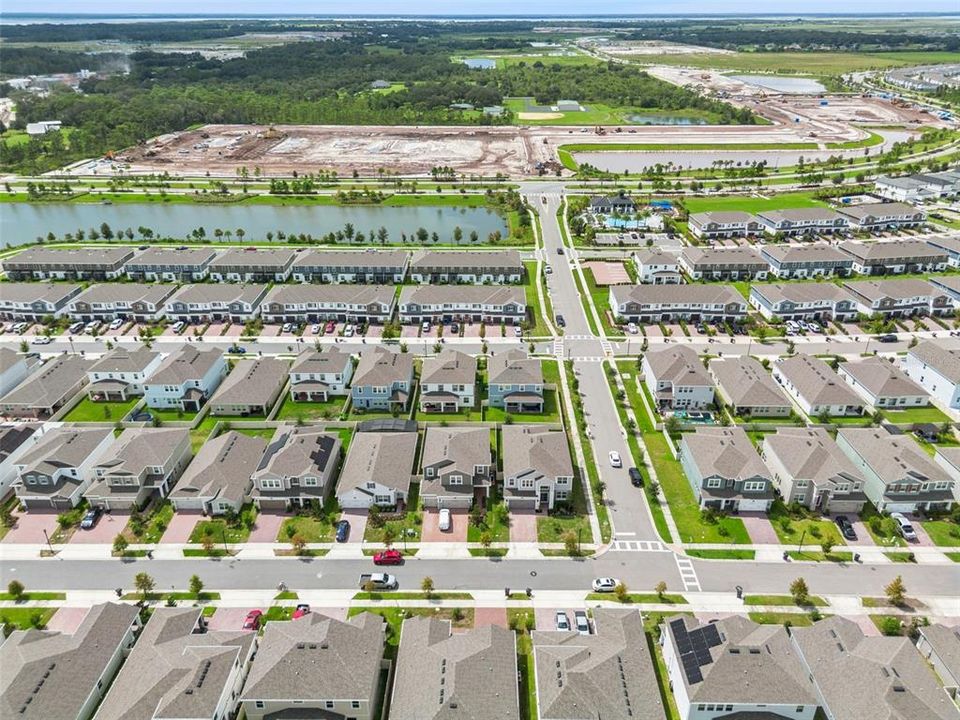
    • Nombre de subdivisión: EDEN AT CROSSPRAIRIE

Consulta privada
Habla con el asesor de este inmueble.
Planos, documentos del HOA, comparables off-market, agendar una visita privada — un solo mensaje directo al especialista local.

Más como esta

Nuevo
En Venta
$494,990
Casa
4 camas · 3 baños · 2,241 sqft
ARCADIA AT CROSSPRAIRIE, ST CLOUD
4272 ARCADIA GARDEN WAY
Nuevo
En Venta
$699,900
Casa
4 camas · 3 baños · 2,549 sqft
WATERLIN, ST CLOUD
323 STEED GAIT LOOP
Nuevo
En Venta
$569,990
Casa
4 camas · 3 baños · 3,119 sqft
ARCADIA AT CROSSPRAIRIE, ST CLOUD
4260 ARCADIA GARDEN WAY
Nuevo
En Venta
$499,990
Casa
4 camas · 3 baños · 2,791 sqft
ARCADIA AT CROSSPRAIRIE, ST CLOUD
5874 SUGAR RANGE ROAD
-$20K
En Venta
$699,990
Casa
5 camas · 5 baños · 3,783 sqft
ARCADIA AT CROSSPRAIRIE, ST CLOUD
4284 ARCADIA GARDEN WAY
Nuevo
En Venta
$674,900
Casa
4 camas · 3 baños · 2,549 sqft
WATERLIN, ST CLOUD
371 STEED GAIT LOOP
Nuevo
En Venta
$849,000
Comercial
0 room(s)
ST CLOUD 2ND TOWN OF, ST CLOUD
1310 NEW YORK AVE
En Venta
$749,900
Casa
5 camas · 4 baños · 3,291 sqft
EDEN AT CROSS PRAIRIE PB 33 PGS 37-42 LOT 43, ST CLOUD
5049 SHADY PINES DRIVE

Mercado cerca de esta dirección

Conteos en vivo en la misma zona.
Ver todo

The multiple listing information is provided by the Stellar MLS from a copyrighted compilation of listings. The compilation of listings and each individual listing are ©2026-present Stellar MLS. All Rights Reserved. The information provided is for consumers' personal, noncommercial use and may not be used for any purpose other than to identify prospective properties consumers may be interested in purchasing. All properties are subject to prior sale or withdrawal. All information provided is deemed reliable but is not guaranteed accurate, and should be independently verified. Listing courtesy of: FLORIDA REALTY INVESTMENTS