Vender tu casa
Valoración gratuita de tu hogar
Contacto
Cuéntenos sobre sus necesidades
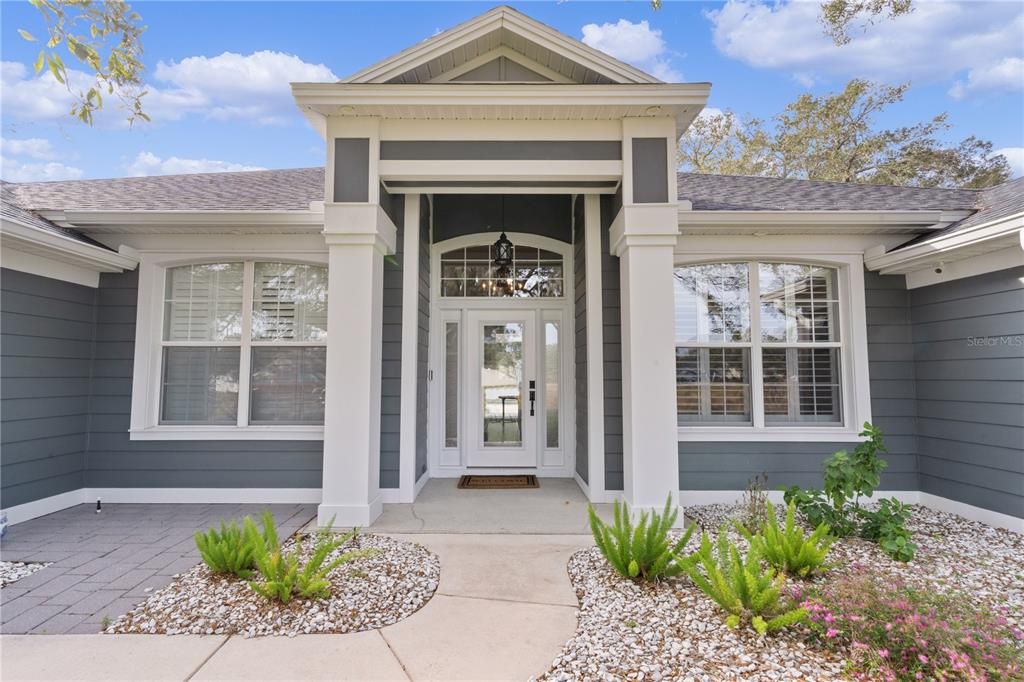
5055 COUNTY ROAD 125 UNIT B1

Casa Vendido Recientemente
$625,000

BTC: 7.47428845

ETH: 256.99013158

Fecha de venta: 2025-03-27
6 días
4 camas
4 baños
2,186 sqft

Visión general

Welcome to this beautifully designed POOL home situated in the sought after Fairways community. This 4 bedroom with separate office situated on a half-acre lot is the perfect place to call “HOME”. As you approach this home you are greeted with a circular drive providing ample parking. The manicured lawn and stoned wall landscaping add to the charm of this home. Take note of the grand front entrance featuring a covered entrance with decorative pillars, gorgeous glass door with sidelights and transom that allow natural light into the home. Upon entering the home you are welcomed to a spacious living area with softly painted neutral walls, wood flooring, and vaulted ceilings. The kitchen boasts of a breakfast bar with quartz counters, stainless appliances, porcelain farmhouse sink, distressed cabinetry, closet pantry, and tiled flooring. It also features a built in breakfast nook creating a cozy place for casual dining. The primary bedroom features wood flooring, ceiling fan with light, plantations shutters and a gorgeous ensuite bath with dual sinks, soaking tub, and tiled roman bath. There are 3 additional bedrooms and 2 additional baths. There is also a separate office/den area. Now let’s talk about the Wow factor! Step into your private outdoor oasis where relaxation and entertainment seamlessly come together. This thoughtfully designed outdoor living area features a sparkling heated saltwater pool and spa. Adjacent to the pool is a fully equipped kitchen with a built in grill, ample counter space, and a seating area for family and friends. Another great feature of this outdoor retreat is the conveniently located pool bath. There is a 250 gallon propane tank for the tankless hot water heater. Don’t miss the opportunity to make this incredible home yours. Schedule your private showing today and make this dream home a reality.

Ubicación

Detalles

Tipo:
Residential
Estacionamiento:
Circular Driveway
Año de construcción:
2006
Lote:
0.53 Hectáreas
Calefacción:
Central
precio por sq. medidor:
$297
Enfriamiento:
Central Air
HOA:
$345

Valuation

Our model vs. what's actually selling nearby.
Estimate
$415,000
$345K – $594K
Confidence Low
List vs. estimate
$235K above estimate
List $650,000 · +56.6%
Our model says this listing is priced above recent comparable activity. Room to negotiate.
Price per sq ft
$297
+66.6% vs. city median $178
Based on
6 MLS comparables
Median of recent comparable listings. Sold comps use closing price, active listings use list price.

Destacados

Annual tax
$3,255
2024
HOA
$345/yr
Pool
Gunite
Garage
2 car garage
Pets
Allowed
Más hechos y características
  • Piso

    • Carpet

    • Ceramic Tile

    • Luxury Vinyl

    Calefacción

    • Central

    Enfriamiento

    • Central Air

    Accesorios

    • Dishwasher

    • Dryer

    • Microwave

    • Range

    • Refrigerator

    • Washer

    Otras características interiores

    • Ceiling Fan(s)

    • Solid Surface Counters

    Dormitorios y baños

    • Dormitorios: 4

    • Baños completos: 4

  • Estacionamiento

    • Circular Driveway

    Propiedad

    • Pisos: One

    • Piscina Privada: Si

    • Características Exteriores: Irrigation System / Outdoor Kitchen / Outdoor Shower

    Lote

    • Lote: 0.53 Hectáreas

    Otra Información de Propiedad

    • Número de Parcela: D28D005

    • Zonificación: R1

  • Tipo y estilo

    • Tipo de propiedad: Residential

    • Subtipo de propiedad: Single Family Residence

  • Utilidad

    • Cable Connected

    • Electricity Connected

    • Propane

    • Water Connected

  • Otra información financiera

    • HOA: $345

    • Frecuencia HOA: Annually

    • Importe anual de impuestos: $3,256

  • Detalles de la fuente

    • MLS ID: G5091748

    Otros hechos

    • Materiales de construcción: Block / Cement Siding / Stucco

    • Detalles de la fundación: Slab

    • Características de lavandería: Inside

    • Características de la piscina: Gunite / Heated / In Ground / Outside Bath Access / Salt Water

    • Caras de dirección: Southeast

    • Espacios de garaje: 2

    • Garaje adjunto: Si

    • Garaje: Si

    • Salón: 2186

    • Fuente de agua: Public

    • Nombre de subdivisión: FAIRWAYS/ROLLING HILLS PH 03

Consulta privada
Habla con el asesor de este inmueble.
Planos, documentos del HOA, comparables off-market, agendar una visita privada — un solo mensaje directo al especialista local.

Más como esta

Vendido Recientemente
$579,000
Casa
3 camas · 2 baños · 2,223 sqft
PIEDMONT POINT, WILDWOOD
4915 COUNTY ROAD 134B
Vendido Recientemente
$515,000
Casa
3 camas · 2 baños · 2,301 sqft
REGATTA/LAKESIDE LNDGS, OXFORD
10089 LAKE MIONA WAY
Vendido Recientemente
$600,000
Lotes / Tierras
20.00 acres
OXFORD
3615 COUNTY ROAD 216
Vendido Recientemente
$491,000
Casa
4 camas · 3 baños · 2,836 sqft
TWISTED OAKS, WILDWOOD
3141 CANOPY OAK BOULEVARD
Vendido Recientemente
$505,000
Casa
3 camas · 2 baños · 2,294 sqft
FOX HOLLOW PH 02, WILDWOOD
4520 COUNTY ROAD 121D ROAD
Vendido Recientemente
$600,000
Casa
3 camas · 2 baños · 1,606 sqft
COUNTY, WILDWOOD
4806 E C 462
Vendido Recientemente
$455,000
Lotes / Tierras
8.06 acres
ORANGE HEIGHTS, WILDWOOD
CR 126
Vendido Recientemente
$755,000
Casa
4 camas · 2 baños · 2,047 sqft
VILLAGES OF SUMTER, THE VILLAGES
1983 ODESSA CIRCLE

Mercado cerca de esta dirección

Conteos en vivo en la misma zona.
Ver todo

The multiple listing information is provided by the Stellar MLS from a copyrighted compilation of listings. The compilation of listings and each individual listing are ©2026-present Stellar MLS. All Rights Reserved. The information provided is for consumers' personal, noncommercial use and may not be used for any purpose other than to identify prospective properties consumers may be interested in purchasing. All properties are subject to prior sale or withdrawal. All information provided is deemed reliable but is not guaranteed accurate, and should be independently verified. Listing courtesy of: RE/MAX PREMIER REALTY