Vender tu casa
Valoración gratuita de tu hogar
Contacto
Cuéntenos sobre sus necesidades

5057 LAKE OVERLOOK AVENUE

Casa En Venta
$725,000

BTC: 8.86579028

ETH: 298.10855263

-$34K (2026/09/23)
43 días
3 camas
2 baños
2,249 sqft

Visión general

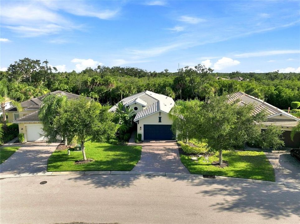
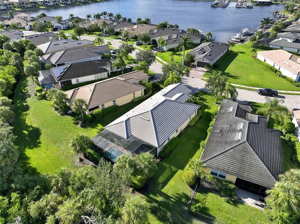
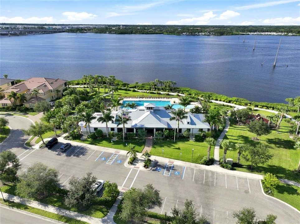
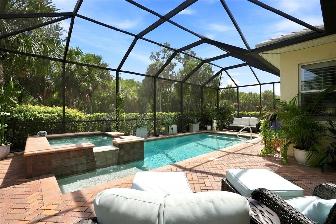
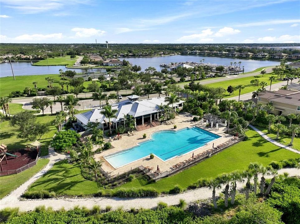
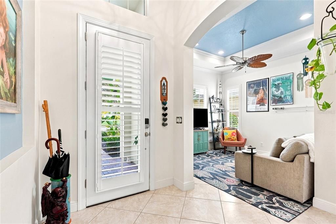
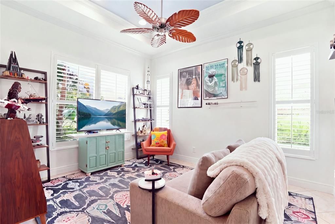
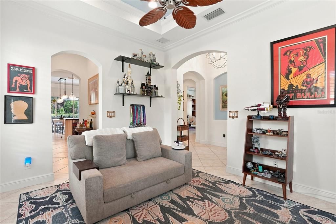
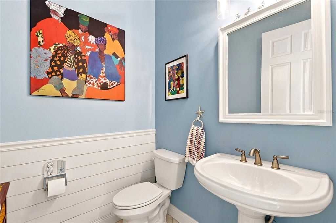
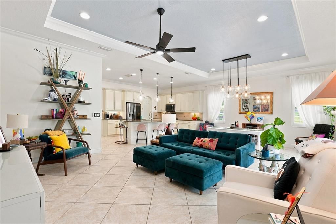
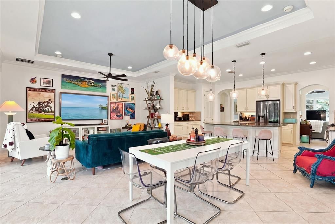
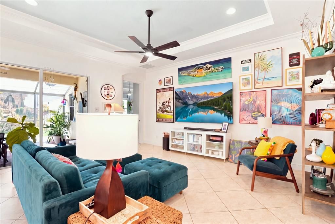
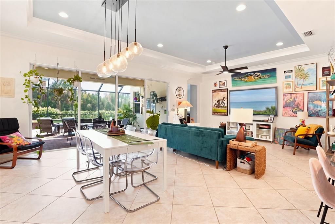
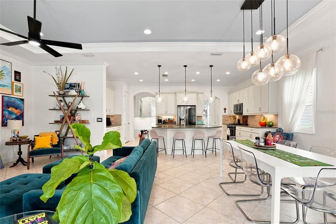
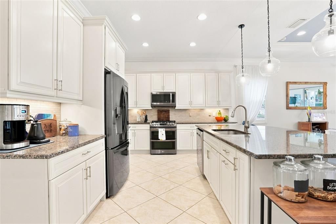
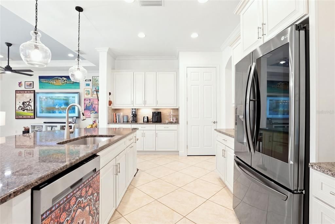
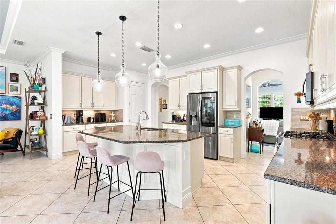
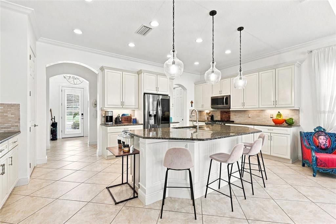
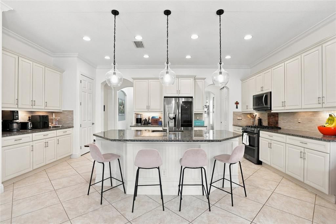
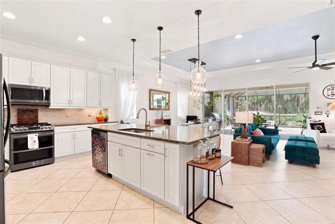
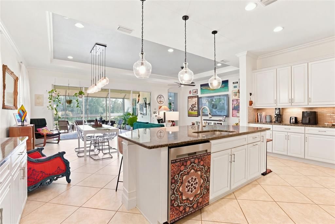
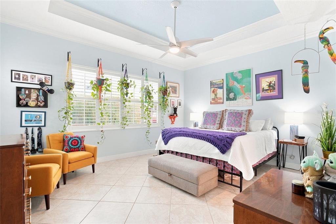
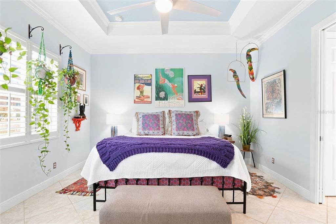
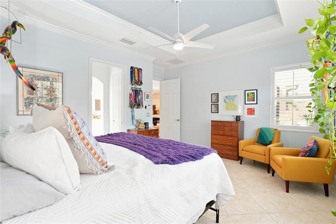
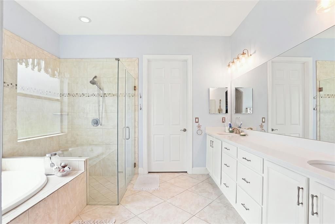
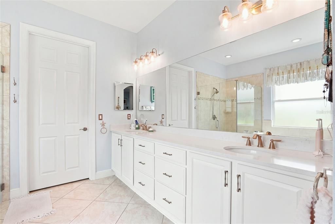
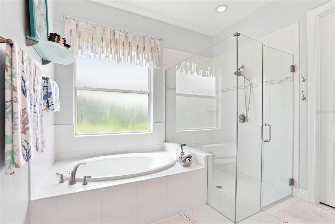
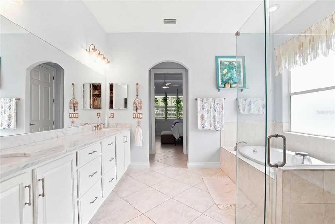
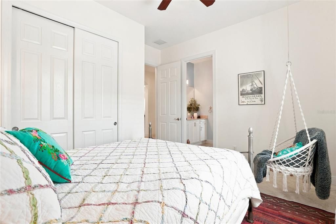
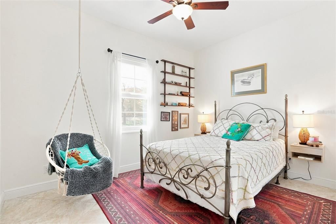
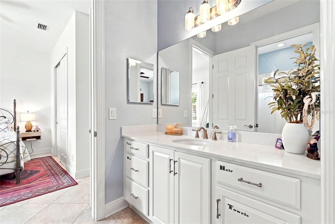
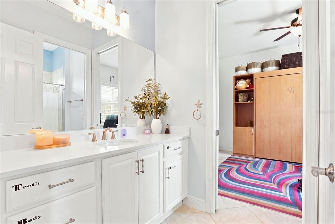
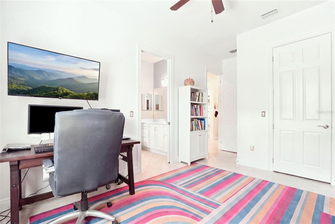
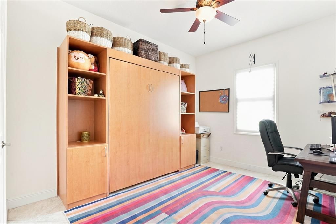
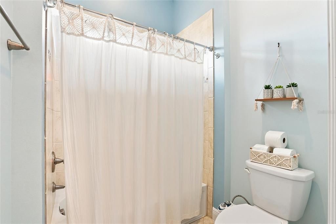
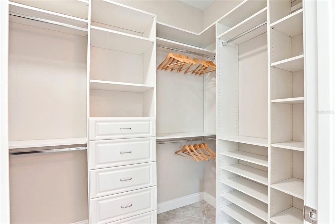
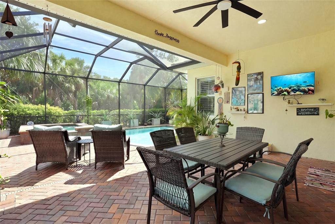
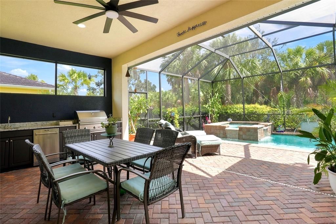
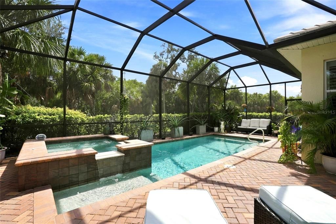
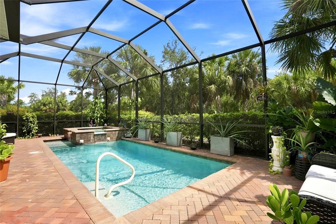
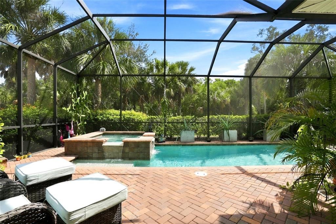
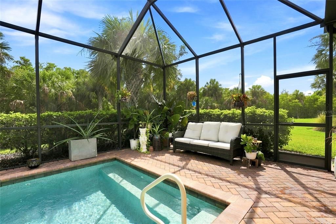
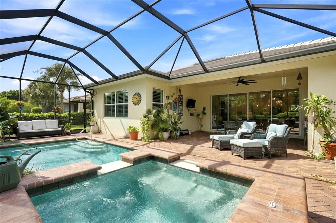
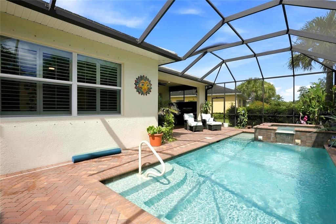
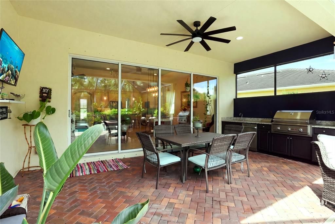
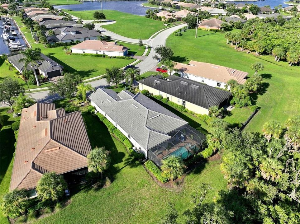
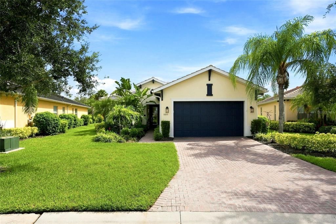
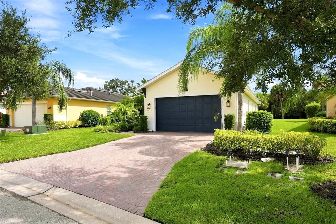
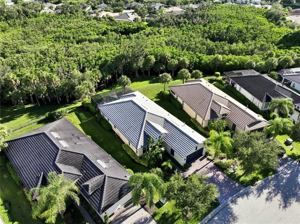
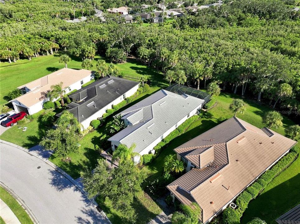
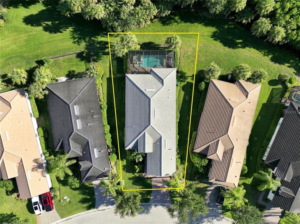
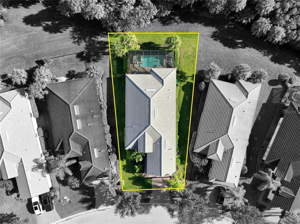
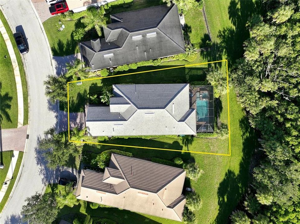
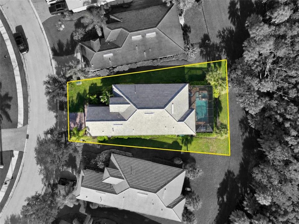
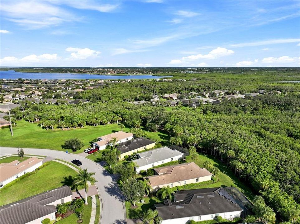
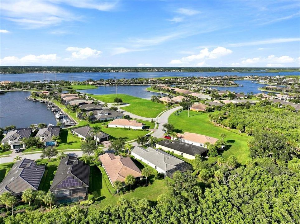
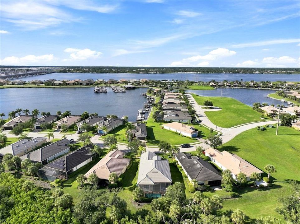
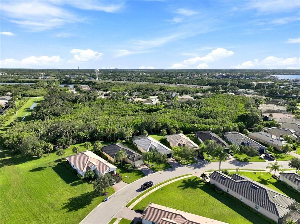
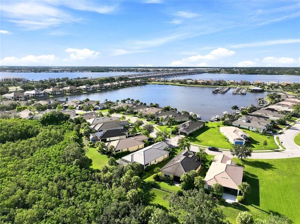
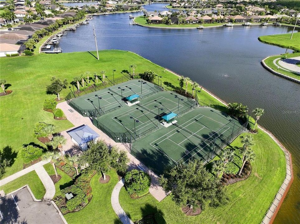
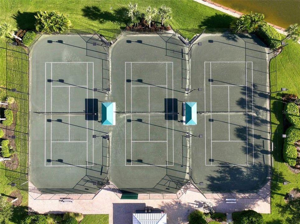
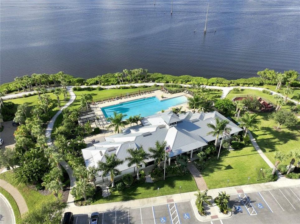
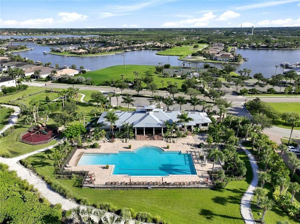
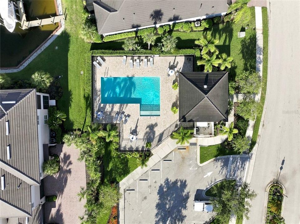
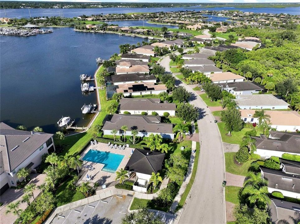
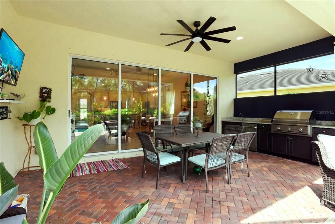
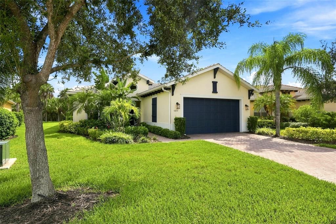
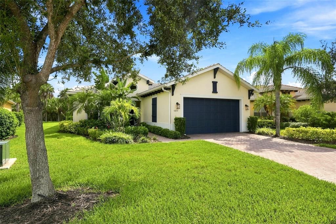
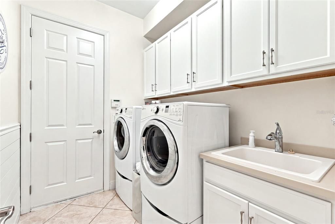
Your own private slice of Florida paradise, with a pool, spa, and a private lush preserve as your backyard backdrop. Located in the gated Tidewater Preserve community, where resort-style amenities, boating, and effortless indoor-outdoor living come together in one incredible setting along the Manatee River. Secure, low-maintenance lifestyle, you can enjoy the peace of mind that comes with locking the door and leaving whenever life calls you elsewhere. From the moment you arrive, the colorful landscaping and beautifully maintained front yard set the tone for what’s inside. Step through the front door and you’ll immediately appreciate the open, inviting layout, thoughtful upgrades, and elevated finishes throughout.The kitchen is truly the heart of this home, featuring premium LG Black Stainless appliances, including a gas range with double ovens and a French-door refrigerator. Generous counter space, abundant 40-inch cabinetry, two large pantries make cooking, gathering, and entertaining effortless. Upgrades continue throughout the home. Durable porcelain tile flows beautifully from room to room, while 8-foot doorways, tray ceilings, crown molding, plantation shutters, and light-softening curtains create a polished yet comfortable feel. Modern lighting inside and out, interior wall sound insulation, shiplap accents in the powder room and laundry, a built-in security system, a queen-size Murphy bed, and custom closet organization add both style and everyday functionality. The spacious two-car garage features durable epoxy flooring & additional storage, offering plenty of room for vehicles, gear, & all the extras that come with Florida living. Recent updates provide even more peace of mind, including a 2-year-old HVAC system, a pool heater(2025), and a brand new pool pump. And then there’s the outdoor living. Expansive quadruple sliders open the living space to your private backyard retreat, where a sparkling heated saltwater pool and spa, coveted southern exposure, and a peaceful preserve setting create the perfect backdrop for relaxing, entertaining, or enjoying a quiet Florida evening. The fully equipped summer kitchen, complete with an outdoor refrigerator, makes al fresco dining and poolside gatherings easy year-round. Life at Tidewater Preserve is about more than the home; it’s about the lifestyle. For boating enthusiasts, the community offers a private marina with available boat slips & lifts equipped with electric and water, providing direct access to the Manatee River and beyond. From there, connect to the Intracoastal Waterway and Gulf of Mexico and make the most of every sunny Florida day on the water. Residents enjoy an impressive array of resort-style amenities, including a fitness center, two clubhouses, multiple pools, Har-Tru tennis courts, a scenic walking trail along the Manatee River, a dog park, playground, kayak launch, and community boating facilities. The HOA includes ground maintenance and a Spectrum package with cable and Wi-Fi/internet, and NO CDD FEE. Picture slow mornings, afternoons by the pool, evenings dining outside, and weekends on the water, all within the community you call home. When you do want to venture out, you’re conveniently located near Anna Maria Island and Gulf beaches, Sarasota, Tampa, and Lakewood Ranch. Plus, you’re less than 15 minutes from the new Marketplace at Heritage Harbour, featuring Costco, Target, with Whole Foods, Sephora, Fresh Kitchen, Pure Green Juice Bar, + more coming soon.

Ubicación

Detalles

Tipo:
Residential
Estacionamiento:
Driveway / Garage Door Opener
Año de construcción:
2014
Lote:
0.20 Hectáreas
Calefacción:
Central
precio por sq. medidor:
$322
Enfriamiento:
Central Air
HOA:
$1,650

Valuation

Our model vs. what's actually selling nearby.
Estimate
$545,900
$399K – $790K
Confidence Low
List vs. estimate
$179K above estimate
List $725,000 · +32.8%
Our model says this listing is priced above recent comparable activity. Room to negotiate.
Price per sq ft
$322
+16.2% vs. city median $277
Based on
21 MLS comparables
Median of recent comparable listings. Sold comps use closing price, active listings use list price.

Destacados

Annual tax
$11,260
2025
HOA
$1,650/qtr
24-Hour Guard, Cable TV, Community Pool
Pool
Heated
View
Pool, Trees/Woods
Garage
2 car garage
Pets
Allowed
Más hechos y características
  • Piso

    • Tile

    Calefacción

    • Central

    Enfriamiento

    • Central Air

    Accesorios

    • Dishwasher

    • Disposal

    • Dryer

    • Microwave

    • Range

    • Refrigerator

    • Washer

    Otras características interiores

    • Ceiling Fan(s)

    • Crown Molding

    • High Ceilings

    • In Wall Pest System

    • Kitchen/Family Room Combo

    • Open Floorplan

    • Pest Guard System

    • Primary Bedroom Main Floor

    • Split Bedroom

    • Stone Counters

    • Thermostat

    • Tray Ceiling(s)

    • Walk-In Closet(s)

    • Window Treatments

    Dormitorios y baños

    • Dormitorios: 3

    • Baños: 1

    • Baños completos: 2

  • Estacionamiento

    • Driveway

    • Garage Door Opener

    Propiedad

    • Pisos: One

    • Piscina Privada: Si

    • Características Exteriores: Hurricane Shutters / Irrigation System / Lighting / Outdoor Grill / Outdoor Kitchen / Rain Gutters / Sidewalk / Sliding Doors

    Lote

    • Lote: 0.20 Hectáreas

    Otra Información de Propiedad

    • Número de Parcela: 1100014109

    • Zonificación: PD/MU/CH

  • Tipo y estilo

    • Tipo de propiedad: Residential

    • Subtipo de propiedad: Single Family Residence

  • Utilidad

    • Cable Connected

    • Electricity Connected

    • Natural Gas Connected

    • Public

    • Sewer Connected

    • Street Lights

    • Underground Utilities

    • Water Connected

  • Otra información financiera

    • HOA: $1,650

    • Frecuencia HOA: Quarterly

    • Importe anual de impuestos: $11,260

  • Detalles de la fuente

    • MLS ID: TB8545975

    Otros hechos

    • Materiales de construcción: Block

    • Detalles de la fundación: Slab

    • Características de lavandería: Corridor Access / Inside

    • Características del lote: FloodZone / City Lot / Sidewalk

    • Características del patio y el porche: Covered / Front Porch / Rear Porch / Screened

    • Características de la piscina: Heated / In Ground / Salt Water / Screen Enclosure

    • Caras de dirección: North

    • Nombre del cuerpo de agua: MANATEE RIVER

    • Espacios de garaje: 2

    • Garaje adjunto: Si

    • Garaje: Si

    • Salón: 2249

    • Fuente de agua: Public

    • Nombre de subdivisión: TIDEWATER PRESERVE

Consulta privada
Habla con el asesor de este inmueble.
Planos, documentos del HOA, comparables off-market, agendar una visita privada — un solo mensaje directo al especialista local.

Más como esta

Nuevo
En Venta
$675,000
Casa
4 camas · 3 baños · 3,313 sqft
EVERGREEN PH II, BRADENTON
3685 TURNING TIDES TERRACE
Nuevo
En Venta
$600,000
Casa
4 camas · 3 baños · 2,006 sqft
HERITAGE HARBOUR SUBPHASE J UNIT 3B, BRADENTON
7122 MARSH VIEW TERRACE
Nuevo
En Venta
$537,000
Casa
4 camas · 3 baños · 2,006 sqft
HERITAGE HARBOUR SUBPHASE J, BRADENTON
7027 QUIET CREEK DRIVE
Nuevo
En Venta
$825,000
Casa
3 camas · 2 baños · 2,089 sqft
RIVERDALE REV, BRADENTON
4739 COMPASS DRIVE
Nuevo
En Venta
$575,000
Casa
4 camas · 2 baños · 2,161 sqft
SUGAR MILL LAKES PH II & III, PALMETTO
2719 46TH STREET E
En Venta
$659,990
Casa
4 camas · 3 baños · 2,304 sqft
HERITAGE HARBOUR SUBPHASE E, BRADENTON
522 RIVER CRANE STREET
En Venta
$799,000
Casa
6 camas · 3 baños · 3,250 sqft
HERITAGE HARBOUR SUBPHASE J, BRADENTON
6914 QUIET CREEK DRIVE
-$55K
En Venta
$595,000
Casa
3 camas · 2 baños · 1,680 sqft
RIVERDALE RESUBDIVIDED, BRADENTON
4220 1ST AVENUE E

Mercado cerca de esta dirección

Conteos en vivo en la misma zona.
Ver todo

The multiple listing information is provided by the Stellar MLS from a copyrighted compilation of listings. The compilation of listings and each individual listing are ©2026-present Stellar MLS. All Rights Reserved. The information provided is for consumers' personal, noncommercial use and may not be used for any purpose other than to identify prospective properties consumers may be interested in purchasing. All properties are subject to prior sale or withdrawal. All information provided is deemed reliable but is not guaranteed accurate, and should be independently verified. Listing courtesy of: KELLER WILLIAMS ST PETE REALTY