Vender tu casa
Valoración gratuita de tu hogar
Contacto
Cuéntenos sobre sus necesidades
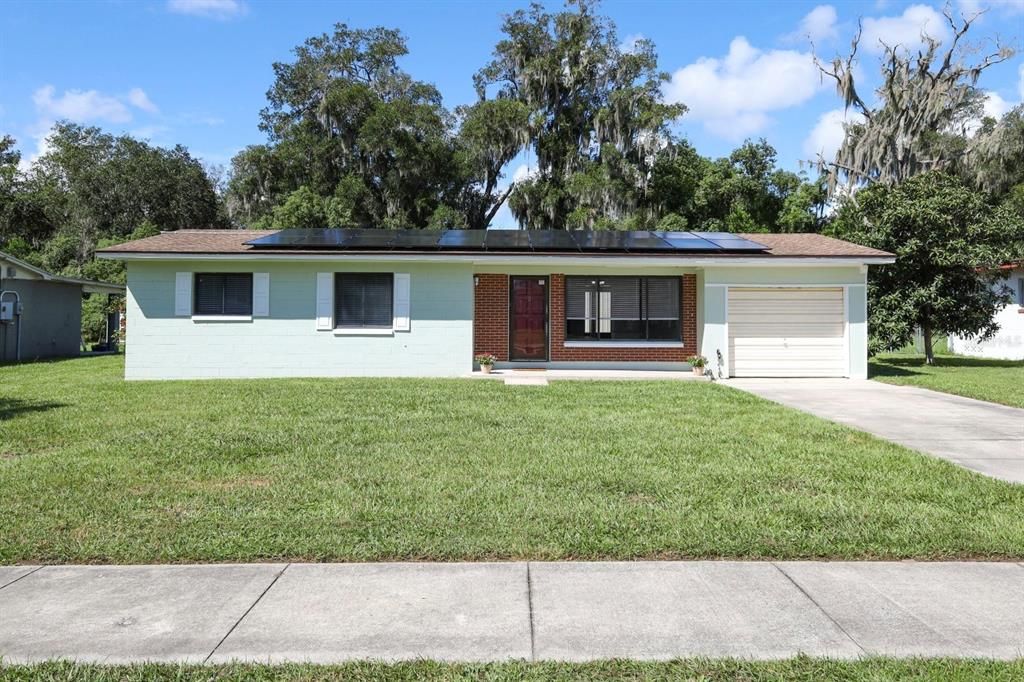
506 S ELSASSER STREET

Casa En Venta
$270,000

BTC: 3.24753428

ETH: 101.88679245

3 días
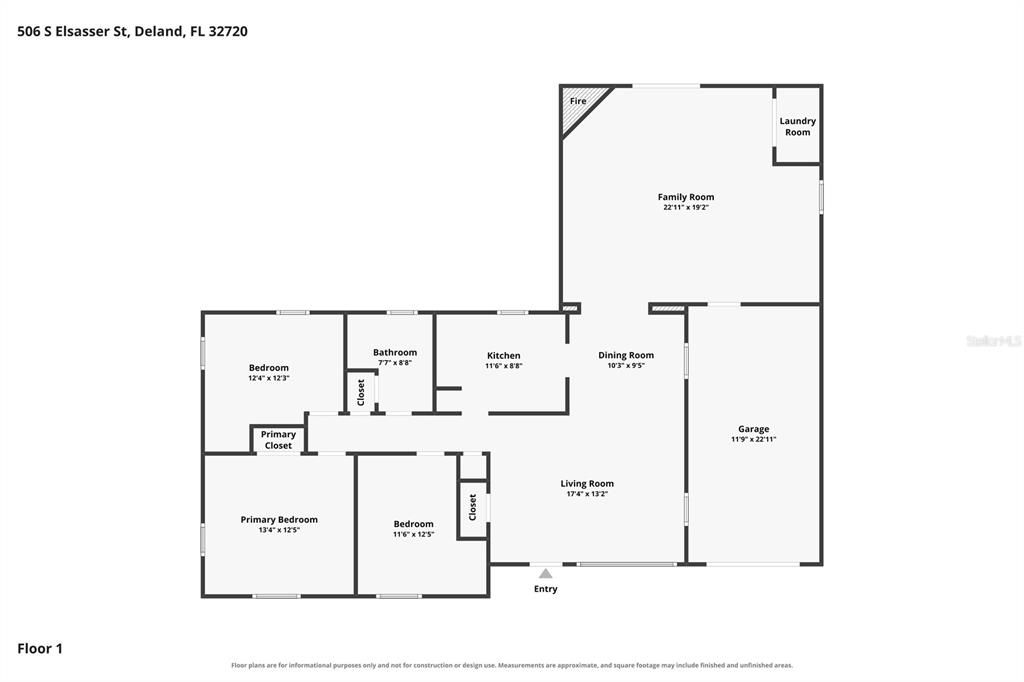
3 camas
1 baños
1,588 sqft

Visión general

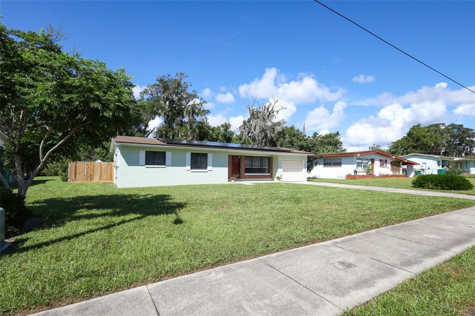
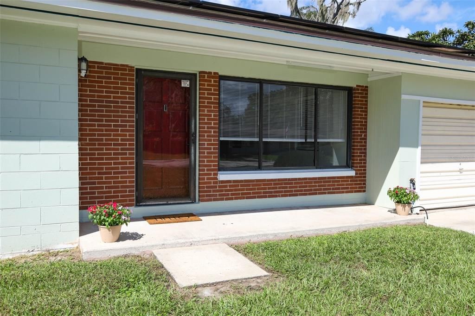
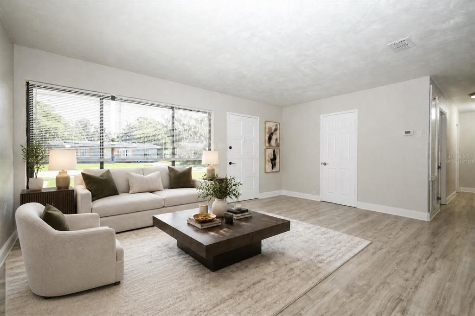
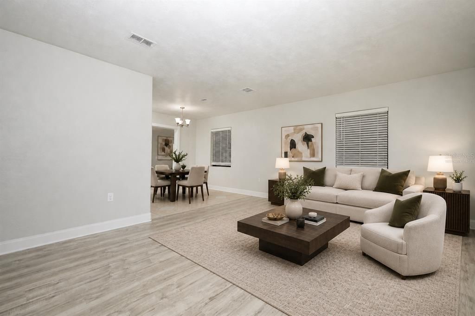
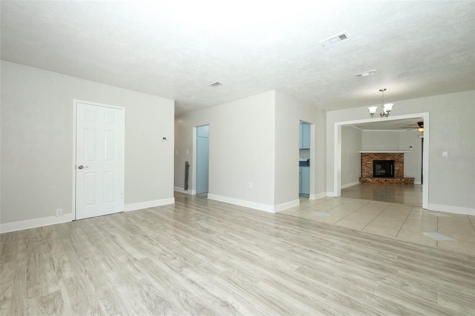
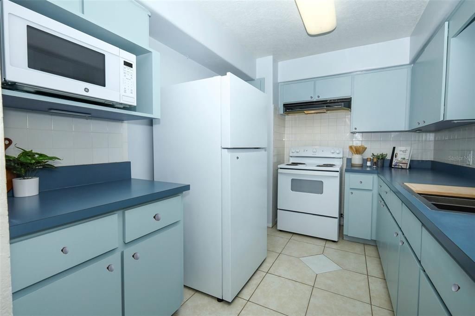
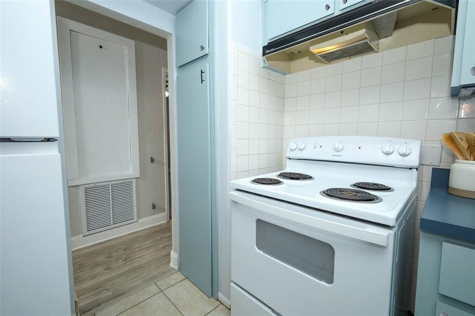
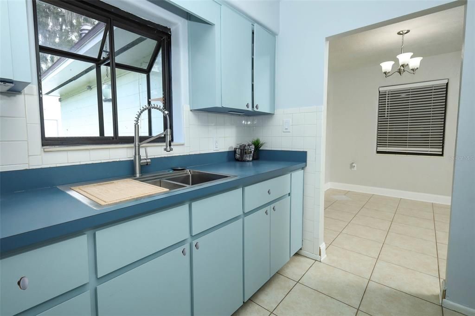
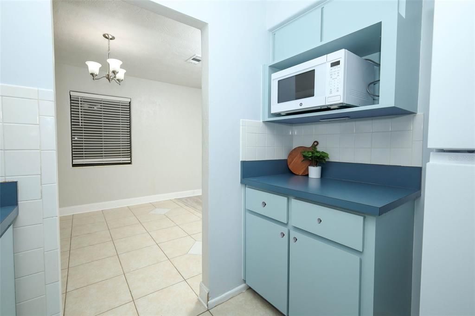
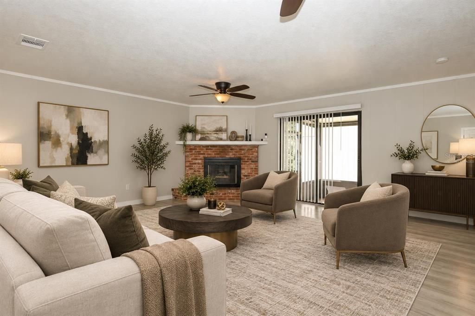
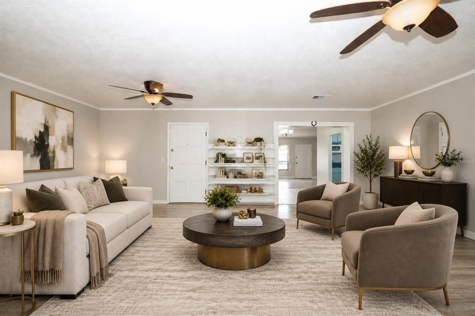
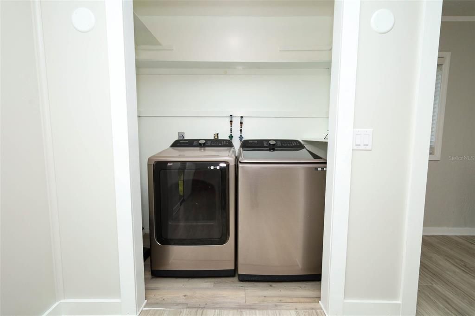
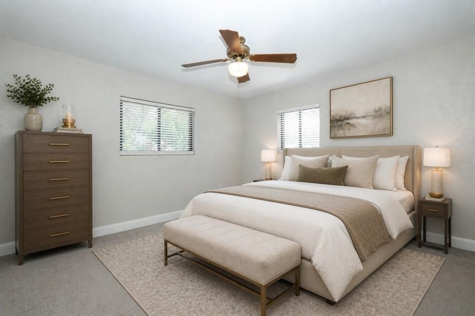
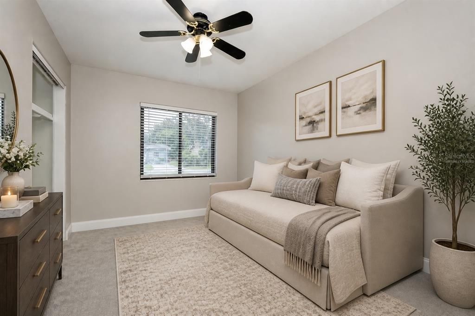
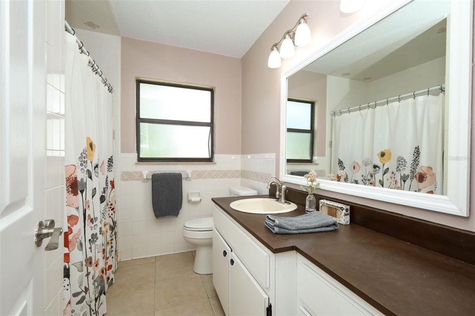
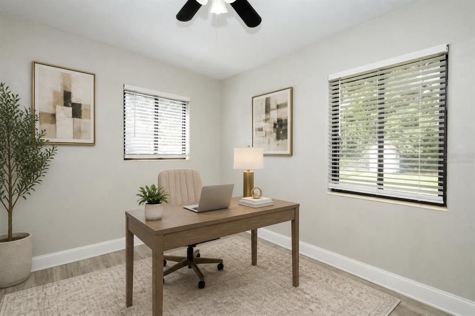
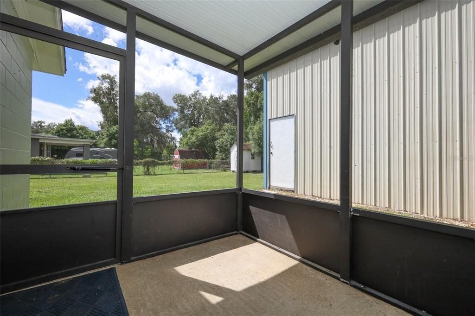
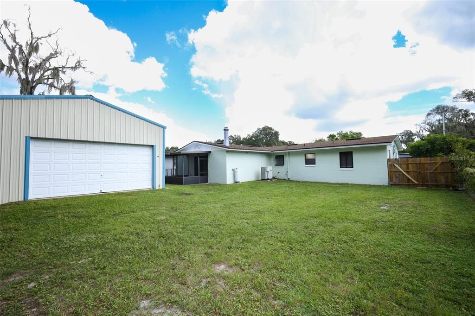
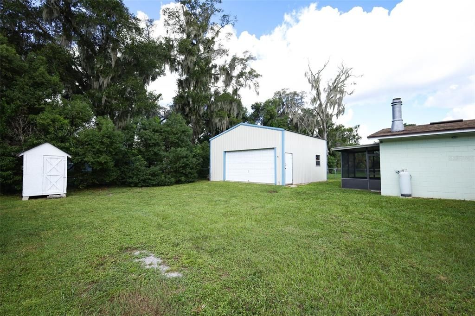
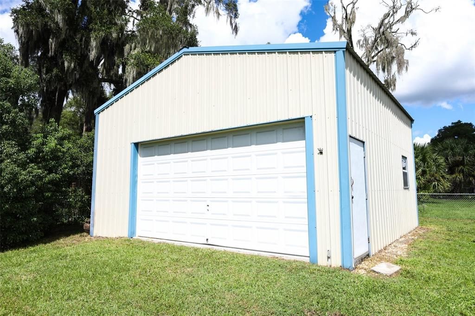
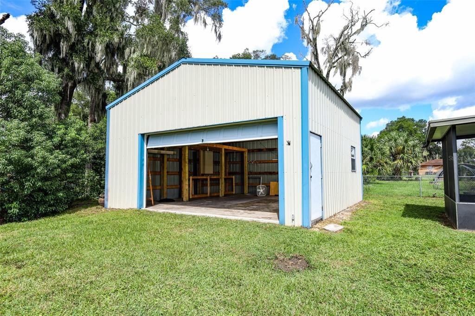
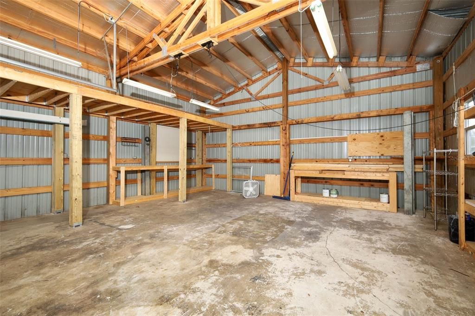
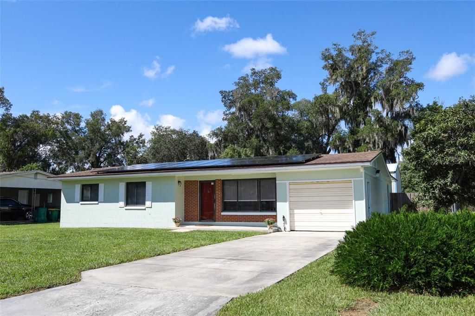
Virtually Staged. Welcome home to this charming 3-bedroom CONCRETE BLOCK home located in the heart of DeLand, just minutes from HISTORIC DOWNTOWN DELAND and STETSON UNIVERSITY! This move-in-ready home features a NEW ROOF (2020), NEW SOLAR (2026), updated fixtures, new baseboards, fresh interior and exterior paint, and refreshed cabinetry with new hardware. NEW LAMINATE FLOORING has been installed throughout most of the home, and the owners are leaving additional boxes of matching TrafficMaster Lakeshore Pecan Stone laminate—enough to complete the remaining rooms and currently tiled areas if the new owner chooses. Inside, you’ll find three bedrooms, a spacious bathroom, convenient INDOOR LAUNDRY, and a HUGE FAMILY ROOM featuring a cozy GAS FIREPLACE and direct access to the COVERED, SCREENED PORCH—perfect for relaxing or entertaining. The large, FULLY FENCED BACKYARD offers plenty of room to enjoy the Florida lifestyle and even has SPACE FOR A FUTURE POOL. One of this property’s standout features is the impressive 20' x 32' DETACHED GARAGE/WORKSHOP! With an abundance of space for vehicles, tools, hobbies, storage, or projects, it could also make the perfect man cave, she shed, or creative workspace. The home also features a BRAND-NEW 2026 WHOLE-HOUSE WATER FILTRATION AND SOFTENING SYSTEM valued at approximately $10,000. Located on a street with SIDEWALKS and conveniently located near I-4 with easy access to Orlando, area attractions, and Florida’s beaches, while still being just minutes from everything Downtown DeLand has to offer. Come see all the possibilities this MOVE IN READY property has to offer!

Ubicación

Florida • DELAND • 32720 • Casa • En Venta

Detalles

Tipo:
Residential
Estacionamiento:
Driveway / Split Garage / Workshop in Garage
Año de construcción:
1957
Lote:
0.25 Hectáreas
Calefacción:
Central / Electric
precio por sq. medidor:
$170
Enfriamiento:
Central Air
HOA:
Sin datos

Valuation

Our model vs. what's actually selling nearby.
Estimate
$272,500
$249K – $302K
Confidence Medium
List vs. estimate
At estimate
List $270,000 · -0.9%
List is in line with recent comparable activity.
Price per sq ft
$170
-19.1% vs. city median $210
Based on
8 MLS comparables
Median of recent comparable listings. Sold comps use closing price, active listings use list price.

Destacados

Annual tax
$2,754
2025
View
Trees/Woods
Garage
3 car garage
Pets
Allowed
Más hechos y características
  • Piso

    • Ceramic Tile

    • Laminate

    Calefacción

    • Central

    • Electric

    Enfriamiento

    • Central Air

    Accesorios

    • Dryer

    • Microwave

    • Range

    • Range Hood

    • Refrigerator

    • Washer

    • Whole House R.O. System

    Otras características interiores

    • Built-in Features

    • Ceiling Fan(s)

    • Primary Bedroom Main Floor

    • Window Treatments

    Dormitorios y baños

    • Dormitorios: 3

    • Baños completos: 1

  • Estacionamiento

    • Driveway

    • Split Garage

    • Workshop in Garage

    Propiedad

    • Pisos: One

    • Características Exteriores: Rain Gutters / Sidewalk / Sliding Doors / Storage

    Lote

    • Lote: 0.25 Hectáreas

    Otra Información de Propiedad

    • Número de Parcela: 701721000190

    • Zonificación: 05R1A

  • Tipo y estilo

    • Tipo de propiedad: Residential

    • Subtipo de propiedad: Single Family Residence

  • Utilidad

    • Cable Available

    • Electricity Connected

    • Public

    • Solar

    Energía verde

    • Appliances

    • HVAC

    • Roof

    • Water Heater

  • Otra información financiera

    • Importe anual de impuestos: $2,754

  • Detalles de la fuente

    • MLS ID: O6443115

    Otros hechos

    • Materiales de construcción: Block

    • Detalles de la fundación: Slab

    • Características de la chimenea: Gas / Living Room

    • Características de lavandería: Electric Dryer Hookup / Laundry Closet / Washer Hookup

    • Características del lote: Sidewalk

    • Características del patio y el porche: Front Porch / Rear Porch / Screened

    • Características de la ventana: Blinds

    • Caras de dirección: East

    • Otras estructuras: Workshop

    • Estilo arquitectónico: Ranch

    • Hogar: Si

    • Espacios de garaje: 3

    • Garaje adjunto: Si

    • Garaje: Si

    • Salón: 1588

    • Fuente de agua: Public

    • Nombre de subdivisión: LAISY & BASSO RESUB

Consulta privada
Habla con el asesor de este inmueble.
Planos, documentos del HOA, comparables off-market, agendar una visita privada — un solo mensaje directo al especialista local.

Más como esta

En Venta
$328,900
Casa
3 camas · 2 baños · 1,617 sqft
PELHAM PARK PH 1 & 2, DELAND
1705 BENT BRANCH AVENUE
En Venta
$324,900
Casa
4 camas · 2 baños · 1,883 sqft
STETSON HOME ESTATES DELAND, DELAND
1004 N CAMPHOR LANE
En Venta
$200,000
Casa
3 camas · 2 baños · 856 sqft
COLLEGE ARMS ESTATES UNIT 01, DELAND
613 LARRY DRIVE
Nuevo
En Venta
$329,000
Casa
2 camas · 1 baños · 1,146 sqft
HODDERS E 01/2 BLK 72 DELAND, DELAND
641 E PENNSYLVANIA AVENUE
Nuevo
En Venta
$275,000
Casa
3 camas · 2 baños · 1,520 sqft
NOT APPLICABLE, DELAND
334 W BERESFORD ROAD
+$30K
En Venta
$289,500
Casa
3 camas · 1 baños · 1,008 sqft
PHIPPENS BLKS 129-130 & 135-136 DELAND, DELAND
737 E INDIANA AVENUE
En Venta
$339,900
Casa
4 camas · 2 baños · 2,142 sqft
LINCOLN OAKS, DELAND
1033 CADES COVE WAY
En Venta
$235,000
Lotes / Tierras
2.30 acres
DELAND
DUTTON AVENUE

Mercado cerca de esta dirección

Conteos en vivo en la misma zona.
Ver todo

The multiple listing information is provided by the Stellar MLS from a copyrighted compilation of listings. The compilation of listings and each individual listing are ©2026-present Stellar MLS. All Rights Reserved. The information provided is for consumers' personal, noncommercial use and may not be used for any purpose other than to identify prospective properties consumers may be interested in purchasing. All properties are subject to prior sale or withdrawal. All information provided is deemed reliable but is not guaranteed accurate, and should be independently verified. Listing courtesy of: DAHLIA REALTY GROUP