Vender tu casa
Valoración gratuita de tu hogar
Contacto
Cuéntenos sobre sus necesidades

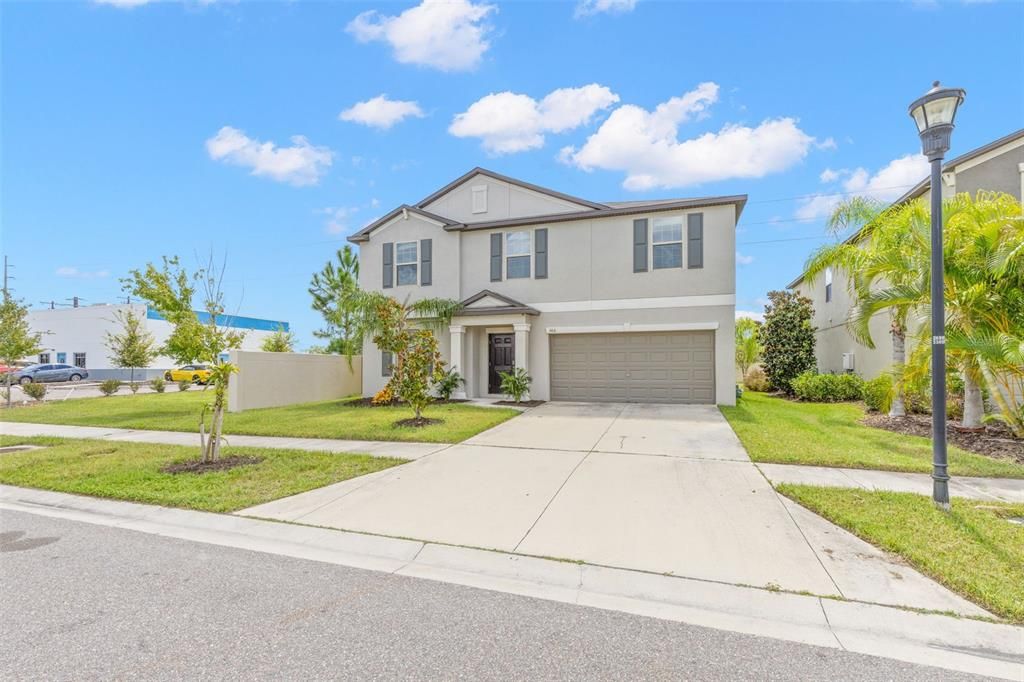
5061 WHITE CHICORY DRIVE

Casa En Venta
$485,000

BTC: 5.93453656

ETH: 197.15447154

-$15K (2026/10/06)
20 días
5 camas
2 baños
2,949 sqft

Visión general

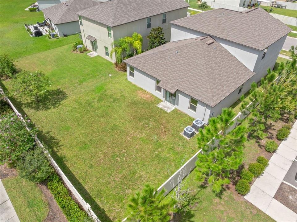
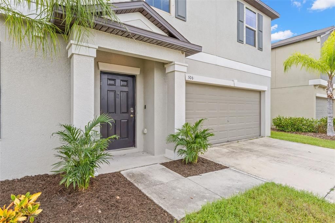
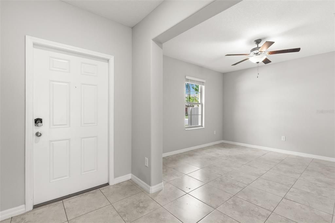
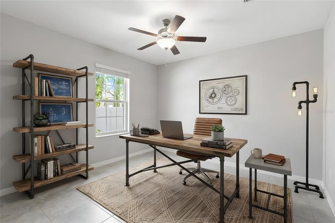
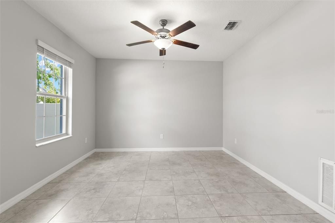
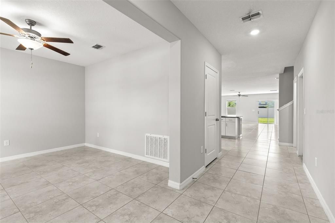
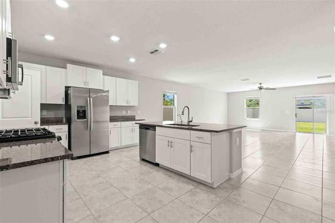
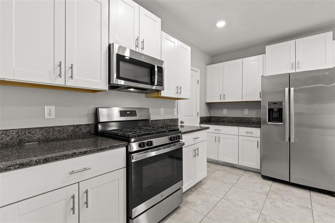
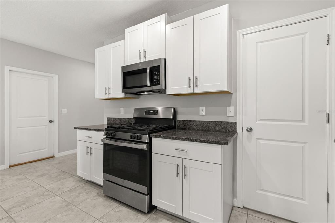
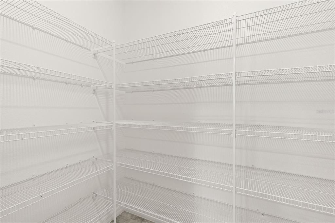
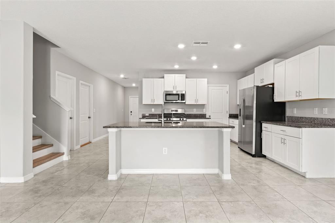
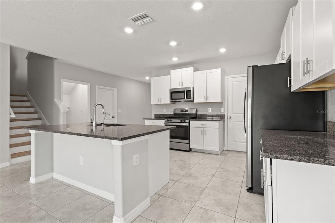
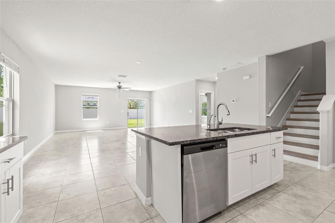
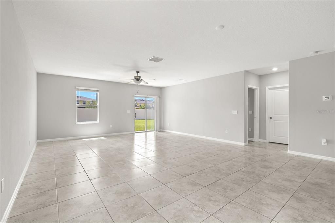
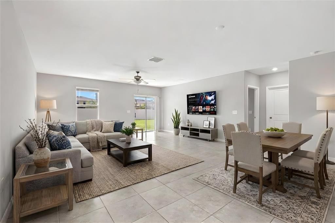
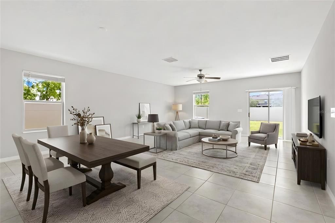
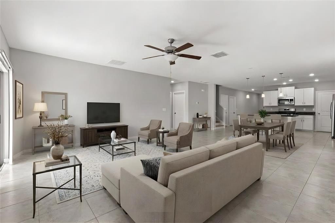
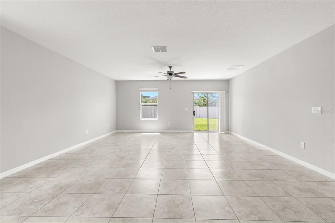
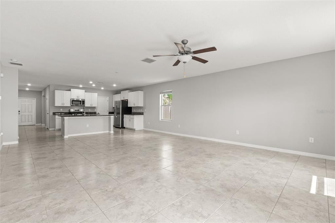
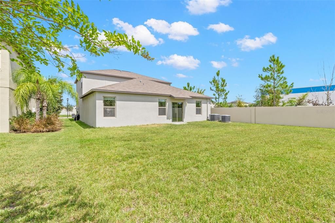
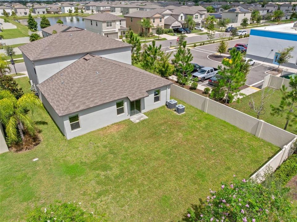
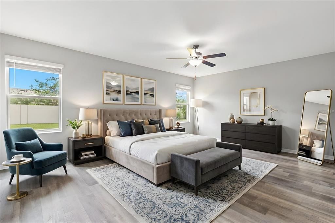
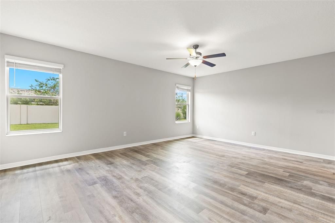
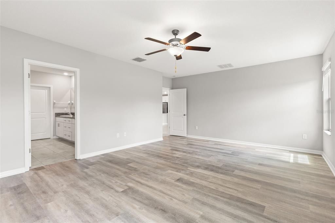
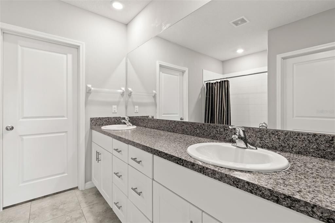
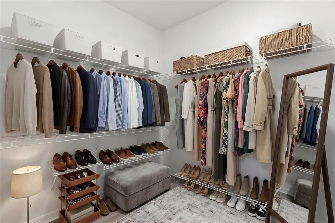
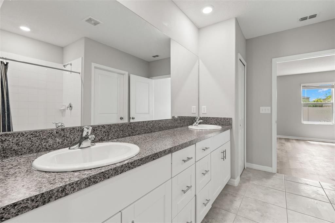
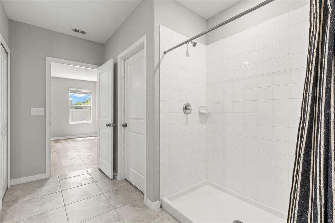
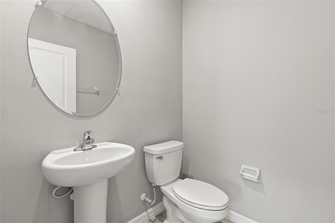
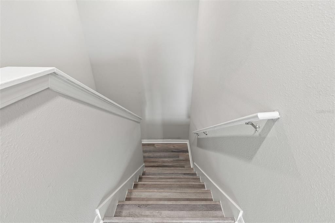
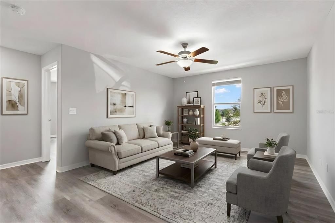
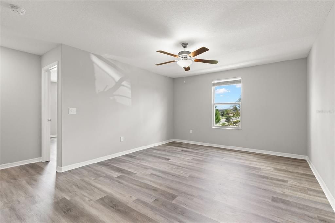
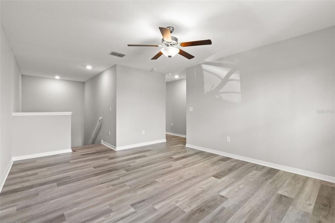
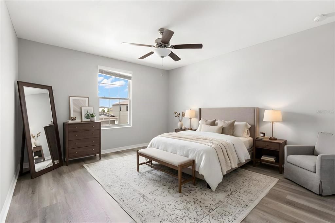
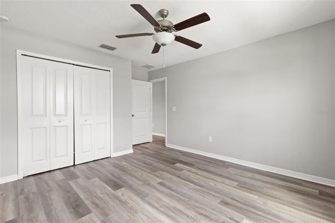
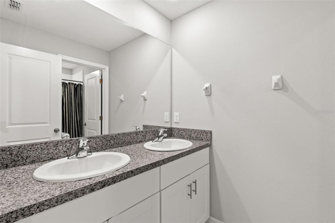
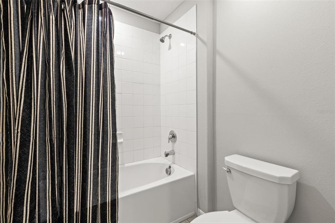
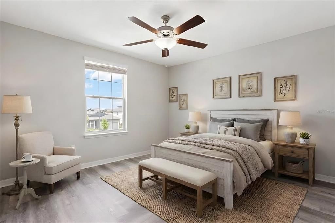
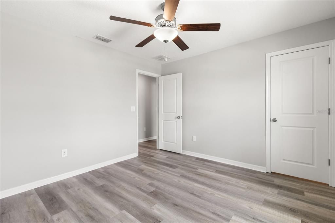
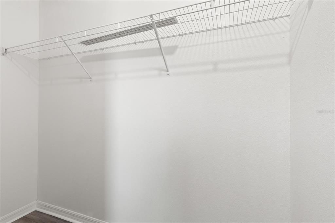
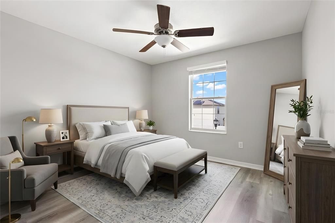
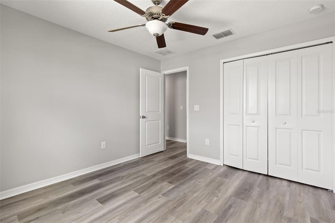
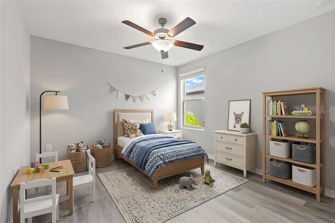
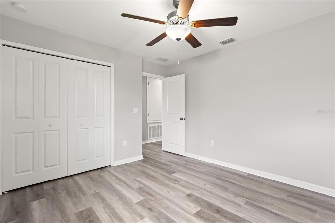
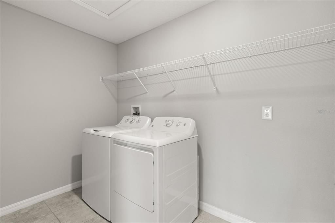
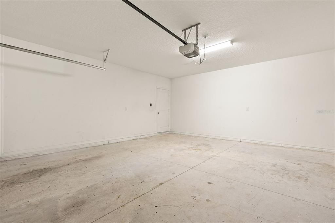
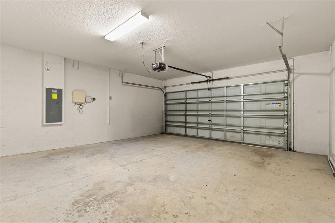
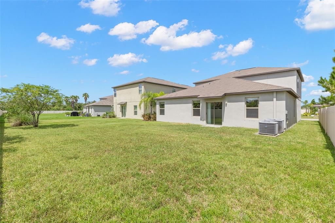
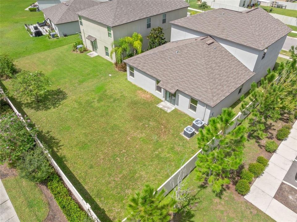
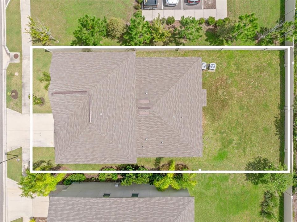
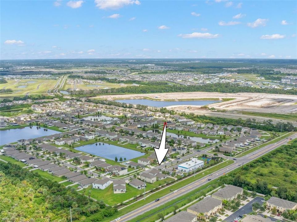
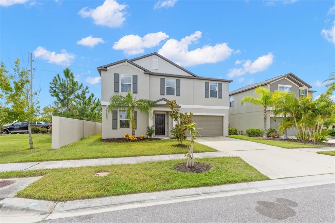
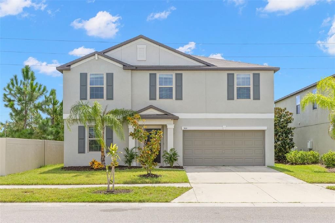
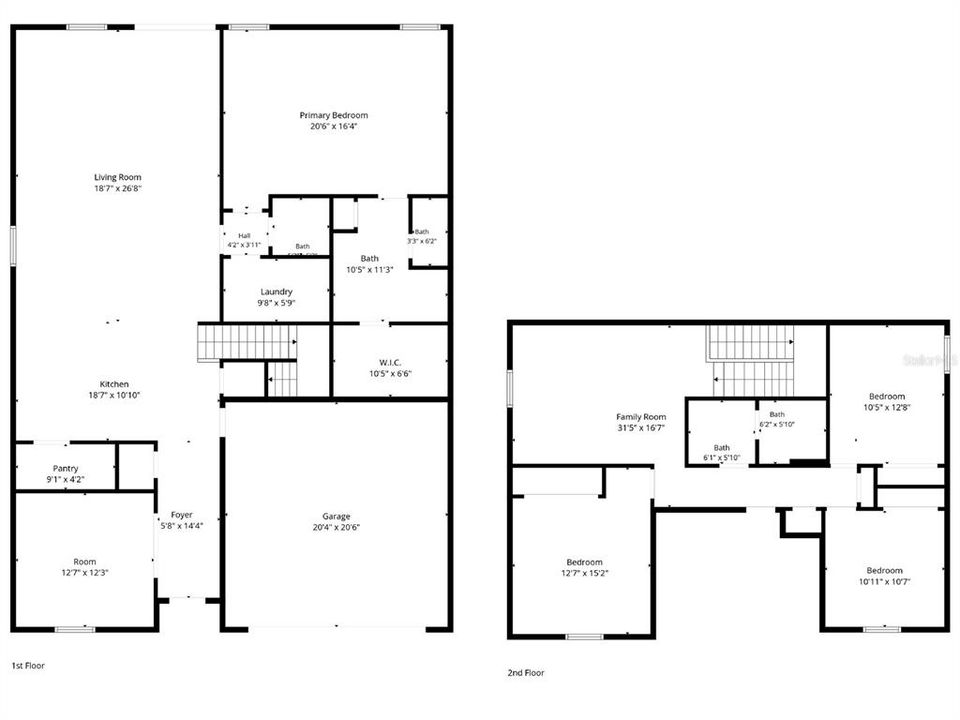
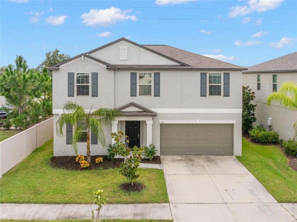
Virtually Staged. Nearly 2,900 square feet, five bedrooms’ worth of flexibility, a first-floor primary suite, an oversized upstairs loft, and a backyard with room for a pool — all in a home built in 2022, with the roof, HVAC, and major systems dating to the same era. This Apollo Beach home gives you space where it counts and newness where it pays off; in today’s Florida insurance market, newer construction can be a meaningful consideration before you set foot inside. The layout spans two levels — four traditional bedrooms plus a flexible room near the foyer that reads as a fifth bedroom, home office, or den — along with 2½ baths and multiple living areas. Fresh interior paint (September 2026) and new laminate flooring (September 2026) run through the bedrooms, loft, and staircase, with tile in the kitchen, great room, and bathrooms. That flexible bonus room sits just inside the entry, set a little apart from the main living areas — an easy home office, dining room, guest room, or quiet workspace that doesn’t cut into the rest of the house. There’s no closet, so it doubles naturally as a bonus room! Farther in, the kitchen opens straight into the great room, one long connected space with sliding glass doors to the backyard. The kitchen is built to actually cook in: beautiful shaker cabinets, granite counters, stainless appliances, a gas range, built-in microwave, and a French-door refrigerator with ice maker and exterior water dispenser. The center island carries a double-basin sink, dishwasher, real prep space, and room for counter seating, and the walk-in pantry wraps around with generous shelving. Set apart on the first floor, the primary suite has genuine size to it — a walk-in closet and an ensuite with a long dual-sink granite vanity, ample storage, and a tiled shower. A dedicated laundry room and half bath finish the main level. Upstairs, three more bedrooms share a full bath with a dual-sink granite vanity and tiled tub/shower combination. The oversized loft is a true second living zone — media area, game space, homework station, home office, or some mix of all four. The backyard might be the best feature here: a wide stretch of open lawn, fenced along the back and one side, with room to add a pool, patio, garden or a play space! The attached two-car garage handles everyday parking and storage. The home sits in Lynwood Estates in Apollo Beach’s SouthShore area — with convenient access to US 41 and I-75, Ruskin, Sun City Center, shopping and dining nearby, and E.G. Simmons Conservation Park, the Manatee Viewing Center, golf, and Tampa Bay recreation all within easy reach. This home could be just the right fit for you - it won't last long!

Ubicación

Detalles

Tipo:
Residential
Estacionamiento:
Driveway / Garage Door Opener
Año de construcción:
2022
Lote:
0.14 Hectáreas
Calefacción:
Central
precio por sq. medidor:
$164
Enfriamiento:
Central Air
HOA:
$162

Valuation

Our model vs. what's actually selling nearby.
Estimate
$429,900
$293K – $630K
Confidence Low
List vs. estimate
$55K above estimate
List $485,000 · +12.8%
Our model says this listing is priced above recent comparable activity. Room to negotiate.
Price per sq ft
$164
-26.1% vs. city median $222
Based on
79 MLS comparables
Median of recent comparable listings. Sold comps use closing price, active listings use list price.

Destacados

Annual tax
$10,341
2025
HOA
$162/qtr
Common Area Taxes, Community Pool, Escrow Reserves Fund
Garage
2 car garage
Pets
Allowed
Más hechos y características
  • Piso

    • Carpet

    • Tile

    Calefacción

    • Central

    Enfriamiento

    • Central Air

    Accesorios

    • Dishwasher

    • Disposal

    • Dryer

    • Electric Water Heater

    • Microwave

    • Range

    • Refrigerator

    • Washer

    Otras características interiores

    • Crown Molding

    • Eating Space In Kitchen

    • Open Floorplan

    • Primary Bedroom Main Floor

    • Walk-In Closet(s)

    Dormitorios y baños

    • Dormitorios: 5

    • Baños: 1

    • Baños completos: 2

  • Estacionamiento

    • Driveway

    • Garage Door Opener

    Propiedad

    • Pisos: Two

    • Características Exteriores: Sidewalk / Sliding Doors

    Lote

    • Lote: 0.14 Hectáreas

    Otra Información de Propiedad

    • Número de Parcela: U333119B7900000200001.0

    • Zonificación: PD

  • Tipo y estilo

    • Tipo de propiedad: Residential

    • Subtipo de propiedad: Single Family Residence

  • Utilidad

    • BB/HS Internet Available

    • Cable Available

    • Electricity Connected

    • Fire Hydrant

    • Public

    • Sewer Connected

    • Street Lights

    • Water Connected

  • Otra información financiera

    • HOA: $162

    • Frecuencia HOA: Quarterly

    • Importe anual de impuestos: $10,342

  • Detalles de la fuente

    • MLS ID: TB8548288

    Otros hechos

    • Materiales de construcción: Block / Stucco

    • Detalles de la fundación: Slab

    • Características de lavandería: Laundry Room

    • Características del lote: Landscaped / Sidewalk / Unincorporated

    • Características del patio y el porche: Front Porch

    • Características de la ventana: Blinds

    • Caras de dirección: South

    • Estilo arquitectónico: Contemporary

    • Espacios de garaje: 2

    • Garaje adjunto: Si

    • Garaje: Si

    • Salón: 2949

    • Fuente de agua: Public

    • Tamaño de la parcela: 50 x 120

    • Nombre de subdivisión: LEISEY SUB

Consulta privada
Habla con el asesor de este inmueble.
Planos, documentos del HOA, comparables off-market, agendar una visita privada — un solo mensaje directo al especialista local.

Más como esta

Nuevo
En Venta
$595,000
Casa
5 camas · 3 baños · 3,834 sqft
CYPRESS MILL PH 1C1, SUN CITY CENTER
7205 WASH ISLAND DRIVE
Nuevo
En Venta
$459,000
Casa
6 camas · 3 baños · 3,362 sqft
CYPRESS CREEK PH 4A, SUN CITY CENTER
Nuevo
En Venta
$441,505
Casa
3 camas · 2 baños · 1,704 sqft
WATERSET, APOLLO BEACH
5231 COLONY VISTA DRIVE
Nuevo
En Venta
$350,000
Casa
4 camas · 2 baños · 2,558 sqft
CYPRESS CREEK PH 3, RUSKIN
7506 TURTLE VIEW DRIVE
Nuevo
En Venta
$390,610
Adosados
3 camas · 2 baños · 1,784 sqft
D8V | WATERSET WOLF CREEK PHASE E, APOLLO BEACH
6257 CLEWISTON AVENUE
Nuevo
En Venta
$575,000
Casa
4 camas · 3 baños · 2,660 sqft
VENTANA NORTH PH 2A & 2B, SUN CITY CENTER
4028 SALIDA DELSOL DRIVE
Nuevo
En Venta
$399,999
2 camas · 2 baños · 896 sqft
RUSKIN CITY MAP OF, RUSKIN
258 3RD STREET NW
Nuevo
En Venta
$339,900
Adosados
3 camas · 2 baños · 2,623 sqft
TOWNHOMES AT COMPASS POINTE, APOLLO BEACH
314 IBISVIEW LANE

Mercado cerca de esta dirección

Conteos en vivo en la misma zona.
Ver todo

The multiple listing information is provided by the Stellar MLS from a copyrighted compilation of listings. The compilation of listings and each individual listing are ©2026-present Stellar MLS. All Rights Reserved. The information provided is for consumers' personal, noncommercial use and may not be used for any purpose other than to identify prospective properties consumers may be interested in purchasing. All properties are subject to prior sale or withdrawal. All information provided is deemed reliable but is not guaranteed accurate, and should be independently verified. Listing courtesy of: KELLER WILLIAMS SOUTH TAMPA