
Vender tu casa
Valoración gratuita de tu hogar
Contacto
Cuéntenos sobre sus necesidades
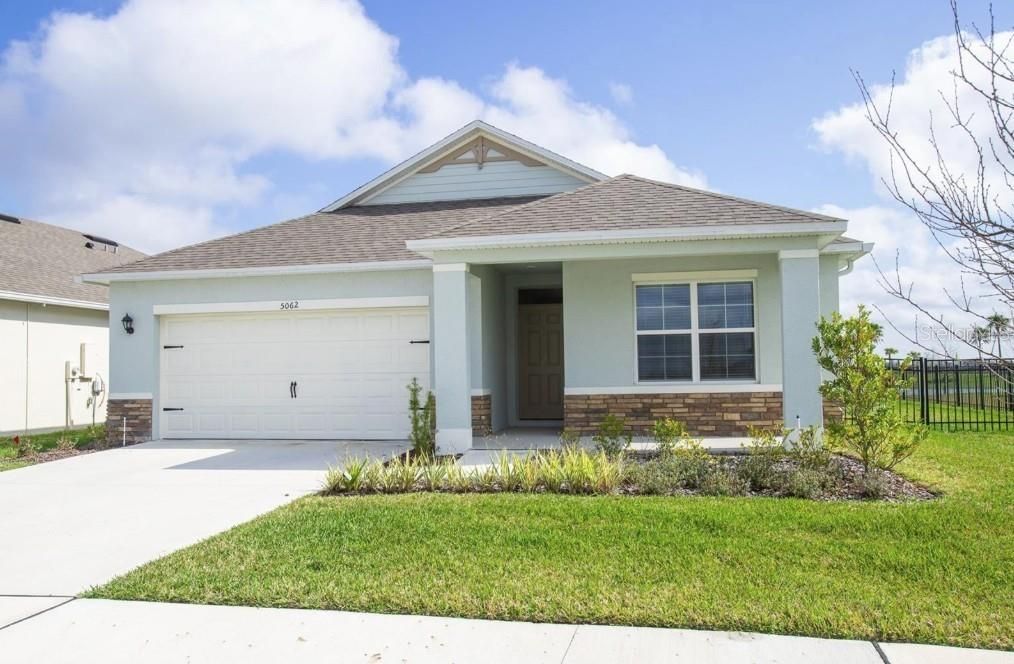
5062 FOXGLOVE CIRCLE

Casa Activo con contrato
$2,200

BTC: 0.03426791

ETH: 1.15628810

11 días
3 camas
2 baños
1,672 sqft

Visión general

Now available for rent! This stunning 3-bedroom, 2-bathroom home offers the perfect mix of comfort, style, and functionality. The open floor plan features spacious living and dining areas that flow seamlessly into a modern kitchen with sleek stainless steel appliances. A whole-home water softener system ensures premium water quality throughout. Enjoy tile flooring in the main living areas for easy upkeep, and plush carpeting in the bedrooms for added comfort. This Smart Home sits on an oversized lot with iron fencing and breathtaking pond views—perfect for relaxing or entertaining. The community includes a dog park, gym, and pool. Don’t miss your chance to make this serene retreat your next home—schedule a showing today!

Ubicación

Detalles

Tipo:
Residential Lease
Estacionamiento:
Sin datos
Año de construcción:
2024
Lote:
0.18 Hectáreas
Calefacción:
Central
precio por sq. medidor:
$1
Enfriamiento:
Central Air
HOA:
Sin datos

Valuation

Our model vs. what's actually selling nearby.
Estimate
$361,869
$337K – $390K
Confidence Medium
List vs. estimate
$359K below estimate
List $2,200 · -99.4%
Our model says this listing is priced below recent comparable activity. Expect competition.
Price per sq ft
$1
-99.3% vs. city median $200
Based on
9 MLS comparables
Median of recent comparable listings. Sold comps use closing price, active listings use list price.

Destacados

View
Water
Garage
2 car garage
Pets
Allowed
Más hechos y características
  • Piso

    • Carpet

    • Tile

    Calefacción

    • Central

    Enfriamiento

    • Central Air

    Accesorios

    • Dishwasher

    • Disposal

    • Dryer

    • Microwave

    • Range

    • Refrigerator

    • Washer

    Otras características interiores

    • Open Floorplan

    • Thermostat

    • Walk-In Closet(s)

    Dormitorios y baños

    • Dormitorios: 3

    • Baños completos: 2

  • Propiedad

    • Pisos: One

    Lote

    • Lote: 0.18 Hectáreas

    Otra Información de Propiedad

    • Número de Parcela: 232907139853000060

  • Tipo y estilo

    • Tipo de propiedad: Residential Lease

    • Subtipo de propiedad: Single Family Residence

  • Detalles de la fuente

    • MLS ID: TB8525505

    Otros hechos

    • Características de lavandería: Inside / Laundry Room

    • Características del patio y el porche: Patio

    • Características de la ventana: Blinds

    • Caras de dirección: South

    • Espacios de garaje: 2

    • Garaje adjunto: Si

    • Garaje: Si

    • Salón: 1672

    • Nombre de subdivisión: HAWTHORNE PH 1

Consulta privada
Habla con el asesor de este inmueble.
Planos, documentos del HOA, comparables off-market, agendar una visita privada — un solo mensaje directo al especialista local.

Más como esta

-$51
Activo con contrato
$1,949
Casa
3 camas · 2 baños · 1,400 sqft
TOWNE PARK ESTATES, LAKELAND
4125 RED FERN LANE
Activo con contrato
$2,600
Casa
4 camas · 2 baños · 2,395 sqft
RIVERSTONE PH 1, LAKELAND
5433 KEATON SPRINGS DRIVE
-$95
Activo con contrato
$2,600
Casa
4 camas · 2 baños · 2,585 sqft
RIVERSTONE PH 1, LAKELAND
4301 SALT SPRINGS LANE
Activo con contrato
$1,800
Casa
3 camas · 2 baños · 1,626 sqft
CARILLON LAKES PH 04, LAKELAND
4179 WHISTLEWOOD CIRCLE

Mercado cerca de esta dirección

Conteos en vivo en la misma zona.
Ver todo

The multiple listing information is provided by the Stellar MLS from a copyrighted compilation of listings. The compilation of listings and each individual listing are ©2026-present Stellar MLS. All Rights Reserved. The information provided is for consumers' personal, noncommercial use and may not be used for any purpose other than to identify prospective properties consumers may be interested in purchasing. All properties are subject to prior sale or withdrawal. All information provided is deemed reliable but is not guaranteed accurate, and should be independently verified. Listing courtesy of: AGILE GROUP REALTY