Vender tu casa
Valoración gratuita de tu hogar
Contacto
Cuéntenos sobre sus necesidades

5068 VIA DE AMALFI Drive, Boca Raton FL 33496

Casa En Venta
$1,999,000

BTC: 25.14465409

ETH: 848.57643768

Nuevo
3 camas
3 baños
2,334 sqft

Visión general

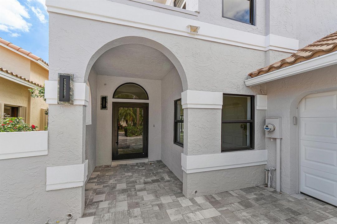
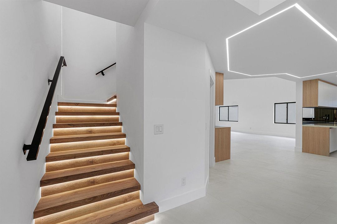
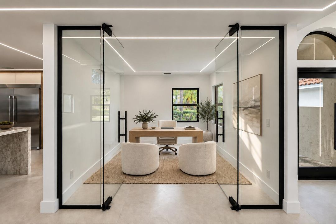
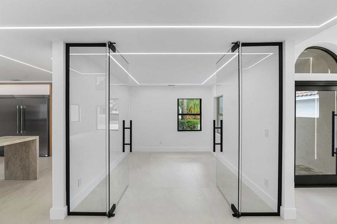
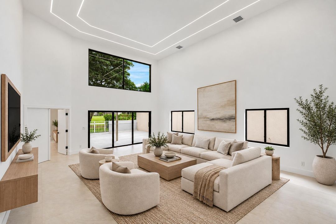
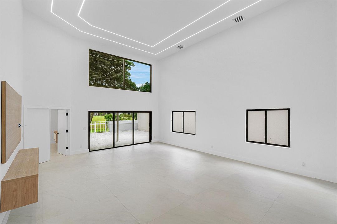
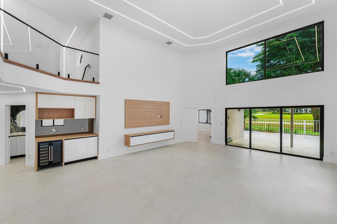
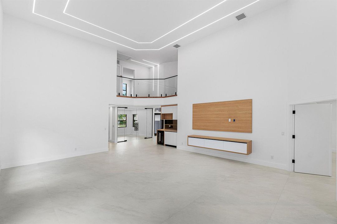
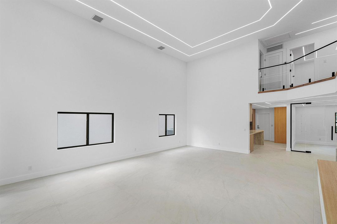
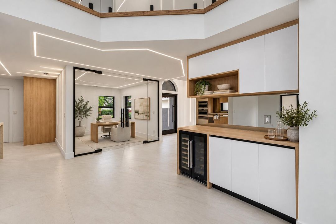
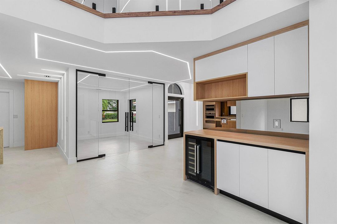
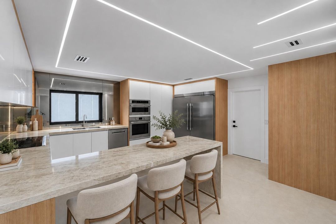
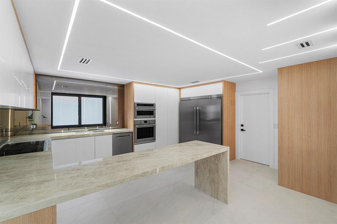
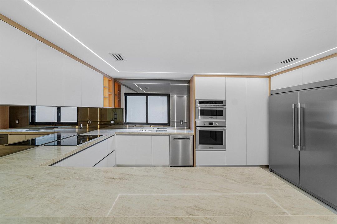
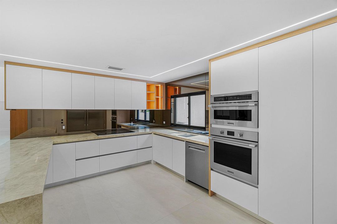
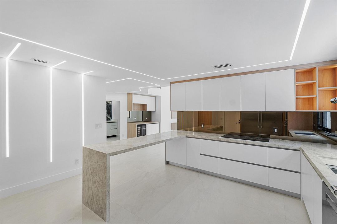
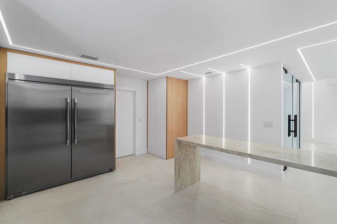
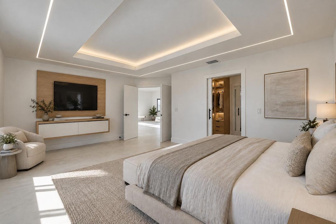
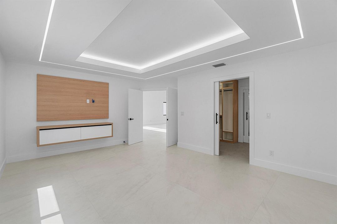
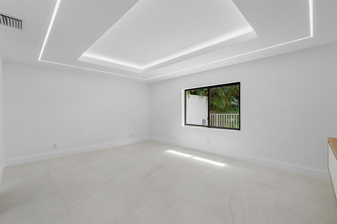
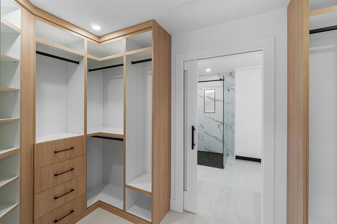
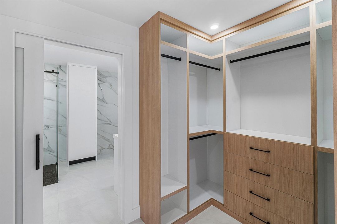
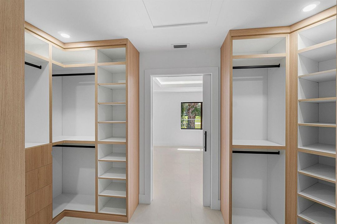
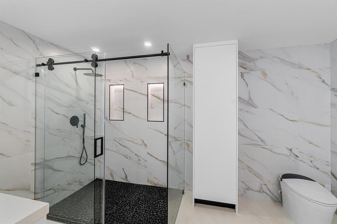
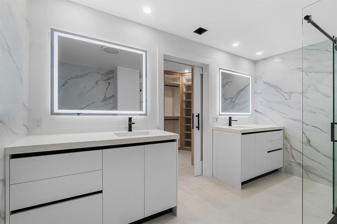
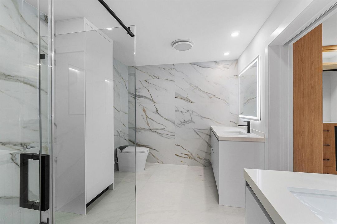
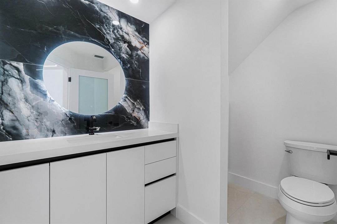
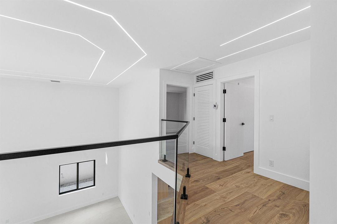
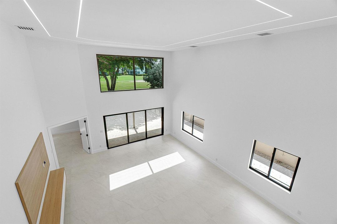
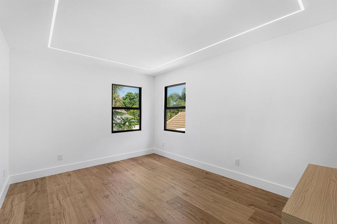
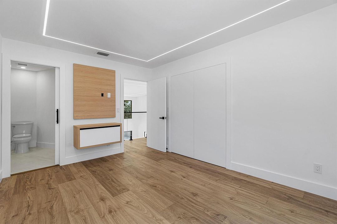
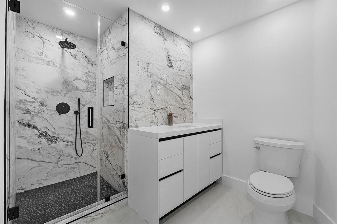
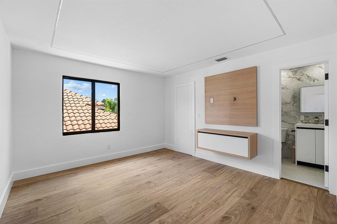
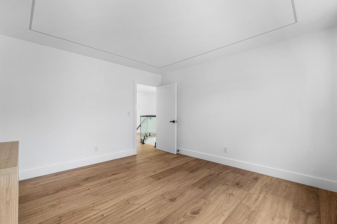
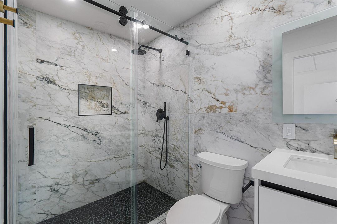
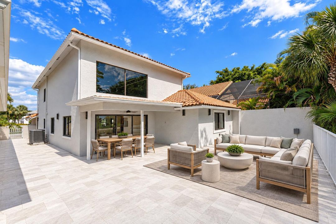
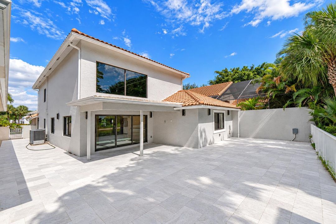
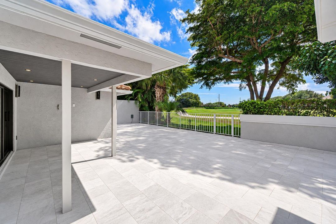
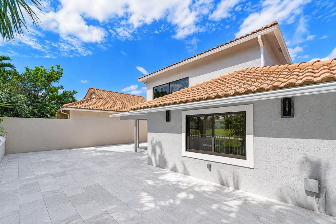
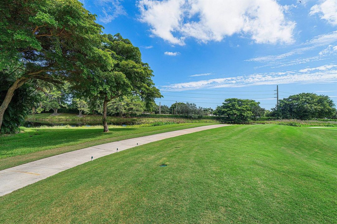
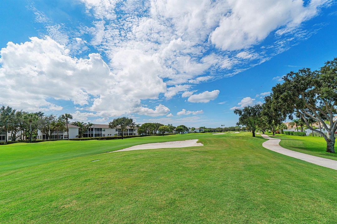
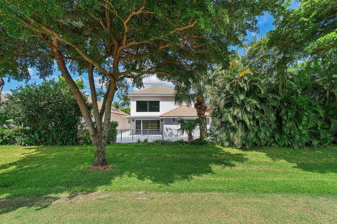
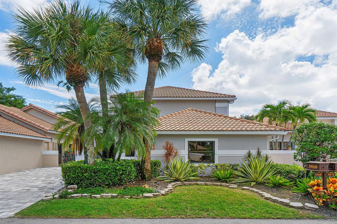
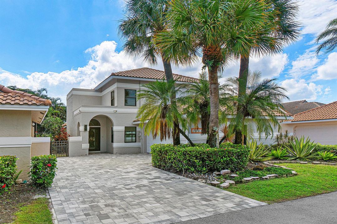
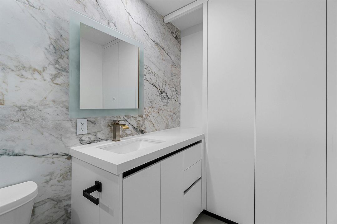
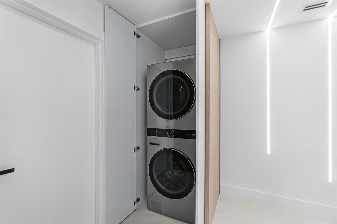
Completely reimagined with a distinctly contemporary aesthetic, this exceptional residence presents a sophisticated composition of architectural detail, natural materials, and thoughtfully executed designer finishes. Soaring ceilings, expansive 48 x 48 porcelain tile flooring, warm wood accents, and striking geometric LED lighting create an interior defined by clean lines, beautiful proportions, and an unmistakable sense of modern style. Upon entering, a stunning staircase with integrated illumination immediately captures your attention, introducing a beautiful contrast of natural texture against the home's crisp architectural lines. Just beyond the entry, a versatile den/office is enclosed by striking glass doors with black metal detailing, creating a sophisticated space that complements the home's contemporary design. A beautifully finished powder room is conveniently located nearby. The expansive main living area is the residence's centerpiece, where soaring ceilings and a dramatic arrangement of recessed linear lighting create a striking architectural statement. Large windows and sliding glass doors fill the space with natural light while framing beautiful views of the golf course and surrounding greenery. A custom entertainment wall features warm wood detailing and sleek floating cabinetry, while an adjoining built-in bar with wine refrigeration adds another element of sophistication. The room's impressive scale and open layout provide an exceptional setting for both everyday living and entertaining, with the golf course serving as a picturesque backdrop. The beautifully renovated kitchen continues the home's modern aesthetic, combining warm wood cabinetry, sleek contemporary finishes, and a striking peninsula island. An open layout creates a natural connection between the kitchen and main living spaces, while generous counter space and integrated seating provide an inviting setting for casual dining and gathering. The combination of refined materials, clean architectural lines, and thoughtful storage creates a kitchen suited to daily living and entertaining. Privately positioned on the first floor, the primary suite offers a spacious retreat with a contemporary aesthetic carried throughout. The beautifully renovated primary bathroom features dual vanities, a generous glass-enclosed shower, and sophisticated modern finishes. An expansive walk-through closet provides abundant storage, completing a suite designed for comfort and functionality. Upstairs, two additional bedrooms each feature their own private bathrooms, beautifully appointed with contemporary showers, marble accents, and modern fixtures. Warm wood finishes introduce a rich contrast to the clean architectural detailing, while the glass-enclosed upper landing overlooks the dramatic, double-story living space below. The open design maintains a visual connection between both levels, further emphasizing the home's impressive proportions and architectural character. Outdoors, an expansive patio is the perfect setting to relax and enjoy the peaceful golf course setting. A two-car garage completes this home. Located in the Ville De Capri section of The Polo Club, a satellite pool is located just down the street, with the full array of country club amenities at the state-of-the-art clubhouse, including two championship golf courses, tennis and pickleball facilities, a resort-style aquatics center, a world-class gym and spa, along with several dining destinations.

Ubicación

Detalles

Tipo:
Residential
Estacionamiento:
2 Or More Spaces / Parking Garage
Año de construcción:
1987
Lote:
0.11 Hectáreas
Calefacción:
Central / Electric
precio por sq. medidor:
$856
Enfriamiento:
Central Air / Electric
HOA:
$1,150

Valuation

Our model vs. what's actually selling nearby.
Estimate
$855,000
$460K – $1.1M
Confidence Low
List vs. estimate
$1.1M above estimate
List $1,999,000 · +133.8%
Our model says this listing is priced above recent comparable activity. Room to negotiate.
Price per sq ft
$856
+52.5% vs. city median $561
Based on
14 MLS comparables
+ 20 public-records sales within 0.5 mi
Median actual sale: $916K
Median of recent comparable listings. Sold comps use closing price, active listings use list price.

Destacados

Annual tax
$10,736
2025
HOA
$1,150/qtr
Pool
Community
View
Golf Course
Garage
2 car garage
Pets
Allowed
Más hechos y características
  • Piso

    • Tile

    Calefacción

    • Central

    • Electric

    Enfriamiento

    • Central Air

    • Electric

    Accesorios

    • Electric Water Heater

    • Dishwasher

    • Disposal

    • Dryer

    • Ice Maker

    • Microwave

    • Electric Range

    • Refrigerator

    • Self Cleaning Oven

    • Wall Oven

    • Washer

    Otras características interiores

    • Bar

    • Closet Cabinetry

    • Cooking Island

    • Custom Mirrors

    • Entrance Foyer

    • Split Bedroom

    • Volume Ceilings

    • Walk-In Closet(s)

    • Family Room

    • Storage

    • Utility Room/Laundry

    Dormitorios y baños

    • Dormitorios: 3

    • Baños: 1

    • Baños completos: 3

  • Estacionamiento

    • 2 Or More Spaces

    • Parking Garage

    Propiedad

    • Pisos: 2

    • Piscina Privada: Si

    Lote

    • Lote: 0.11 Hectáreas

    Otra Información de Propiedad

    • Número de Parcela: 00424635050000240

    • Zonificación: RS

  • Tipo y estilo

    • Tipo de propiedad: Residential

    • Subtipo de propiedad: Single Family Residence

  • Utilidad

    • Underground Utilities

    • Cable Available

    • Electricity Available

    • Sewer Available

    • Water Available

  • Otra información financiera

    • HOA: $1,150

    • Frecuencia HOA: Quarterly

    • Importe anual de impuestos: $10,736

  • Detalles de la fuente

    • MLS ID: B26092777

    Otros hechos

    • Materiales de construcción: CBS Construction

    • Características de lavandería: Laundry Room / Utility Room/Laundry

    • Características del lote: Less Than 1/4 Acre Lot / Less Than 1 Acre

    • Características del patio y el porche: Patio

    • Características de la piscina: Community

    • Características de la ventana: Complete Impact Glass

    • Caras de dirección: North

    • Otras estructuras: Livable

    • Estilo arquitectónico: Two Story

    • Espacios de garaje: 2

    • Garaje adjunto: Si

    • Garaje: Si

    • Salón: 2334

    • Fuente de agua: Public

    • Nombre de subdivisión: POLO CLUB / VILLE DE CAPRI,POLO CLUB

Consulta privada
Habla con el asesor de este inmueble.
Planos, documentos del HOA, comparables off-market, agendar una visita privada — un solo mensaje directo al especialista local.

Más como esta

En Venta
$2,000,000
Adosados
3 camas · 2 baños · 2,433 sqft
FAIRWAY OAKS AT BOCA WEST,Boca West Country Cl, Boca Raton
20106 NORTHCOTE Drive, Boca Raton FL 33434
En Venta
$1,600,000
Casa
3 camas · 5 baños · 2,976 sqft
St Andrews Country Club,Fairway Terrace, Boca Raton
17345 Loch Lomond Way, Boca Raton FL 33496
En Venta
$1,828,000
Casa
4 camas · 3 baños · 2,908 sqft
SEASONS, Boca Raton
3184 NW 61ST Street, Boca Raton FL 33496
Nuevo
En Venta
$2,499,999
Casa
4 camas · 4 baños · 3,943 sqft
CLUBSIDE AT WOODFIELD COUN,Woodfield Country Cl, Boca Raton
3528 NW CLUBSIDE Circle, Boca Raton FL 33496
Nuevo
En Venta
$1,650,000
Casa
4 camas · 3 baños · 3,124 sqft
Mizners Preserve, Delray Beach
16340 Via Venetia E, Delray Beach FL 33484
Nuevo
En Venta
$2,499,000
Casa
4 camas · 5 baños · 4,416 sqft
BOCAIRE GOLF CLUB 2, Boca Raton
17191 SW Shaddock Ln, Boca Raton FL 33487
Nuevo
En Venta
$2,495,000
Casa
5 camas · 4 baños · 3,846 sqft
Woodfield Hunt Club, Boca Raton
4475 Woodfield Boulevard, Boca Raton FL 33434
Nuevo
En Venta
$1,995,000
Casa
4 camas · 3 baños · 3,009 sqft
WOODFIELD HUNT CLUB II,Woodfield Hunt Club, Boca Raton
3010 Hampton Circle, Boca Raton FL 33434

Mercado cerca de esta dirección

Conteos en vivo en la misma zona.
Ver todo

The multiple listing information is provided by the Miami Association of REALTORS® from a copyrighted compilation of listings. The compilation of listings and each individual listing are ©2026-present Miami Association of REALTORS®. All Rights Reserved. The information provided is for consumers' personal, noncommercial use and may not be used for any purpose other than to identify prospective properties consumers may be interested in purchasing. All properties are subject to prior sale or withdrawal. All information provided is deemed reliable but is not guaranteed accurate, and should be independently verified. Listing courtesy of: Engel & Volkers Boca Raton