Vender tu casa
Valoración gratuita de tu hogar
Contacto
Cuéntenos sobre sus necesidades

5071 SW 85th St, Miami FL 33143

Casa En Venta
$15,500,000

BTC: 202.45559039

ETH: 6,888.88888889

Nuevo
7 camas
8 baños
8,828 sqft

Visión general

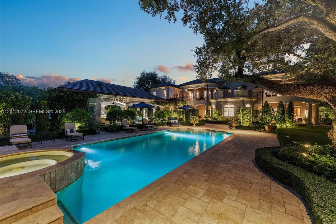
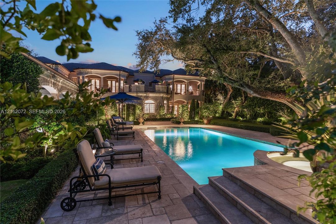
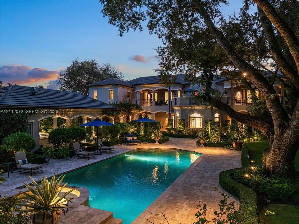
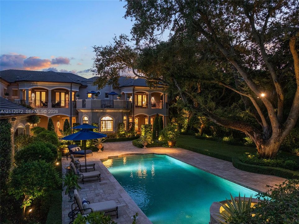
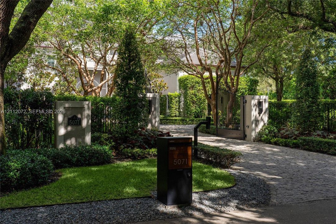
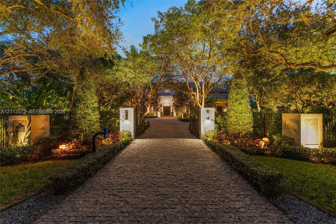
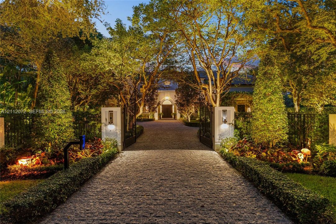
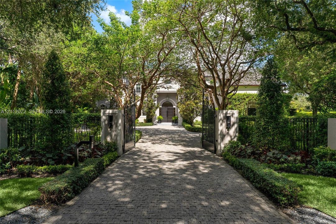
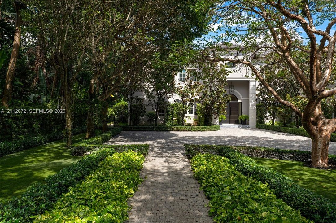
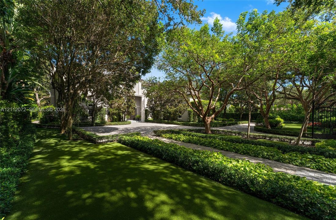
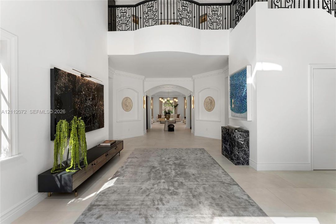
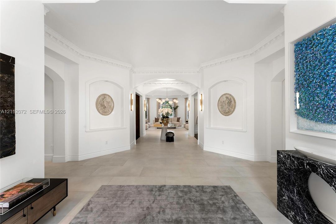
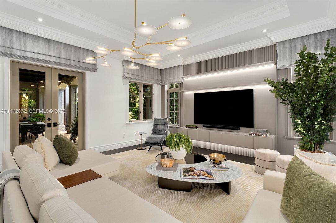
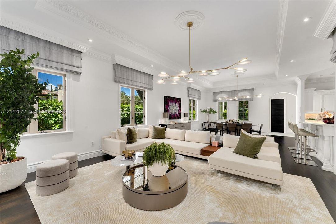
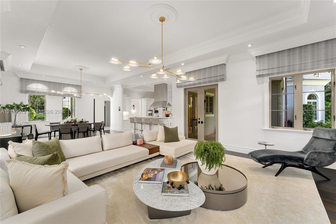
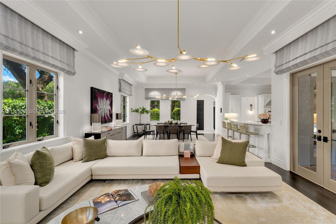
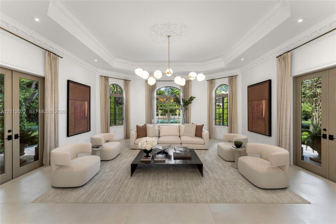
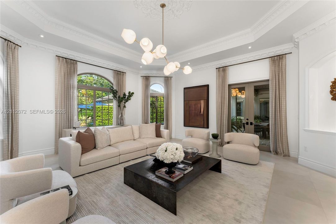
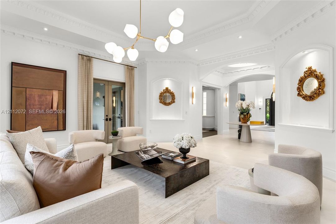
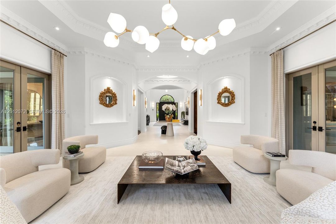
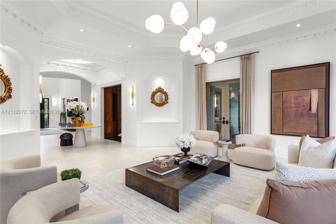
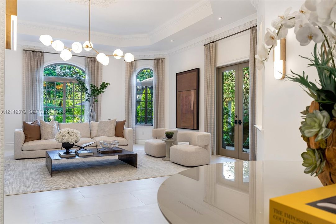
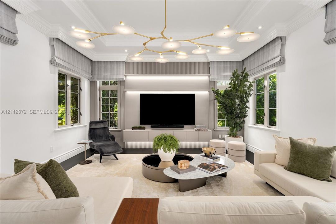
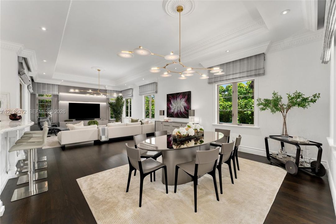
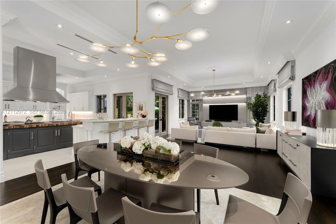
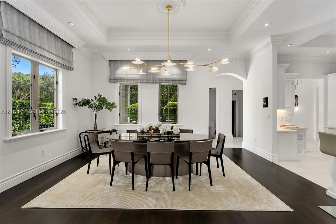
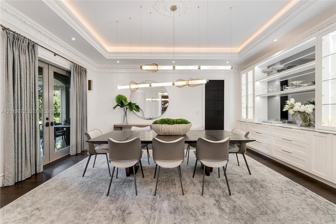
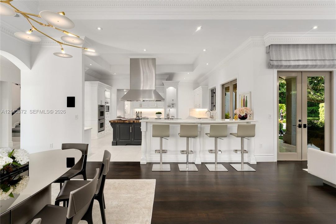
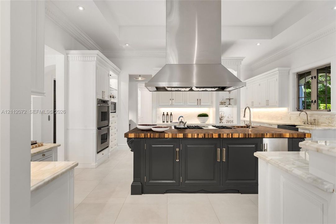
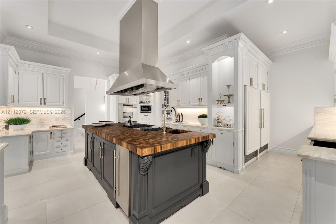
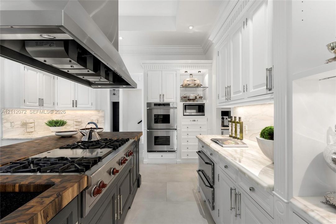
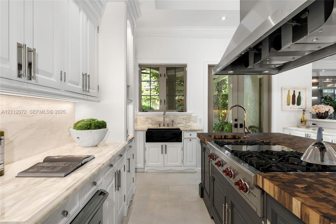
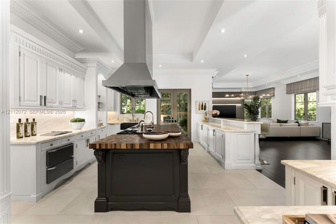
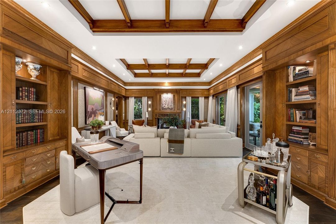
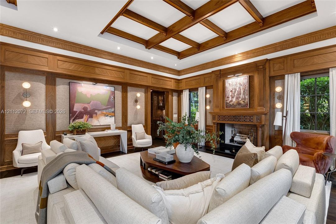
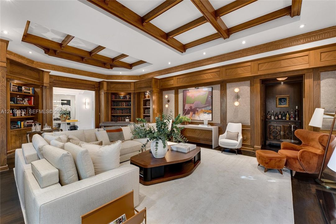
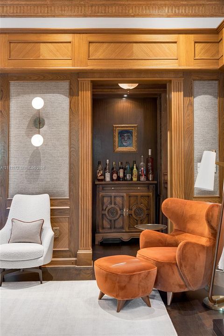
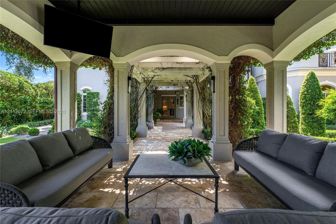
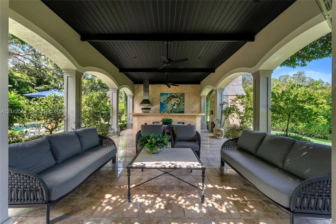
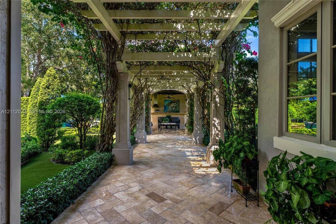
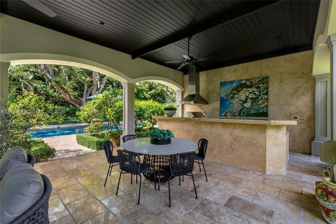
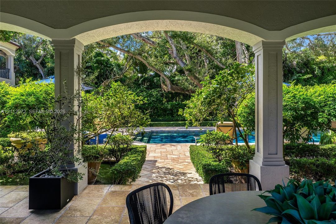
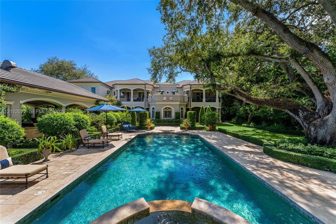
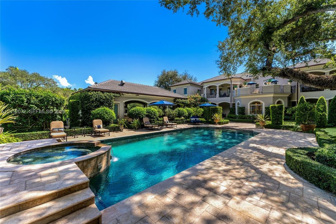
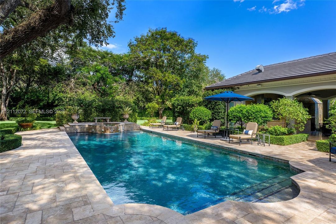
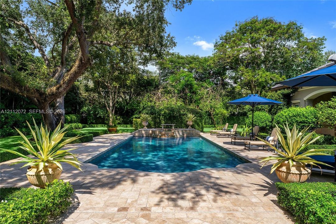
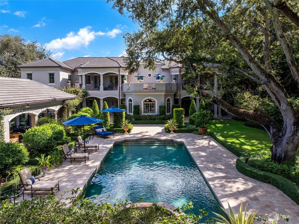
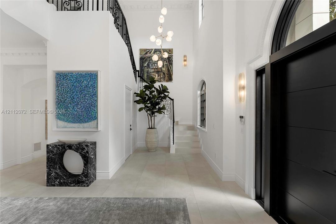
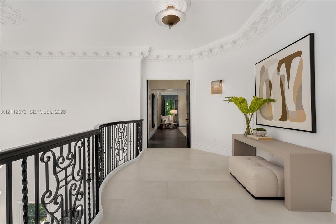
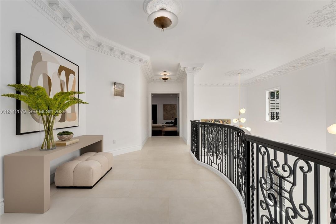
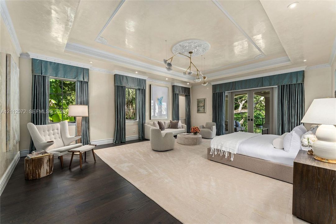
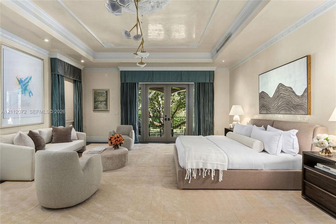
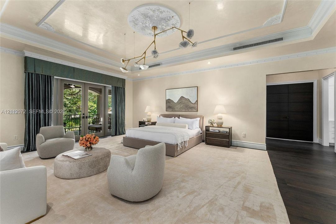
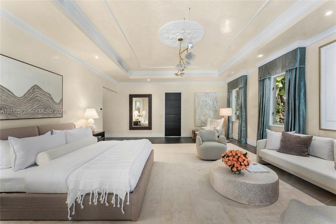
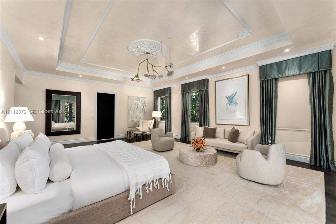
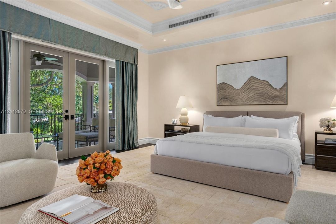
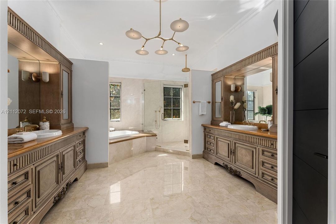
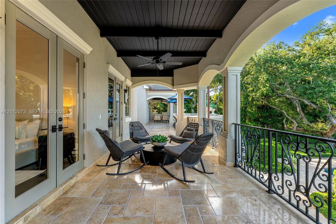
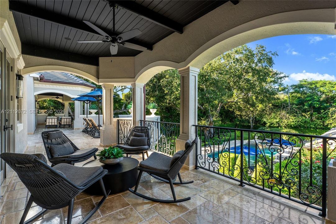
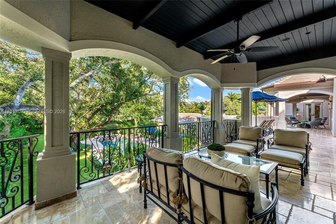
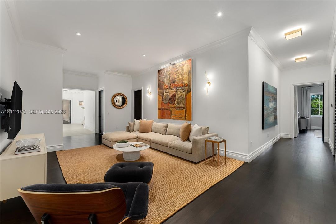
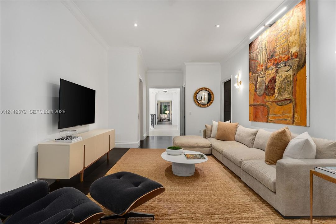
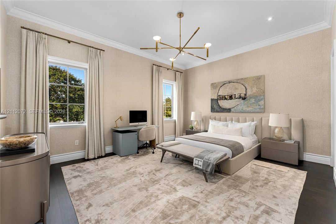
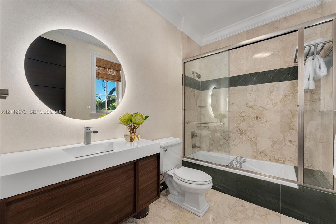
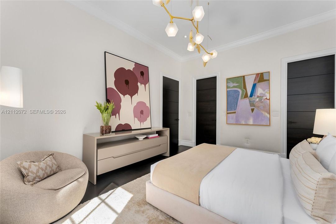
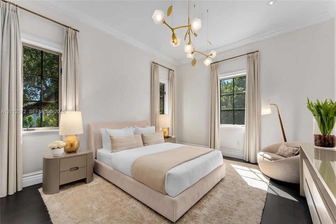
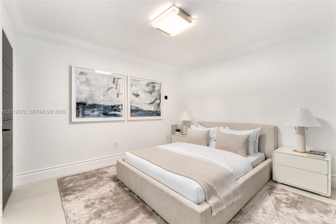
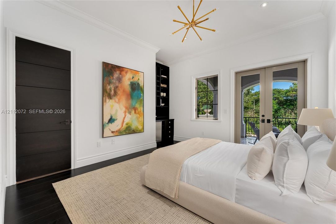
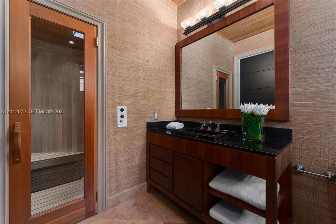
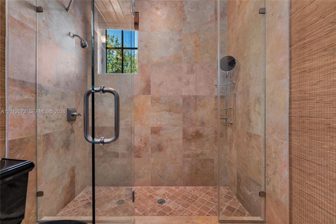
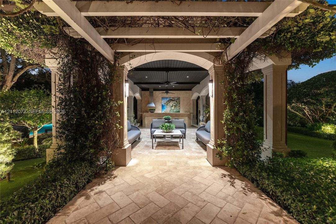
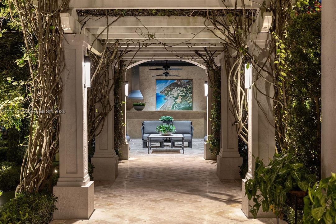
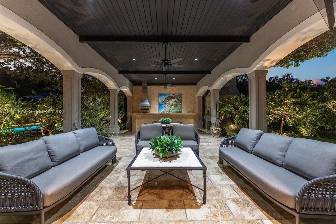
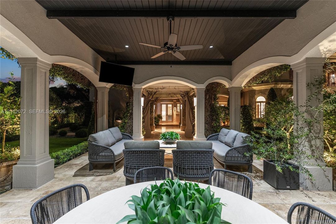
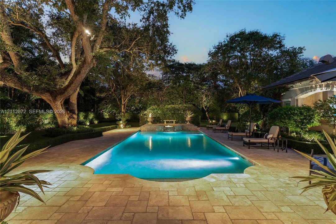
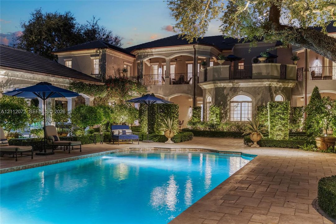
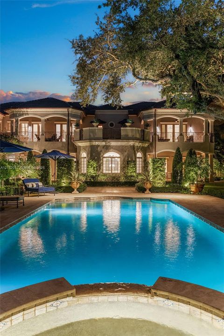
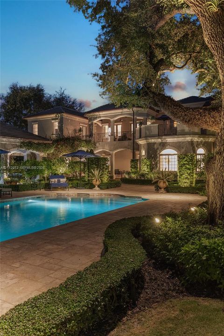
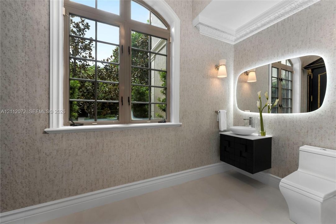
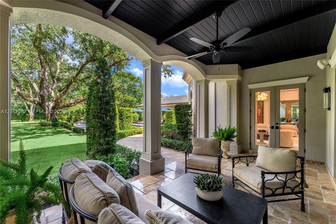
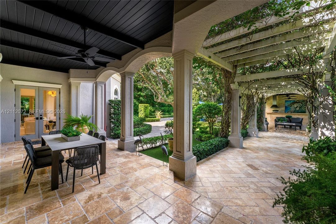
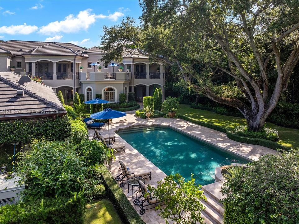
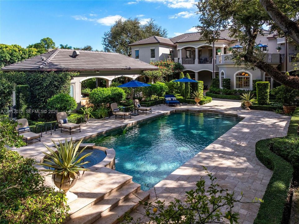
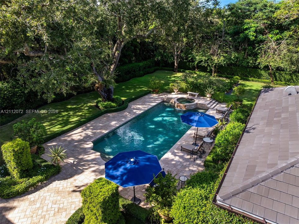
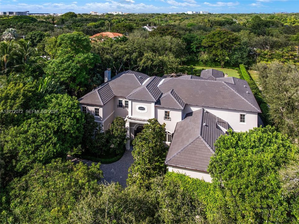
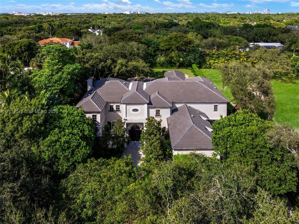
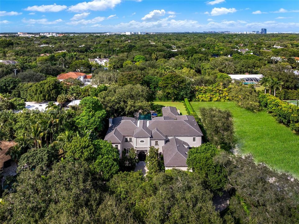
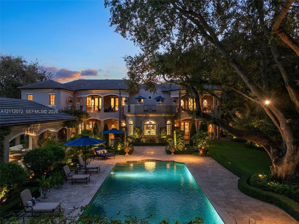
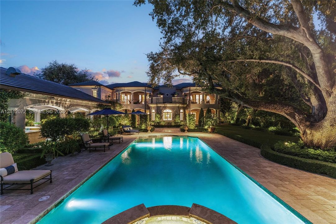
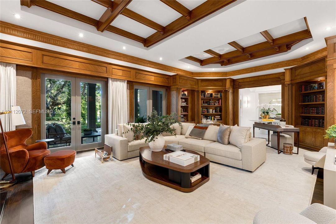
Quietly commanding one of Ponce Davis’s most distinguished addresses, this extraordinary Modern Mediterranean Revival estate offers 7BR/8+2BA with 8,828 SF of meticulously crafted living space across 12,107 total SF including elegant terraces, set on a sprawling 41,818-SF lot, a rare combination of scale, beauty, and privacy that is simply hard to find. Beyond automated iron gates, a stately motor court framed by boxwood hedging and Southern magnolias creates an impressive arrival. The residence unfolds across 3 distinct levels—main, mid and upper with soaring ceilings and an interior elevator. A dramatic triple-height foyer, grand wrought-iron staircase and refined library with coffered ceilings, designer millwork, fireplace and custom wet bar set the tone. The chef’s kitchen showcases a walnut butcher-block island, Sub-Zero and Wolf appliances, custom inset cabinetry and butler’s pantry. The luxurious primary suite features Venetian plaster walls, private office, custom dressing room and spa bath with whirlpool tub, and a frameless shower. Additional highlights include a flexible office/den/or bedroom on the 2nd level and a spa/wellness bedroom with dry sauna. Outdoors, a pool with waterfall Jacuzzi, summer kitchen, stone pizza oven, cabana bath, whole-house generator and bougainvillea-draped pergola create an exceptional setting for entertaining. Prime access to Coral Gables, Coconut Grove, S. Miami, top-rated schools, fine dining, luxury shopping, & downtown Miami.

Ubicación

Florida • Miami • 33143 • Casa • En Venta

Detalles

Tipo:
Residential
Estacionamiento:
Driveway
Año de construcción:
2005
Lote:
41818 Pies Cuadrados
Calefacción:
Central / Electric
precio por sq. medidor:
$1,756
Enfriamiento:
Central Air / Electric
HOA:
Sin datos

Valuation

Recent sales nearby
16 public-records sales within 0.5 mi
Median actual sale: $6.9M
Not enough MLS comparables for a model estimate on this property. Public-records data shown instead.

Destacados

Annual tax
$63,908
2026
Pool
In Ground
View
Garden, Pool
Garage
2 car garage
Más hechos y características
  • Piso

    • Marble

    • Other

    • Wood

    Calefacción

    • Central

    • Electric

    Enfriamiento

    • Central Air

    • Electric

    Accesorios

    • Dishwasher

    • Disposal

    • Dryer

    • Gas Range

    • Microwave

    • Refrigerator

    • Wall Oven

    • Washer

    Otras características interiores

    • Built-in Features

    • Cooking Island

    • Elevator

    • Entrance Foyer

    • French Doors

    • Pantry

    • Split Bedroom

    • Walk-In Closet(s)

    • Wet Bar

    • Family Room

    • Maid/In-Law Quarters

    • Sauna

    • Utility Room/Laundry

    • Workshop

    Dormitorios y baños

    • Dormitorios: 7

    • Baños: 2

    • Baños completos: 8

  • Estacionamiento

    • Driveway

    Propiedad

    • Características Exteriores: Built-In Grill / Lighting / Open Balcony

    Lote

    • Lote: 41818 Pies Cuadrados

    Otra Información de Propiedad

    • Número de Parcela: 30-41-31-012-0080

    • Zonificación: 2300

  • Tipo y estilo

    • Tipo de propiedad: Residential

    • Subtipo de propiedad: Single Family Residence

  • Otra información financiera

    • Importe anual de impuestos: $63,908

  • Detalles de la fuente

    • MLS ID: A12112072

    Otros hechos

    • Materiales de construcción: CBS Construction

    • Características de la chimenea: Fireplace

    • Características de lavandería: Utility Room/Laundry

    • Características del lote: 3/4 To Less Than 1 Acre Lot

    • Características del patio y el porche: Open Balcony

    • Características de la piscina: In Ground / Heated / Pool/Spa Combo

    • Características de la ventana: Bay Window(s) / Casement / Other Windows / Sliding

    • Caras de dirección: South

    • Estilo arquitectónico: Attached / Mediterranean / Multi Level

    • Hogar: Si

    • Espacios de garaje: 2

    • Garaje adjunto: Si

    • Garaje: Si

    • Salón: 8828

    • Fuente de agua: Municipal Water

    • Nombre de subdivisión: HUTCHINSON SUB

Consulta privada
Habla con el asesor de este inmueble.
Planos, documentos del HOA, comparables off-market, agendar una visita privada — un solo mensaje directo al especialista local.

Más como esta

En Venta
$11,900,000
Casa
6 camas · 7 baños · 7,717 sqft
W T HARDEES SUB, Miami
8252 SW School House Rd, Miami FL 33143
Nuevo
En Venta
$12,895,000
Casa
6 camas · 6 baños · 6,232 sqft
Utopia, Miami
4121 La Playa Blvd, Miami FL 33133
Nuevo
En Venta
$15,000,000
Casa
7 camas · 8 baños · 4,395 sqft
HUTCHINSON SUB, Miami
5001 Pine Dr, Miami FL 33143
En Venta
$10,950,000
Lotes / Tierras
1.67 acres
LUDLAM ACRES, Pinecrest
6735 SW 92nd St, Pinecrest FL 33156
+$2M
En Venta
$14,950,000
Casa
5 camas · 4 baños · 5,317 sqft
COCOPLUM SEC 2 PLAT B, Coral Gables
7230 E Lago Dr, Coral Gables FL 33143
En Venta
$12,500,000
Casa
5 camas · 5 baños · 5,765 sqft
COCOPLUM SEC 2 PLAT C, Coral Gables
332 Costanera Rd, Coral Gables FL 33143
En Venta
$16,200,000
Casa
5 camas · 6 baños · 5,468 sqft
COCOPLUM SEC 2 PLAT F, Coral Gables
119 Paloma Dr, Coral Gables FL 33143
En Venta
$16,500,000
Casa
5 camas · 6 baños
OLD CUTLER BAY SEC 2, Coral Gables
9340 Balada St, Coral Gables FL 33156

Mercado cerca de esta dirección

Conteos en vivo en la misma zona.
Ver todo

The multiple listing information is provided by the Miami Association of REALTORS® from a copyrighted compilation of listings. The compilation of listings and each individual listing are ©2026-present Miami Association of REALTORS®. All Rights Reserved. The information provided is for consumers' personal, noncommercial use and may not be used for any purpose other than to identify prospective properties consumers may be interested in purchasing. All properties are subject to prior sale or withdrawal. All information provided is deemed reliable but is not guaranteed accurate, and should be independently verified. Listing courtesy of: Coldwell Banker Realty