Vender tu casa
Valoración gratuita de tu hogar
Contacto
Cuéntenos sobre sus necesidades

509 27TH AVENUE S

Casa En Venta
$335,000

BTC: 4.03614458

ETH: 137.74671053

10 días
3 camas
2 baños
1,025 sqft

Visión general

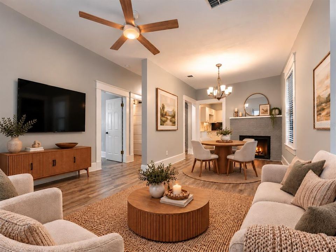
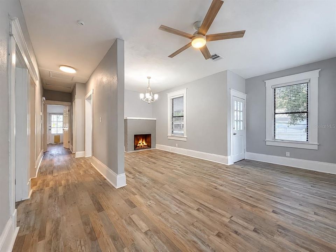
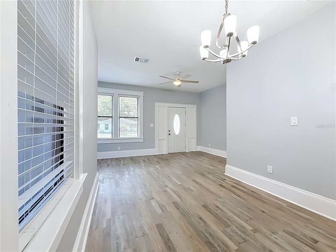
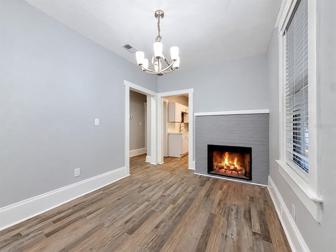
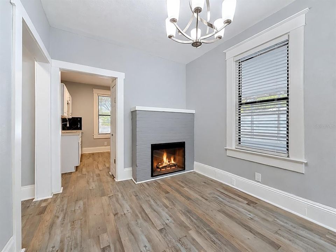
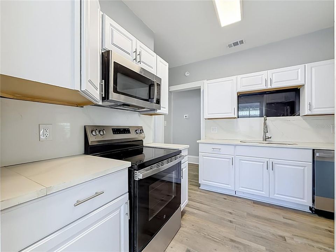
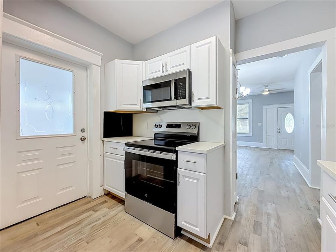
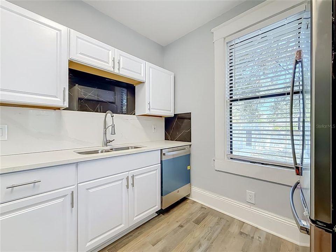
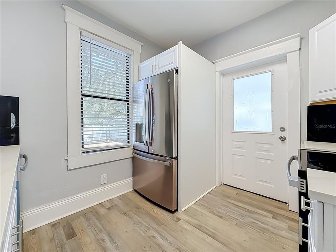
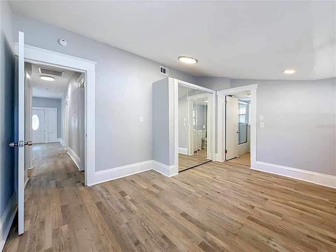
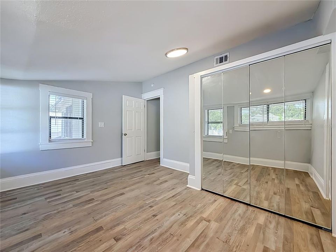
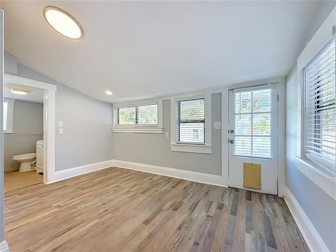
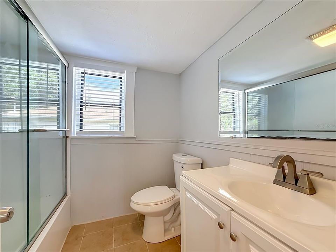
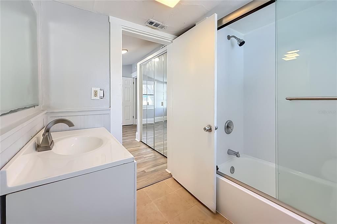
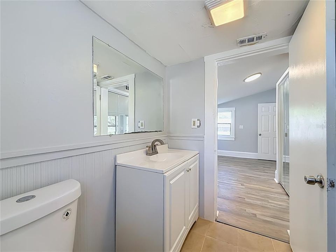
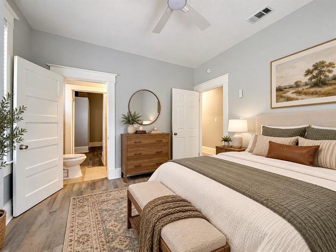
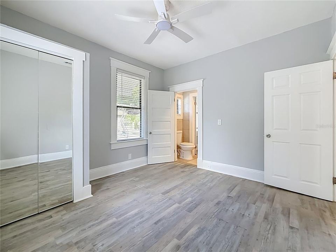
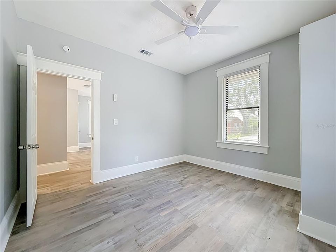
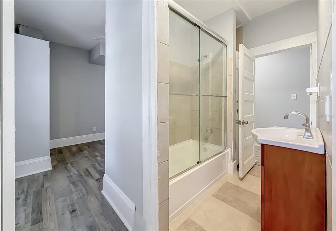
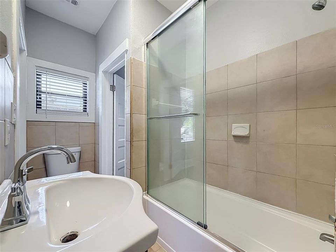
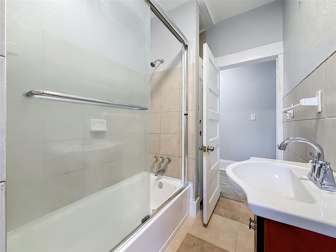
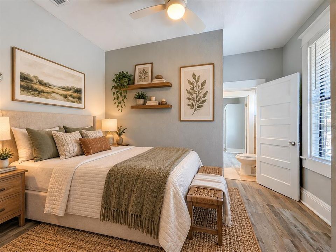
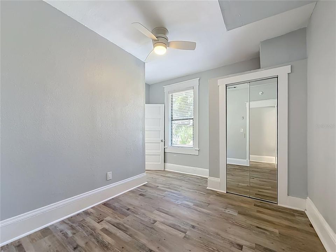
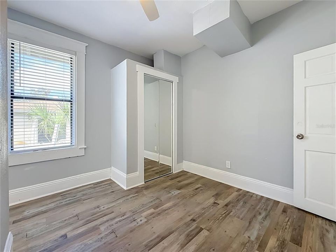
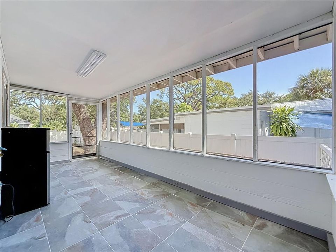
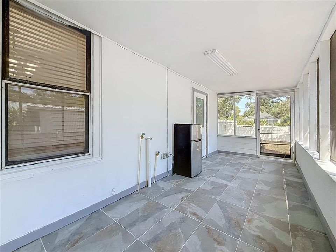
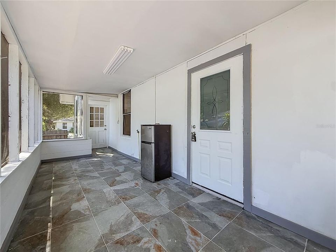
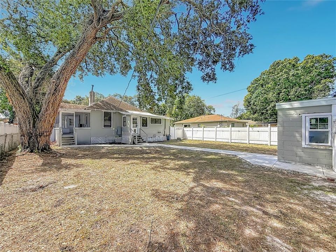
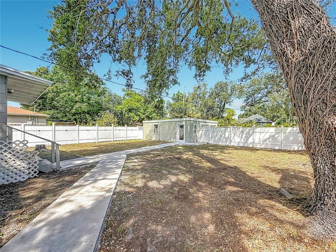
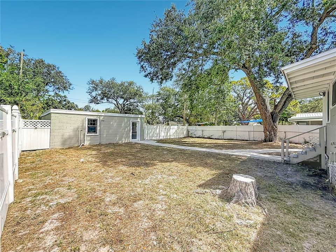
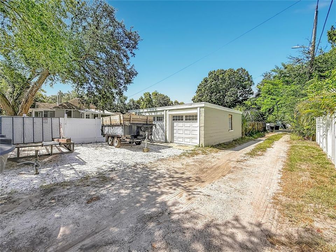
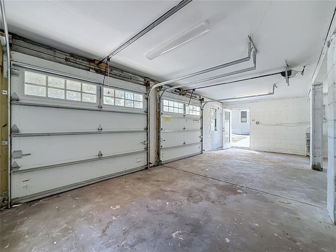
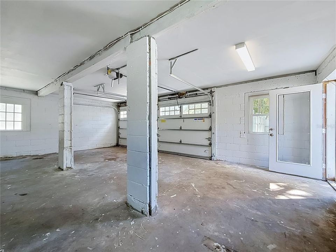
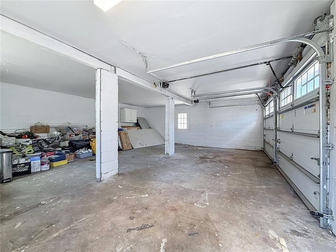
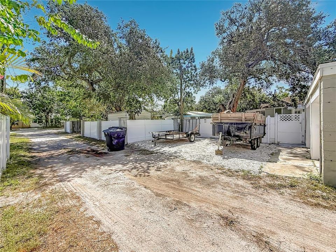
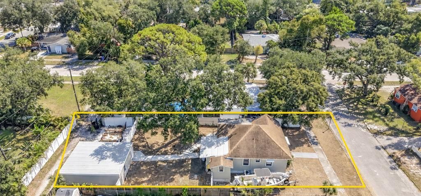
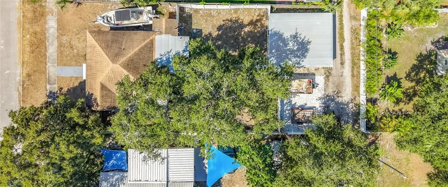
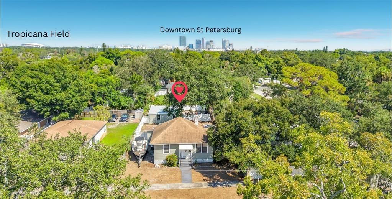
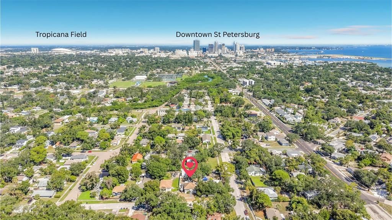
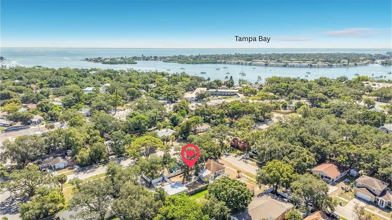
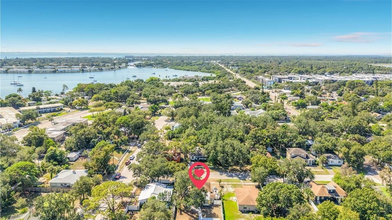
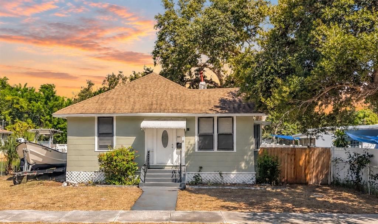
Virtually Staged. Welcome to this charming 3-bedroom, 2-bath St. Petersburg home featuring a RARE DETACHED BLOCK 2-CAR GARAGE with alley access and additional parking! Offering a wonderful blend of classic charm and modern updates, this home is full of character and possibilities! Step inside to a bright, open floor plan featuring fresh interior paint, luxury vinyl flooring, electric fireplace, and updated LED lighting. The beautifully remodeled kitchen features QUARTZ countertops, new cabinetry, a custom backsplash, and stainless steel appliances. AC 2022/NEW ELECTRICAL PANEL/NEW WATER HEATER. NO HOA/NO CDD.The spacious primary suite offers an updated en-suite bath with a tub/shower combination with glass enclosure and vanity. Bedrooms two and three are generously sized, filled with natural light, and share a Jack-and-Jill bathroom featuring a tub/shower combination with glass enclosure. Outside, enjoy a LARGE, FULLY FENCED BACKYARD and screened-in patio, perfect for relaxing, entertaining, or enjoying the Florida lifestyle! One of this property's STANDOUT FEATURES is the DETACHED BLOCK 2-CAR GARAGE with ALLEY ACCESS and additional parking! This versatile space offers endless possibilities! Keep it as a traditional 2 car garage, create a WORKSHOP, HOME GYM, ART STUDIO, or PERSONAL HANGOUT, or explore the potential for an ACCESSORY DWELLING UNIT (ADU) for guest accommodations or possible rental income. Garage features 2 new garage door openers. There's also plenty of room for additional vehicles, a boat, jet skis, ATVs, or an RV! LOCATION, LOCATION, LOCATION! Conveniently located near all the shopping, dining, entertainment, and excitement of DOWNTOWN ST. PETE, GULFPORT, and the BEAUTIFUL GULF BEACHES! Easy access to major roadways, airports, medical facilities, sporting and concert venues, and more! Whether you're a FIRST-TIME BUYER, looking to DOWNSIZE, searching for a SEASONAL RETREAT, or considering an INVESTMENT PROPERTY, this home has plenty to offer! LIVE, RENT, OR EXPLORE THE POSSIBILITIES! Be sure to schedule your private showing today!

Ubicación

Detalles

Tipo:
Residential
Estacionamiento:
Garage Door Opener
Año de construcción:
1920
Lote:
0.18 Hectáreas
Calefacción:
Central / Electric
precio por sq. medidor:
$327
Enfriamiento:
Central Air
HOA:
Sin datos

Valuation

Our model vs. what's actually selling nearby.
Estimate
$465,000
$262K – $645K
Confidence Low
List vs. estimate
$130K below estimate
List $335,000 · -28.0%
Our model says this listing is priced below recent comparable activity. Expect competition.
Price per sq ft
$326
-1.2% vs. city median $330
Based on
6 MLS comparables
Median of recent comparable listings. Sold comps use closing price, active listings use list price.

Destacados

Annual tax
$3,600
2025
Garage
2 car garage
Pets
Allowed
Más hechos y características
  • Piso

    • Luxury Vinyl

    • Tile

    Calefacción

    • Central

    • Electric

    Enfriamiento

    • Central Air

    Accesorios

    • Electric Water Heater

    • Microwave

    • Range

    • Refrigerator

    Otras características interiores

    • Split Bedroom

    • Stone Counters

    • Thermostat

    Dormitorios y baños

    • Dormitorios: 3

    • Baños completos: 2

  • Estacionamiento

    • Garage Door Opener

    Propiedad

    • Pisos: One

    • Características Exteriores: Sidewalk

    Lote

    • Lote: 0.18 Hectáreas

    Otra Información de Propiedad

    • Número de Parcela: 313117900720000510

  • Tipo y estilo

    • Tipo de propiedad: Residential

    • Subtipo de propiedad: Single Family Residence

  • Utilidad

    • Electricity Connected

    • Water Connected

  • Otra información financiera

    • Importe anual de impuestos: $3,600

  • Detalles de la fuente

    • MLS ID: TB8555901

    Otros hechos

    • Materiales de construcción: Wood Frame

    • Detalles de la fundación: Crawlspace

    • Características de la chimenea: Electric

    • Características de lavandería: Electric Dryer Hookup / Washer Hookup

    • Caras de dirección: South

    • Hogar: Si

    • Espacios de garaje: 2

    • Garaje: Si

    • Salón: 1025

    • Fuente de agua: Public

    • Tamaño de la parcela: 60 x 128

    • Nombre de subdivisión: TAYLORS SUB

Consulta privada
Habla con el asesor de este inmueble.
Planos, documentos del HOA, comparables off-market, agendar una visita privada — un solo mensaje directo al especialista local.

Más como esta

En Venta
$262,000
Condo / Coop
1 camas · 1 baños · 707 sqft
FLORI DE LEON APTS CO-OP, ST PETERSBURG
130 4TH AVENUE N UNIT 503
En Venta
$325,000
Casa
2 camas · 1 baños · 911 sqft
BAY VISTA PARK REP 1ST ADD, ST PETERSBURG
801 65TH AVENUE S
Nuevo
En Venta
$269,000
Casa
3 camas · 2 baños · 847 sqft
COOPER GEORGE B SUB, ST PETERSBURG
1815 12TH STREET S
Nuevo
En Venta
$314,999
Casa
3 camas · 2 baños · 1,127 sqft
BAYOU VIEW, ST PETERSBURG
453 41ST AVENUE S
Nuevo
En Venta
$325,000
Casa
2 camas · 1 baños · 1,114 sqft
BAY VISTA PARK REP, ST PETERSBURG
811 69TH AVENUE S
Nuevo
En Venta
$299,997
Casa
3 camas · 2 baños · 1,275 sqft
HARBORDALE SUB, ST PETERSBURG
665 23RD AVENUE S
Nuevo
En Venta
$399,000
Casa
3 camas · 2 baños · 1,047 sqft
FLORAL VILLA ESTATES, ST PETERSBURG
924 32ND STREET N
Nuevo
En Venta
$305,000
Casa
4 camas · 2 baños · 1,632 sqft
FRUITLAND HEIGHTS, ST PETERSBURG
1511 19TH AVE AVENUE S

Mercado cerca de esta dirección

Conteos en vivo en la misma zona.
Ver todo

The multiple listing information is provided by the Stellar MLS from a copyrighted compilation of listings. The compilation of listings and each individual listing are ©2026-present Stellar MLS. All Rights Reserved. The information provided is for consumers' personal, noncommercial use and may not be used for any purpose other than to identify prospective properties consumers may be interested in purchasing. All properties are subject to prior sale or withdrawal. All information provided is deemed reliable but is not guaranteed accurate, and should be independently verified. Listing courtesy of: FUTURE HOME REALTY INC