Vender tu casa
Valoración gratuita de tu hogar
Contacto
Cuéntenos sobre sus necesidades

5092 ISLEWORTH COUNTRY CLUB DRIVE

Casa En Venta
$8,500,000

BTC: 99.76525822

ETH: 3,207.54716981

Nuevo
4 camas
5 baños
7,100 sqft

Visión general

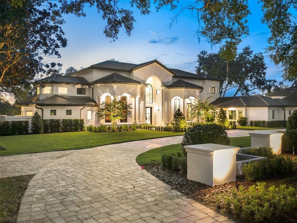
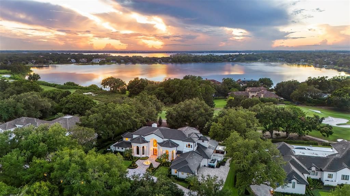
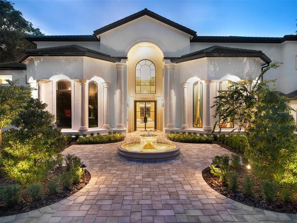
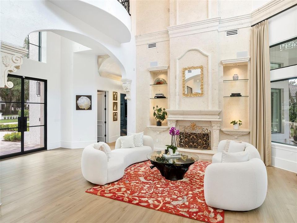
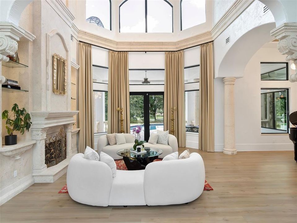
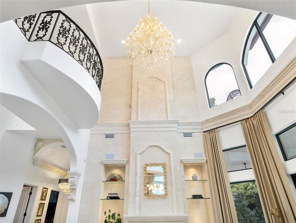
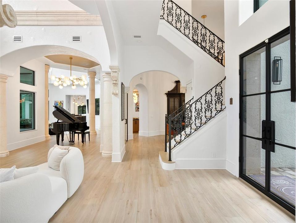
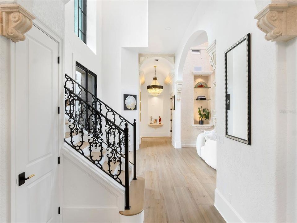
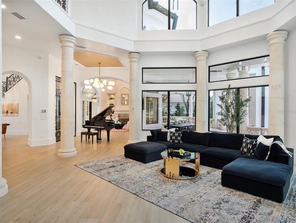
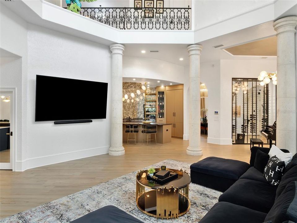
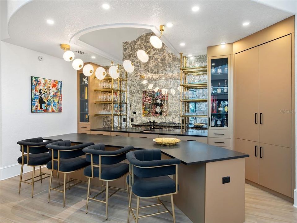
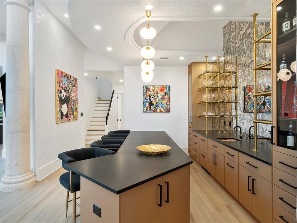
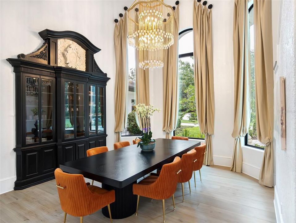
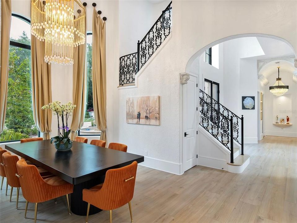
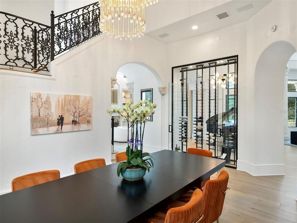
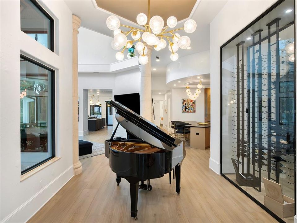
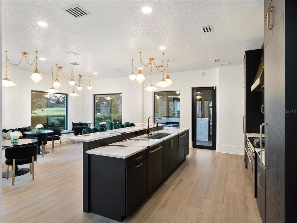
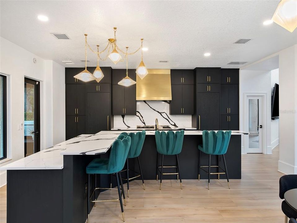
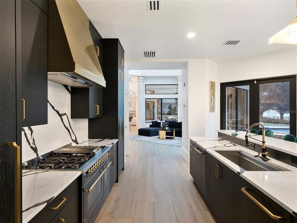
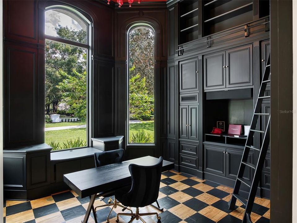
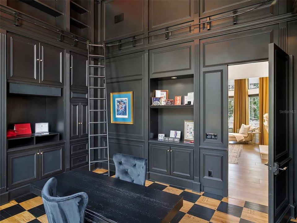
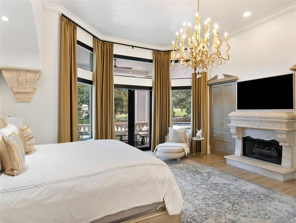
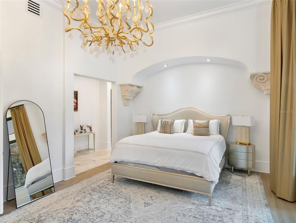
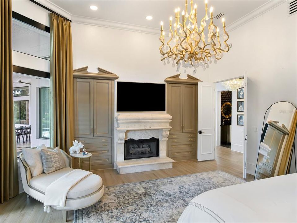
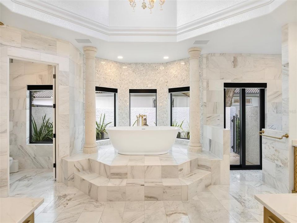
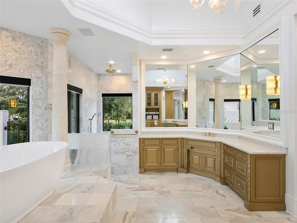
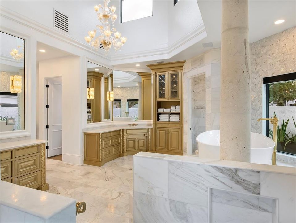
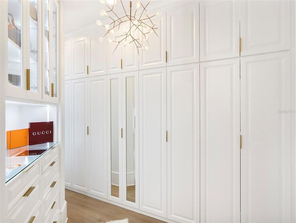
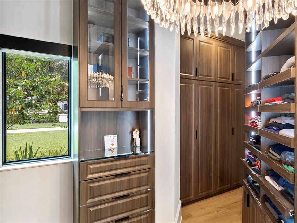
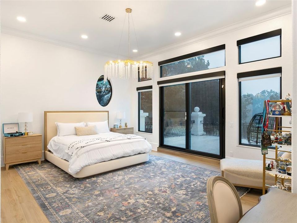
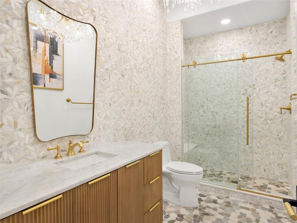
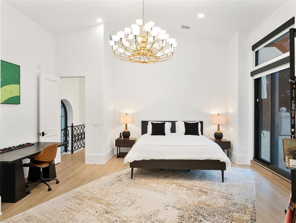
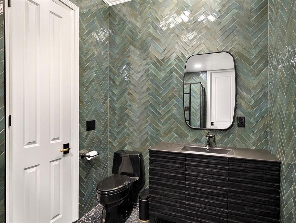
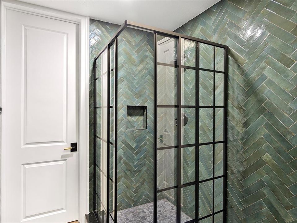
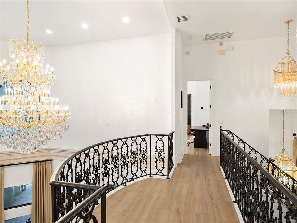
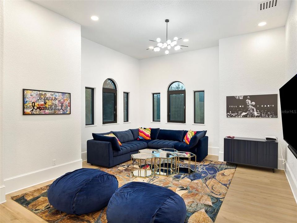
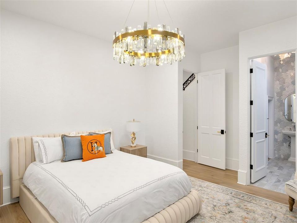
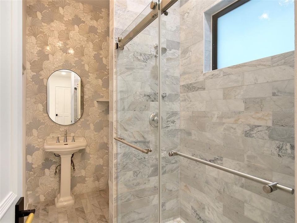
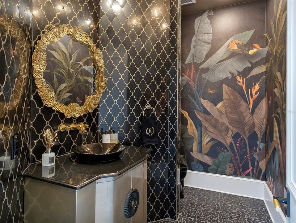
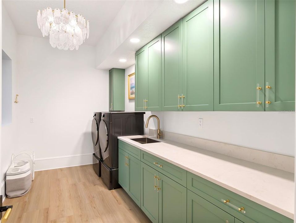
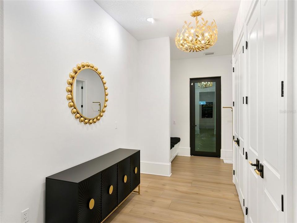
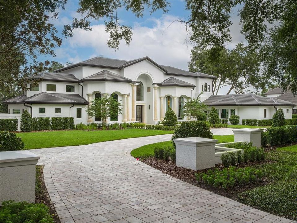
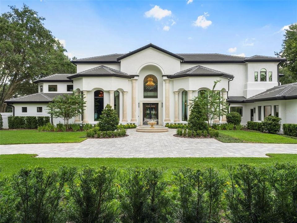
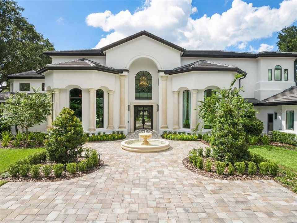
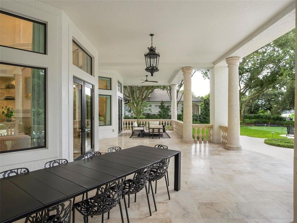
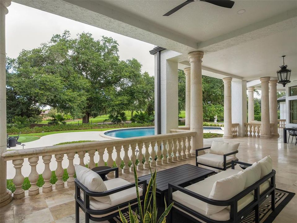
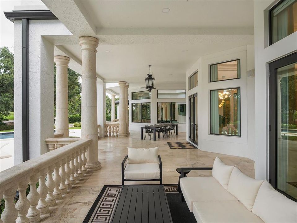
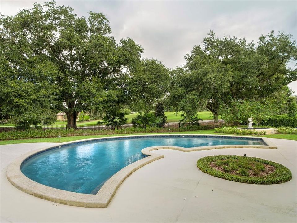
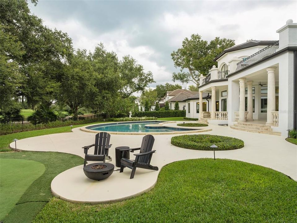
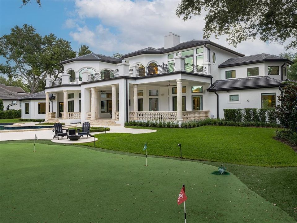
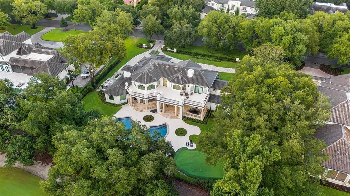
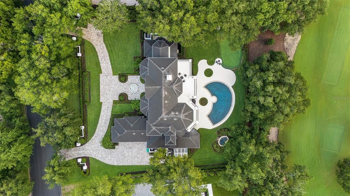
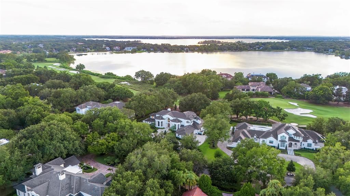
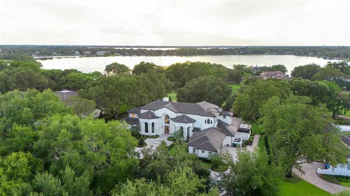
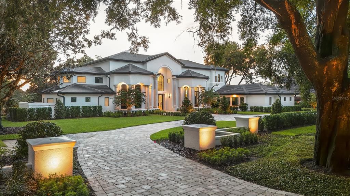
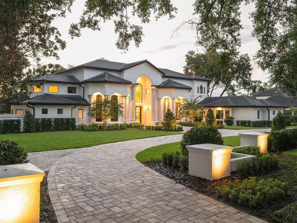
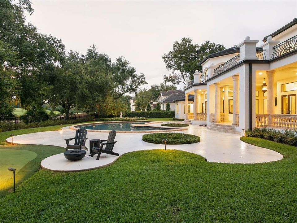
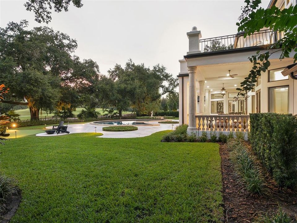
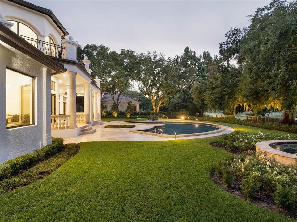
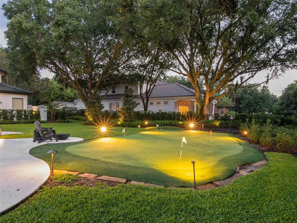
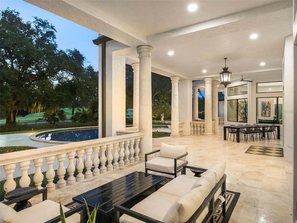
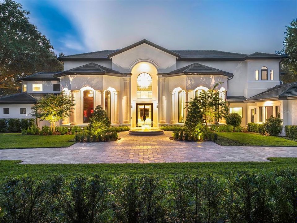
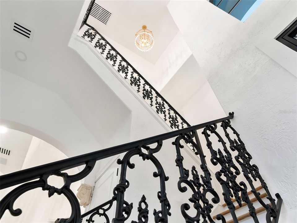
Set along the front nine of Isleworth championship golf course with breathtaking views of Hole 6, this grand estate occupies an oversized lot along Isleworth’s main drive and has been beautifully reimagined with an extensive transformation over the last two years. The result is a sophisticated, move-in-ready home where timeless architectural character blends seamlessly with thoroughly modern style. Originally built by Pellegrini Homes and expanded to 7,100 square feet, the residence retains its signature architectural details, including custom ceilings, travertine floors with intricate tile inlays, and carefully crafted shell stone columns. The grandeur of the formal living room is accentuated by its soaring 20-foot ceiling, magnificent chandelier, and stately stone fireplace. A former bonus room has been thoughtfully transformed into the home's impressive new chef's kitchen, featuring custom cabinetry, an Italian-made 48-inch ILVE range, a luxury appliance collection, and elegant finishes. The original kitchen has been reimagined as a sophisticated entertaining bar with custom cabinetry, a built-in espresso cabinet, wine storage, and dedicated space for morning coffee and smoothies. Both spaces connect effortlessly to the casual dining area and formal dining room, creating an exceptional flow for everyday living and entertaining. The family room offers an open, airy setting with a built-in media display and effortless connection to the lanai. The main-level owner's suite provides a private retreat with a cozy fireplace, dual closets, and a lavish bath featuring dual vanities, a walk-in shower, and a luxurious soaking tub framed by elegant stone columns. A new main-level bedroom with private en-suite bath and an enlarged loft suite add flexibility for family and guests. Throughout the residence, new flooring, custom cabinetry and built-ins, designer lighting including bespoke Italian Murano glass fixtures, custom drapery, automated shades, and beautifully appointed furnishings create a cohesive, elevated aesthetic. Custom London-made closet lighting adds another layer of thoughtful detail, while modernized infrastructure, integrated technology, whole-home Wi-Fi, security, and smart-home features provide a seamless foundation for today's lifestyle. Outside, the residence has been transformed into an exceptional setting for both relaxation and entertaining. The pool has been resurfaced, outdoor living areas expanded, and a new outdoor kitchen and grilling area added, while a completely redesigned landscape, lighting, fencing, and fountain features enhance the grounds. Upstairs, the bedroom suites and expansive balcony capture panoramic views of the golf course and sparkling waters of Lake Bessie. The European-style lanai, with its graceful balustrade, creates an inviting setting for al fresco gatherings and captivating sunsets. This exceptional estate offers a rare combination of timeless architectural character, comprehensive modern improvements, sophisticated design, and an enviable golf-front setting within Isleworth.

Ubicación

Detalles

Tipo:
Residential
Estacionamiento:
Circular Driveway / Garage Door Opener / Garage Faces Side / Golf Cart Garage
Año de construcción:
1995
Lote:
0.93 Hectáreas
Calefacción:
Central / Zoned
precio por sq. medidor:
$1,197
Enfriamiento:
Central Air / Zoned
HOA:
$3,672

Destacados

Annual tax
$57,070
2026
HOA
$3,672/qtr
24-Hour Guard, Cable TV, Escrow Reserves Fund
Pool
In Ground
View
Garden, Golf Course
Garage
4 car garage
Furnished
Negotiable
Pets
Allowed
Más hechos y características
  • Piso

    • Brick/Stone

    • Carpet

    • Marble

    • Travertine

    • Hardwood

    Calefacción

    • Central

    • Zoned

    Enfriamiento

    • Central Air

    • Zoned

    Accesorios

    • Bar Fridge

    • Built-In Oven

    • Convection Oven

    • Dishwasher

    • Disposal

    • Dryer

    • Electric Water Heater

    • Exhaust Fan

    • Freezer

    • Ice Maker

    • Microwave

    • Range

    • Range Hood

    • Refrigerator

    • Washer

    • Water Filtration System

    • Wine Refrigerator

    Otras características interiores

    • Built-in Features

    • Cathedral Ceiling(s)

    • Ceiling Fan(s)

    • Central Vacuum

    • Crown Molding

    • Eating Space In Kitchen

    • High Ceilings

    • Kitchen/Family Room Combo

    • Primary Bedroom Main Floor

    • Solid Wood Cabinets

    • Stone Counters

    • Vaulted Ceiling(s)

    • Walk-In Closet(s)

    • Wet Bar

    • Window Treatments

    Dormitorios y baños

    • Dormitorios: 4

    • Baños completos: 5

  • Estacionamiento

    • Circular Driveway

    • Garage Door Opener

    • Garage Faces Side

    • Golf Cart Garage

    Propiedad

    • Pisos: Two

    • Piscina Privada: Si

    • Características Exteriores: Balcony / French Doors / Irrigation System / Lighting / Outdoor Grill / Outdoor Shower / Rain Gutters

    Lote

    • Lote: 0.93 Hectáreas

    Otra Información de Propiedad

    • Número de Parcela: 162328389900480

    • Zonificación: P-D

  • Tipo y estilo

    • Tipo de propiedad: Residential

    • Subtipo de propiedad: Single Family Residence

  • Utilidad

    • Cable Connected

    • Electricity Connected

    • Fire Hydrant

    • Natural Gas Connected

    • Street Lights

    • Underground Utilities

  • Otra información financiera

    • HOA: $3,672

    • Frecuencia HOA: Quarterly

    • Importe anual de impuestos: $57,071

  • Detalles de la fuente

    • MLS ID: O6446272

    Otros hechos

    • Materiales de construcción: Block / Stucco

    • Detalles de la fundación: Slab

    • Características de la chimenea: Living Room / Master Bedroom

    • Características de lavandería: Laundry Room

    • Características del lote: Landscaped / On Golf Course / Oversized Lot

    • Características de la piscina: In Ground / Lighting

    • Características de la ventana: Drapes / Shutters / Window Treatments

    • Caras de dirección: East

    • Estilo arquitectónico: Mediterranean

    • Hogar: Si

    • Nombre del cuerpo de agua: BUTLER CHAIN OF LAKES

    • Espacios de garaje: 4

    • Garaje adjunto: Si

    • Garaje: Si

    • Salón: 7100

    • Fuente de agua: Public

    • Nombre de subdivisión: ISLEWORTH

Consulta privada
Habla con el asesor de este inmueble.
Planos, documentos del HOA, comparables off-market, agendar una visita privada — un solo mensaje directo al especialista local.

Más como esta

En Venta
$6,950,000
Casa
7 camas · 6 baños · 8,722 sqft
KEENES POINTE, WINDERMERE
6113 GROSVENOR SHORE DRIVE
En Venta
$7,450,000
Casa
7 camas · 8 baños · 8,362 sqft
KEENES POINTE UNIT 03 46/104, WINDERMERE
9343 TIBET POINTE CIRCLE
En Venta
$7,200,000
Casa
5 camas · 5 baños · 5,993 sqft
ISLEWORTH, WINDERMERE
5373 ISLEWORTH COUNTRY CLUB DRIVE
-$100K
En Venta
$6,900,000
Casa
5 camas · 5 baños · 7,158 sqft
ISLEWORTH WEST, WINDERMERE
6055 LOUISE COVE DRIVE
En Venta
$5,999,000
Casa
5 camas · 4 baños · 5,511 sqft
ALADAR ON LAKE BUTLER, WINDERMERE
800 W 2ND AVENUE
-$100K
En Venta
$6,800,000
Casa
5 camas · 5 baños · 6,300 sqft
DOWN ACRES ESTATES, WINDERMERE
9061 RON DEN LANE
-$355K
En Venta
$6,595,000
Casa
5 camas · 4 baños · 7,178 sqft
ISLEWORTH, WINDERMERE
6462 DEACON CIR
-$405K
En Venta
$6,995,000
Casa
5 camas · 6 baños · 7,529 sqft
KEENES POINTE, WINDERMERE
9349 TIBET POINTE CIRCLE

Mercado cerca de esta dirección

Conteos en vivo en la misma zona.
Ver todo

The multiple listing information is provided by the Stellar MLS from a copyrighted compilation of listings. The compilation of listings and each individual listing are ©2026-present Stellar MLS. All Rights Reserved. The information provided is for consumers' personal, noncommercial use and may not be used for any purpose other than to identify prospective properties consumers may be interested in purchasing. All properties are subject to prior sale or withdrawal. All information provided is deemed reliable but is not guaranteed accurate, and should be independently verified. Listing courtesy of: ISLEWORTH REALTY LLC