Vender tu casa
Valoración gratuita de tu hogar
Contacto
Cuéntenos sobre sus necesidades

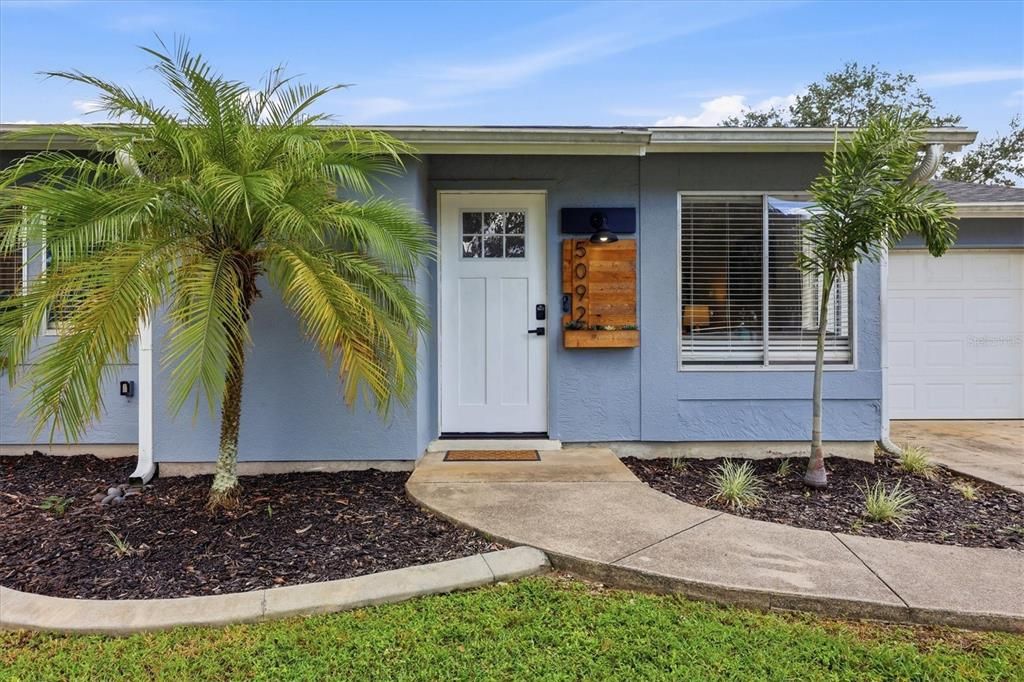
5092 TREKELL STREET

Casa En Venta
$249,000

BTC: 3.00000000

ETH: 102.38486842

Nuevo
2 camas
2 baños
1,036 sqft

Visión general

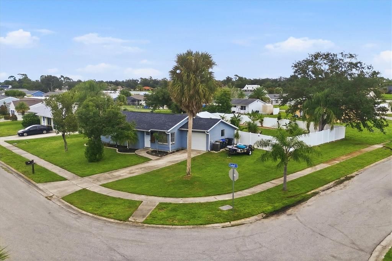
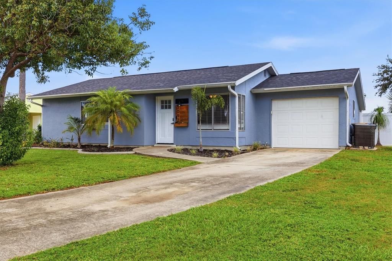
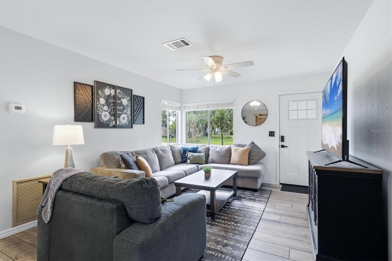
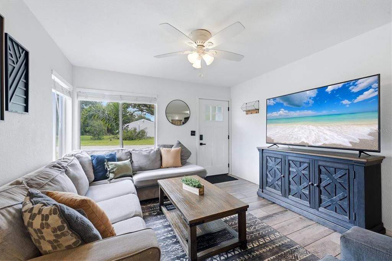
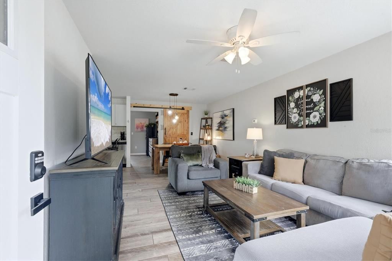
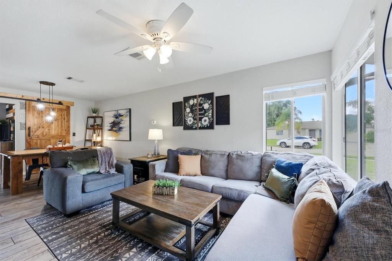
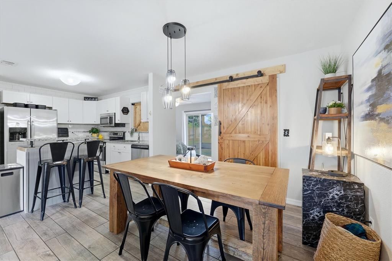
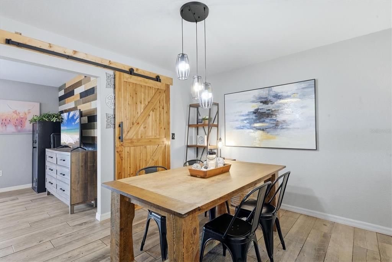
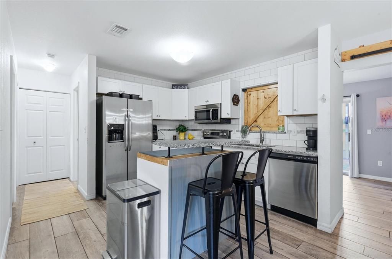
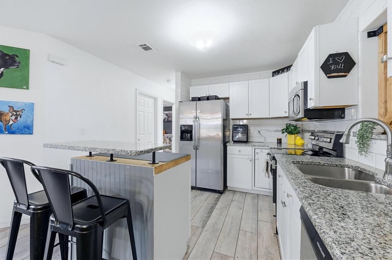
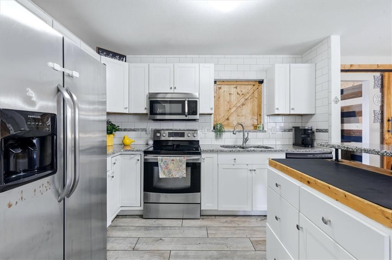
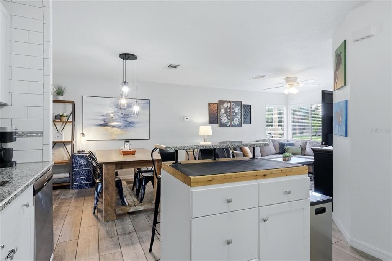
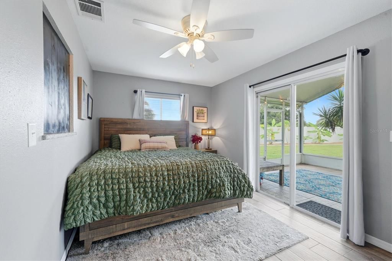
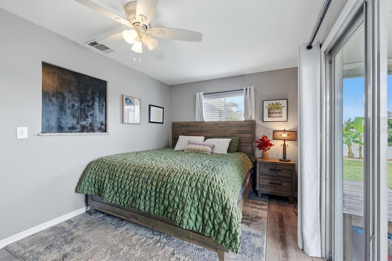
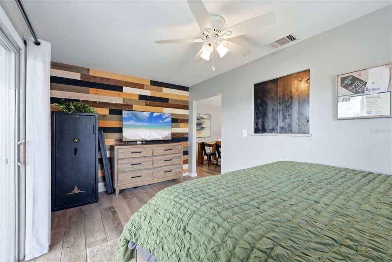
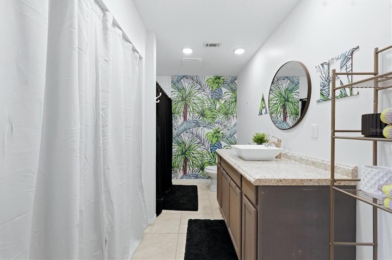
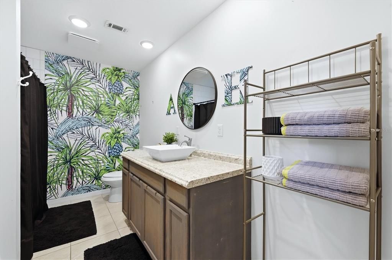
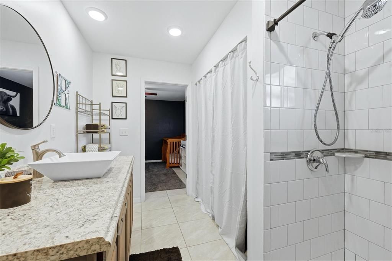
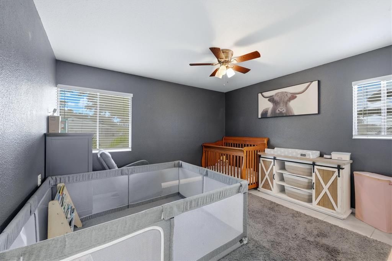
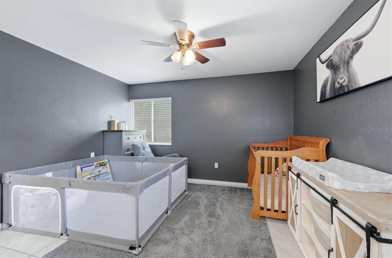
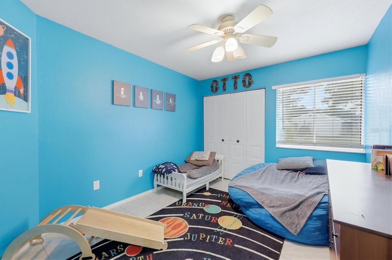
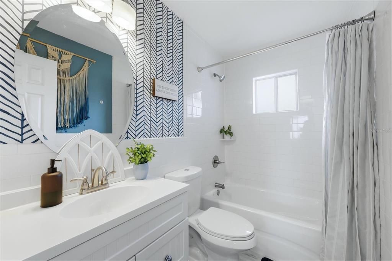
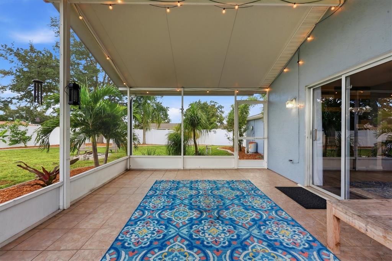
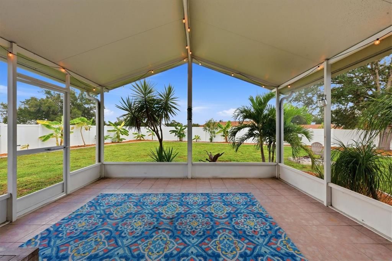
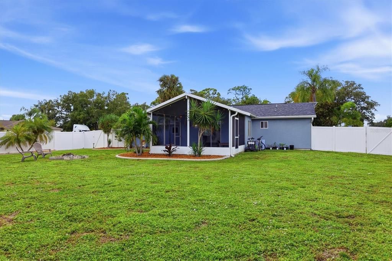
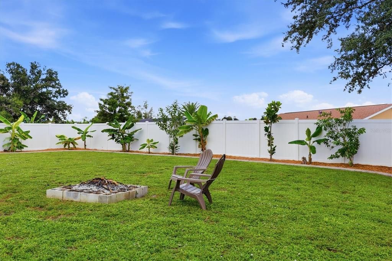
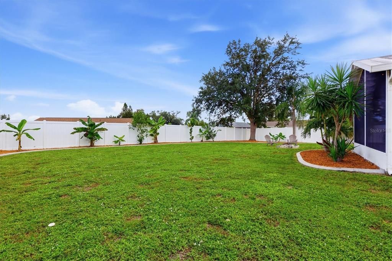
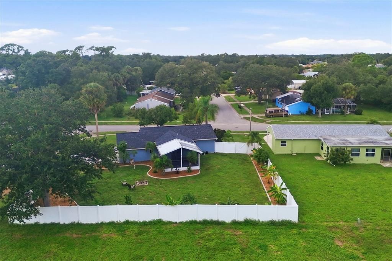
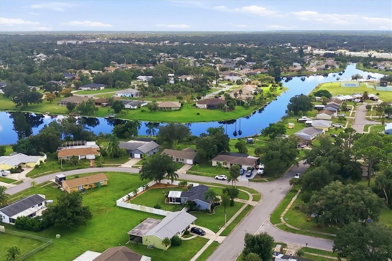
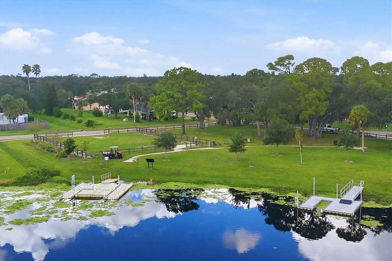
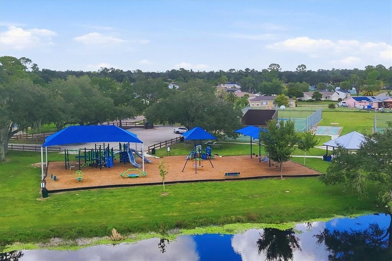
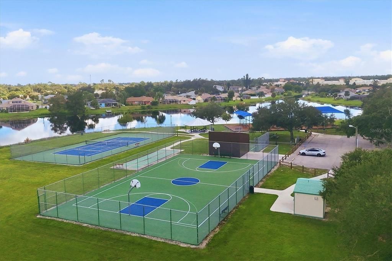
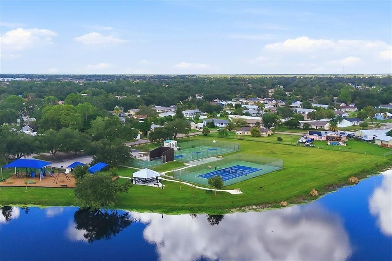
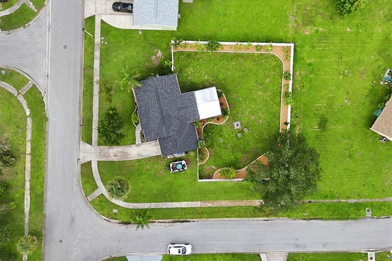
THE PERFECT HOME - Affordable, Move In Ready and conveniently located near a lot of shopping options, this Charming 2-bedroom, 2-bath home with a 1-car garage offers the perfect blend of comfort, space, and Florida Living! Situated on an OVERSIZED 13,004 sq. ft. CORNER LOT, this home features wood-look tile flooring throughout, an updated kitchen with granite countertops and a breakfast bar, and nicely updated bathrooms. Just off the dining area, a stylish wood-look sliding door opens to a versatile family room, currently used as an additional bedroom, leading to a spacious tiled, fully screened lanai - perfect for relaxing, entertaining, or enjoying your morning coffee. Step outside to your own Private Tropical Retreat - The fully fenced backyard features mature landscaping, fruit trees, custom decorative curbing, and a peaceful greenbelt for added privacy. With plenty of room for pets to play, family gatherings, gardening, or simply unwinding in your own little piece of paradise, this outdoor space is sure to impress! Major Updates provide added peace of mind: Roof (2023), HVAC (2026), electrical panel (2022), garage door (2022), and fencing (2023). Public Water and Sewer are additional benefits! Enjoy all that North Port has to offer, including scenic walking trails, community centers, the North Port Aquatic Center, and convenient shopping at Coco Plum Village Shops and the to-be-built Sarasota Memorial Hospital. The Atlanta Braves' spring training stadium is just minutes away, with Port Charlotte, Venice, Sarasota, and Beautiful Gulf Coast Beaches all within an easy drive. Don't miss this opportunity to enjoy the Florida lifestyle! Schedule your private showing today.

Ubicación

Detalles

Tipo:
Residential
Estacionamiento:
Sin datos
Año de construcción:
1981
Lote:
0.30 Hectáreas
Calefacción:
Central / Electric
precio por sq. medidor:
$240
Enfriamiento:
Central Air
HOA:
Sin datos

Valuation

Our model vs. what's actually selling nearby.
Estimate
$175,000
$161K – $231K
Confidence Low
List vs. estimate
$74K above estimate
List $249,000 · +42.3%
Our model says this listing is priced above recent comparable activity. Room to negotiate.
Price per sq ft
$240
+19.3% vs. city median $201
Based on
7 MLS comparables
Median of recent comparable listings. Sold comps use closing price, active listings use list price.

Destacados

Annual tax
$3,290
2025
Garage
1 car garage
Pets
Allowed
Más hechos y características
  • Piso

    • Ceramic Tile

    Calefacción

    • Central

    • Electric

    Enfriamiento

    • Central Air

    Accesorios

    • Dishwasher

    • Range

    • Refrigerator

    Otras características interiores

    • Living Room/Dining Room Combo

    • Open Floorplan

    • Primary Bedroom Main Floor

    Dormitorios y baños

    • Dormitorios: 2

    • Baños completos: 2

  • Propiedad

    • Pisos: One

    • Características Exteriores: Irrigation System / Private Yard / Sliding Doors

    Lote

    • Lote: 0.30 Hectáreas

    Otra Información de Propiedad

    • Número de Parcela: 1001276301

    • Zonificación: RSF2

  • Tipo y estilo

    • Tipo de propiedad: Residential

    • Subtipo de propiedad: Single Family Residence

  • Utilidad

    • BB/HS Internet Available

    • Cable Available

    • Electricity Connected

  • Otra información financiera

    • Importe anual de impuestos: $3,290

  • Detalles de la fuente

    • MLS ID: A4709615

    Otros hechos

    • Materiales de construcción: Stucco / Wood Frame

    • Detalles de la fundación: Slab

    • Características de lavandería: Electric Dryer Hookup / Inside / Laundry Room / Washer Hookup

    • Características del lote: Corner Lot / Flood Insurance Required / FloodZone / Landscaped / Level / Oversized Lot

    • Características del patio y el porche: Covered / Enclosed / Patio / Screened

    • Características de la ventana: Blinds

    • Caras de dirección: West

    • Espacios de garaje: 1

    • Garaje adjunto: Si

    • Garaje: Si

    • Salón: 1036

    • Fuente de agua: Public

    • Nombre de subdivisión: PORT CHARLOTTE SUB 55

Consulta privada
Habla con el asesor de este inmueble.
Planos, documentos del HOA, comparables off-market, agendar una visita privada — un solo mensaje directo al especialista local.

Más como esta

En Venta
$303,880
Casa
3 camas · 2 baños · 1,614 sqft
DRIFTWOOD BAY, PORT CHARLOTTE
17067 STILLWELL COURT
Nuevo
En Venta
$279,000
Casa
3 camas · 2 baños · 1,235 sqft
PORT CHARLOTTE SUB 50, NORTH PORT
5521 TALBROOK ROAD
Nuevo
En Venta
$320,660
Casa
3 camas · 2 baños · 1,452 sqft
CENTRAL PARC, NORTH PORT
4474 RIDGE CENTER AVENUE
Nuevo
En Venta
$299,990
Casa
3 camas · 2 baños · 1,452 sqft
CENTRAL PARC, NORTH PORT
4552 TUSCOLA BOULEVARD
Nuevo
En Venta
$319,990
Casa
4 camas · 2 baños · 1,722 sqft
CENTRAL PARC, NORTH PORT
4540 TUSCOLA BOULEVARD
Nuevo
En Venta
$290,990
Casa
3 camas · 2 baños · 1,331 sqft
PORT CHARLOTTE SEC 032, PORT CHARLOTTE
15443 BUICK AVENUE
Nuevo
En Venta
$235,000
Casa
2 camas · 2 baños · 1,138 sqft
PORT CHARLOTTE SUB 52, NORTH PORT
7070 ODOM PLACE
Nuevo
En Venta
$249,000
Casa
3 camas · 2 baños · 1,488 sqft
VILLAS OF SABAL TRACE, NORTH PORT
4265 FAIRWAY DRIVE

Mercado cerca de esta dirección

Conteos en vivo en la misma zona.
Ver todo

The multiple listing information is provided by the Stellar MLS from a copyrighted compilation of listings. The compilation of listings and each individual listing are ©2026-present Stellar MLS. All Rights Reserved. The information provided is for consumers' personal, noncommercial use and may not be used for any purpose other than to identify prospective properties consumers may be interested in purchasing. All properties are subject to prior sale or withdrawal. All information provided is deemed reliable but is not guaranteed accurate, and should be independently verified. Listing courtesy of: MICHAEL SAUNDERS & COMPANY