Vender tu casa
Valoración gratuita de tu hogar
Contacto
Cuéntenos sobre sus necesidades
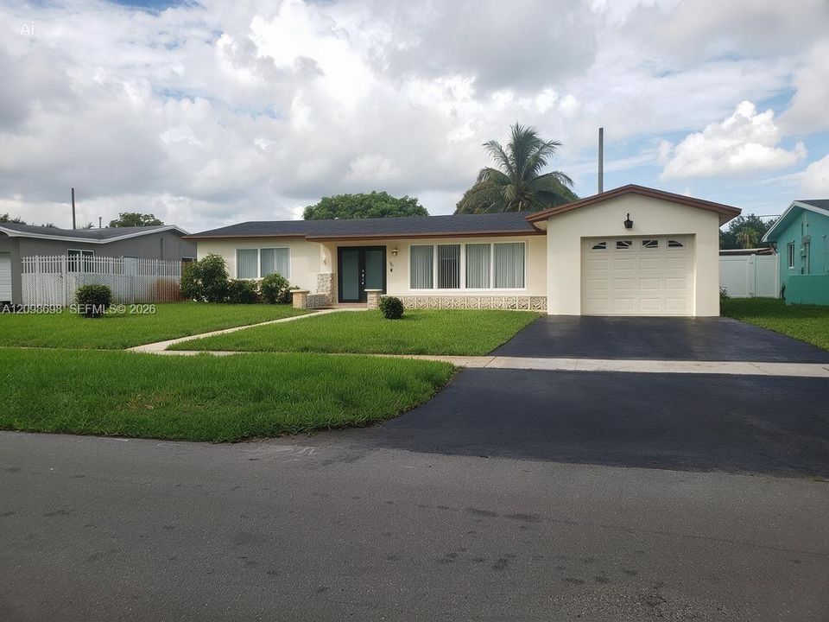
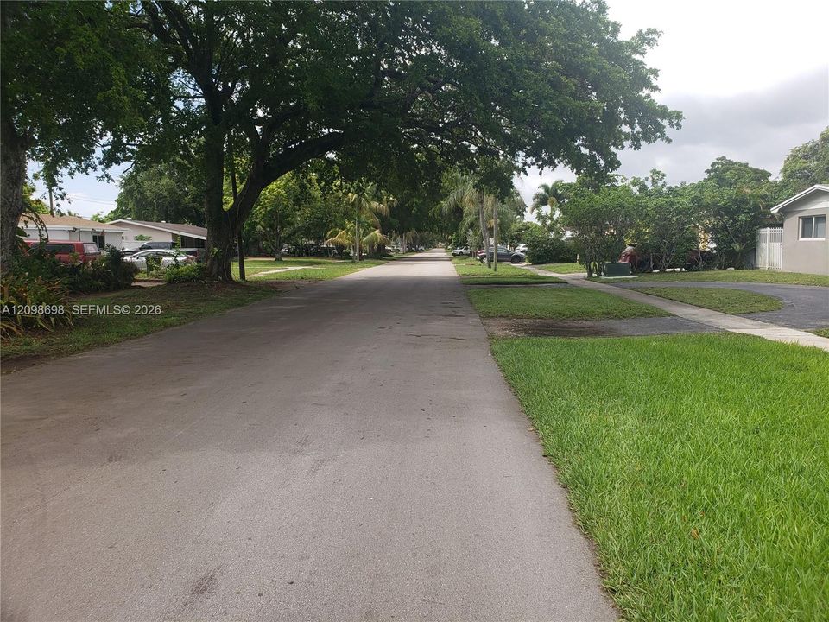
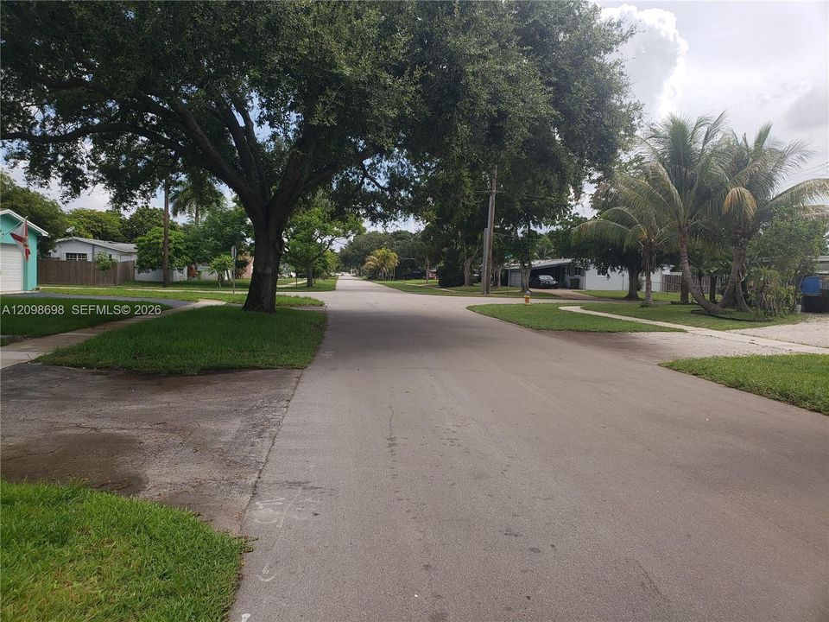
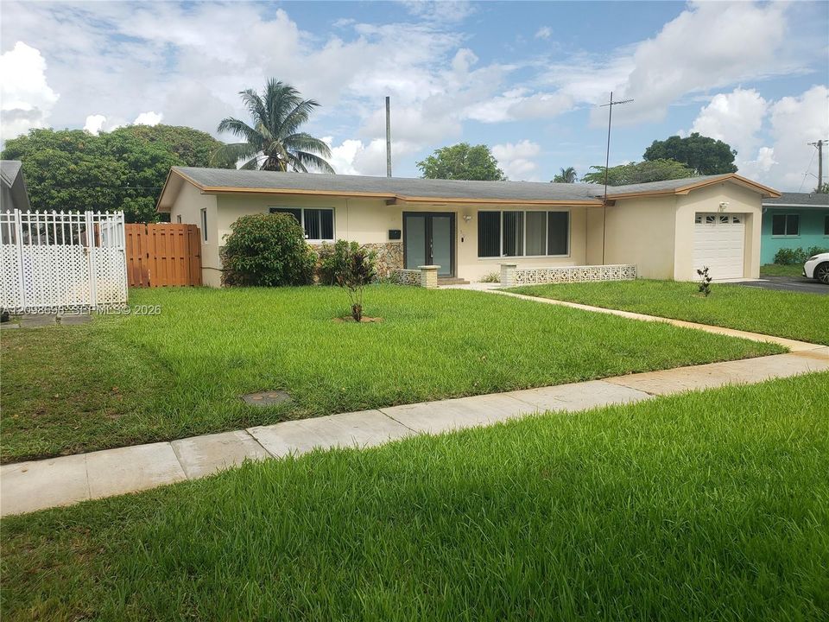
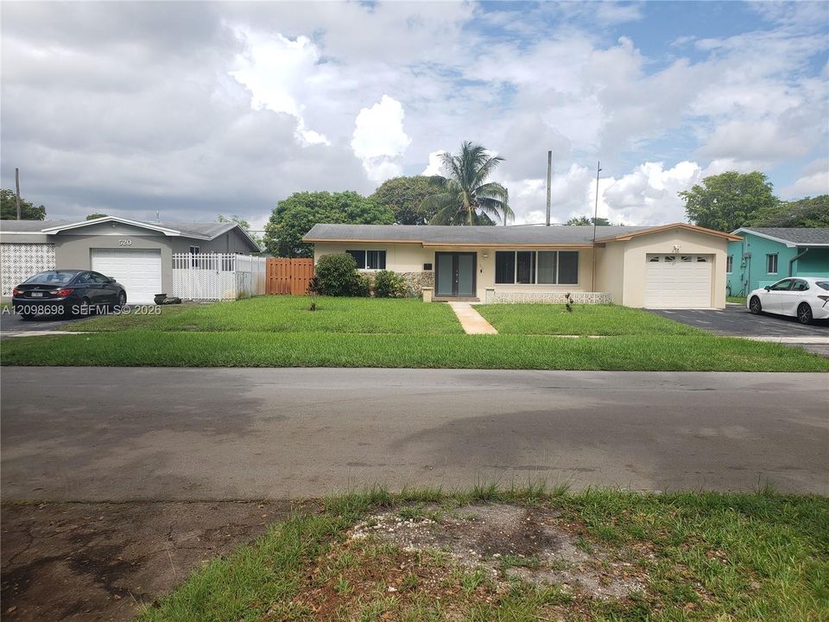
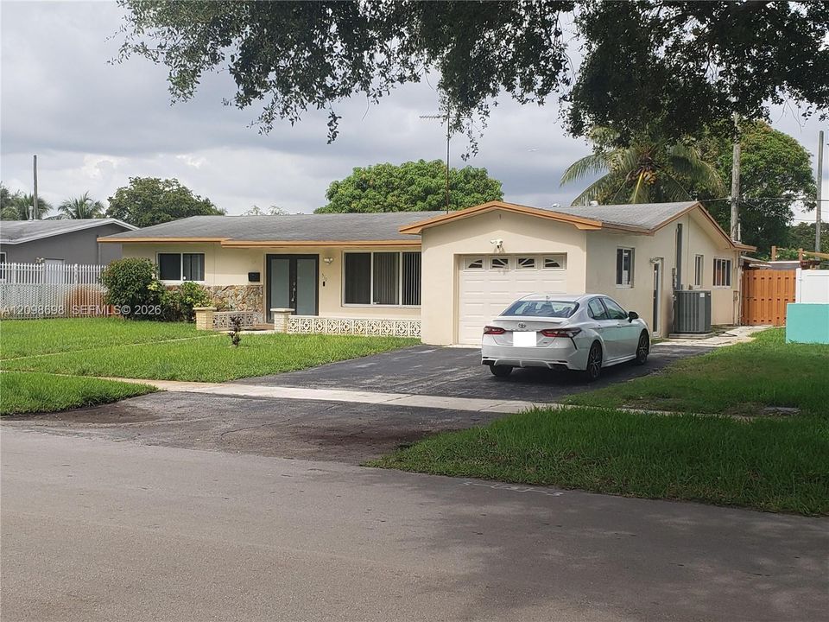
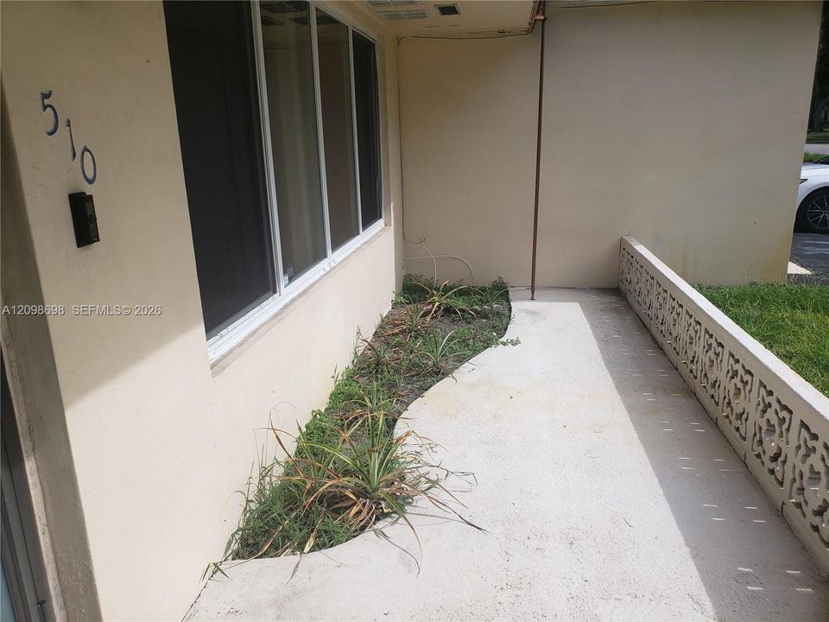
510 SW 70th Ave, Pembroke Pines FL 33023
Casa En Venta
$579,000

BTC: 6.89285714

ETH: 218.49056604

Nuevo
3 camas
2 baños
1,405 sqft

Visión general

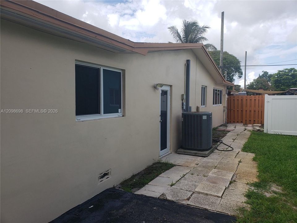
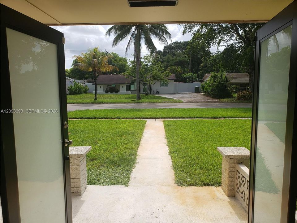
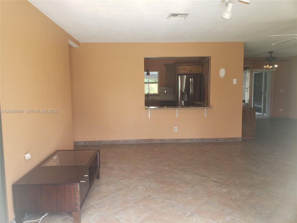
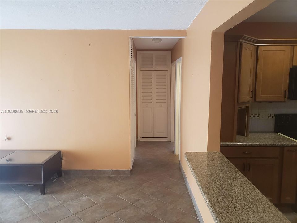
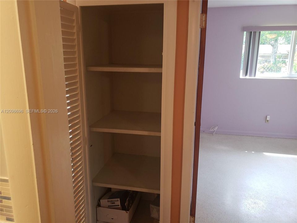
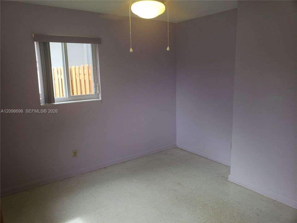
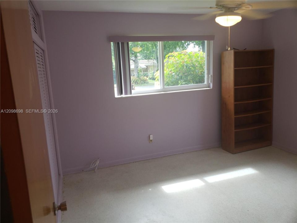
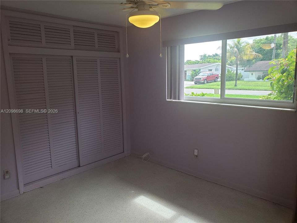
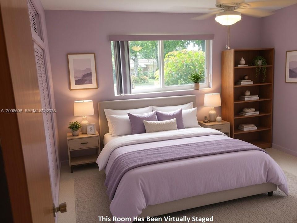
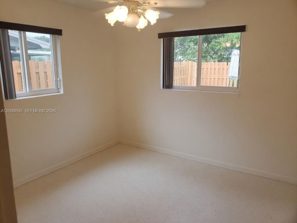
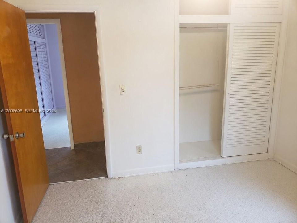
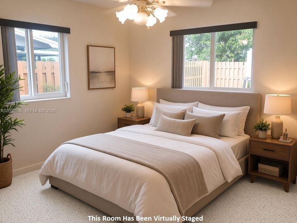
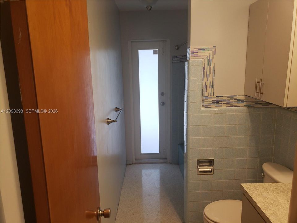
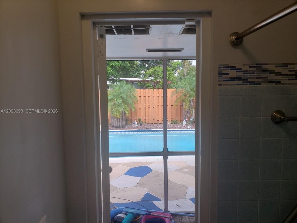
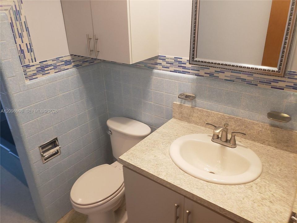
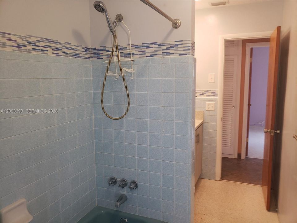
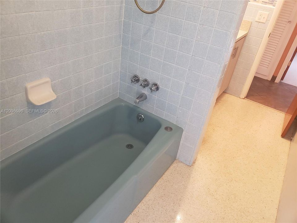
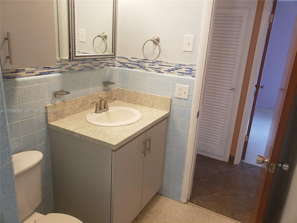
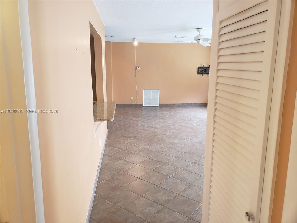
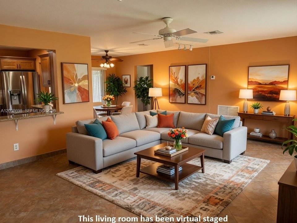
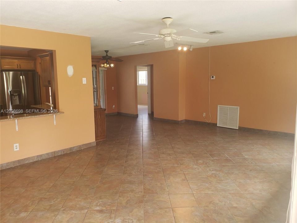
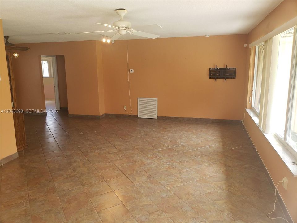
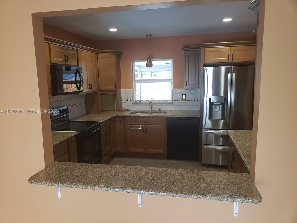
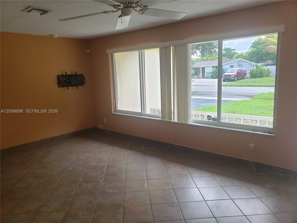
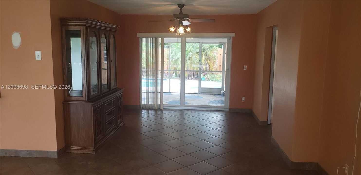
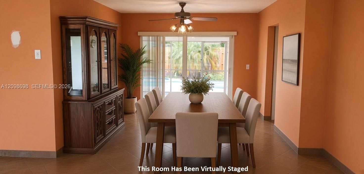
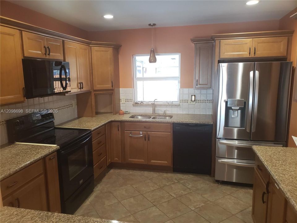
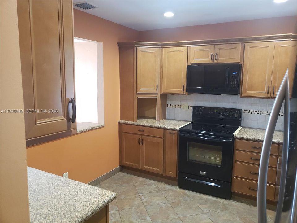
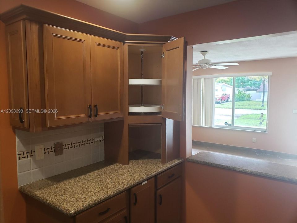
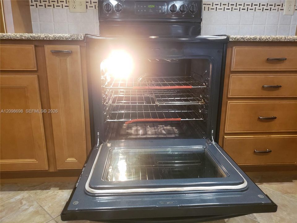
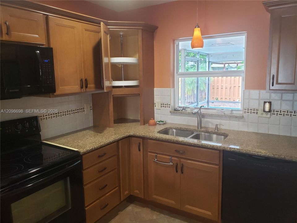
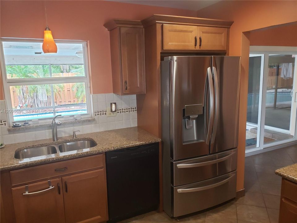
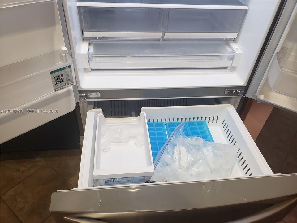
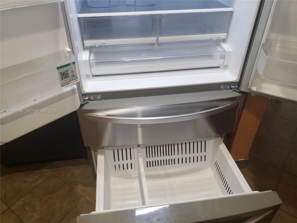
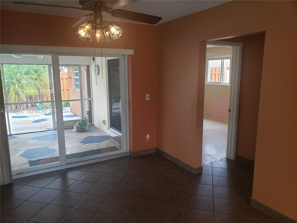
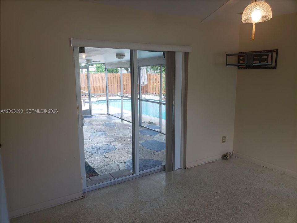
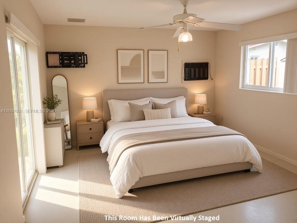
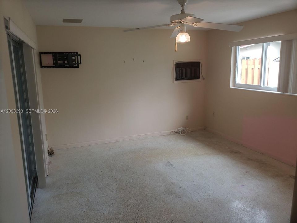
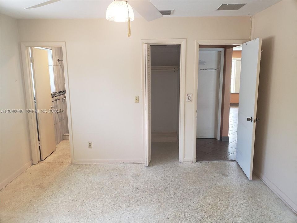
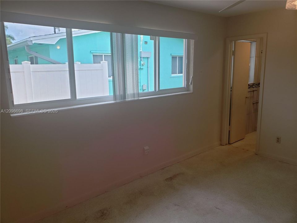
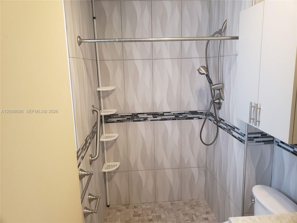
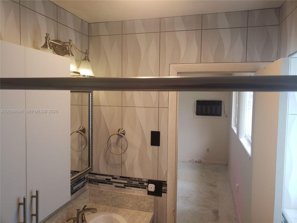
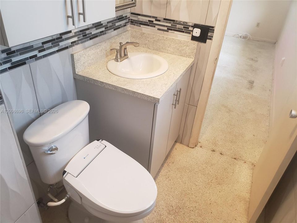
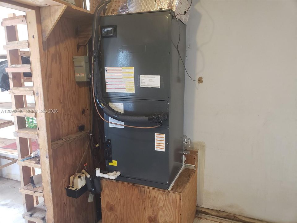
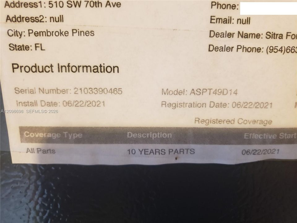
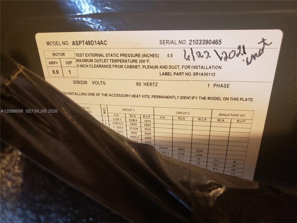
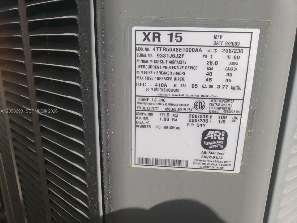
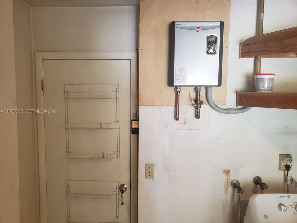
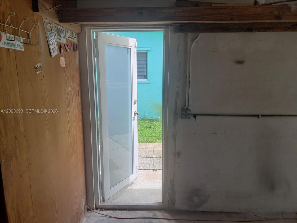
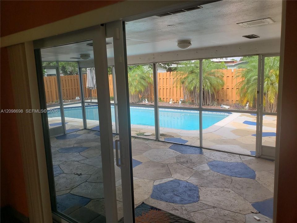
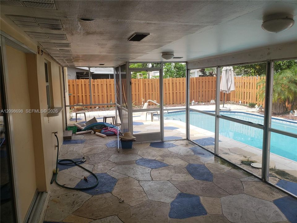
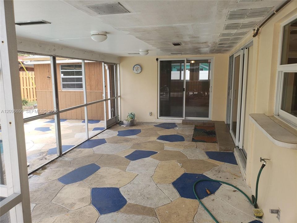
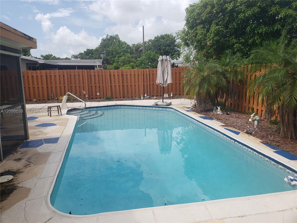
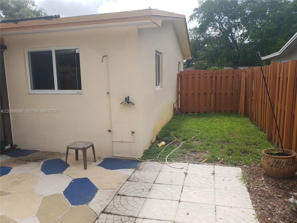
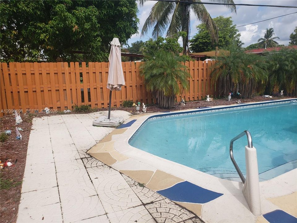
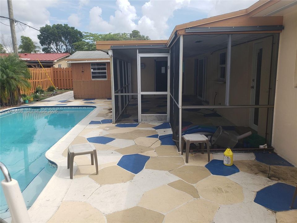
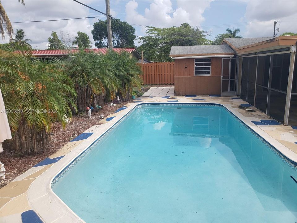
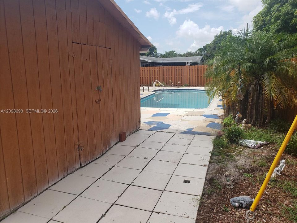
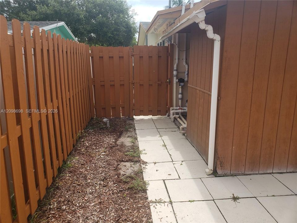
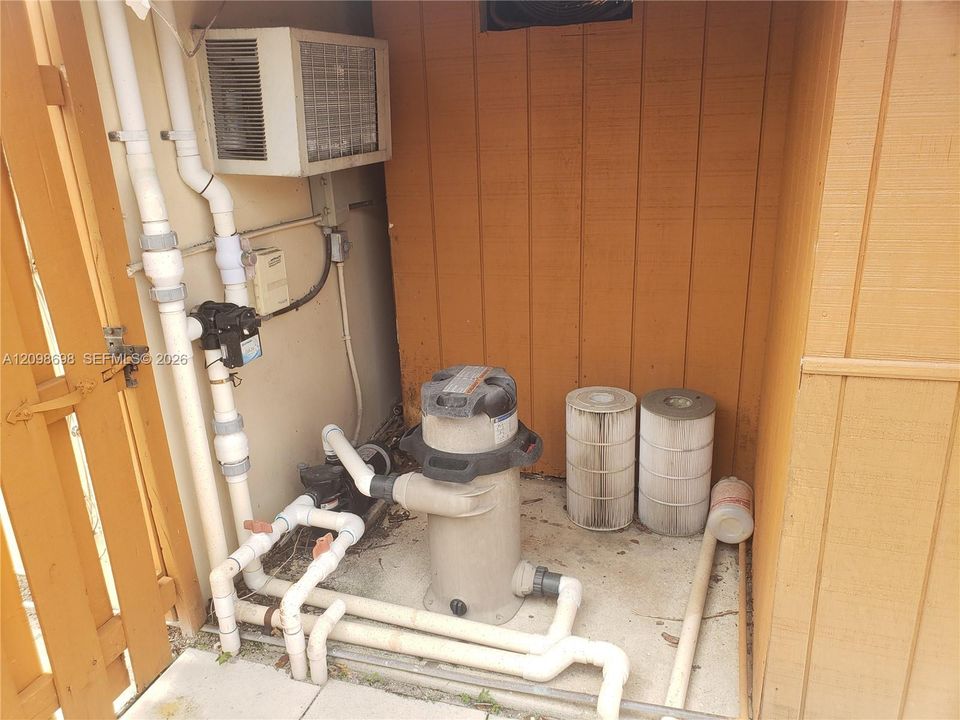
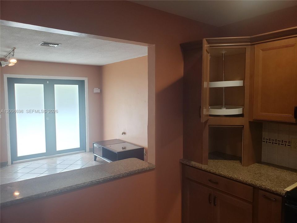
Charming, Well Maintained Pool Home With NO HOA in Pembroke Pines Location! Welcome to this 3 bedroom and 2 bath move-in-ready single-family home located at 510 SW 70th Ave in the Pembroke Pines community. This bright and spacious residence offers the perfect blend of comfort and Florida lifestyle with its private swimming pool and fenced backyard that is ideal for family gatherings, relaxation, and entertaining. With 1405 living square feet this home features generously sized rooms, a functional layout, and abundant natural light throughout, this home is perfect for families or first-time buyers looking for value in a convenient South Florida location. Enjoy easy access to major highways, shopping at Pembroke Lakes Mall, excellent schools, parks, and all the amenities Pembroke Pines and nearby Hollywood area have to offer. Highlights Include: Roof Replaced in 2010 A/C Air Handler Replaced in 2021. Exterior A/C Unit 2009. Rheem Tankless water heater. Hurricane Impact Doors and Windows. Private swimming pool with fenced backyard. Bright, open living spaces. Ceiling fans and ample natural light. Convenient location near Hollywood and major highways. Great opportunity to personalize and make it your own. Whether you're looking for your first home or a fantastic investment property in a great location, this pool home delivers tremendous potential. Don't miss your chance schedule your private showing today! Please no blind offers. Some images have been virtually staged

Ubicación

Detalles

Tipo:
Residential
Estacionamiento:
Driveway
Año de construcción:
1964
Lote:
7004 Pies Cuadrados
Calefacción:
Central
precio por sq. medidor:
$412
Enfriamiento:
Ceiling Fan(s) / Central Air / Wall/Window Unit(s)
HOA:
Sin datos

Valuation

Our model vs. what's actually selling nearby.
Estimate
$405,000
$320K – $579K
Confidence Low
List vs. estimate
$174K above estimate
List $579,000 · +43.0%
Our model says this listing is priced above recent comparable activity. Room to negotiate.
Price per sq ft
$412
+15.6% vs. city median $356
Based on
21 MLS comparables
Median of recent comparable listings. Sold comps use closing price, active listings use list price.

Destacados

Annual tax
$2,488
2025
Pool
Solar Heat
View
None
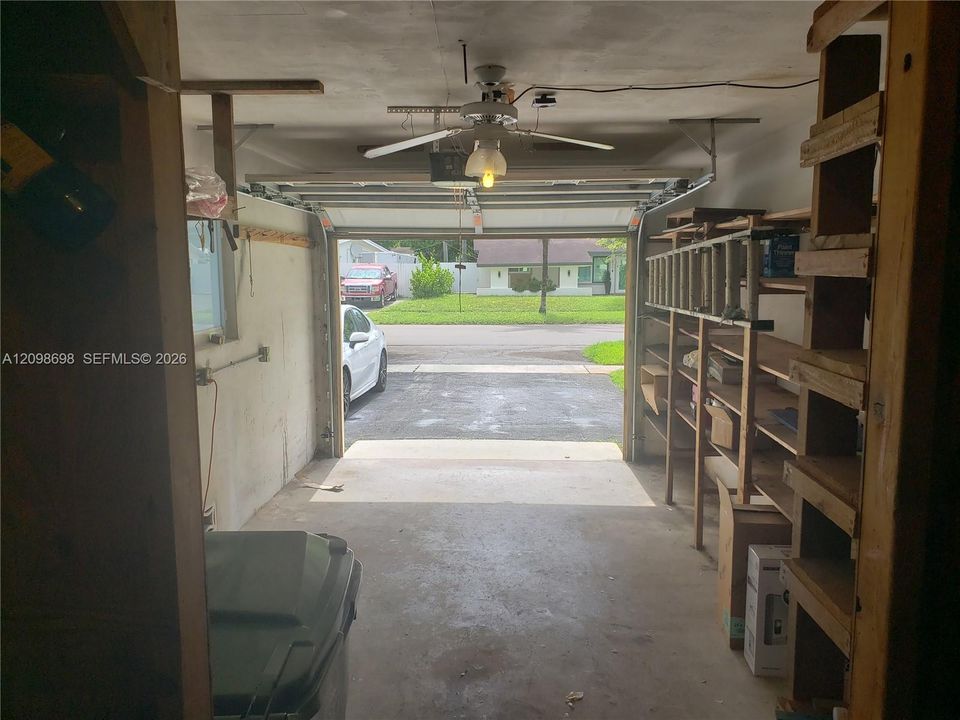
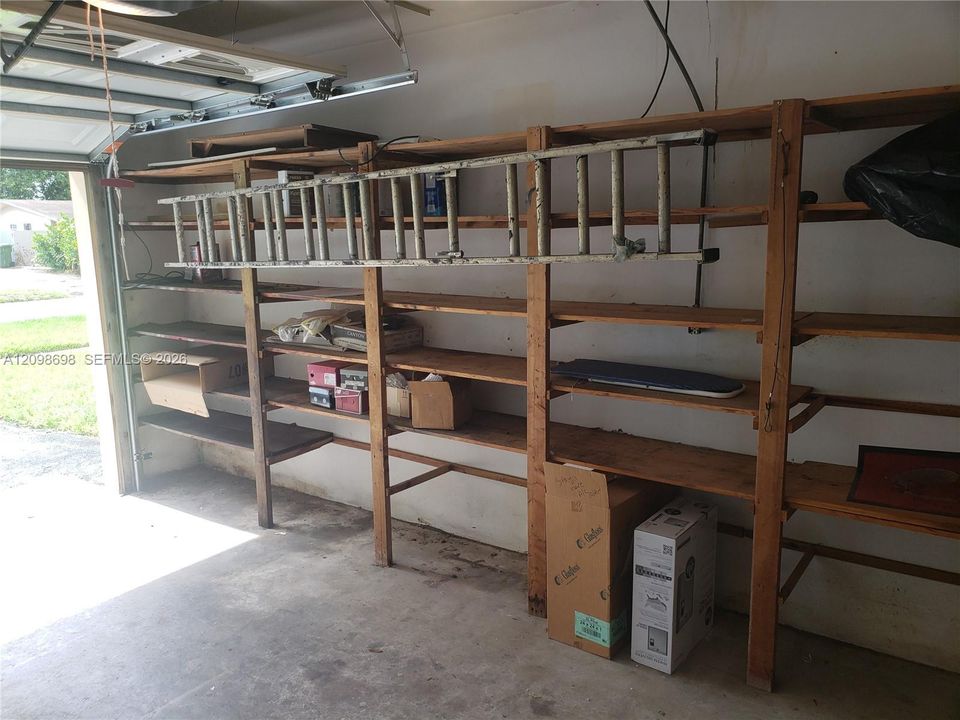
Garage
1 car garage
Más hechos y características
  • Piso

    • Terrazzo

    • Tile

    Calefacción

    • Central

    Enfriamiento

    • Ceiling Fan(s)

    • Central Air

    • Wall/Window Unit(s)

    Accesorios

    • Dishwasher

    • Disposal

    • Dryer

    • Electric Range

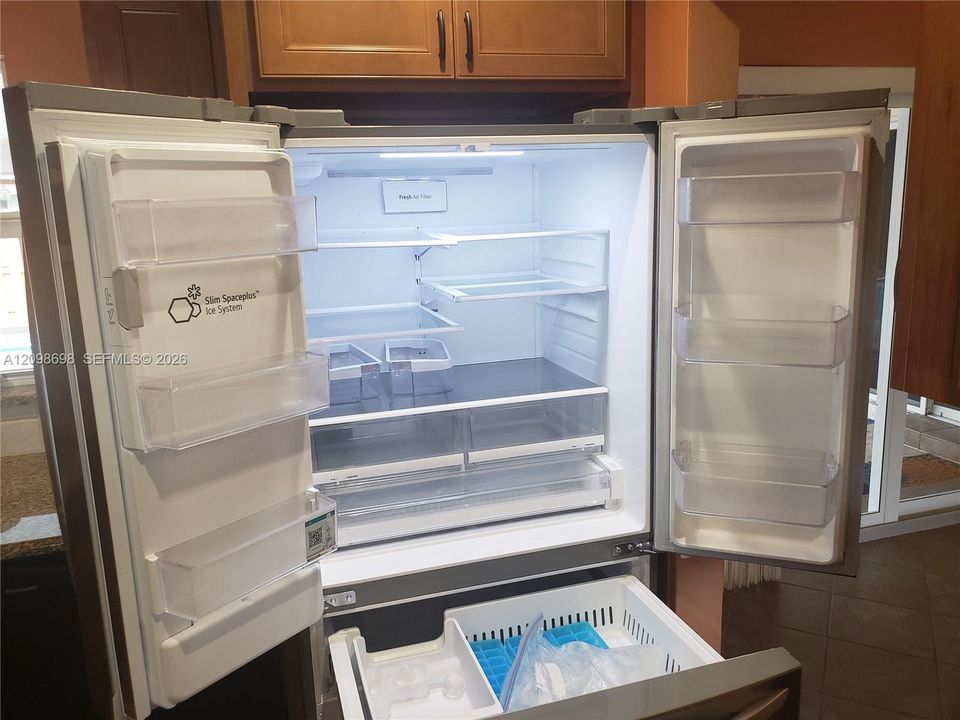
    • Ice Maker

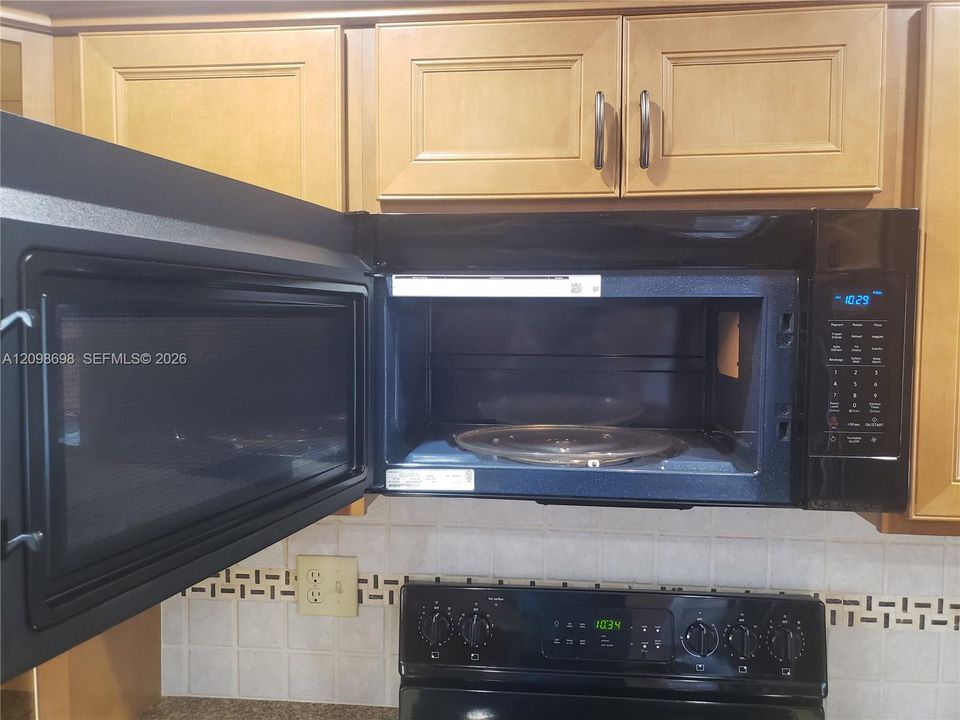
    • Microwave

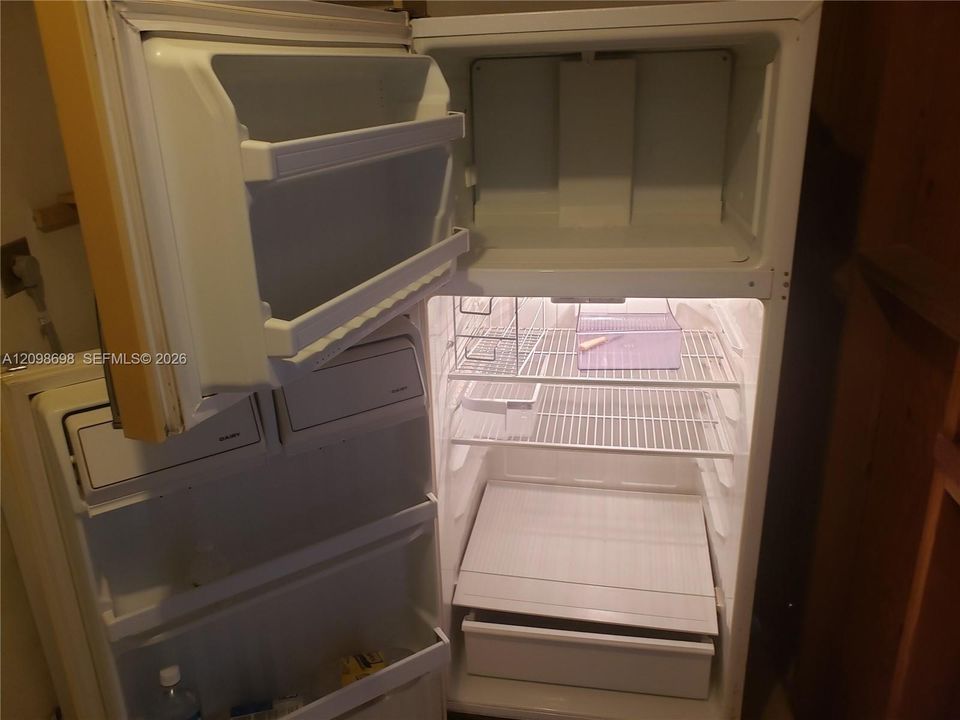
    • Other Equipment/Appliances

    • Refrigerator

    • Free-Standing Freezer

    • Washer

    Otras características interiores

    • First Floor Entry

    • French Doors

    • Attic

    • Family Room

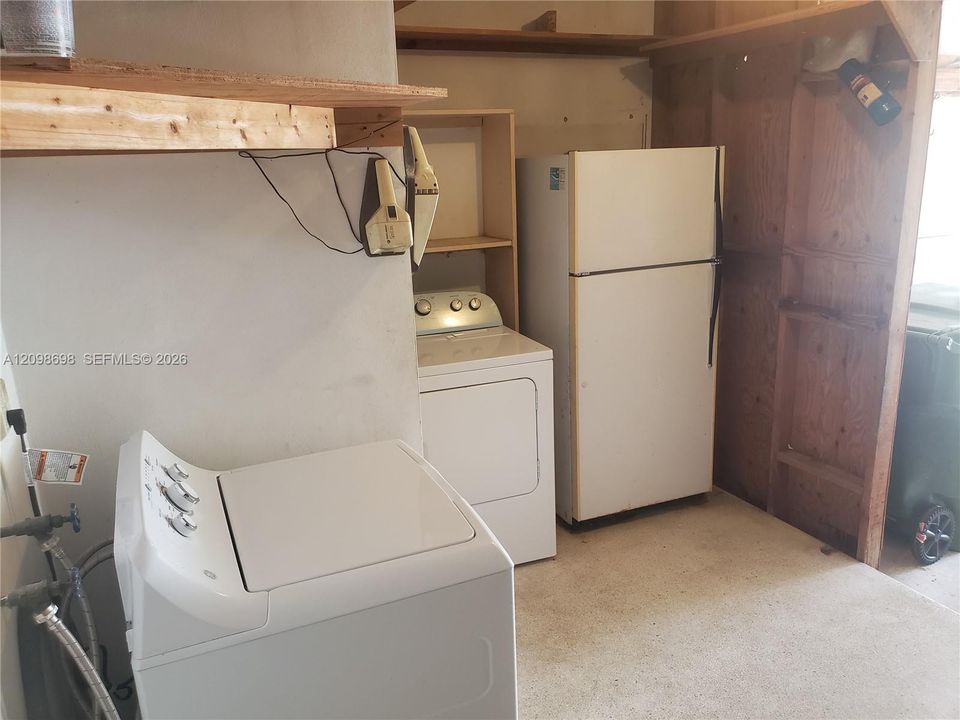
    • Utility/Laundry In Garage

    Dormitorios y baños

    • Dormitorios: 3

    • Baños completos: 2

  • Estacionamiento

    • Driveway

    Lote

    • Lote: 7004 Pies Cuadrados

    Otra Información de Propiedad

    • Número de Parcela: 514114111340

    • Zonificación: (R-1C)

  • Tipo y estilo

    • Tipo de propiedad: Residential

    • Subtipo de propiedad: Single Family Residence

  • Otra información financiera

    • Importe anual de impuestos: $2,488

  • Detalles de la fuente

    • MLS ID: A12098698

    Otros hechos

    • Materiales de construcción: Concrete Block Construction

    • Características de lavandería: In Garage

    • Características del lote: Less Than 1/4 Acre Lot

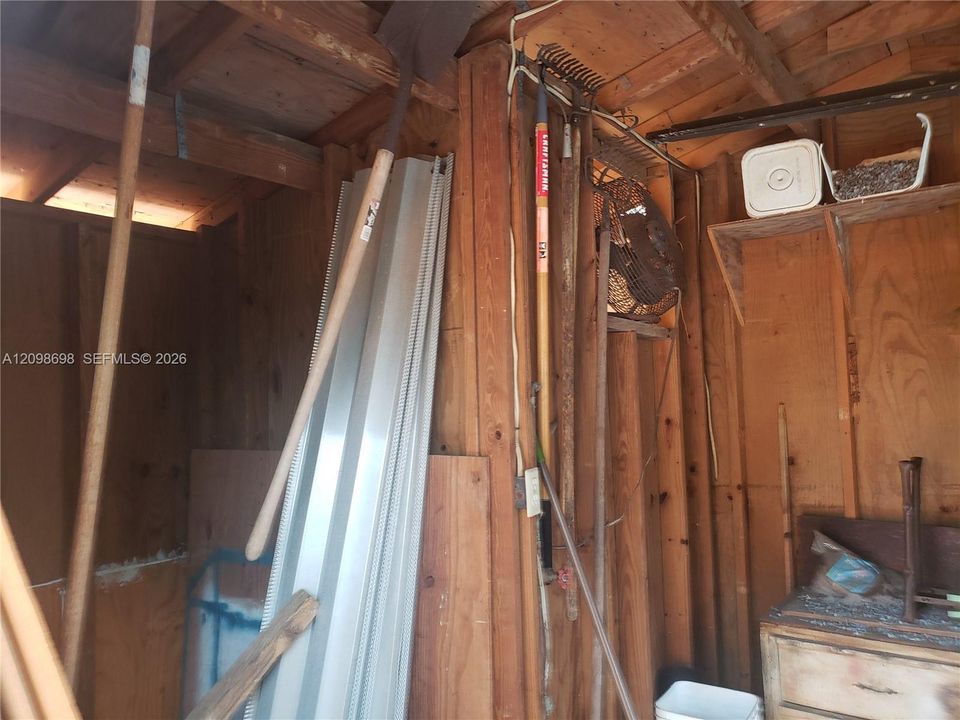
    • Características del patio y el porche: Patio / Screened Porch

    • Características de la piscina: Solar Heat

    • Características de la ventana: Hurricane Shutters / Blinds / High Impact Windows / Sliding

    • Caras de dirección: East

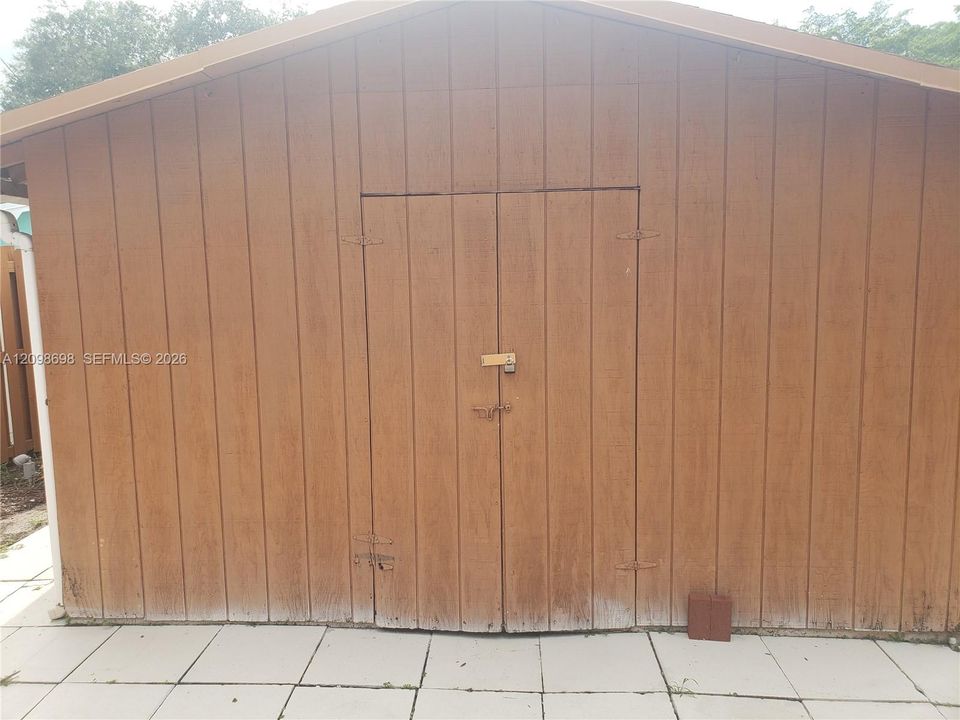
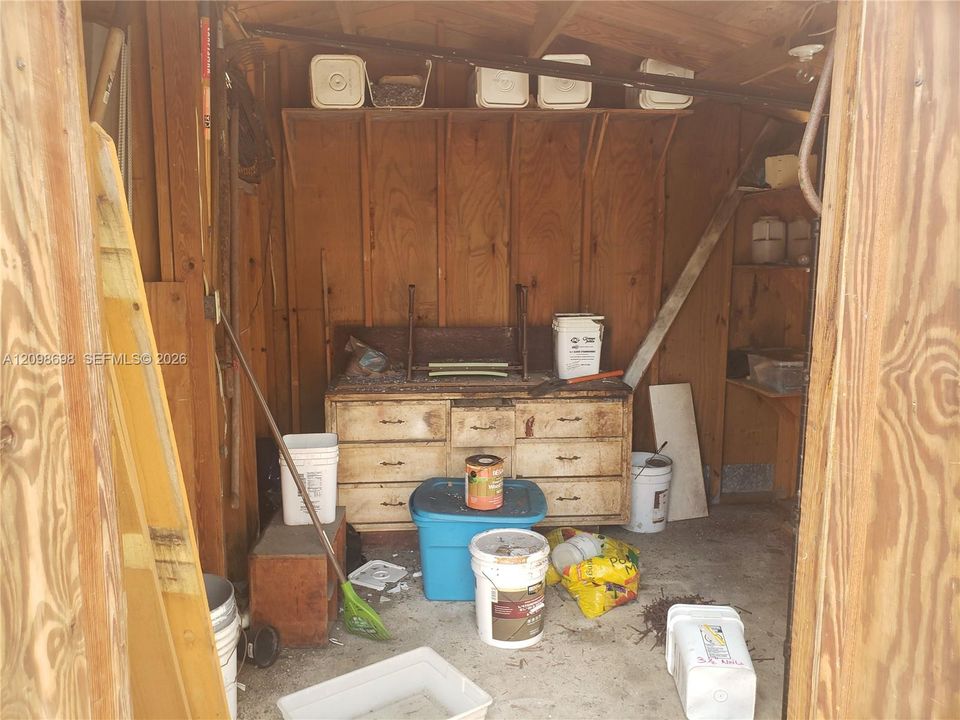
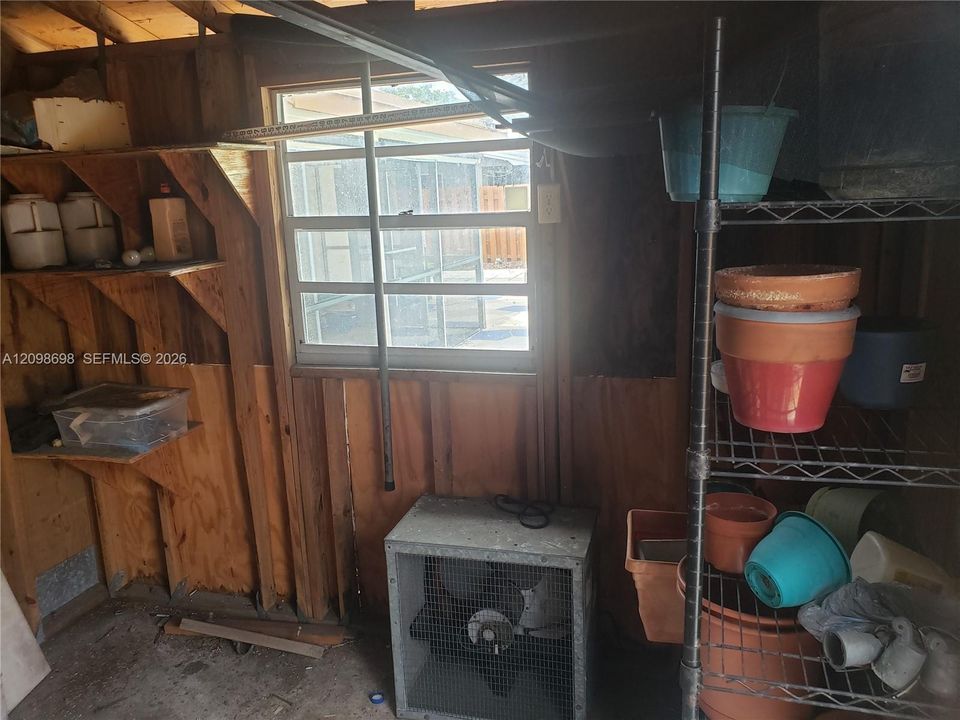
    • Otras estructuras: Shed(s)

    • Estilo arquitectónico: Attached / One Story

    • Espacios de garaje: 1

    • Garaje: Si

    • Salón: 1405

    • Fuente de agua: Municipal Water

    • Nombre de subdivisión: BOULEVARD PARK

Consulta privada
Habla con el asesor de este inmueble.
Planos, documentos del HOA, comparables off-market, agendar una visita privada — un solo mensaje directo al especialista local.

Más como esta

En Venta
$539,900
Casa
3 camas · 2 baños · 1,264 sqft
BOULEVARD HEIGHTS SEC TEN, Pembroke Pines
720 SW 69TH Avenue, Pembroke Pines FL 33023
En Venta
$585,000
Casa
4 camas · 2 baños · 1,492 sqft
BOULEVARD HEIGHTS SEC TEN, Pembroke Pines
6371 SW 1st Ct, Pembroke Pines FL 33023
En Venta
$585,000
Casa
3 camas · 2 baños · 1,866 sqft
MIRAMAR PARK THIRD ADD, Miramar
7501 Dilido Boulevard, Miramar FL 33023
En Venta
$519,000
Adosados
4 camas · 3 baños · 1,815 sqft
MURANO AT HAMPTON PARK NO,Murano at Hampton, Miramar
2820 SW 84th Ter # 105, Miramar FL 33025
En Venta
$459,000
Adosados
3 camas · 2 baños · 1,524 sqft
WALDEN PLACE, Miami Gardens
1223 NW 208th Ter, Miami Gardens FL 33169
En Venta
$498,000
Adosados
4 camas · 3 baños · 1,815 sqft
MURANO AT HAMPTON PK NO 4, Miramar
2695 SW 84th Ter # 104, Miramar FL 33025
En Venta
$725,000
Casa
4 camas · 2 baños · 2,540 sqft
WALNUT CREEK, Pembroke Pines
7652 NW 23RD Street, Pembroke Pines FL 33024
En Venta
$474,990
Casa
2 camas · 2 baños · 1,176 sqft
SUNSHINE PARK ESTATES, Hollywood
6170 HARDING Street, Hollywood FL 33024

Mercado cerca de esta dirección

Conteos en vivo en la misma zona.
Ver todo

The multiple listing information is provided by the Miami Association of REALTORS® from a copyrighted compilation of listings. The compilation of listings and each individual listing are ©2026-present Miami Association of REALTORS®. All Rights Reserved. The information provided is for consumers' personal, noncommercial use and may not be used for any purpose other than to identify prospective properties consumers may be interested in purchasing. All properties are subject to prior sale or withdrawal. All information provided is deemed reliable but is not guaranteed accurate, and should be independently verified. Listing courtesy of: Century 21 King Realty