Vender tu casa
Valoración gratuita de tu hogar
Contacto
Cuéntenos sobre sus necesidades
5104 N 34TH STREET

Casa En Venta
$289,000

BTC: 3.73868047

ETH: 118.00734994

1 días
2 camas
1 baños
1,272 sqft

Visión general

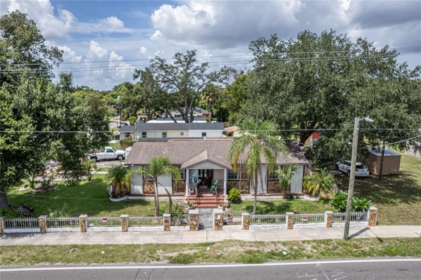
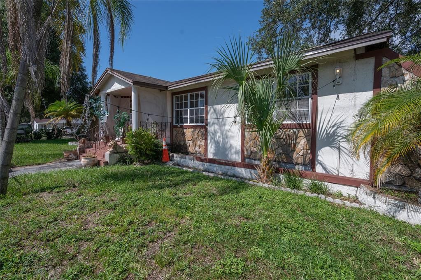
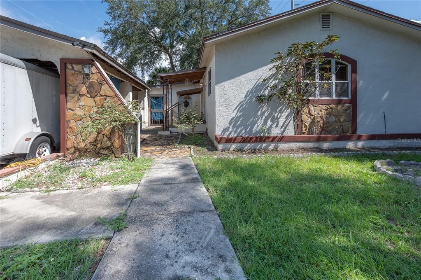
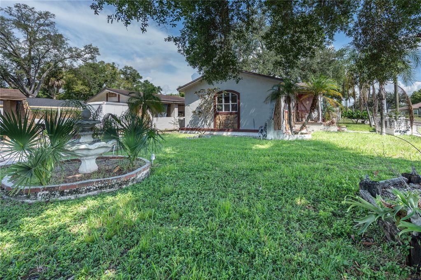
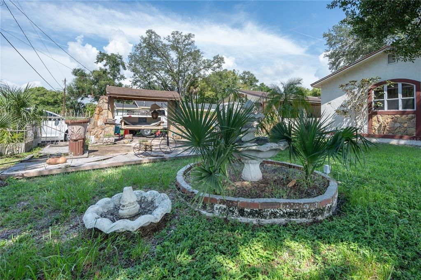
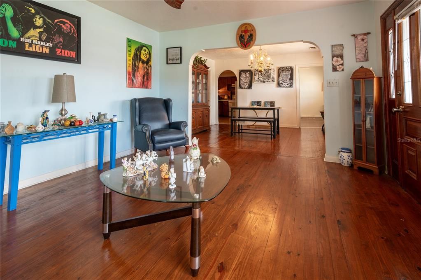
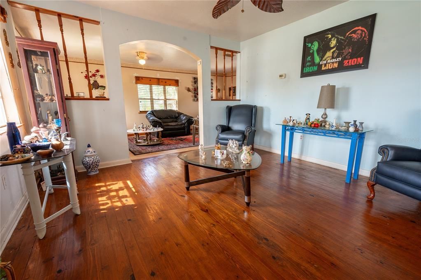
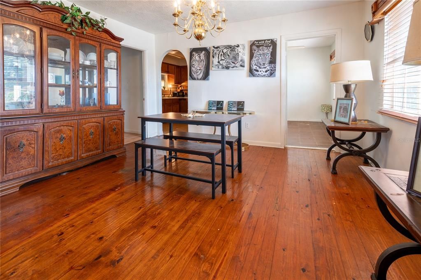
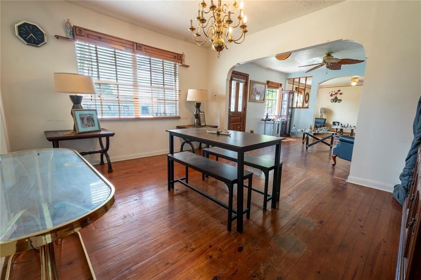
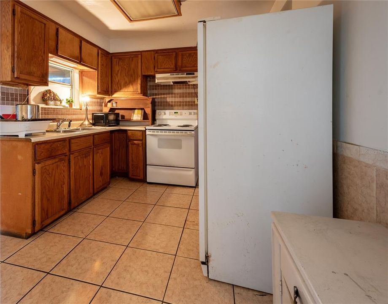
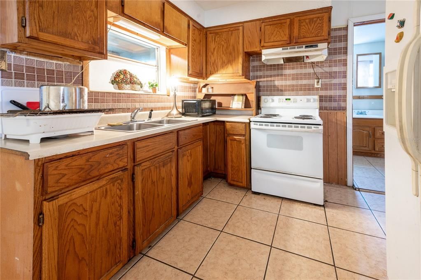
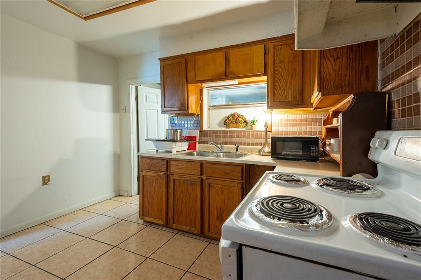
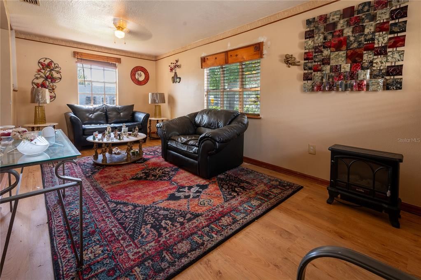
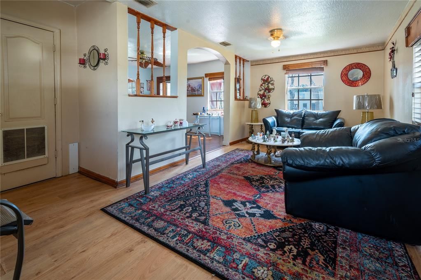
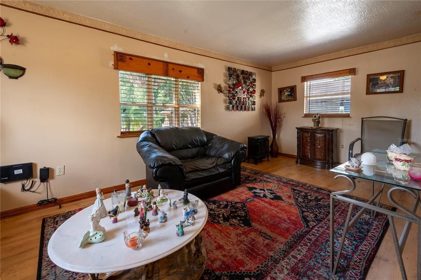
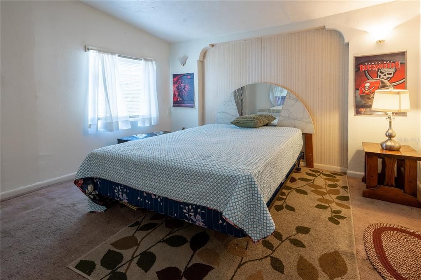
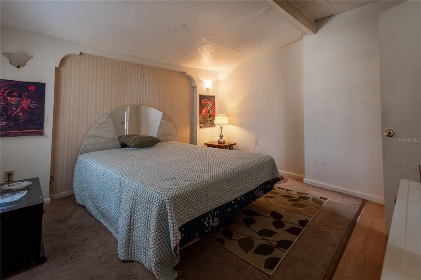
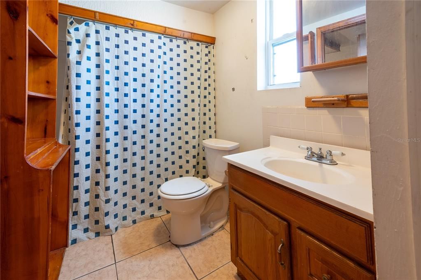
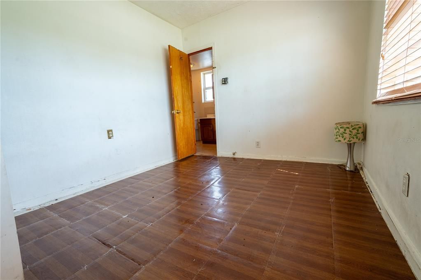
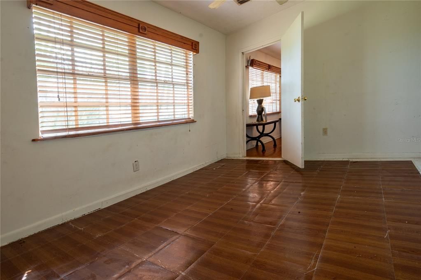
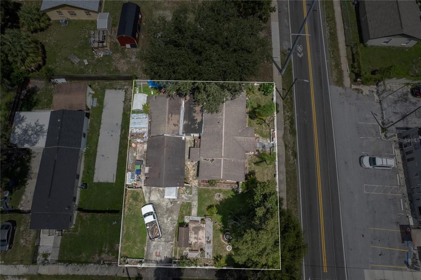
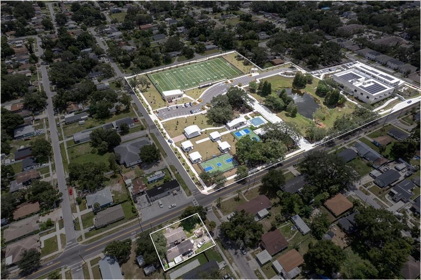
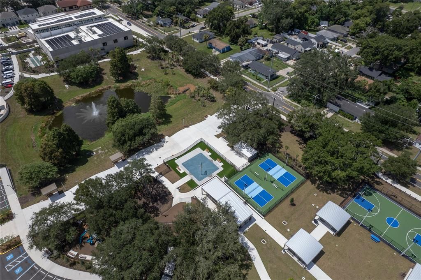
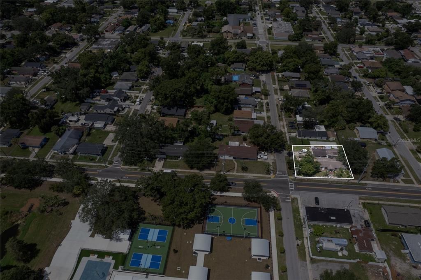
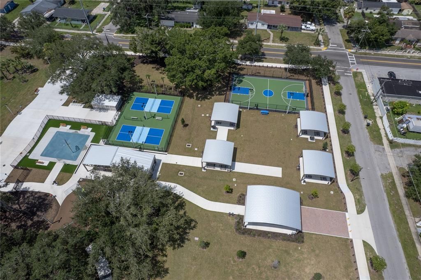
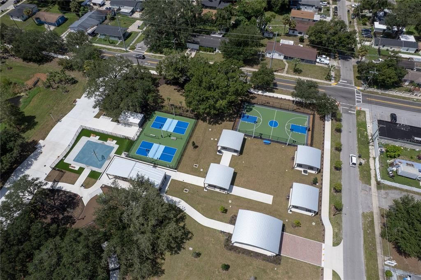
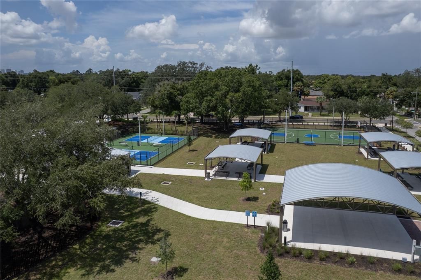
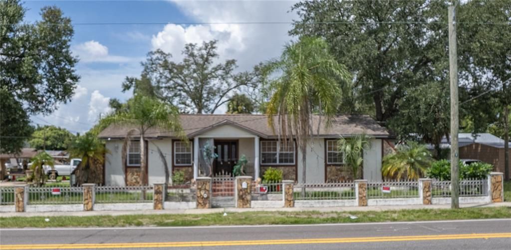
This oversized corner lot home is in the perfect location for quick commutes to most of Tampa's major attractions! Approximately a 15-minute drive to Tampa International Airport, a 9-minute drive to Busch Gardens Tampa, a 17-minute drive to Raymond James Stadium, under 15 minutes to Historic Downtown Tampa, 6 minutes to Ybor City, and only a 17-minute drive to Tampa Bay's #1 ranked Hospital, and the only Level 1 Trauma Center in the region, Tampa General Hospital. This is the perfect home for investors, flippers, or those looking to build their own home on an incredible home site. Use your imagination, the opportunities for this property are endless! Someone with creative vision who can put some TLC into this home and bring out its full potential will love this home! Right across the street from your new home is the newly renovated 10.25-acre Fair Oaks Recreation Complex. This $34.69 million dollar complex is packed with exciting things to do! Including a full-size gymnasium, weight room, arts and music rooms, billiards space, multi-purpose rooms, and a computer lab. The outdoor amenities include: a fenced playground with an ADA-compliant swing, an interactive splash pad with 18 lighted nozzles and a tree fountain, a youth athletic field, two basketball courts, two pickleball courts, shuffleboard courts, and approximately 1.5 miles of walking trails! NO HOA/NO CDD! This home has incredible curbside appeal potential! The gated entrance, large driveway, and massive 425sf carport offer ample room for trucks, trailers, jet skis, and RVs. An additional shed on the property is also included and can be used for storage or converted into a secondary living space or Mother-in Law suite. We welcome you to schedule your private tour today!

Ubicación

Florida TAMPA 33610 Casa En Venta

Detalles

Tipo:
Residential
Estacionamiento:
Covered / Driveway / Ground Level / Oversized
Año de construcción:
1927
Lote:
0.18 Hectáreas
Calefacción:
Central
precio por sq. medidor:
$227
Enfriamiento:
Central Air
HOA:
Sin datos

Valuation

Our model vs. what's actually selling nearby.
Estimate
$342,450
$242K – $516K
Confidence Low
List vs. estimate
$53K below estimate
List $289,000 · -15.6%
Our model says this listing is priced below recent comparable activity. Expect competition.
Price per sq ft
$227
-22.4% vs. city median $292
Based on
38 MLS comparables
Median of recent comparable listings. Sold comps use closing price, active listings use list price.

Destacados

Annual tax
$5,614
2025
View
Garden
Pets
Allowed
Más hechos y características
  • Piso

    • Carpet

    • Tile

    • Hardwood

    Calefacción

    • Central

    Enfriamiento

    • Central Air

    Accesorios

    • Cooktop

    • Dryer

    • Refrigerator

    • Washer

    Otras características interiores

    • Ceiling Fan(s)

    • Living Room/Dining Room Combo

    • Open Floorplan

    • Primary Bedroom Main Floor

    • Walk-In Closet(s)

    Dormitorios y baños

    • Dormitorios: 2

    • Baños completos: 1

  • Estacionamiento

    • Covered

    • Driveway

    • Ground Level

    • Oversized

    Propiedad

    • Pisos: One

    • Características Exteriores: Private Entrance / Private Mailbox / Sidewalk / Storage

    Lote

    • Lote: 0.18 Hectáreas

    Otra Información de Propiedad

    • Número de Parcela: A05291949Y00000900024.0

    • Zonificación: RS-50

  • Tipo y estilo

    • Tipo de propiedad: Residential

    • Subtipo de propiedad: Single Family Residence

  • Utilidad

    • Electricity Connected

    • Water Available

  • Otra información financiera

    • Importe anual de impuestos: $5,614

  • Detalles de la fuente

    • MLS ID: TB8543887

    Otros hechos

    • Materiales de construcción: Stucco

    • Detalles de la fundación: Crawlspace

    • Características de lavandería: Inside / Laundry Room

    • Características del lote: Corner Lot / Oversized Lot / Sidewalk

    • Características del patio y el porche: Front Porch / Patio / Porch

    • Características de la ventana: Blinds

    • Caras de dirección: East

    • Otras estructuras: Other / Shed(s)

    • Estilo arquitectónico: Ranch

    • Salón: 1272

    • Fuente de agua: Public

    • Tamaño de la parcela: 76.5 x 101

    • Nombre de subdivisión: BELLMONT HEIGHTS

Consulta privada
Habla con el asesor de este inmueble.
Planos, documentos del HOA, comparables off-market, agendar una visita privada — un solo mensaje directo al especialista local.

Más como esta

En Venta
$265,000
Casa
3 camas · 1 baños · 812 sqft
EASTERN HEIGHTS, TAMPA
4214 E PALIFOX STREET
En Venta
$365,000
Casa
3 camas · 2 baños · 1,366 sqft
WALLIS SUB, TAMPA
2307 N 47TH STREET
Nuevo
En Venta
$279,000
Casa
3 camas · 2 baños · 1,065 sqft
GEORGIA TERRACE, TAMPA
4009 E CLIFTON STREET
Nuevo
En Venta
$320,000
Casa
2 camas · 2 baños · 1,196 sqft
MC DAVIDS EAST SEMINOLE SUBDI, TAMPA
1308 E FRIERSON AVENUE
Nuevo
En Venta
$289,000
Casa
4 camas · 2 baños · 1,122 sqft
SULPHUR SPGS ADD, TAMPA
8117 N KLONDYKE STREET
Nuevo
En Venta
$370,000
Casa
3 camas · 2 baños · 1,584 sqft
UNPLATTED, TAMPA
4921 E REGNAS AVENUE
Nuevo
En Venta
$225,000
Casa
4 camas · 1 baños · 2,294 sqft
UNPLATTED, TAMPA
3801 E OSBORNE AVENUE
Nuevo
En Venta
$349,000
Casa
3 camas · 2 baños · 1,125 sqft
TEMPLE CREST UNIT 1, TAMPA
8912 N 40TH STREET

Mercado cerca de esta dirección

Conteos en vivo en la misma zona.
Ver todo

The multiple listing information is provided by the Stellar MLS from a copyrighted compilation of listings. The compilation of listings and each individual listing are ©2026-present Stellar MLS. All Rights Reserved. The information provided is for consumers' personal, noncommercial use and may not be used for any purpose other than to identify prospective properties consumers may be interested in purchasing. All properties are subject to prior sale or withdrawal. All information provided is deemed reliable but is not guaranteed accurate, and should be independently verified. Listing courtesy of: DALTON WADE INC