
Vender tu casa
Valoración gratuita de tu hogar
Contacto
Cuéntenos sobre sus necesidades
5104 SIERRA FALLS COURT

Casa Vendido Recientemente
$315,900

BTC: 3.79961511

ETH: 119.20754717

Fecha de venta: 2020-06-29
166 días
2 camas
2 baños
1,599 sqft

Visión general

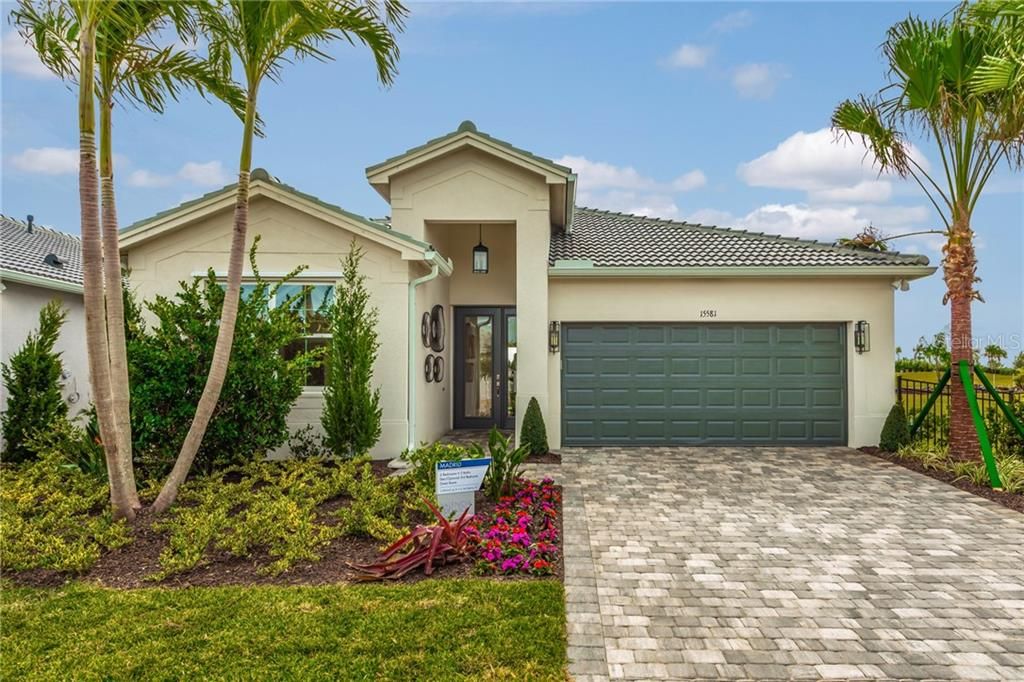
Under Construction. Builder Incentive of $25K has been applied to List Price. Experience an exceptional active adult lifestyle in Tampa's best new 55+ community. Valencia Del Sol will feature; 24/7 Guarded Gated community, a 25,000 sq ft Clubhouse, a State of the Heart Fitness Center, Tennis Complex, Pickleball Courts, Resort-Style Pool, Sauna, Steam Room, Spa, Hobby Facilities, Bistro and a luxurious Social Hall. Come live the life of your dreams. The MADRID model is 1599 sq ft of fully functional space. Enter into a welcoming foyer that leads to an open floor-plan boasting a gourmet kitchen replete with stainless appliances (slide-in gas range) and an externally vented over-range microwave. The kitchen overlooks the living room which is basked in indirect sunlight and the spacious dining room. The Master Suite is at the rear right of the house and it boasts a stunning Ensuite and 2 walk-in closets. The Guest Bedroom and second Bathroom are situated at the front left of the floor-plan and provide wonderful privacy. Add in the spacious office/den and this home will attend to all your desires. The lanai has an extended 5 ft screen room which makes for a wonderful space to relax and appreciate the water view. You have earned this lifestyle, seize this opportunity.

Ubicación

Detalles

Tipo:
Residential
Estacionamiento:
Driveway / Garage Door Opener
Año de construcción:
2019
Lote:
0.11 Hectáreas
Calefacción:
Exhaust Fan / Heat Pump / Natural Gas
precio por sq. medidor:
$198
Enfriamiento:
Central Air / Humidity Control
HOA:
$399

Valuation

Our model vs. what's actually selling nearby.
Estimate
$199,990
$177K – $271K
Confidence Low
List vs. estimate
$115K above estimate
List $315,900 · +58.0%
Our model says this listing is priced above recent comparable activity. Room to negotiate.
Price per sq ft
$197
Based on
17 MLS comparables
Median of recent comparable listings. Sold comps use closing price, active listings use list price.

Destacados

Annual tax
$375
2019
HOA
$399/mo
24-Hour Guard, Common Area Taxes, Community Pool
View
Water
Garage
2 car garage
Pets
Breed Restrictions
Más hechos y características
  • Piso

    • Carpet

    • Ceramic Tile

    Calefacción

    • Exhaust Fan

    • Heat Pump

    • Natural Gas

    Enfriamiento

    • Central Air

    • Humidity Control

    Accesorios

    • Convection Oven

    • Dishwasher

    • Disposal

    • Dryer

    • Exhaust Fan

    • Gas Water Heater

    • Microwave

    • Range

    • Washer

    Otras características interiores

    • Coffered Ceiling(s)

    • High Ceilings

    • Open Floorplan

    • Solid Surface Counters

    • Walk-In Closet(s)

    Dormitorios y baños

    • Dormitorios: 2

    • Baños completos: 2

  • Estacionamiento

    • Driveway

    • Garage Door Opener

    Propiedad

    • Pisos: One

    • Características Exteriores: Irrigation System / Sliding Doors

    Lote

    • Lote: 0.11 Hectáreas

    Otra Información de Propiedad

    • Número de Parcela: U323120B3V00000000197.0

    • Zonificación: PD

  • Tipo y estilo

    • Tipo de propiedad: Residential

    • Subtipo de propiedad: Single Family Residence

  • Utilidad

    • BB/HS Internet Available

    • Cable Available

    • Cable Connected

    • Electricity Connected

    • Fire Hydrant

    • Natural Gas Connected

    • Sewer Connected

    • Sprinkler Recycled

    • Street Lights

    • Underground Utilities

  • Otra información financiera

    • HOA: $399

    • Frecuencia HOA: Monthly

    • Importe anual de impuestos: $375

  • Detalles de la fuente

    • MLS ID: T3199055

    Otros hechos

    • Materiales de construcción: Block

    • Detalles de la fundación: Slab

    • Características de lavandería: Laundry Room

    • Características del lote: In County / Level / Sidewalk

    • Características del patio y el porche: Rear Porch / Screened

    • Características de la ventana: Blinds

    • Caras de dirección: South

    • Estilo arquitectónico: Contemporary

    • Espacios de garaje: 2

    • Garaje adjunto: Si

    • Garaje: Si

    • Salón: 1599

    • Fuente de agua: Public

    • Nombre de subdivisión: VALENCIA DEL SOL

Consulta privada
Habla con el asesor de este inmueble.
Planos, documentos del HOA, comparables off-market, agendar una visita privada — un solo mensaje directo al especialista local.

Más como esta

Vendido Recientemente
$384,295
6 camas · 3 baños · 3,326 sqft
CREEK PRESERVE, WIMAUMA
16634 PARKER RIVER DRIVE
Vendido Recientemente
$304,990
Casa
5 camas · 3 baños · 2,447 sqft
CREEK PRESERVE, WIMAUMA
16835 DELIA STREET
Vendido Recientemente
$222,090
Casa
6 camas · 3 baños · 2,580 sqft
VISTA PALMS, WIMAUMA
17026 YELLOW PINE STREET
Vendido Recientemente
$295,440
Casa
3 camas · 2 baños · 2,145 sqft
SOUTHSHORE BAY, WIMAUMA
16756 WHISPER ELM STREET
Vendido Recientemente
$290,915
Casa
2 camas · 2 baños · 1,959 sqft
SOUTHSHORE BAY, WIMAUMA
16752 WHISPER ELM STREET
Vendido Recientemente
$226,390
Casa
5 camas · 2 baños · 2,389 sqft
VISTA PALMS, WIMAUMA
17020 YELLOW PINE STREET
Vendido Recientemente
$242,190
Casa
6 camas · 3 baños · 2,560 sqft
AYERSWORTH, WIMAUMA
10448 CARLOWAY HILLS DRIVE
Vendido Recientemente
$269,940
Casa
2 camas · 2 baños · 1,783 sqft
SOUTHSHORE BAY, WIMAUMA
16804 WHISPER ELM STREET

Mercado cerca de esta dirección

Conteos en vivo en la misma zona.
Ver todo

The multiple listing information is provided by the Stellar MLS from a copyrighted compilation of listings. The compilation of listings and each individual listing are ©2026-present Stellar MLS. All Rights Reserved. The information provided is for consumers' personal, noncommercial use and may not be used for any purpose other than to identify prospective properties consumers may be interested in purchasing. All properties are subject to prior sale or withdrawal. All information provided is deemed reliable but is not guaranteed accurate, and should be independently verified. Listing courtesy of: DALTON WADE INC