Vender tu casa
Valoración gratuita de tu hogar
Contacto
Cuéntenos sobre sus necesidades
5105 W NEPTUNE WAY

Casa En Venta
$2,450,000

BTC: 38.13229572

ETH: 1,287.68448051

11 días
5 camas
5 baños
5,006 sqft

Visión general

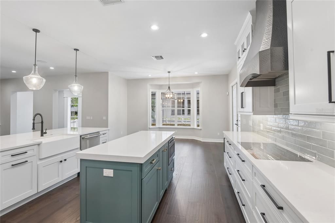
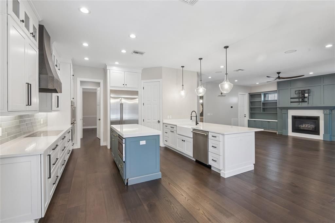
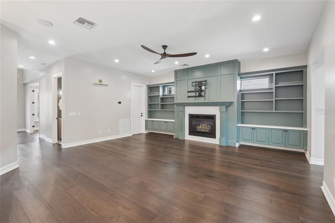
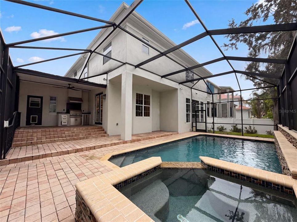
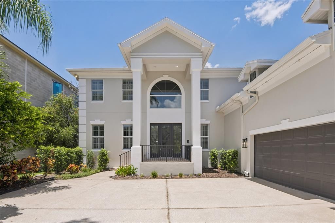
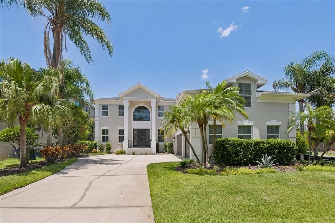
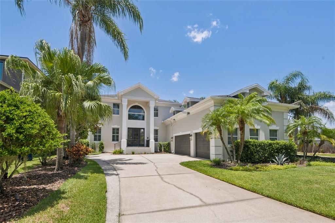
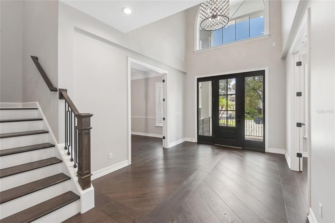
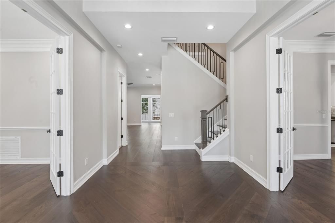
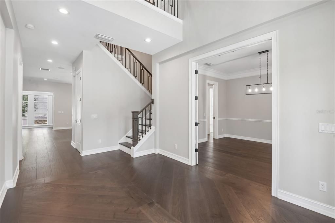
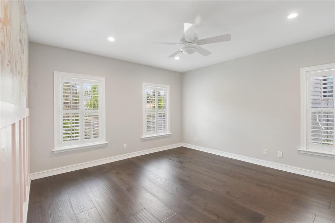
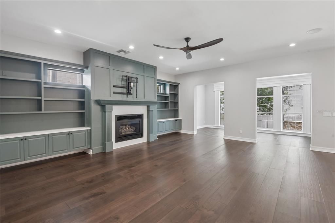
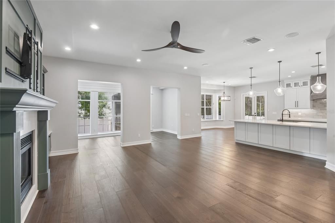
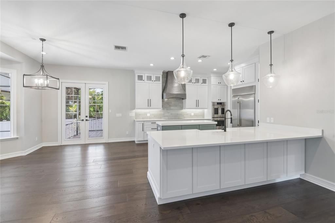
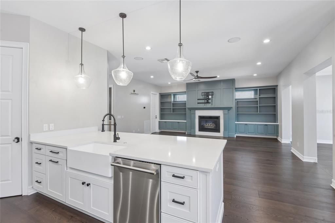
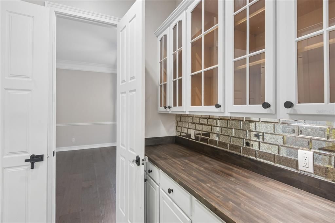
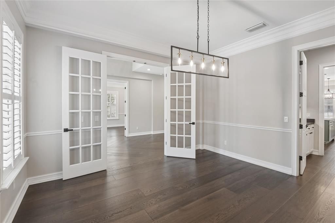
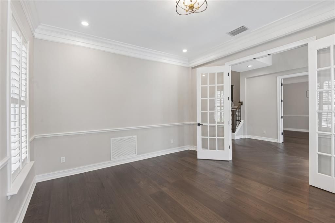
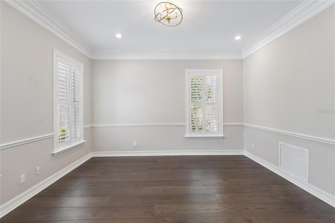
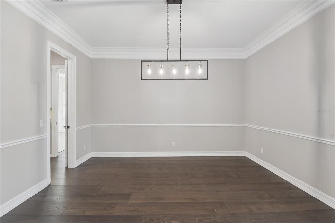
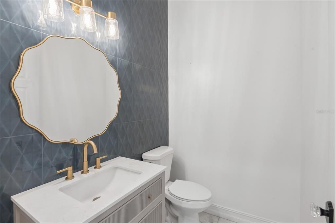
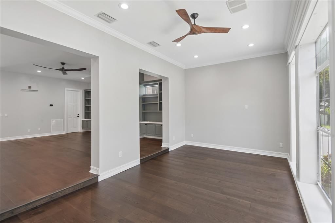
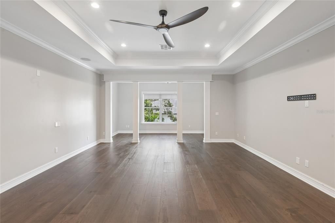
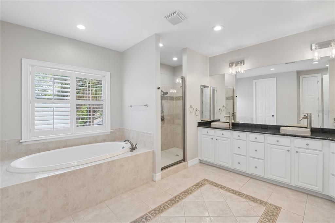
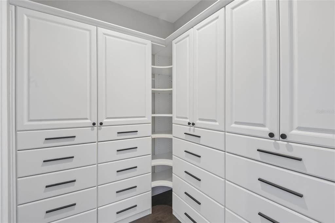
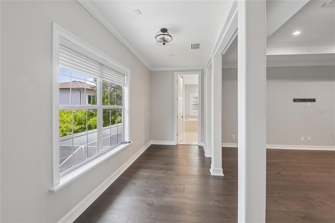
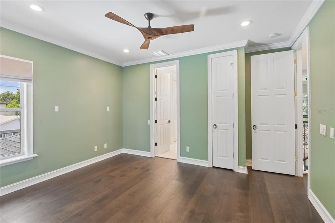
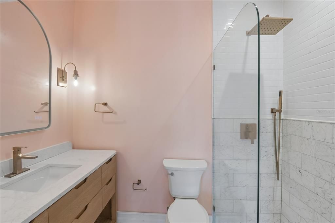
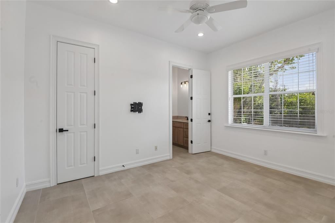
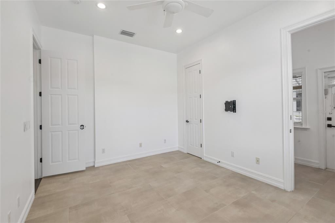
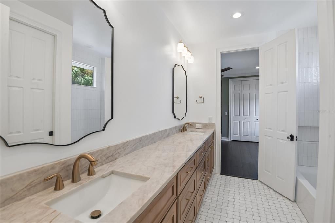
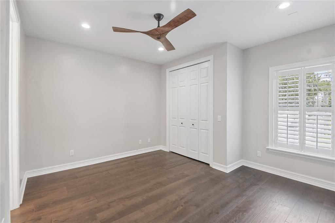
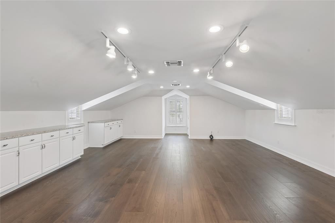
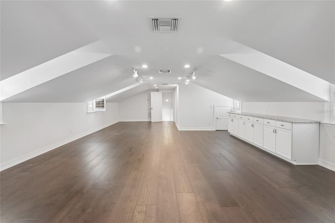
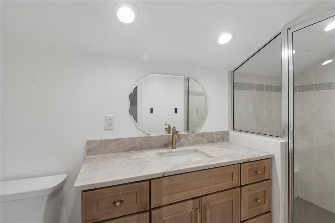
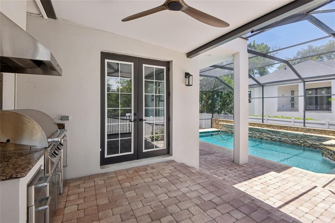
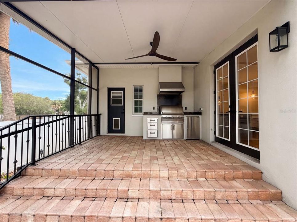
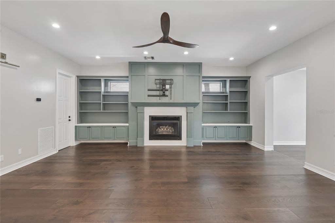
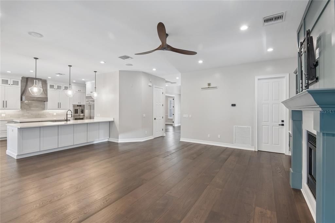
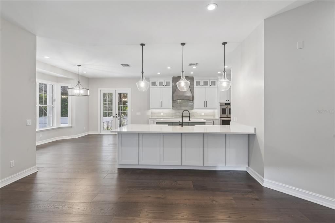
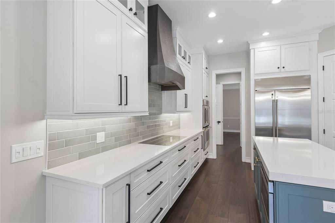
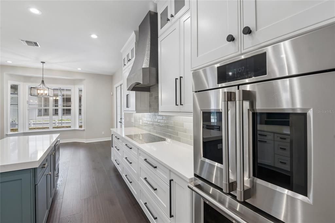
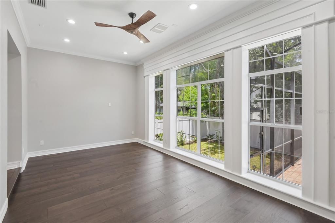
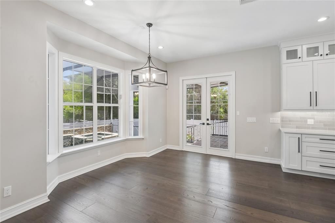
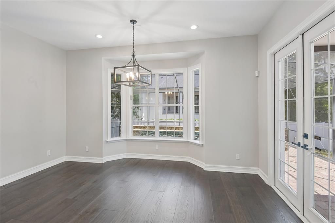
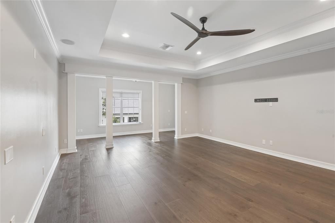
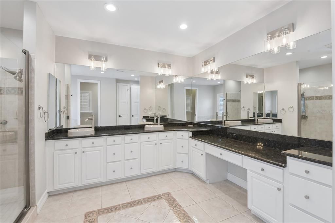
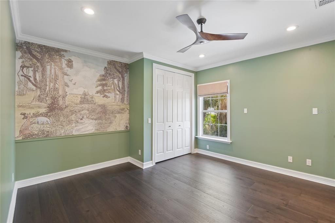
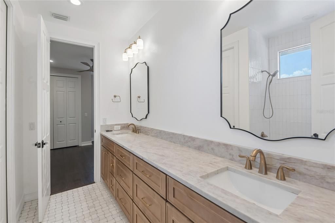
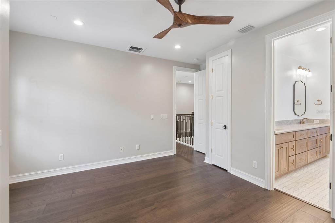
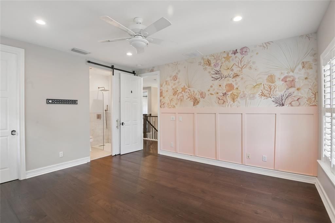
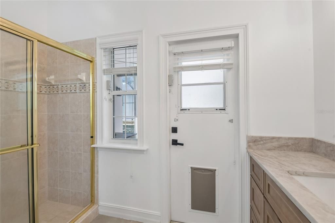
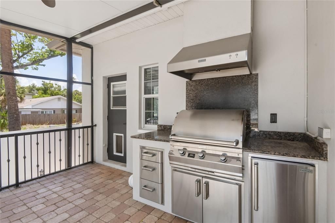
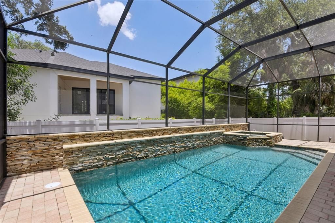
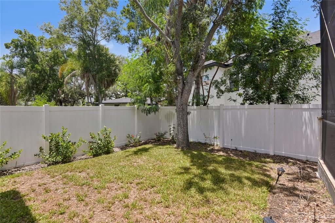
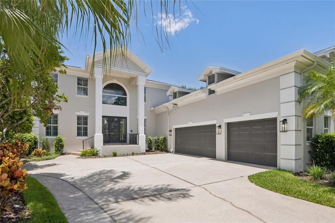
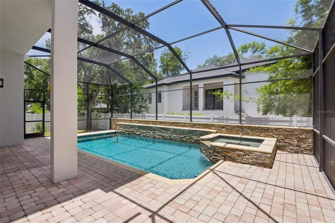
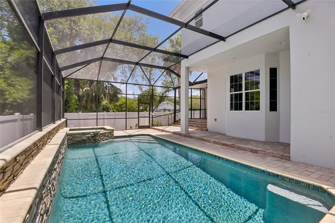
Virtually Staged. A commanding presence in the heart of South Tampa — this stunning two-story estate announces itself with a dramatic columned entry, soaring arched window, tropical landscaping, and a three-car garage that signals the scale and quality waiting inside. The fully reimagined kitchen is the crown jewel of the home. Dual islands — one white quartz, one accented in a bold slate blue — anchor a space defined by white shaker cabinetry with glass uppers, professional-grade stainless appliances, a custom range hood, subway tile backsplash, and glass pendant lighting. Dark hardwood floors run throughout and flow seamlessly into the family room, where custom teal built-ins flank a fireplace — a design moment that is equal parts functional and unforgettable. The primary bath offers a true spa experience: vessel sink double vanity, a deep soaking tub with tile surround, a glass walk-in shower, and a mosaic tile inlay floor detail that adds just the right touch of artistry. Upstairs, a dramatic vaulted bonus room with track lighting, dormer windows, dark hardwood floors, and built-in cabinetry offers endless flexibility — home studio, media room, playroom, or private office. Step outside to a screened lanai with brick pavers, a fully equipped outdoor kitchen with built-in grill and designer hood, and a gorgeous screened pool and spa with a stacked stone water feature wall — the complete Florida outdoor living package. Located in one of Tampa's most coveted zip codes, minutes from Beach Park, Hyde Park Village, and the best dining and shopping South Tampa has to offer.. Included 100-Day Home Warranty with buyer activation
Ubicación

Florida TAMPA 33609 Casa En Venta

Detalles

Tipo:
Residential
Estacionamiento:
Driveway
Año de construcción:
2002
Lote:
0.23 Hectáreas
Calefacción:
Central
precio por sq. medidor:
$489
Enfriamiento:
Central Air
HOA:
Sin datos

Valuation

Our model vs. what's actually selling nearby.
Estimate
$2,352,500
$1.7M – $2.7M
Confidence Low
List vs. estimate
$97K above estimate
List $2,450,000 · +4.1%
Our model says this listing is priced above recent comparable activity. Room to negotiate.
Price per sq ft
$489
+65.7% vs. city median $295
Based on
10 MLS comparables
Median of recent comparable listings. Sold comps use closing price, active listings use list price.

Destacados

Annual tax
$33,843
2025
Pool
In Ground
Garage
3 car garage
Más hechos y características
  • Piso

    • Tile

    Calefacción

    • Central

    Enfriamiento

    • Central Air

    Accesorios

    • Cooktop

    • Dishwasher

    • Microwave

    • Other

    Otras características interiores

    • Ceiling Fan(s)

    • Living Room/Dining Room Combo

    • Primary Bedroom Main Floor

    Dormitorios y baños

    • Dormitorios: 5

    • Baños: 1

    • Baños completos: 5

  • Estacionamiento

    • Driveway

    Propiedad

    • Pisos: Two

    • Piscina Privada: Si

    • Características Exteriores: Other

    Lote

    • Lote: 0.23 Hectáreas

    Otra Información de Propiedad

    • Número de Parcela: A2029183LA00001400003.0

    • Zonificación: RS-75

  • Tipo y estilo

    • Tipo de propiedad: Residential

    • Subtipo de propiedad: Single Family Residence

  • Utilidad

    • Electricity Available

    • Natural Gas Available

    • Water Available

  • Otra información financiera

    • Importe anual de impuestos: $33,843

  • Detalles de la fuente

    • MLS ID: O6426838

    Otros hechos

    • Materiales de construcción: Block / Stucco

    • Detalles de la fundación: Slab

    • Características de la chimenea: Living Room

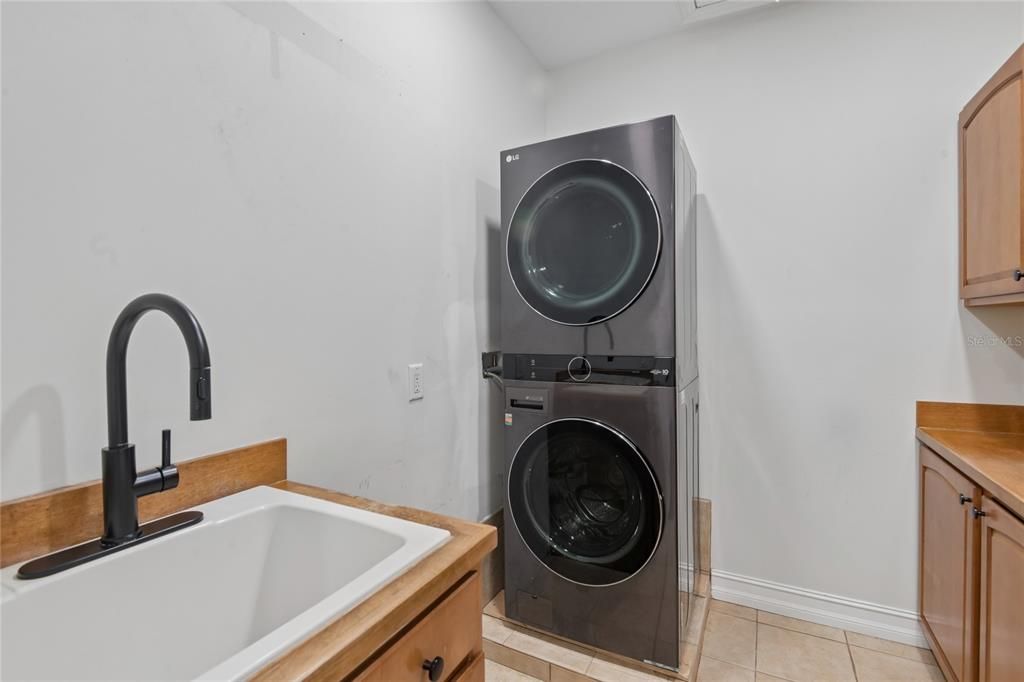
    • Características de lavandería: Laundry Room / Upper Level

    • Características de la piscina: In Ground

    • Caras de dirección: South

    • Hogar: Si

    • Espacios de garaje: 3

    • Garaje adjunto: Si

    • Garaje: Si

    • Salón: 5006

    • Fuente de agua: Public

    • Nombre de subdivisión: BEACH PARK

Consulta privada
Habla con el asesor de este inmueble.
Planos, documentos del HOA, comparables off-market, agendar una visita privada — un solo mensaje directo al especialista local.

Más como esta

Nuevo
En Venta
$2,200,000
Casa
5 camas · 4 baños · 4,137 sqft
MARYLAND MANOR 2ND UNIT, TAMPA
4306 W CORONA STREET
En Venta
$2,995,000
Casa
5 camas · 6 baños · 5,185 sqft
WEST SHORE CREST, TAMPA
5016 W EVELYN DRIVE
En Venta
$1,850,000
Casa
5 camas · 4 baños · 3,585 sqft
BEL MAR SHORES REV, TAMPA
3420 S GARDENIA AVENUE
-$50K
En Venta
$1,749,000
Casa
5 camas · 4 baños · 3,200 sqft
MARYLAND MANOR REV, TAMPA
4302 W OBISPO STREET
En Venta
$2,699,000
Casa
5 camas · 5 baños · 5,565 sqft
BEACH PARK, TAMPA
4406 W AZEELE STREET
En Venta
$2,800,000
Adosados
5 camas · 5 baños · 4,796 sqft
THE ALAGON ON BAYSHORE A CONDO, TAMPA
3507 BAYSHORE BOULEVARD UNIT 102
En Venta
$2,900,000
Condo / Coop
3 camas · 3 baños · 3,250 sqft
AQUATICA CONDO, TAMPA
2900 W BAY TO BAY BOULEVARD UNIT 1401
En Venta
$2,000,000
Comercial
0 room(s) · 1,956 sqft
PALMA CEIA PARK, TAMPA
2210 S MACDILL AVENUE

Mercado cerca de esta dirección

Conteos en vivo en la misma zona.
Ver todo

The multiple listing information is provided by the Stellar MLS from a copyrighted compilation of listings. The compilation of listings and each individual listing are ©2026-present Stellar MLS. All Rights Reserved. The information provided is for consumers' personal, noncommercial use and may not be used for any purpose other than to identify prospective properties consumers may be interested in purchasing. All properties are subject to prior sale or withdrawal. All information provided is deemed reliable but is not guaranteed accurate, and should be independently verified. Listing courtesy of: OPENDOOR BROKERAGE LLC