Vender tu casa
Valoración gratuita de tu hogar
Contacto
Cuéntenos sobre sus necesidades

5105 SYLVAN OAKS DRIVE

Casa En Venta
$925,000

BTC: 11.01190476

ETH: 349.05660377

12 días
5 camas
4 baños
3,654 sqft

Visión general

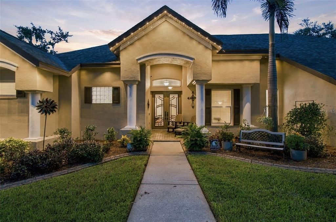
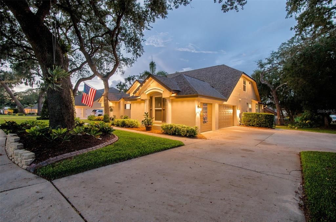
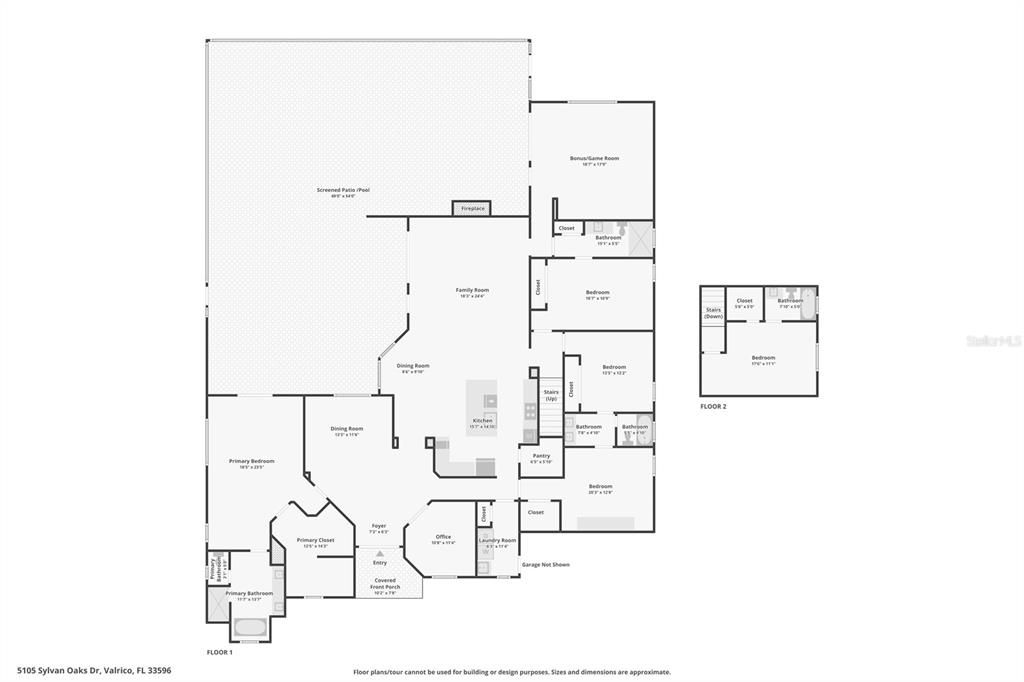
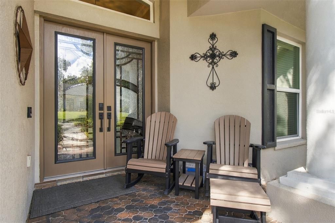
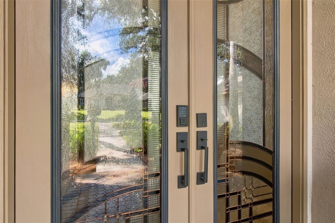
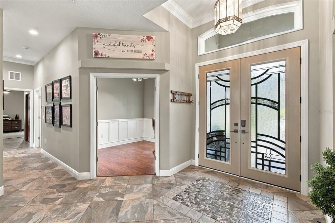
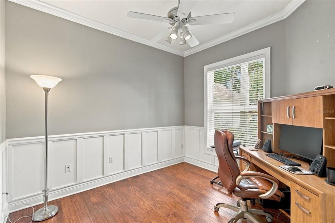
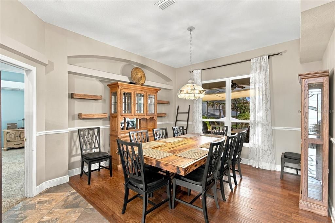
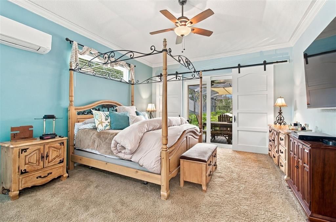
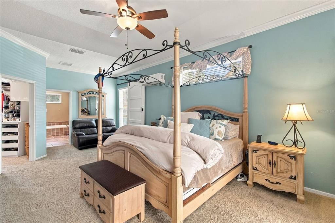
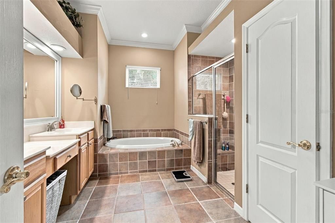
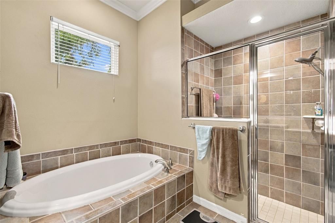
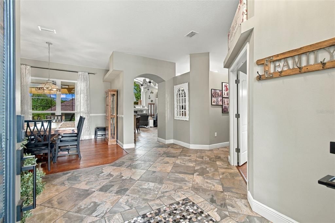
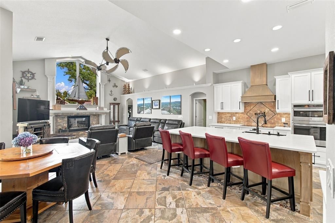
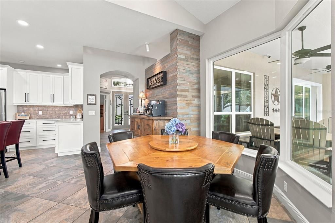
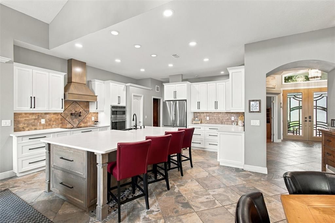
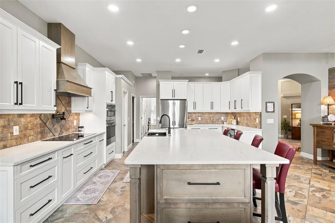
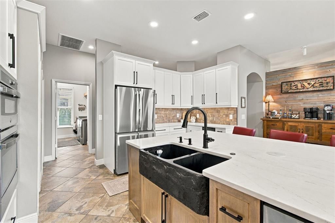
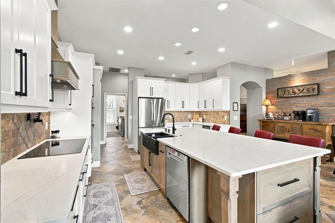
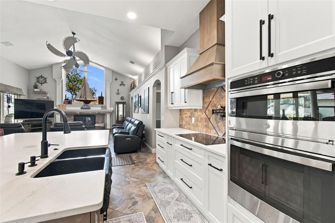
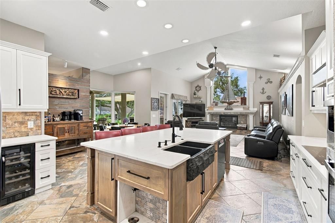
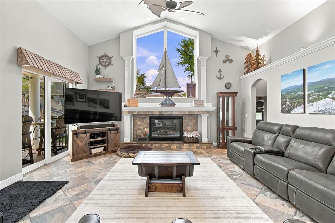
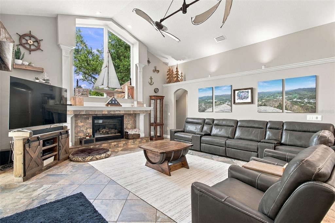
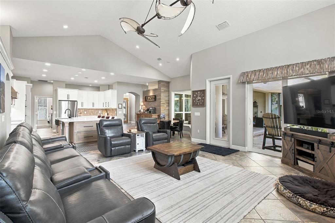
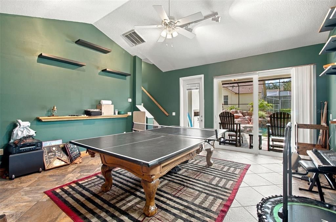
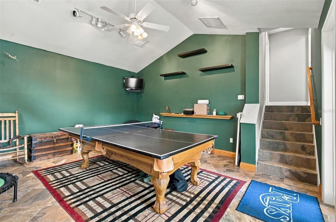
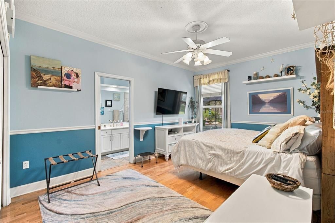
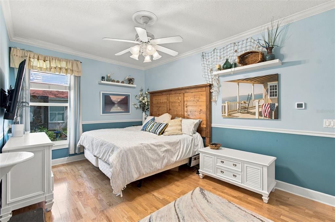
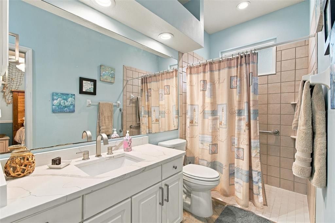
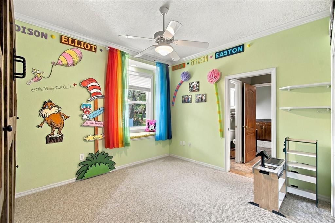
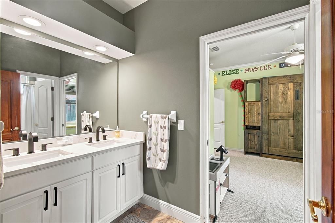
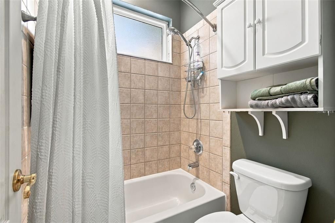
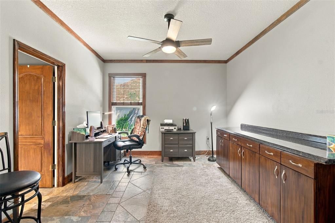
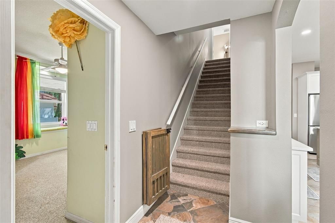
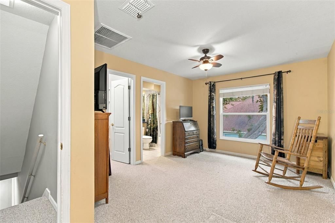
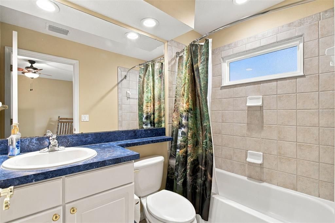
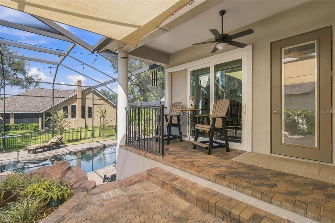
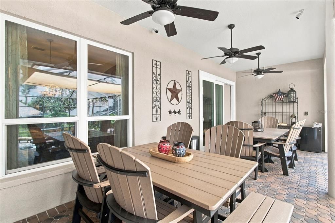
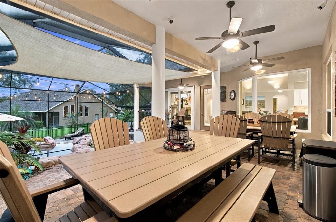
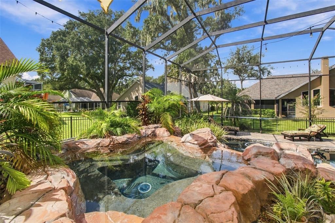
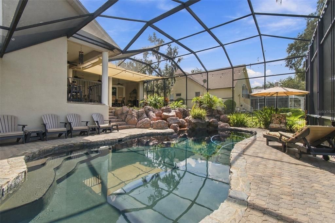
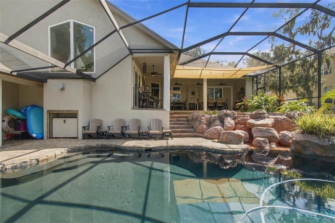
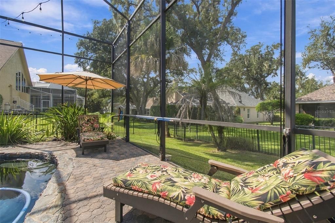
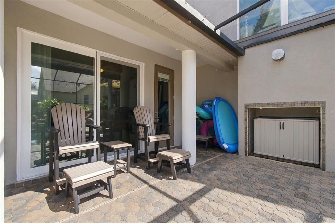
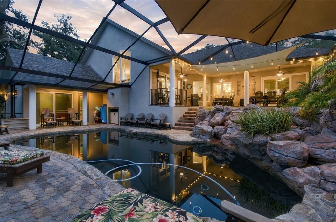
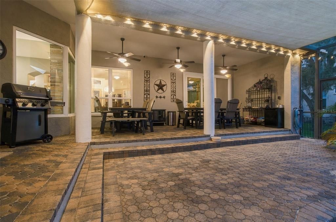
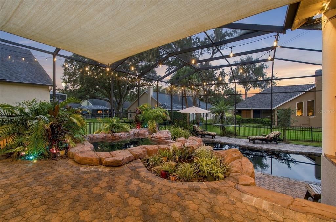
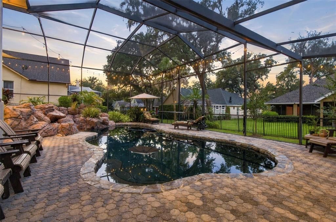
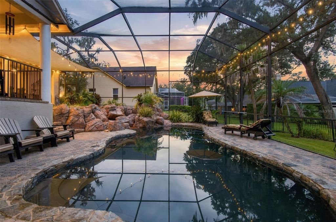
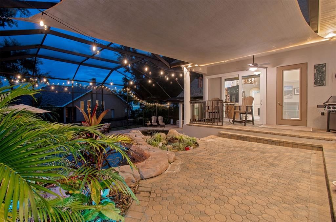
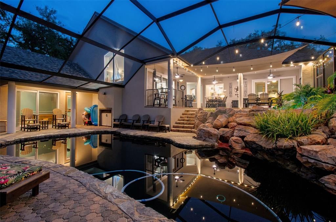
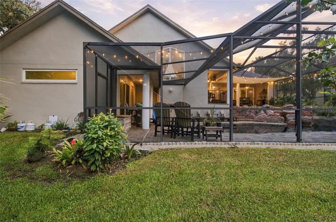
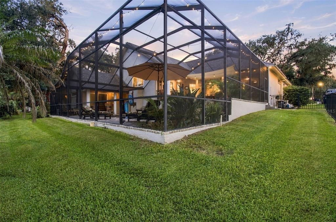
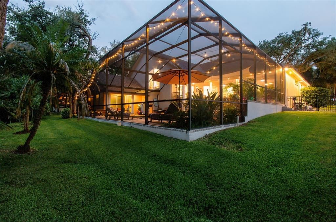
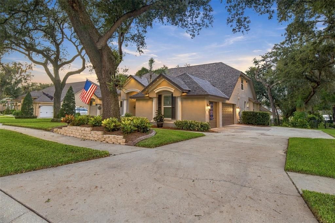
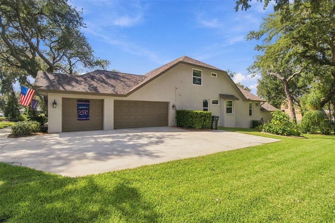
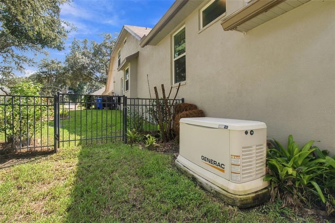
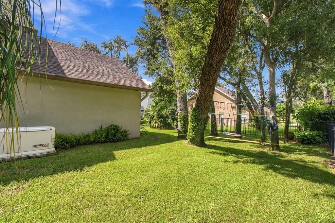
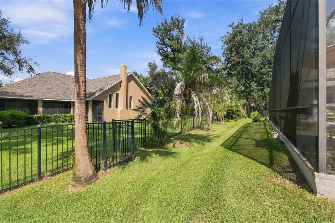
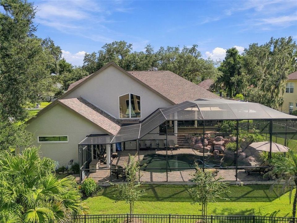
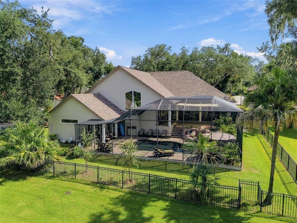
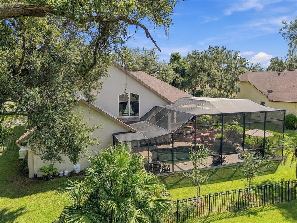
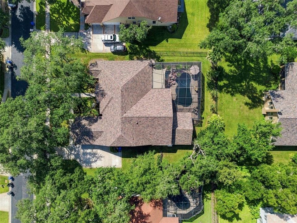
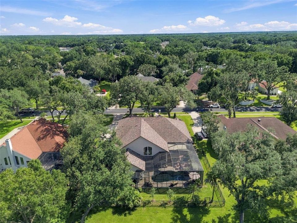
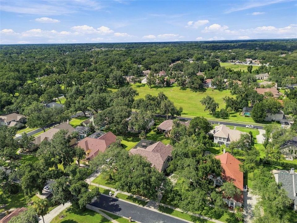
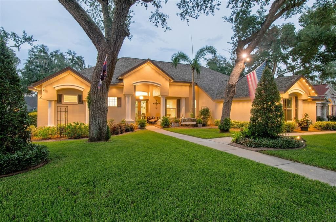
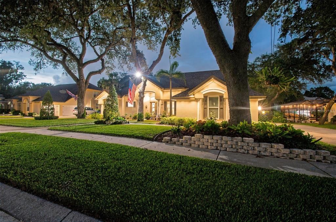
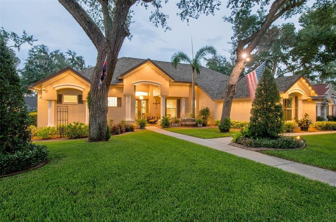
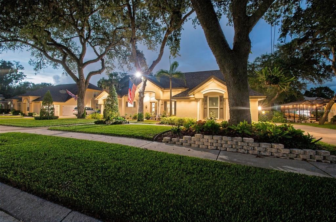
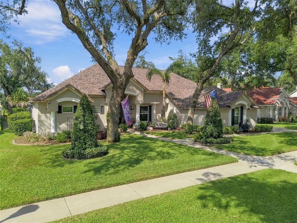
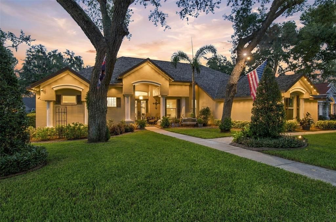
Welcome to 5105 Sylvan Oaks Dr, nestled within the highly sought-after gated community of Canterbury Oaks in Valrico. With just 69 homes, mature trees, generous lots, and a beautifully established setting, this exceptional residence offers an impressive combination of major recent improvements, peace-of-mind upgrades, comfort, and resort-style living. Significant improvements provide confidence and peace of mind from the moment you arrive. The home features 2024 hurricane-rated impact windows and doors designed for up to 200-mph winds, including custom triple-pane front doors. The 2022 roof features Owens Corning architectural shingles, while HVAC improvements include a new 2-ton A/C system and handler, a 2023 5-ton A/C system with completely new ductwork throughout the home, and a zone system serving the secondary bedrooms and primary suite. A mini-split in the primary bedroom provides additional heating and cooling flexibility. The home also includes a 2020 Generac whole-house generator, serviced annually, and a new 50-gallon gas water heater. The exterior has been extensively maintained and enhanced, including a complete exterior repaint with updated trim and soffits. In 2026, the pavers surrounding the pool, lanai, and front porch were professionally cleaned and sealed. Strategically placed exterior electrical outlets make holiday decorating convenient, while Govee Permanent lighting around the soffits and lanai, installed in 2026, provides year-round curb appeal and ambiance. Inside, this spacious 5-bedroom, 4-bathroom home offers a dedicated office, bonus/game room, 3-car side-entry garage, and fenced yard. Slate-look ceramic tile floors add warmth and natural character, while a cozy gas fireplace and large picture window above the mantle create an inviting focal point with a distinctive mountain-inspired feel. The heart of the home received a complete Custom Kitchen remodel (2025), featuring pull-out drawers, a pot filler, raw edged granite sink, beverage fridge, gorgeous custom Island with matte finish quartz, cookbook storage, and dedicated pet-feeding area. So much thought and planning went into this Custom Designed Kitchen. I can't list it all here. You must see it! The second and third bathrooms were also refreshed in 2025 with updated toilets, sinks, faucets, countertops, and cabinet hardware. Step outside and discover an incredible outdoor living space centered around a two-tiered custom lagoon-style pool and spa with a waterfall. The fenced backyard, mature landscaping, outdoor lighting, and expansive lanai create a private setting designed for relaxing, entertaining, and enjoying the Florida lifestyle. Set within Canterbury Oaks, one of Valrico's established gated communities, this home combines the security of substantial recent improvements with the warmth of a thoughtfully designed interior and the appeal of exceptional outdoor living. Impact-rated protection. Updated major systems. Whole-house generator. Resort-style pool and spa. Extensively maintained and thoughtfully upgraded - Welcome Home.

Ubicación

Detalles

Tipo:
Residential
Estacionamiento:
Garage Door Opener / Garage Faces Side
Año de construcción:
2000
Lote:
0.36 Hectáreas
Calefacción:
Heat Pump
precio por sq. medidor:
$253
Enfriamiento:
Central Air / Mini-Split Unit(s) / Zoned
HOA:
$288

Destacados

Annual tax
$6,965
2025
HOA
$287/qtr
Common Area Taxes, Escrow Reserves Fund, Fidelity Bond
Pool
Gunite
Garage
3 car garage
Pets
Allowed
Más hechos y características
  • Piso

    • Carpet

    • Ceramic Tile

    • Engineered Hardwood

    Calefacción

    • Heat Pump

    Enfriamiento

    • Central Air

    • Mini-Split Unit(s)

    • Zoned

    Accesorios

    • Convection Oven

    • Cooktop

    • Dishwasher

    • Disposal

    • Dryer

    • Gas Water Heater

    • Microwave

    • Washer

    • Water Softener

    • Wine Refrigerator

    Otras características interiores

    • Built-in Features

    • Cathedral Ceiling(s)

    • Ceiling Fan(s)

    • Central Vacuum

    • Eating Space In Kitchen

    • Kitchen/Family Room Combo

    • Open Floorplan

    • Primary Bedroom Main Floor

    • Solid Wood Cabinets

    • Split Bedroom

    • Stone Counters

    • Thermostat

    • Tray Ceiling(s)

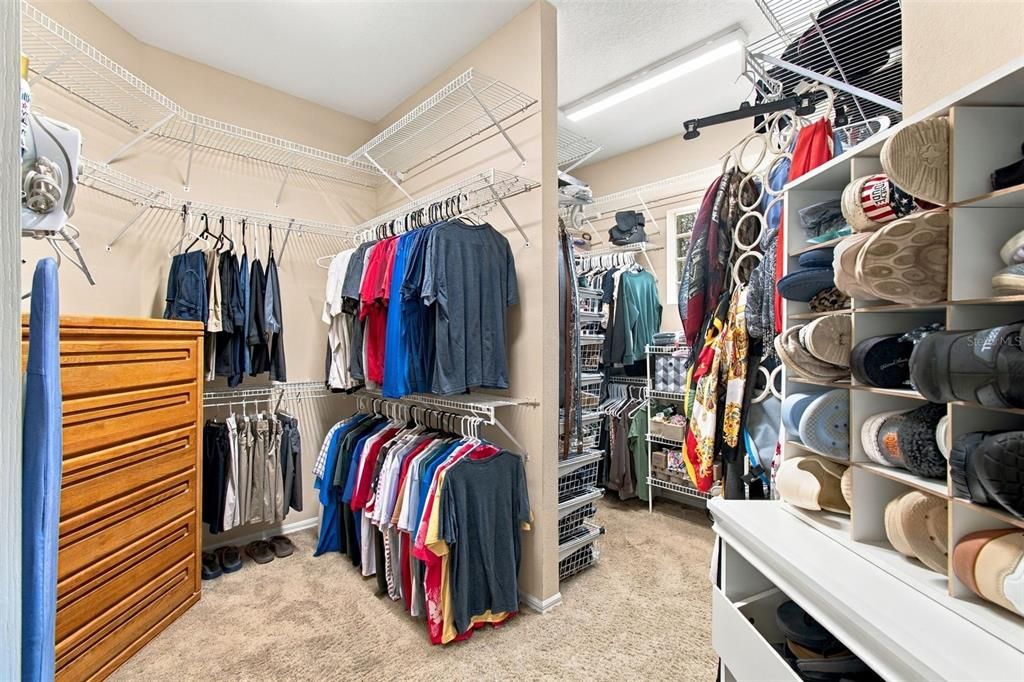
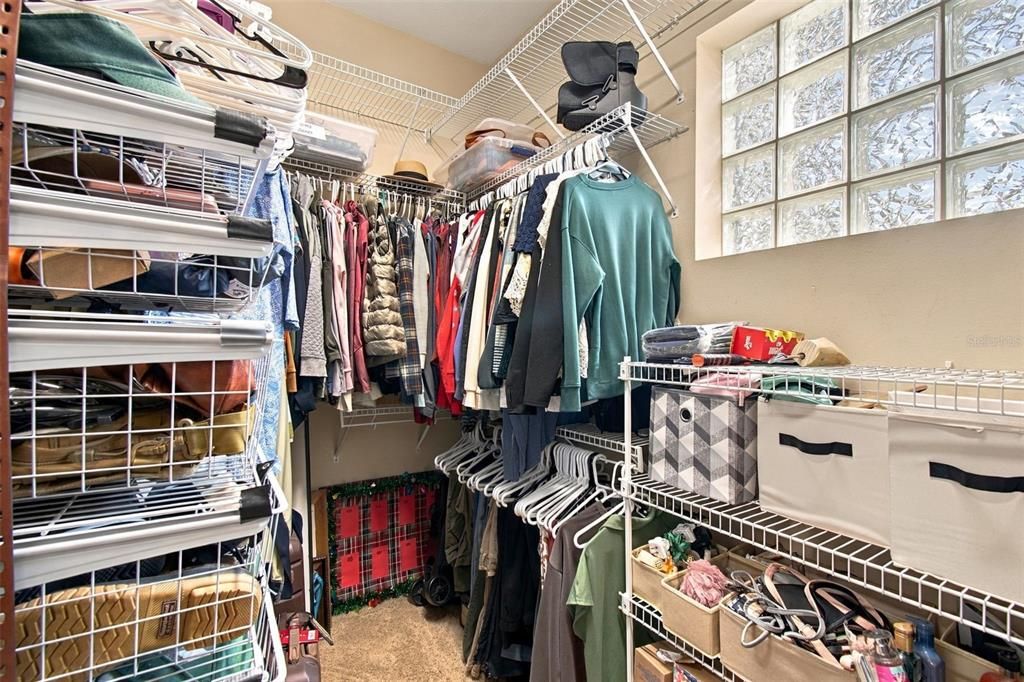
    • Walk-In Closet(s)

    • Window Treatments

    Dormitorios y baños

    • Dormitorios: 5

    • Baños completos: 4

  • Estacionamiento

    • Garage Door Opener

    • Garage Faces Side

    Propiedad

    • Pisos: Two

    • Piscina Privada: Si

    • Características Exteriores: Irrigation System / Lighting / Sliding Doors

    Lote

    • Lote: 0.36 Hectáreas

    Otra Información de Propiedad

    • Número de Parcela: U09302136Y00000400008.0

    • Zonificación: PD

  • Tipo y estilo

    • Tipo de propiedad: Residential

    • Subtipo de propiedad: Single Family Residence

  • Utilidad

    • BB/HS Internet Available

    • Cable Connected

    • Electricity Connected

    • Fiber Optics

    • Natural Gas Connected

    • Propane

    • Public

    • Sewer Connected

    • Sprinkler Recycled

    • Street Lights

    • Underground Utilities

    • Water Connected

    Energía verde

    • Doors

    • Insulation

    • Windows

  • Otra información financiera

    • HOA: $288

    • Frecuencia HOA: Quarterly

    • Importe anual de impuestos: $6,965

  • Detalles de la fuente

    • MLS ID: TB8550093

    Otros hechos

    • Materiales de construcción: Block / Stucco

    • Detalles de la fundación: Block

    • Características de la chimenea: Family Room / Gas

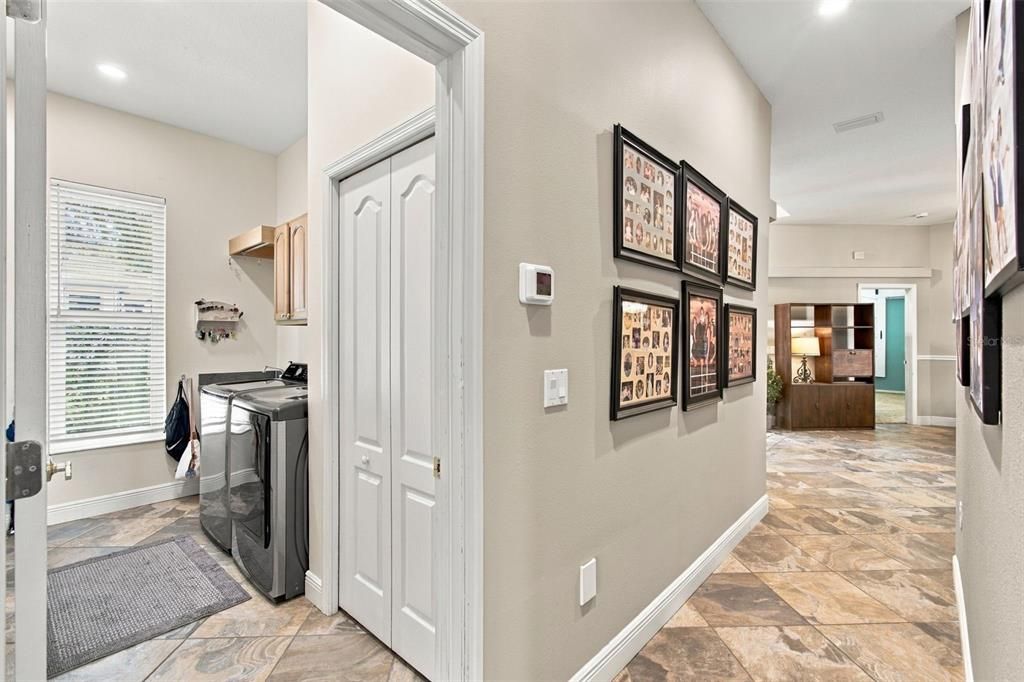
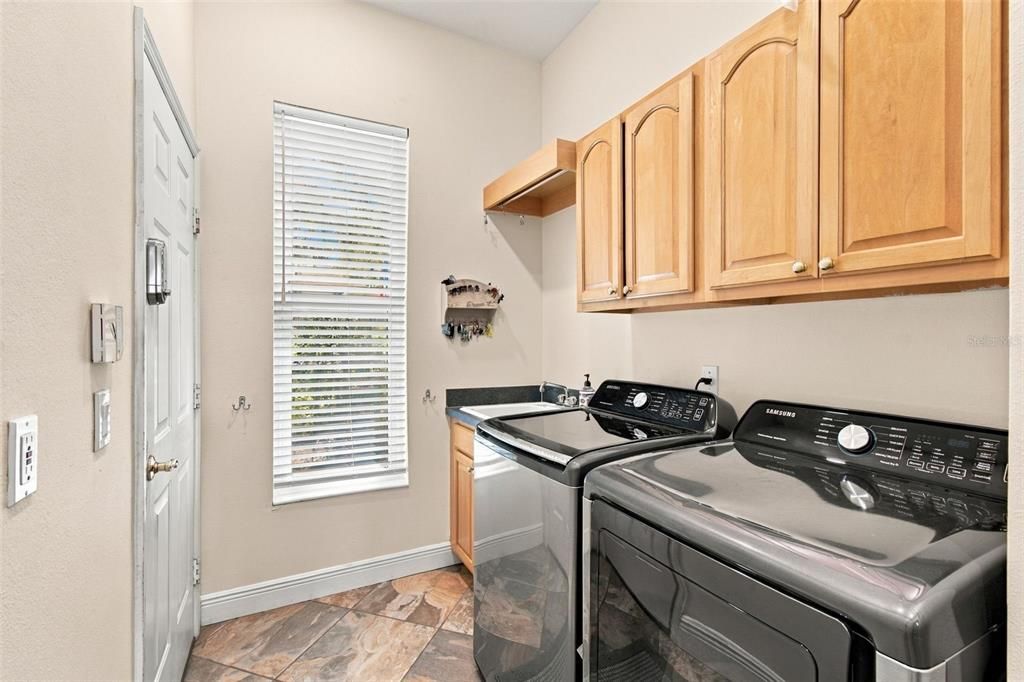
    • Características de lavandería: Inside / Laundry Room

    • Características del lote: Gentle Sloping / In County / Landscaped / Oversized Lot / Sidewalk

    • Características del patio y el porche: Covered / Front Porch / Rear Porch / Screened

    • Características de la piscina: Gunite / Heated / In Ground / Lighting / Pool Sweep / Screen Enclosure

    • Características de la ventana: Storm Window(s)

    • Caras de dirección: South

    • Estilo arquitectónico: Florida

    • Hogar: Si

    • Espacios de garaje: 3

    • Garaje adjunto: Si

    • Garaje: Si

    • Salón: 3654

    • Fuente de agua: Public

    • Tamaño de la parcela: 106 x 150

    • Nombre de subdivisión: CANTERBURY OAKS

Consulta privada
Habla con el asesor de este inmueble.
Planos, documentos del HOA, comparables off-market, agendar una visita privada — un solo mensaje directo al especialista local.
Más como esta

En Venta
$899,000
Casa
5 camas · 4 baños · 3,675 sqft
CANTERBURY OAKS, VALRICO
5109 SYLVAN OAKS DRIVE
En Venta
$925,000
Lotes / Tierras
2.92 acres
UNPLATTED, LITHIA
5708 LITHIA PINECREST ROAD
Nuevo
En Venta
$849,900
Casa
4 camas · 2 baños · 2,270 sqft
SPRINGDELL ESTATES, VALRICO
2818 SPRINGDELL CIRCLE
Nuevo
En Venta
$859,990
Casa
4 camas · 3 baños · 3,182 sqft
CRESTWOOD ESTATES, VALRICO
4565 FOLEY GROVE DRIVE
En Venta
$899,900
Casa
3 camas · 2 baños · 1,748 sqft
UNPLATTED, VALRICO
2404 DURANT ROAD
En Venta
$728,888
Casa
4 camas · 3 baños · 2,592 sqft
DOVER WOODS, DOVER
4712 DOVER CLIFF COURT
-$18K
En Venta
$779,000
Casa
5 camas · 3 baños · 2,654 sqft
RIVER HILLS COUNTRY CLUB PARCEL, VALRICO
5924 CHERRY OAK DRIVE
-$13K
En Venta
$649,999
Casa
4 camas · 2 baños · 2,484 sqft
BUCKHORN GOLF CLUB ESTATES PHA, VALRICO
2709 FAIRWAY VIEW DRIVE

Mercado cerca de esta dirección

Conteos en vivo en la misma zona.
Ver todo

The multiple listing information is provided by the Stellar MLS from a copyrighted compilation of listings. The compilation of listings and each individual listing are ©2026-present Stellar MLS. All Rights Reserved. The information provided is for consumers' personal, noncommercial use and may not be used for any purpose other than to identify prospective properties consumers may be interested in purchasing. All properties are subject to prior sale or withdrawal. All information provided is deemed reliable but is not guaranteed accurate, and should be independently verified. Listing courtesy of: PALERMO REAL ESTATE PROF. INC.