Vender tu casa
Valoración gratuita de tu hogar
Contacto
Cuéntenos sobre sus necesidades
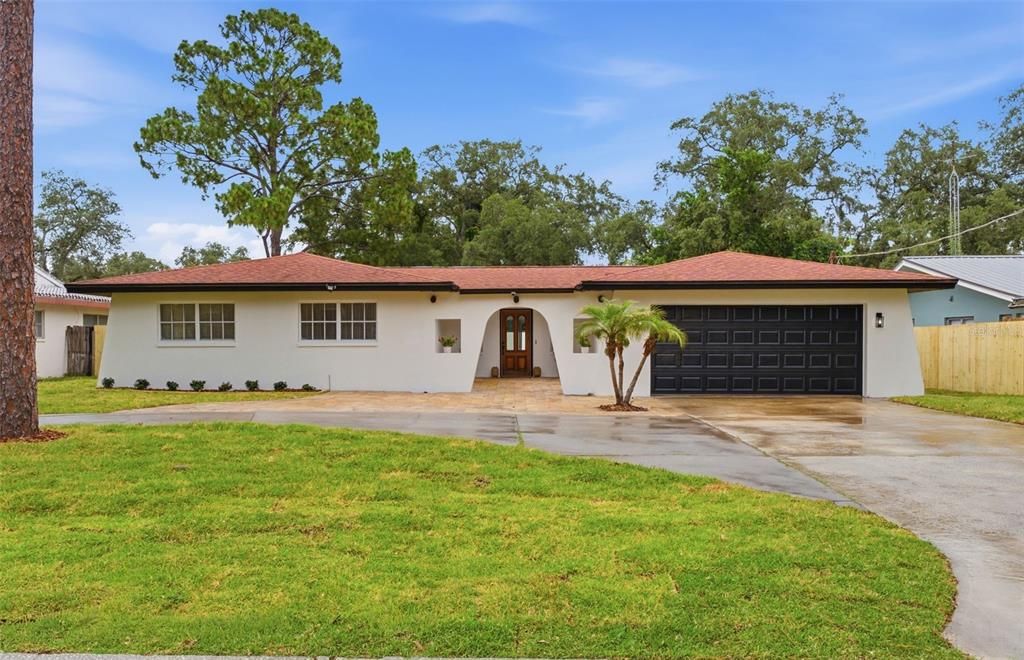
5106 OAKHAVEN LANE

Casa En Venta
$574,900

BTC: 8.82019024

ETH: 302.15910524

-$100 (2026/07/23)
13 días
4 camas
2 baños
2,359 sqft

Visión general

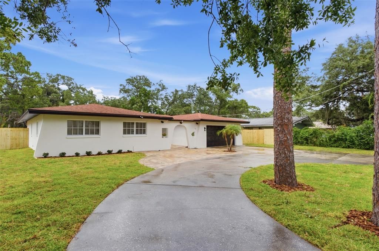
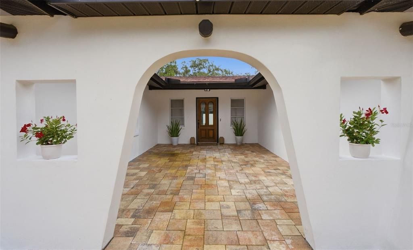
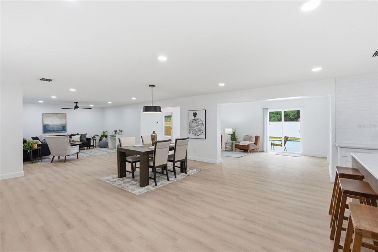
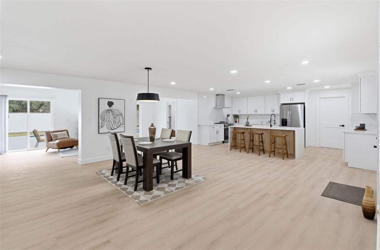
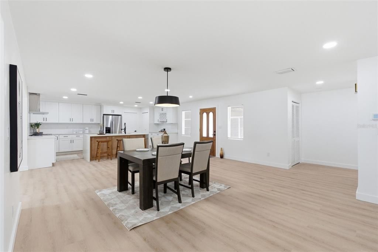
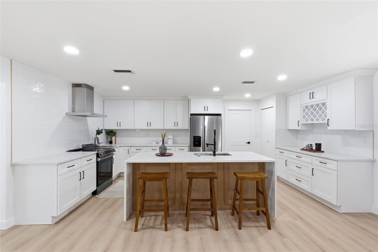
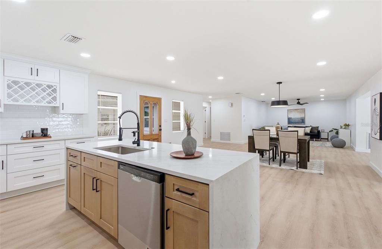
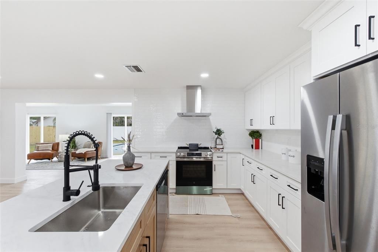
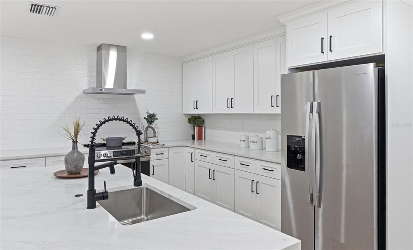
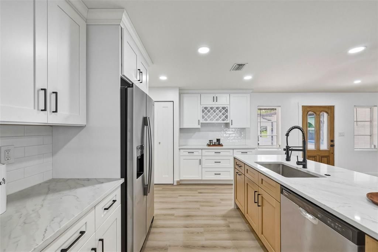
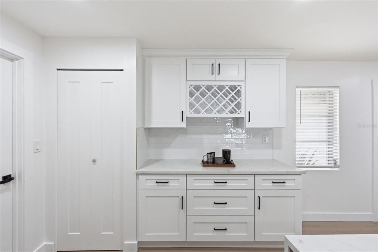
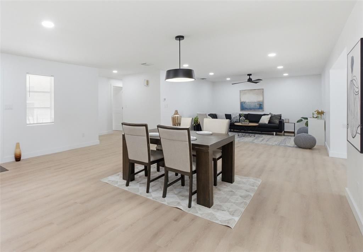
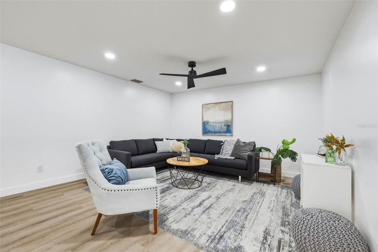
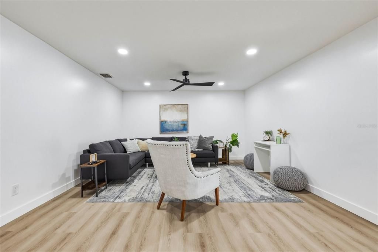
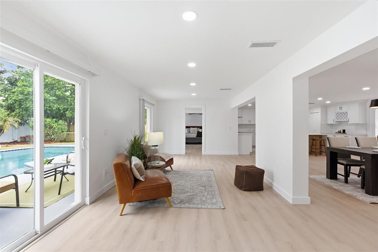
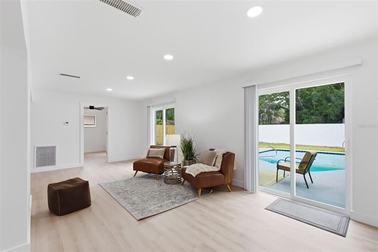
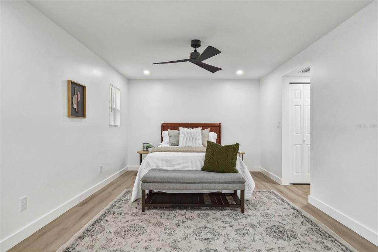
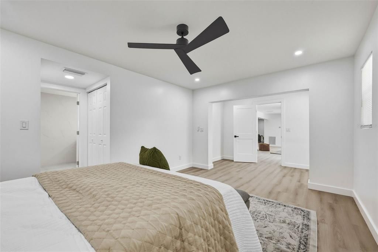
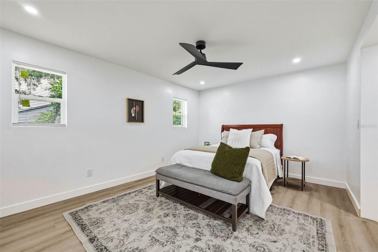
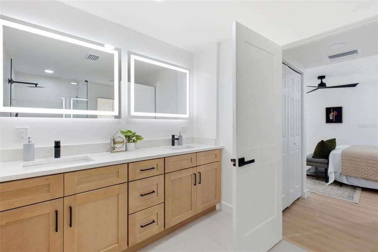
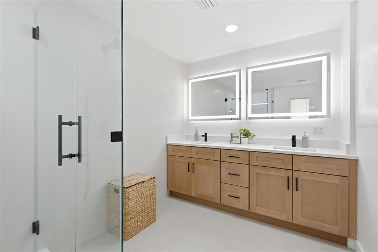
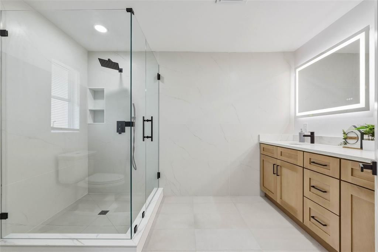
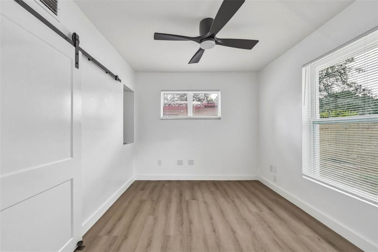
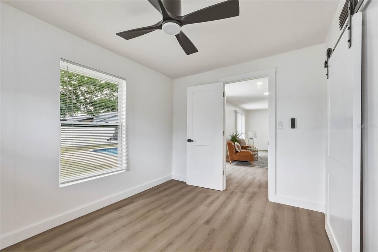
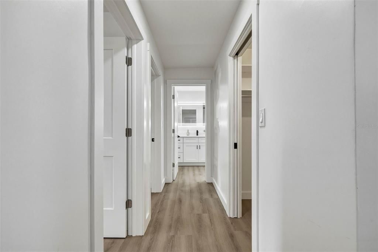
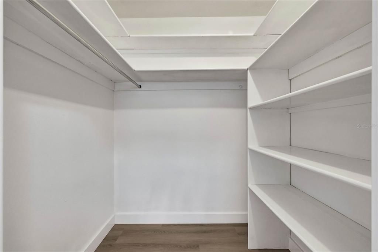
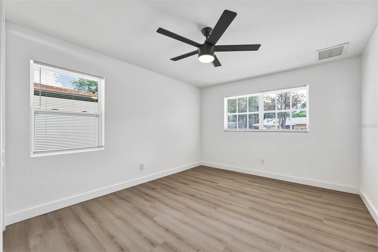
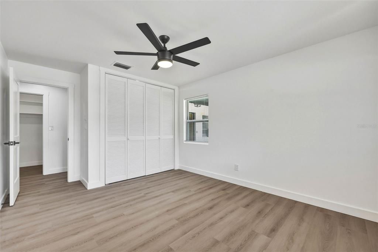
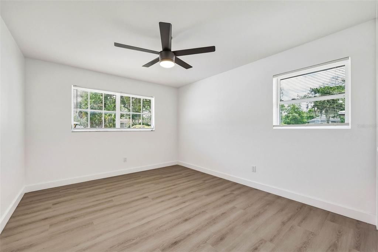
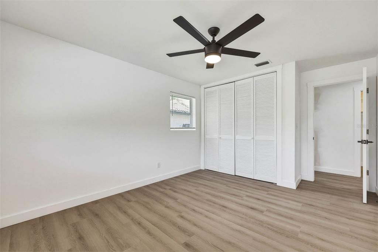
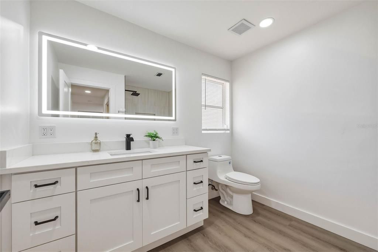
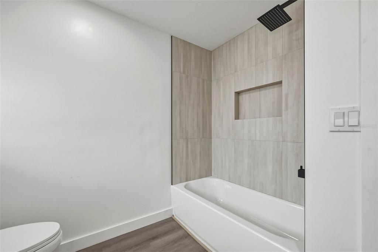
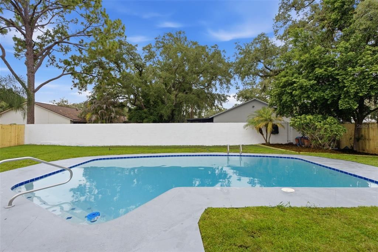
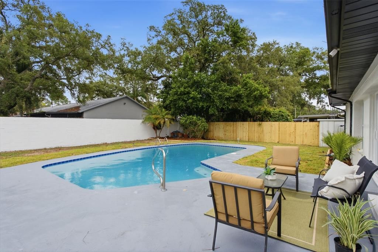
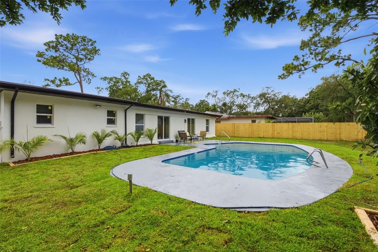
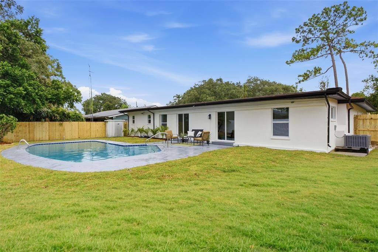
Nestled on a quiet cul-de-sac in the heart of Temple Terrace and set on a sprawling quarter acre lot, 5106 Oakhaven Ln offers the perfect blend of modern design, thoughtful functionality, and Florida outdoor living. Conveniently located just minutes from Downtown Tampa, USF, major hospitals, shopping, and dining, this beautifully reimagined 4-bedroom, 2-bath home checks all the boxes. Inside , you’ll find an ideal split-bedroom floor plan and an open-concept layout designed for both everyday living and entertaining. The completely remodeled custom kitchen is truly the heart of the home, featuring a stunning oversized island with custom paneling, waterfall-edge quartz countertops, and generous seating for three or more. Additional highlights include abundant cabinetry, and gorgeous countertop-to-ceiling ceramic tile backsplash that creates a clean, timeless look. From the kitchen, you’ll enjoy uninterrupted views of the spacious dining and living areas before stepping into the bright, airy breezeway. Two brand-new Pella sliding glass doors open to your private backyard retreat, where a beautifully resurfaced in-ground pool and all-new pool equipment are ready for years of enjoyment. Unlike many homes with pools, this oversized quarter-acre lot still offers plenty of usable yard space. Whether you envision a fire pit, playground, outdoor kitchen, garden, badminton or volleyball court, or simply room to relax, there’s space to make it your own. With designer finishes, quality upgrades, an incredible layout, and a backyard built for entertaining, this Temple Terrace gem truly has it all. CALL TODAY FOR YOUR PRIVATE SHOWING!

Ubicación

Florida TAMPA 33617 Casa En Venta

Detalles

Tipo:
Residential
Estacionamiento:
Circular Driveway
Año de construcción:
1969
Lote:
0.26 Hectáreas
Calefacción:
Central
precio por sq. medidor:
$244
Enfriamiento:
Central Air
HOA:
Sin datos

Valuation

Our model vs. what's actually selling nearby.
Estimate
$499,500
$352K – $584K
Confidence Low
List vs. estimate
$75K above estimate
List $574,900 · +15.1%
Our model says this listing is priced above recent comparable activity. Room to negotiate.
Price per sq ft
$243
-17.5% vs. city median $295
Based on
12 MLS comparables
Median of recent comparable listings. Sold comps use closing price, active listings use list price.

Destacados

Annual tax
$6,360
2025
Pool
In Ground
View
City
Garage
2 car garage
Más hechos y características
  • Piso

    • Luxury Vinyl

    • Porcelain Tile

    Calefacción

    • Central

    Enfriamiento

    • Central Air

    Accesorios

    • Dishwasher

    • Disposal

    • Electric Water Heater

    • Microwave

    • Range

    • Range Hood

    • Refrigerator

    Otras características interiores

    • Ceiling Fan(s)

    • Eating Space In Kitchen

    • Open Floorplan

    Dormitorios y baños

    • Dormitorios: 4

    • Baños completos: 2

  • Estacionamiento

    • Circular Driveway

    Propiedad

    • Pisos: One

    • Piscina Privada: Si

    • Características Exteriores: Lighting / Private Entrance / Rain Gutters / Sidewalk / Sliding Doors

    Lote

    • Lote: 0.26 Hectáreas

    Otra Información de Propiedad

    • Número de Parcela: T1028191HW00000100005.0

    • Zonificación: R-9

  • Tipo y estilo

    • Tipo de propiedad: Residential

    • Subtipo de propiedad: Single Family Residence

  • Utilidad

    • BB/HS Internet Available

    • Cable Available

    • Electricity Connected

    • Phone Available

    • Street Lights

    • Water Connected

  • Otra información financiera

    • Importe anual de impuestos: $6,360

  • Detalles de la fuente

    • MLS ID: TB8530678

    Otros hechos

    • Materiales de construcción: Block

    • Detalles de la fundación: Slab

    • Características de lavandería: Laundry Room

    • Características del lote: Cul-De-Sac

    • Características del patio y el porche: Deck / Porch

    • Características de la piscina: In Ground

    • Caras de dirección: North

    • Estilo arquitectónico: Mediterranean

    • Espacios de garaje: 2

    • Garaje adjunto: Si

    • Garaje: Si

    • Salón: 2359

    • Fuente de agua: Public

    • Tamaño de la parcela: 80 x 140

    • Nombre de subdivisión: PLEASANT DALE

Consulta privada
Habla con el asesor de este inmueble.
Planos, documentos del HOA, comparables off-market, agendar una visita privada — un solo mensaje directo al especialista local.

Más como esta

Nuevo
En Venta
$549,000
Casa
4 camas · 3 baños · 2,481 sqft
ROLLING TERRACE RUN, TEMPLE TERRACE
9306 ALANBROOKE ST
Nuevo
En Venta
$485,000
Casa
3 camas · 2 baños · 2,000 sqft
TAMPA PALMS 2C UNIT 2, TAMPA
7210 HAMMET ROAD
En Venta
$639,000
Casa
5 camas · 3 baños · 2,135 sqft
TAMPA PALMS UNIT 3C, TAMPA
16040 PENWOOD DRIVE
En Venta
$739,000
Casa
3 camas · 2 baños · 2,981 sqft
TEMPLE TERRACE ESTATES REP, TEMPLE TERRACE
403 WEEBURN ROAD
En Venta
$529,000
Casa
4 camas · 2 baños · 2,368 sqft
TAMPA PALMS UNIT 4B REP OF, TAMPA
15876 SANCTUARY DRIVE
En Venta
$660,000
Casa
4 camas · 3 baños · 2,639 sqft
TAMPA PALMS AREA 2 UNIT 7C, TAMPA
15923 ELLSWORTH DRIVE
En Venta
$725,000
Casa
4 camas · 3 baños · 3,004 sqft
FRANCES ARBOR VILLAS, TAMPA
11007 THERESA ARBOR DRIVE
-$9K
En Venta
$489,999
Casa
4 camas · 2 baños · 2,021 sqft
RIVER RUN UNIT 1, TAMPA
9303 ROLLING RIDGE PLACE

Mercado cerca de esta dirección

Conteos en vivo en la misma zona.
Ver todo

The multiple listing information is provided by the Stellar MLS from a copyrighted compilation of listings. The compilation of listings and each individual listing are ©2026-present Stellar MLS. All Rights Reserved. The information provided is for consumers' personal, noncommercial use and may not be used for any purpose other than to identify prospective properties consumers may be interested in purchasing. All properties are subject to prior sale or withdrawal. All information provided is deemed reliable but is not guaranteed accurate, and should be independently verified. Listing courtesy of: FLOURISHING FOUNDATIONS REALTY GROUP LLC