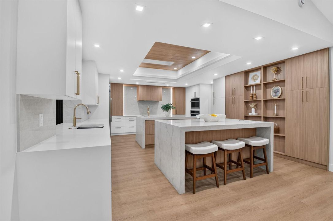
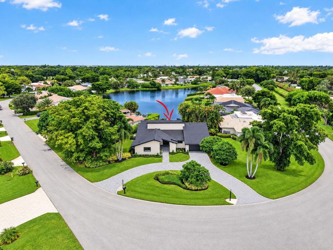
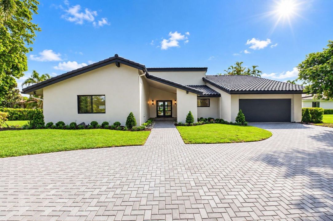
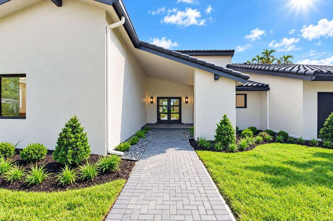
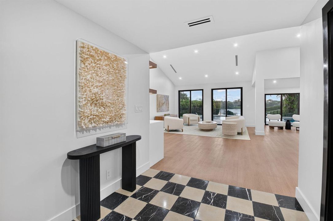
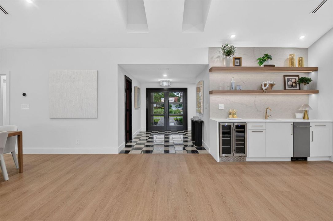
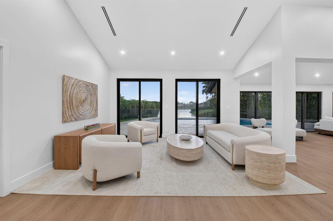
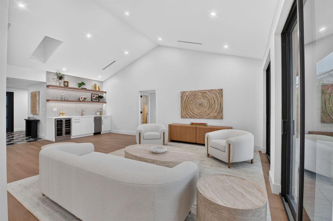
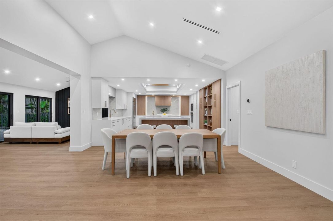
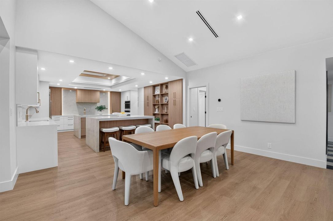
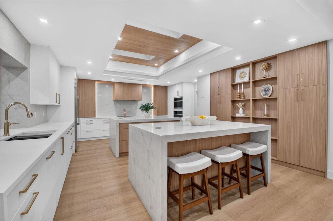
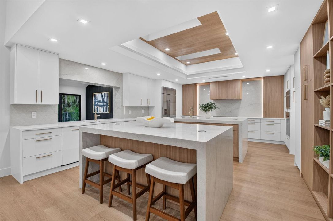
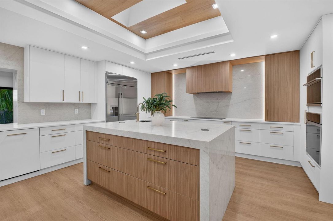
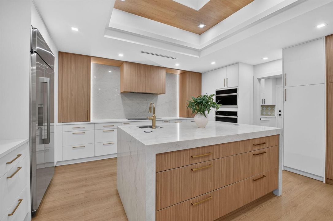
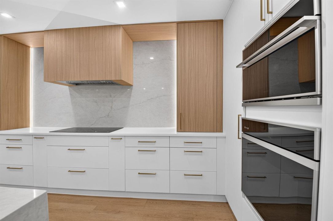
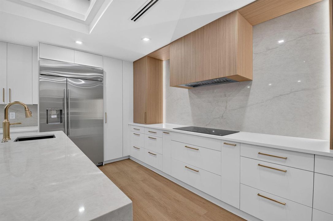
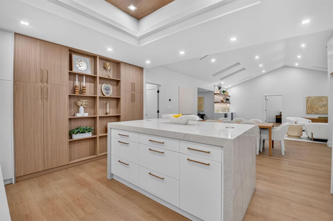
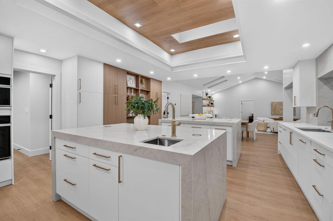
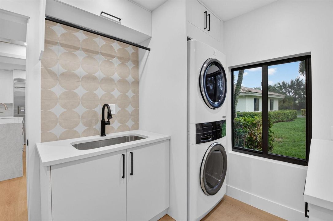
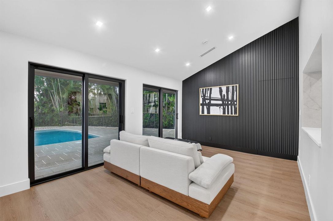
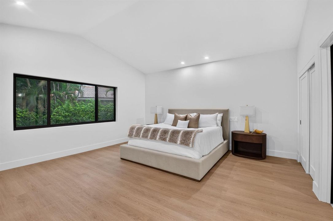
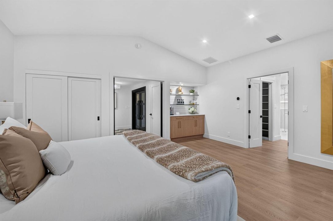
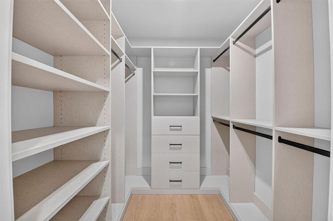
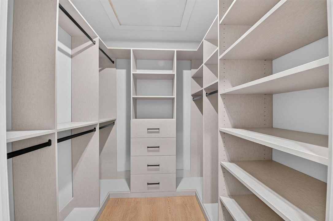
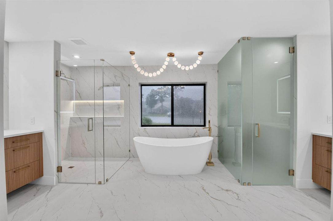
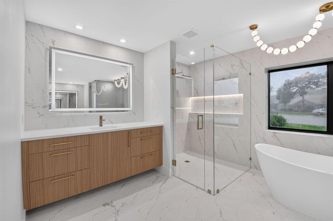
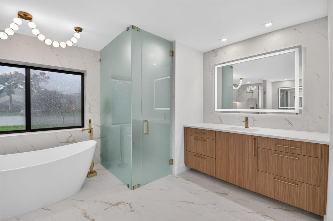
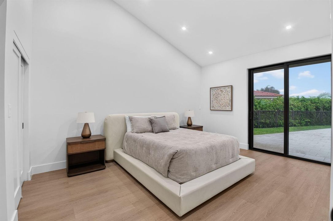
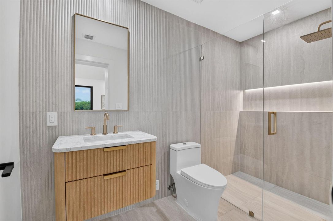
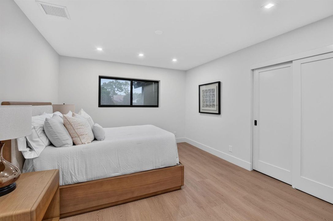
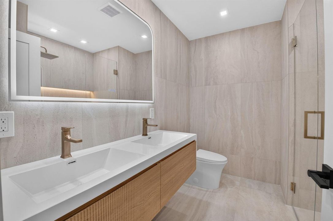
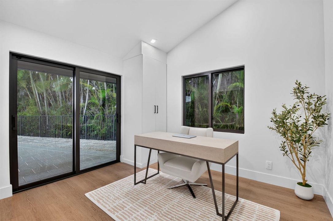
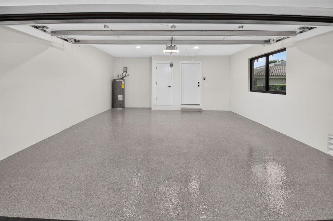
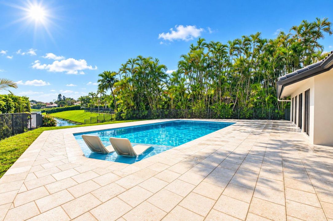
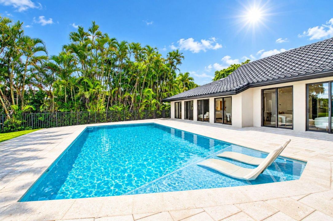
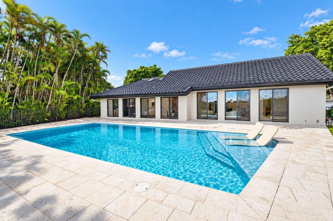
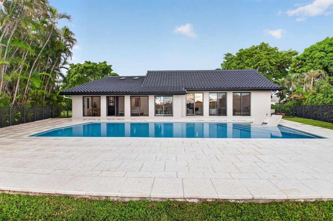
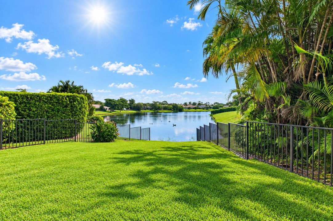
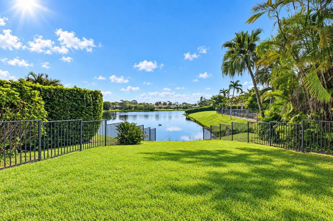
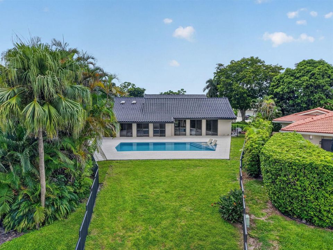
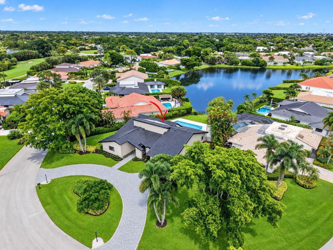
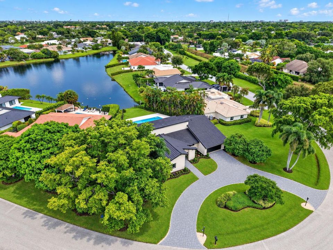
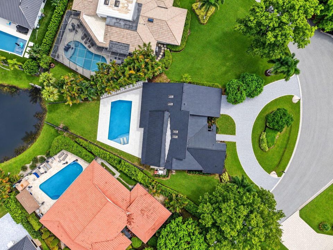
Exceptional 2026 Designer Turnkey Renovation | Lakefront Living within the prestigious gated Seagate Country Club community in Delray Beach, this exceptional lakefront residence has been completely reimagined in 2026, combining sophisticated designer interiors, extensive modern upgrades and effortless South Florida living. Set on an expansive .42-acre lot, the home offers 3,223 square feet of living space, 3,741 total square feet, four bedrooms, three full baths and one half bath, all overlooking a tranquil lake setting. From the moment you enter, the home makes an immediate impression. Thoughtfully curated interiors feature custom architectural details, statement Moroccan marble and limestone, designer lighting and a refined, cohesive palette carried throughout the residence. A dramatic custom feature wall incorporates a concealed secret door leading to the fourth bedroom, creating an unexpected architectural moment while preserving the home's clean, sophisticated aesthetic. At the heart of the residence is an expansive designer kitchen created for both everyday living and entertaining. Generous cabinetry, statement finishes, and impressive scale give the space a distinctly elevated presence, while the open layout creates a seamless connection between the kitchen and surrounding living areas. The flexible fourth bedroom/home office with pool views, privately accessed through the concealed feature-wall door, provides an ideal space for overnight guests, working from home or use as a den. The outdoor spaces have been equally transformed. A redesigned heated saltwater pool surrounded by new pavers and refreshed landscaping creates a private setting for entertaining and relaxing against the backdrop of the lake. With a west-facing front and east-facing rear, the outdoor living spaces enjoy beautiful morning light over the water. For additional comfort and peace of mind, the residence features complete impact glass, a full-house generator powered by a buried 1,000-gallon propane tank, and whole-house water filtration system that complement the home's extensive renovation. Beyond the residence itself, Seagate Country Club offers one of Delray Beach's most distinctive lifestyle settings, combining the privacy of a gated residential community with the opportunity to enjoy The Seagate's renowned private-club lifestyle. Club membership is optional and is not required with home ownership, giving residents the flexibility to enjoy the community without a mandatory membership commitment. For those who choose to join, The Seagate offers multiple membership options with privileges that vary by membership level, including access to its newly redesigned 18-hole championship golf course, private oceanfront Beach Club, racquet facilities, fitness and wellness amenities, dining and member experiences. Ideally situated in Delray Beach, the residence offers the privacy and tranquility of Seagate Country Club while remaining convenient to the beaches, dining, shopping and vibrant lifestyle of downtown Delray Beach and Atlantic Avenue. Every element of this residence has been thoughtfully considered to create a home that feels custom, cohesive and truly move-in ready. Designer furnishings are available separately and are not included in the purchase price, offering the buyer the opportunity to acquire the home's professionally curated look if desired. DON'T MISS YOUR OPPORTUNITY TO OWN YOUR DREAM HOME TODAY!! Improvements include: • Newer roof (2020) • New gutters & downspouts • New stucco • New driveway pavers • New pool deck pavers • New complete hurricane-rated windows & doors with screens • New plumbing fixtures • New wiring • New dedicated outlets for smart toilets & bidets • New air conditioning • New air ductwork • New insulation • New drywall • New flooring • New lighting • New doors, hardware & baseboards • * Optional custom designer furniture package • 3 new guest bedrooms, 2 with ensuite bathrooms • Separate new guest powder room • Master suite completely upgraded with a coffee dry bar • New master bathroom featuring pearl necklace chandelier, freestanding soaking tub, walk-in rain shower, dual vanities, 3 dressing rooms, & water closet • Double ovens, induction cooktop & 2 dishwashers (see attached spec book) • Pompeii quartz countertops • 2 SoliTaj waterfall center islands • SoliTaj backsplash with integrated lighting • Custom cabinetry • New custom saltwater pool with sun shelf • New pool equipment with heater • New landscaping & irrigation system • Full house generator by Assurance Power Systems • Buried 1,000-gallon propane tank feeding generator • Whole house water filtration system • New outdoor lighting • And more...
2 Or More Spaces / Circular Driveway / Driveway / Parking Garage / Paver Block / On Street
Año de construcción:
1979
Lote:
0.42 Hectáreas
Calefacción:
Central / Electric / Zoned
precio por sq. medidor:
$960
Enfriamiento:
Central Air / Electric / Zoned
HOA:
$340
Tipo:
Residential
Estacionamiento:
2 Or More Spaces / Circular Driveway / Driveway / Parking Garage / Paver Block / On Street
Año de construcción:
1979
Lote:
0.42 Hectáreas
Calefacción:
Central / Electric / Zoned
precio por sq. medidor:
$960
Enfriamiento:
Central Air / Electric / Zoned
HOA:
$340
Consulta privada
Habla con el asesor de este inmueble.
Planos, documentos del HOA, comparables off-market, agendar una visita privada — un solo mensaje directo al especialista local.
Valuation
Our model vs. what's actually selling nearby.
Estimate
$2,047,500
$1.4M – $4.2M
ConfidenceLow
List vs. estimate
$1.0M above estimate
List $3,095,000 · +51.2%
Our model says this listing is priced above recent comparable activity. Room to negotiate.
Price per sq ft
$960
+80.7% vs. city median $531
Based on
8 MLS comparables
+ 16 public-records sales within 0.5 mi
Median actual sale: $637K
Median of recent comparable listings. Sold comps use closing price, active listings use list price.
Destacados
Annual tax
$25,207
2026
HOA
$340/mo
Pool
Concrete
View
Garden, Lake
Waterfront
Yes
Garage
2 car garage
Pets
Allowed
Más hechos y características
Piso
• Marble
• Vinyl
• Wood
Calefacción
• Central
• Electric
• Zoned
Enfriamiento
• Central Air
• Electric
• Zoned
Accesorios
• Electric Water Heater
• Dishwasher
• Disposal
• Dryer
• Ice Maker
• Microwave
• Refrigerator
• Self Cleaning Oven
• Wall Oven
• Washer
Otras características interiores
• Bar
• Built-in Features
• Closet Cabinetry
• Cooking Island
• Dome Kitchen
• Entrance Foyer
• French Doors
• Laundry Tub
• Split Bedroom
• Vaulted Ceiling(s)
• Volume Ceilings
• Walk-In Closet(s)
• Wet Bar
• Family Room
• Great Room
• Utility Room
• Utility Room/Laundry
Dormitorios y baños
• Dormitorios: 4
• Baños: 1
• Baños completos: 3
Estacionamiento
• 2 Or More Spaces
• Circular Driveway
• Driveway
• Parking Garage
• Paver Block
• On Street
Propiedad
• Pisos: 1
• Piscina Privada: Si
Lote
• Lote: 0.42 Hectáreas
Otra Información de Propiedad
• Número de Parcela: 12424624100030080
• Zonificación: R-1-A (city)
Tipo y estilo
• Tipo de propiedad: Residential
• Subtipo de propiedad: Single Family Residence
Utilidad
• Cable Connected
• Electricity Connected
• Sewer Connected
• Water Connected
• Cable Available
• Electricity Available
• Sewer Available
• Water Available
Otra información financiera
• HOA: $340
• Frecuencia HOA: Monthly
• Importe anual de impuestos: $25,207
Detalles de la fuente
• MLS ID: B26074879
Otros hechos
• Materiales de construcción: CBS Construction / Stucco
• Características de lavandería: Laundry Tub / Laundry Room / Utility Room/Laundry
• Características del lote: 1/4 To Less Than 1/2 Acre Lot / Corner Lot / Less Than 1 Acre / Oversized Lot / Above Ground Irrigation / Treed Lot / Fenced / Sprinklers
• Características del patio y el porche: Patio
• Características de la piscina: Concrete / Equipment Stays / Heated
• Características de la ventana: Complete Impact Glass
• Caras de dirección: Southwest
• Otras estructuras: Livable
• Estilo arquitectónico: Ranch / Corner Unit / One Story
• Frente al mar: Si
• Espacios de garaje: 2
• Garaje adjunto: Si
• Garaje: Si
• Salón: 3223
• Fuente de agua: Public
• Nombre de subdivisión: Seagate Golf at The Hamlet,Seagate Golf at The
Consulta privada
Habla con el asesor de este inmueble.
Planos, documentos del HOA, comparables off-market, agendar una visita privada — un solo mensaje directo al especialista local.