Vender tu casa
Valoración gratuita de tu hogar
Contacto
Cuéntenos sobre sus necesidades
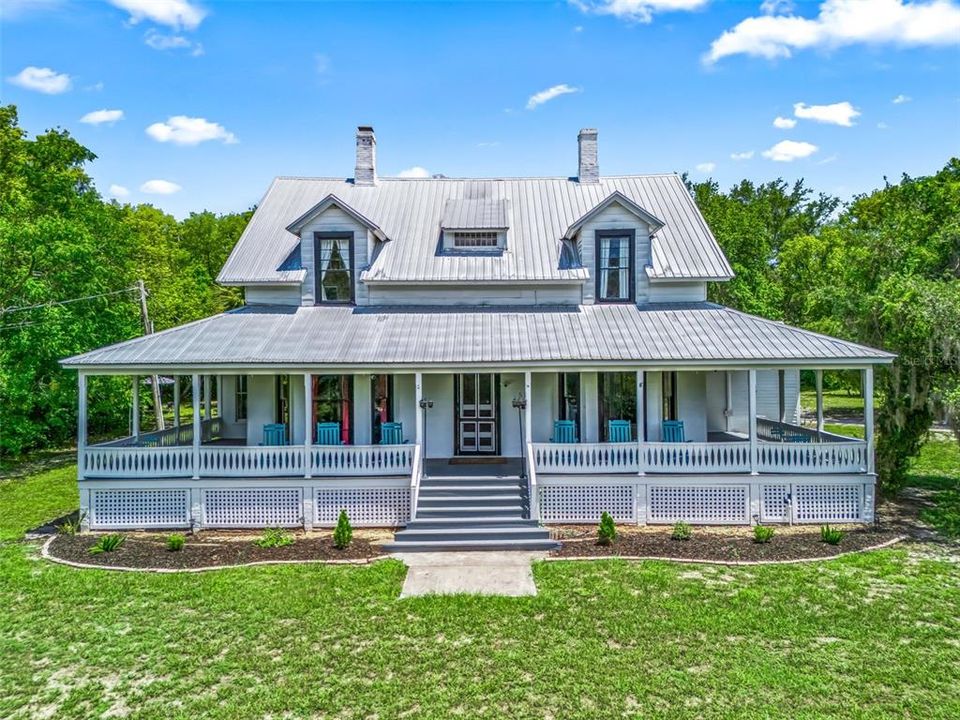
511 E MIRROR LAKE DRIVE

Casa Activo con contrato
$497,000

BTC: 6.20331135

ETH: 204.35855263

-$53K (2026/09/10)
96 días
4 camas
3 baños
3,175 sqft

Visión general

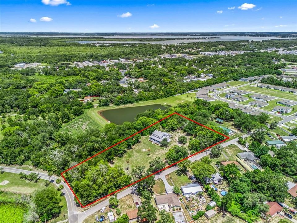
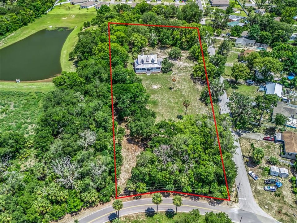
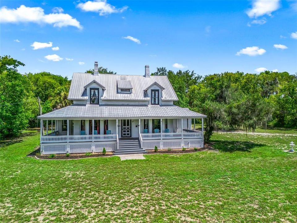
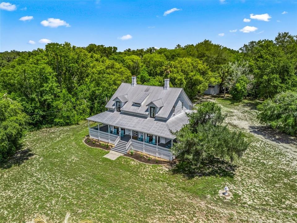
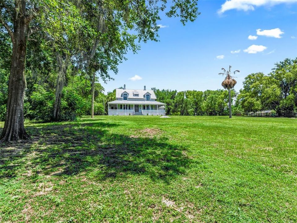
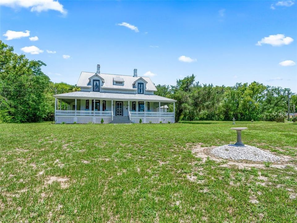
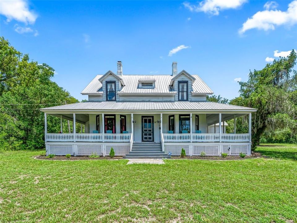
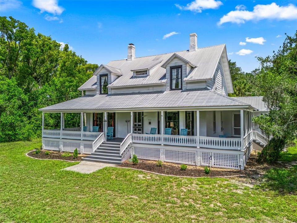
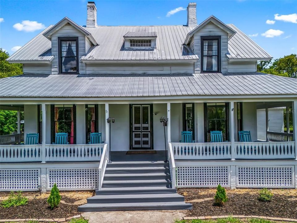
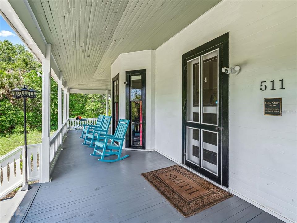
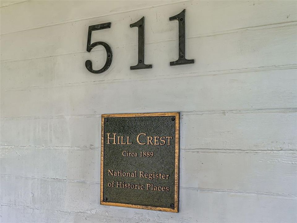
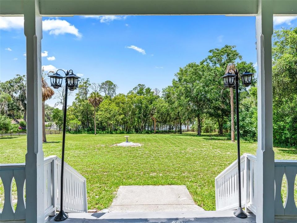
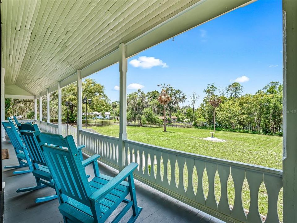
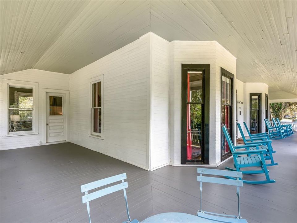
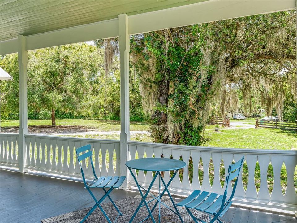
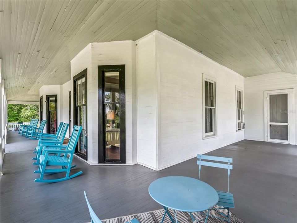
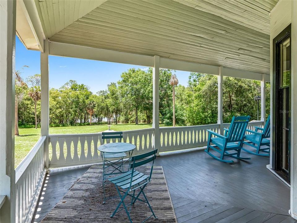
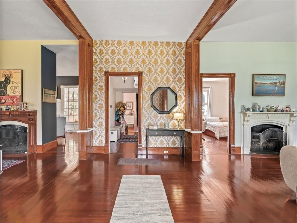
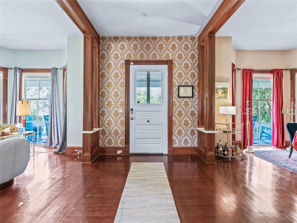
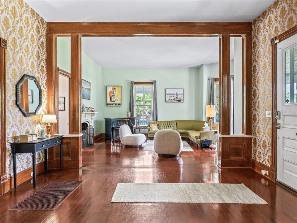
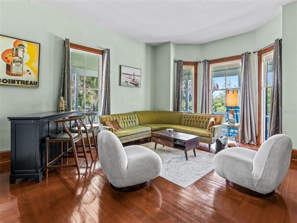
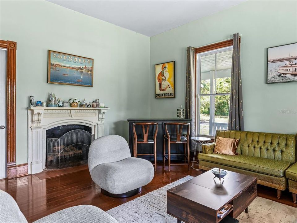
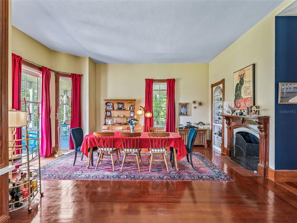
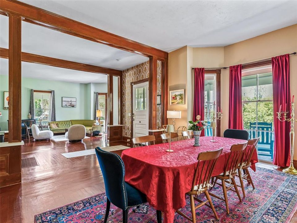
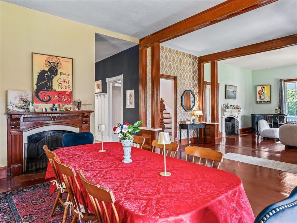
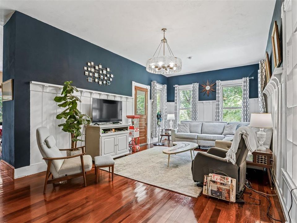
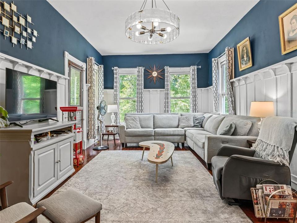
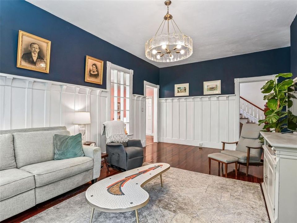
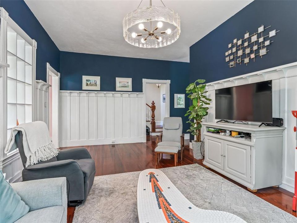
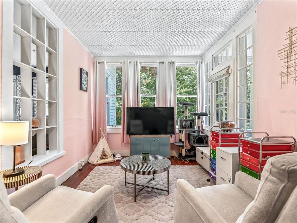
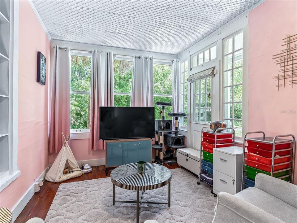
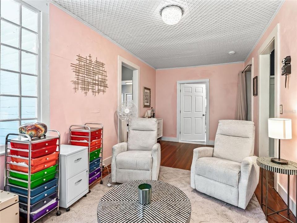
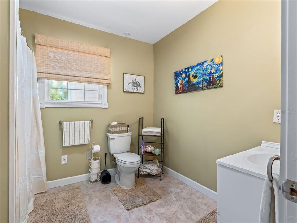
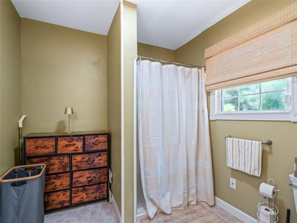
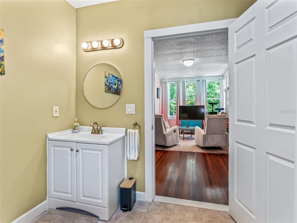
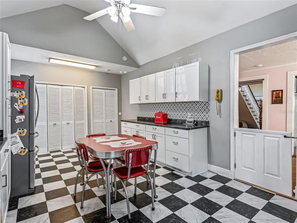
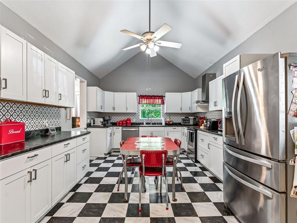
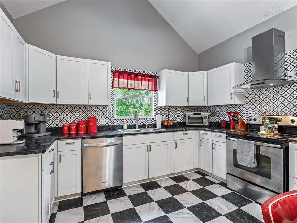
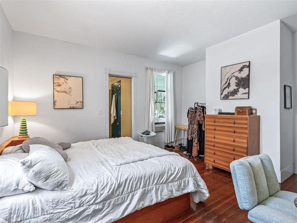
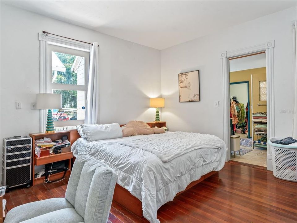
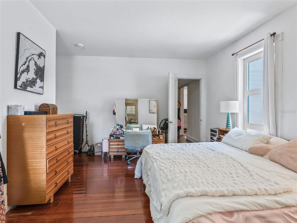
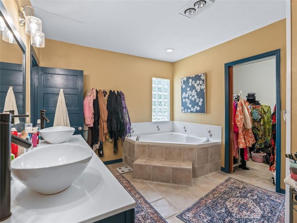
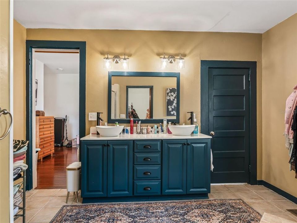
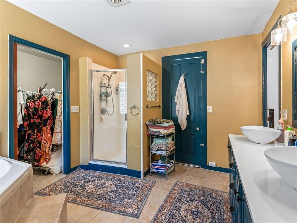
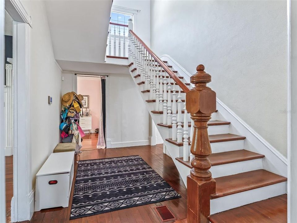
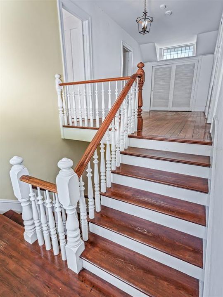
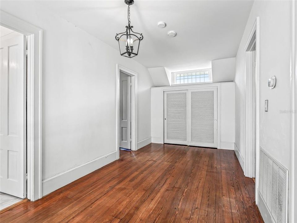
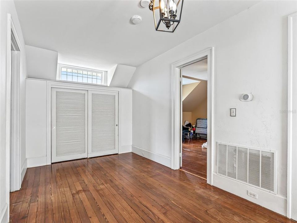
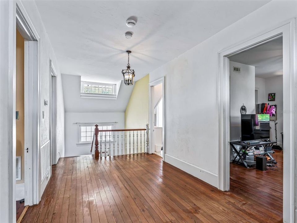
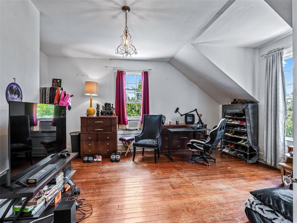
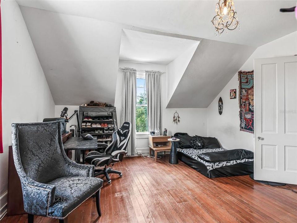
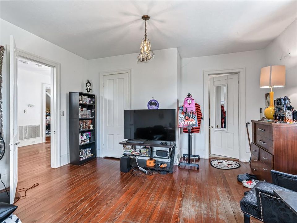
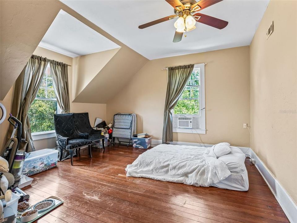
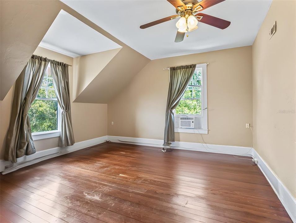
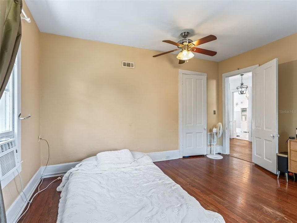
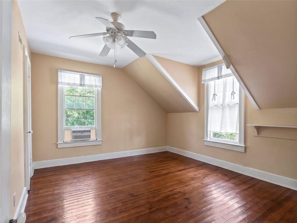
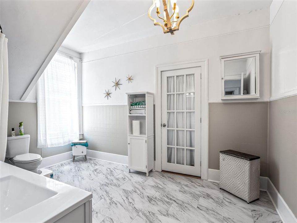
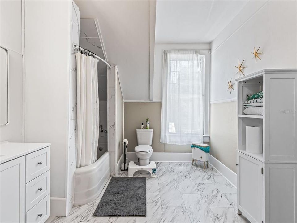
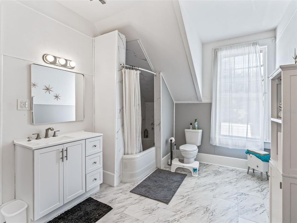
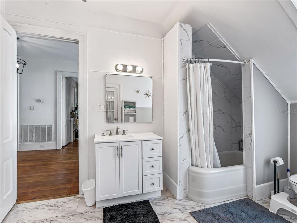
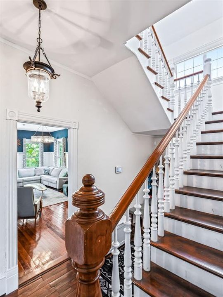
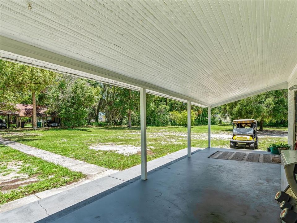
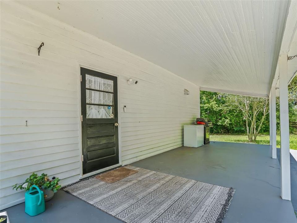
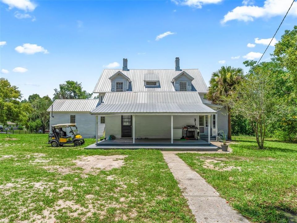
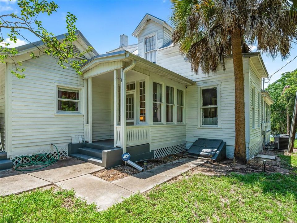
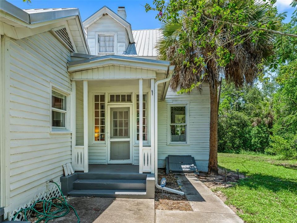
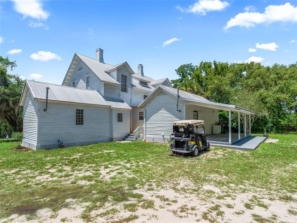
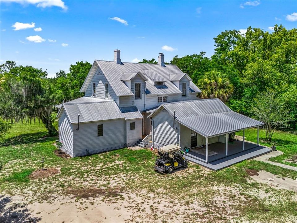
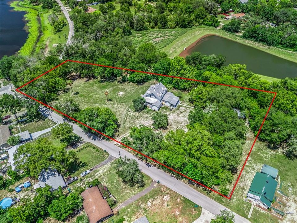
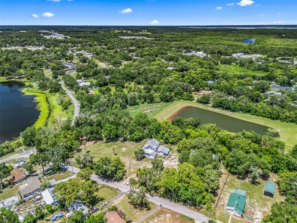
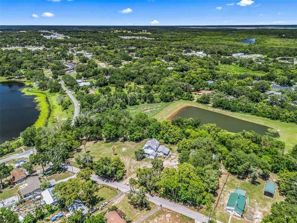
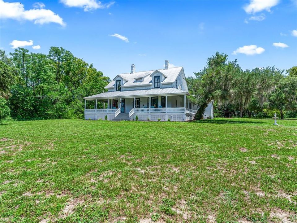
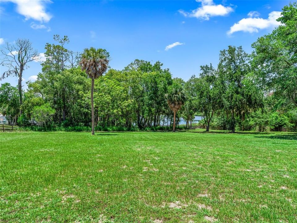
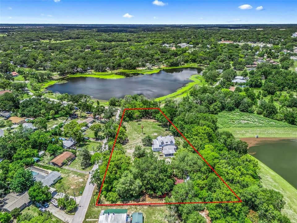
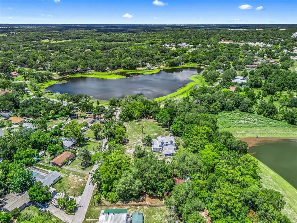
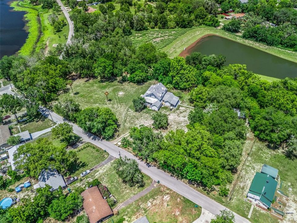
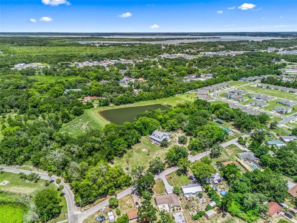
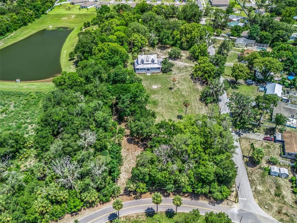
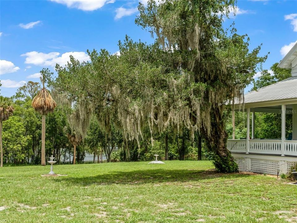
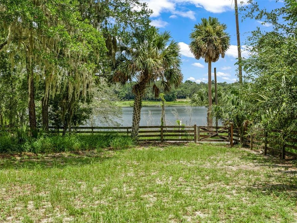
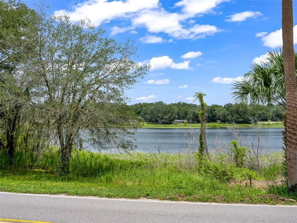
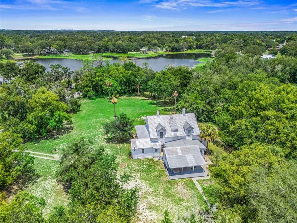
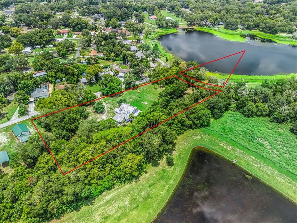
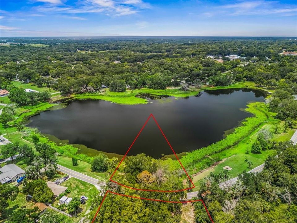
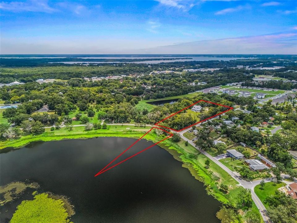
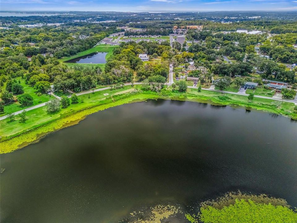
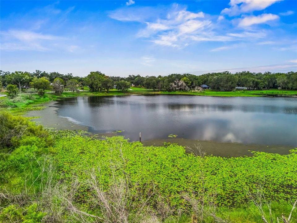
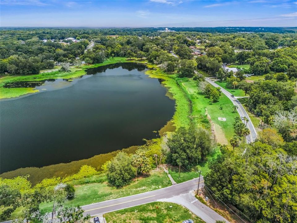
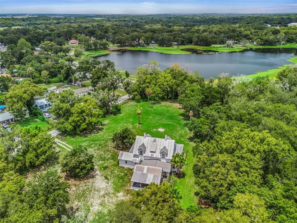
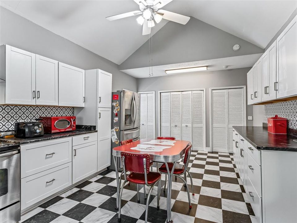
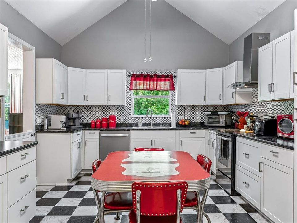
Under contract-accepting backup offers. Own a nationally recognized piece of Fruitland Park history on the shores of Mirror Lake. Known as Hill Crest, this distinctive residence is listed on the National Register of Historic Places and is associated with W. A. Rooks, one of the city’s founders. Historic records date the home to 1883 and note 1901 alterations that introduced Craftsman influences to its Frame Vernacular and Colonial Revival character. The two-story residence offers 4 bedrooms, 3 full baths and approximately 3,175 square feet of living space on approximately 2.70 acres. Original wood flooring extends through much of the home and up the grand staircase, while custom trim, intricate moldings, formal living and dining rooms, two wood-burning fireplaces and a spacious second-floor bonus room preserve its timeless appeal. The remodeled kitchen adds modern function with white cabinetry, stainless steel appliances, a closet pantry and a vented chimney hood. Outdoor features include Mirror Lake frontage, fenced acreage, covered parking and a detached outbuilding with flexible workshop or storage potential. Hill Crest offers a rare combination of architectural distinction, acreage, waterfront setting and everyday livability. For its next owner, Hill Crest is not simply an address. It is an opportunity to become the steward of a Florida landmark—and to write the next chapter of a story that began in the nineteenth century. Call today and Schedule your private showing and make 511 East Mirror Lake Drive your new home!
Ubicación

Detalles

Tipo:
Residential
Estacionamiento:
Covered
Año de construcción:
1920
Lote:
2.70 Hectáreas
Calefacción:
Central / Electric / Heat Pump
precio por sq. medidor:
$157
Enfriamiento:
Central Air / Wall/Window Unit(s)
HOA:
Sin datos

Destacados

Annual tax
$6,812
2025
View
Trees/Woods, Water
Furnished
Negotiable
Más hechos y características
  • Piso

    • Luxury Vinyl

    • Hardwood

    Calefacción

    • Central

    • Electric

    • Heat Pump

    Enfriamiento

    • Central Air

    • Wall/Window Unit(s)

    Accesorios

    • Electric Water Heater

    • Range

    • Range Hood

    • Refrigerator

    Otras características interiores

    • Ceiling Fan(s)

    • Chair Rail

    • Eating Space In Kitchen

    • High Ceilings

    • Primary Bedroom Main Floor

    • Solid Wood Cabinets

    • Thermostat

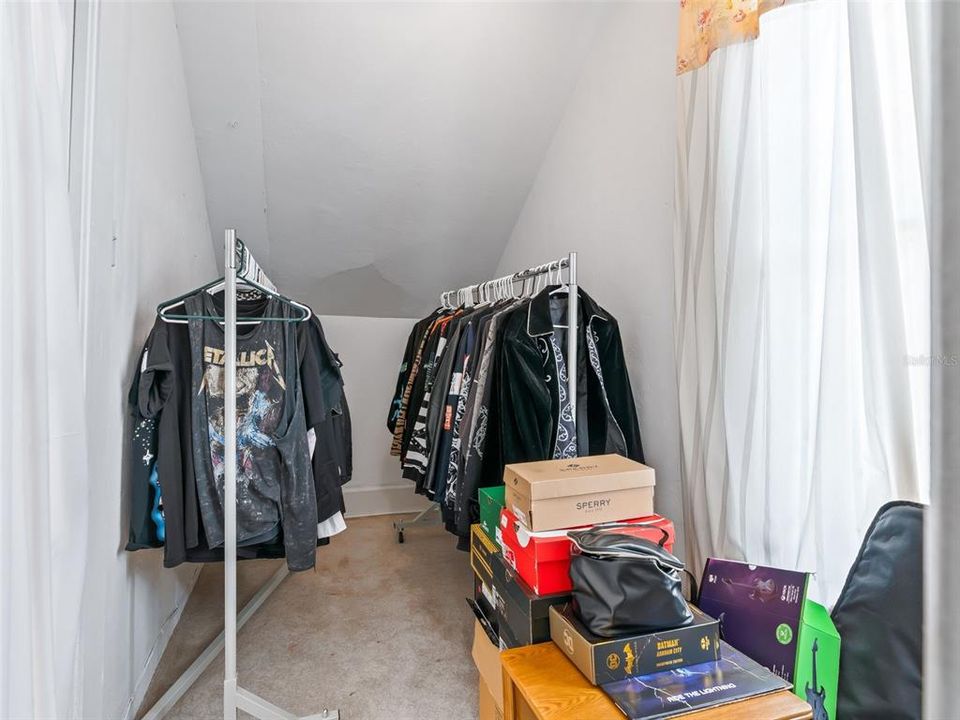
    • Walk-In Closet(s)

    • Window Treatments

    Dormitorios y baños

    • Dormitorios: 4

    • Baños completos: 3

  • Estacionamiento

    • Covered

    Propiedad

    • Pisos: Two

    • Características Exteriores: French Doors / Lighting / Private Mailbox / Rain Gutters / RV Hookup / Sidewalk / Storage

    Lote

    • Lote: 2.70 Hectáreas

    Otra Información de Propiedad

    • Número de Parcela: 091924040000000001

    • Zonificación: R-2

  • Tipo y estilo

    • Tipo de propiedad: Residential

    • Subtipo de propiedad: Single Family Residence

  • Utilidad

    • Cable Available

    • Electricity Available

    • Electricity Connected

    • Phone Available

    • Public

    • Water Available

    • Water Connected

  • Otra información financiera

    • Importe anual de impuestos: $6,813

  • Detalles de la fuente

    • MLS ID: G5114834

    Otros hechos

    • Materiales de construcción: Wood Frame / Wood Siding

    • Detalles de la fundación: Crawlspace / Pillar/Post/Pier

    • Características de la chimenea: Living Room / Other Room / Wood Burning

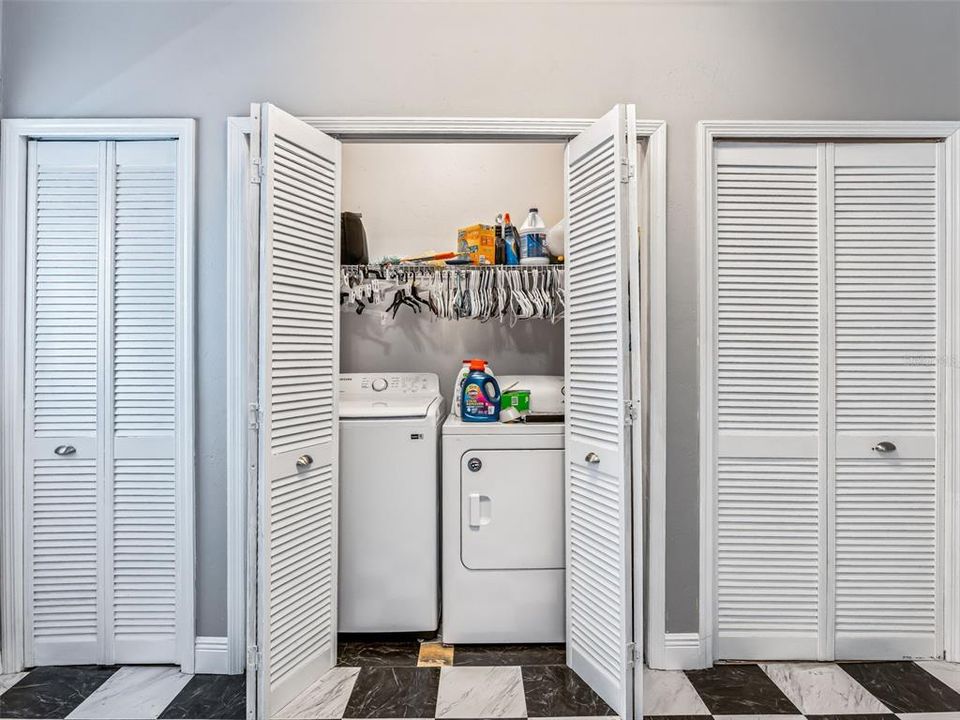
    • Características de lavandería: Electric Dryer Hookup / In Kitchen / Inside / Laundry Closet / Washer Hookup

    • Características del lote: Corner Lot / City Lot / Oversized Lot / Private / Sloped

    • Características del patio y el porche: Covered / Front Porch / Porch / Rear Porch / Side Porch / Wrap Around

    • Características de la ventana: Blinds / Drapes / Wood Frames

    • Caras de dirección: North

    • Otras estructuras: Barn(s)

    • Estilo arquitectónico: Historical

    • Hogar: Si

    • Nombre del cuerpo de agua: MIRROR LAKE

    • Salón: 3175

    • Fuente de agua: Public

    • Nombre de subdivisión: FRUITLAND PARK

Consulta privada
Habla con el asesor de este inmueble.
Planos, documentos del HOA, comparables off-market, agendar una visita privada — un solo mensaje directo al especialista local.

Más como esta

Nuevo
Activo con contrato
$465,000
Casa
3 camas · 3 baños · 1,854 sqft
THE VILLAGES, THE VILLAGES
3277 KRANZ AVENUE
Activo con contrato
$425,000
Casa
3 camas · 2 baños · 1,783 sqft
EAGLE RIDGE FIRST ADD SUB, FRUITLAND PARK
4024 EAGLE RIDGE ROAD
Activo con contrato
$400,000
Lotes / Tierras
5.92 acres
LEESBURG
Activo con contrato
$579,900
Casa
4 camas · 3 baños · 3,019 sqft
LAUREL OAK SUB, FRUITLAND PARK
4307 SERENE CIRCLE
Activo con contrato
$645,000
Comercial
0 room(s) · 3,465 sqft
LEESBURG
201 ROSEFIELD AVENUE
-$33K
Activo con contrato
$415,900
Casa
4 camas · 3 baños · 2,698 sqft
GLEN PH 11 12 & 13, FRUITLAND PARK
1948 BELL CREEK LOOP
Activo con contrato
$381,900
Casa
4 camas · 3 baños · 2,117 sqft
ARBOR PARK, LEESBURG
1676 ANN ROSE WAY
Activo con contrato
$369,900
Casa
3 camas · 2 baños · 1,995 sqft
NOT IN A RECORDED SUBDIVIS, Other City - In The State Of Florida
3536 Eagles Nest Rd, Other City - In The State Of Florida FL 34731

Mercado cerca de esta dirección

Conteos en vivo en la misma zona.
Ver todo

The multiple listing information is provided by the Stellar MLS from a copyrighted compilation of listings. The compilation of listings and each individual listing are ©2026-present Stellar MLS. All Rights Reserved. The information provided is for consumers' personal, noncommercial use and may not be used for any purpose other than to identify prospective properties consumers may be interested in purchasing. All properties are subject to prior sale or withdrawal. All information provided is deemed reliable but is not guaranteed accurate, and should be independently verified. Listing courtesy of: BASSETT PREMIER REALTY INC