Vender tu casa
Valoración gratuita de tu hogar
Contacto
Cuéntenos sobre sus necesidades
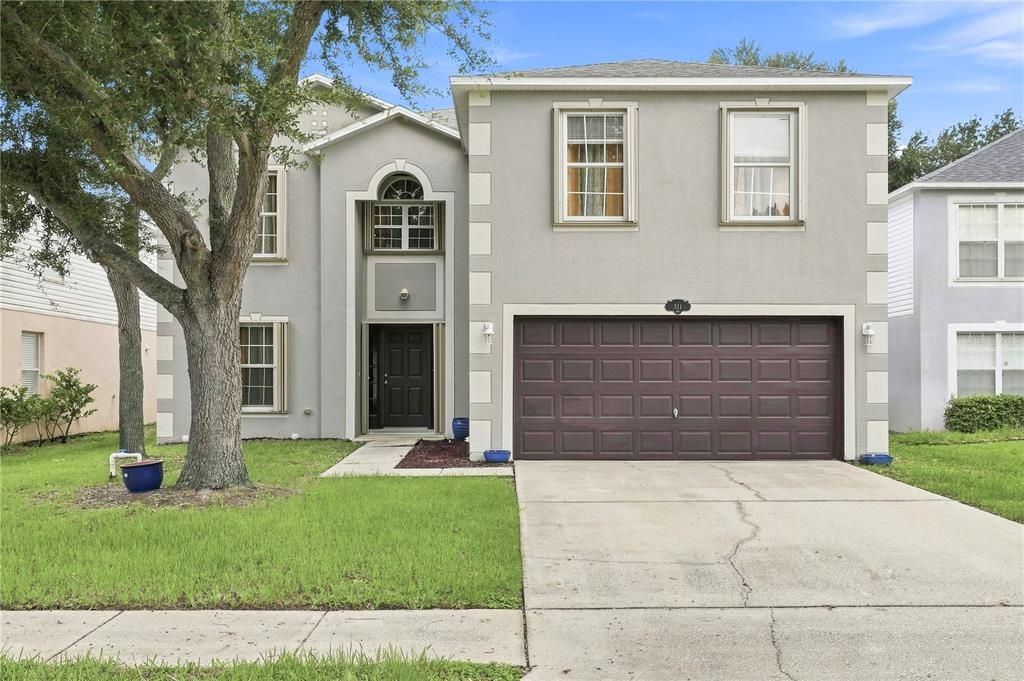
511 TORTUGA WAY

Casa En Venta
$427,000

BTC: 5.61103811

ETH: 170.80000000

1 días
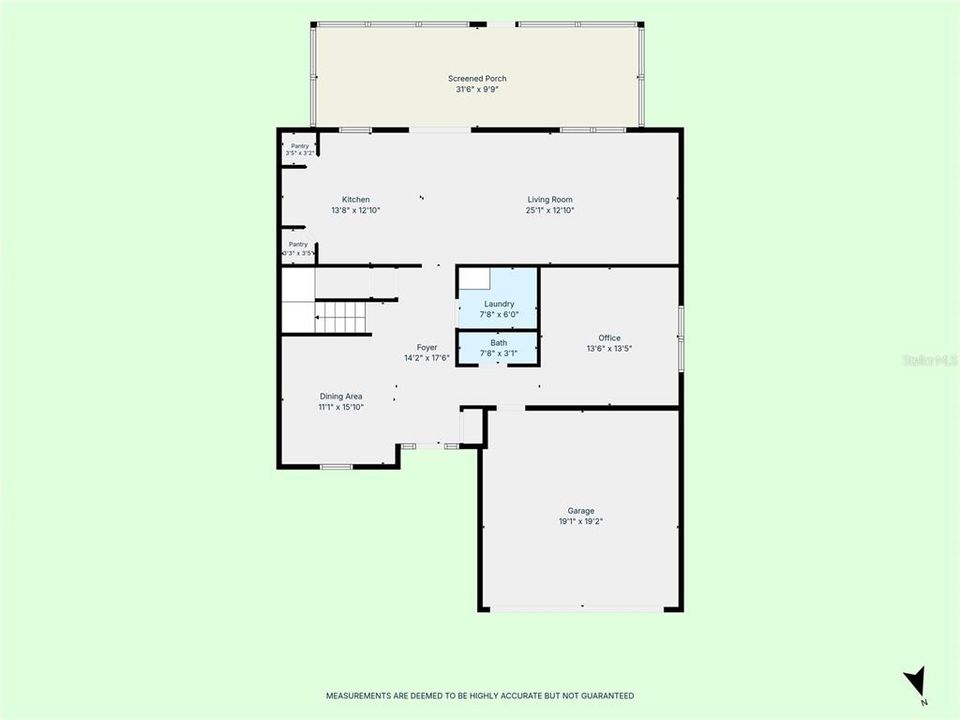
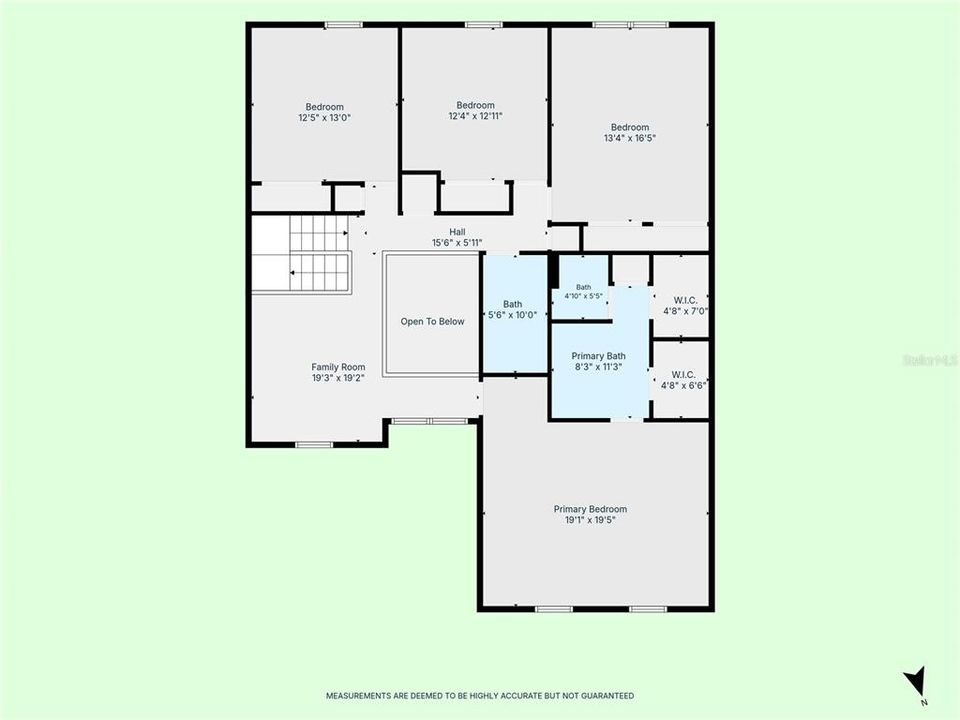
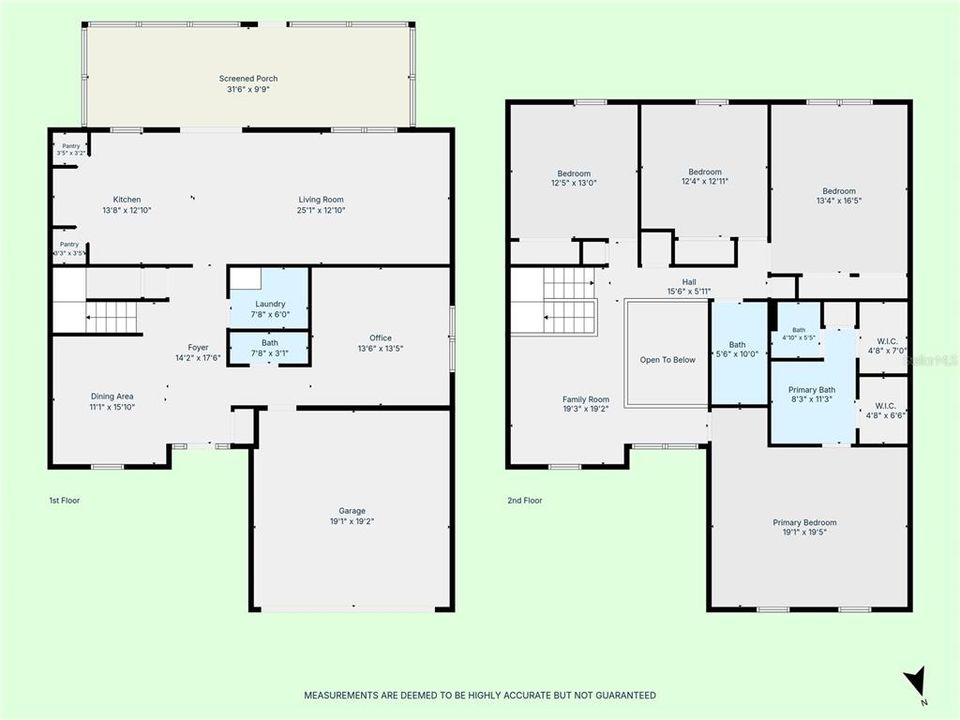
4 camas
2 baños
2,862 sqft

Visión general

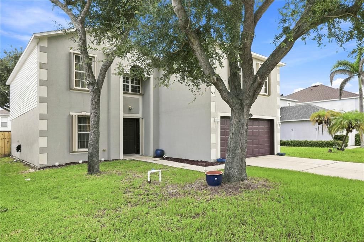
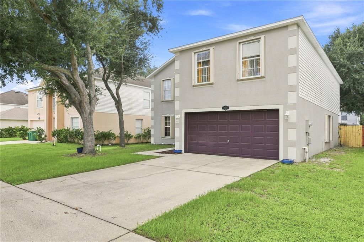
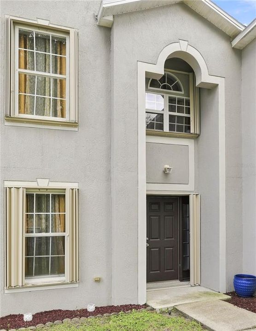
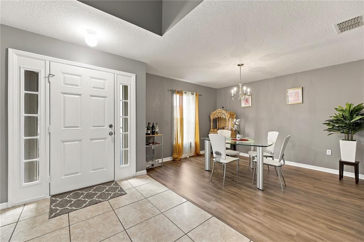
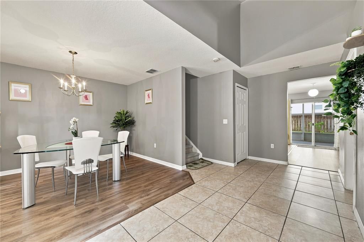
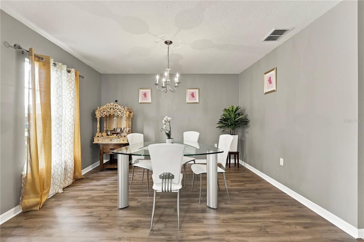
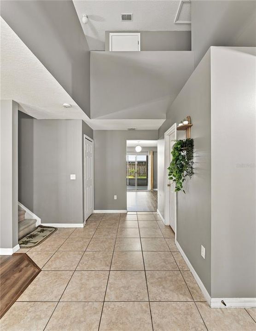
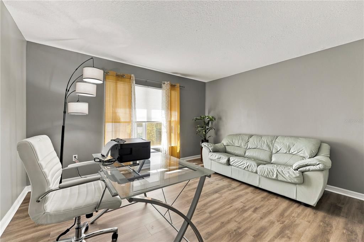
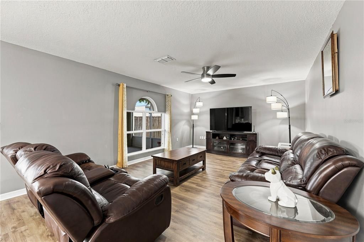
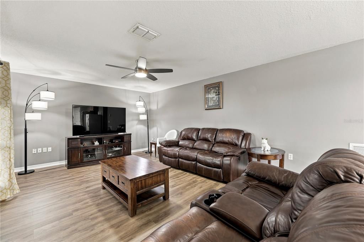
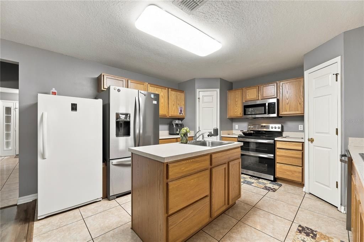
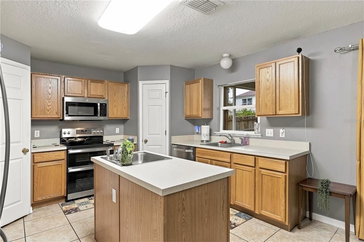
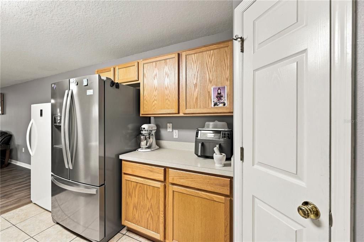
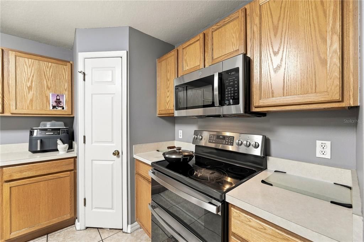
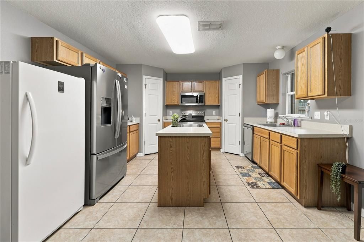
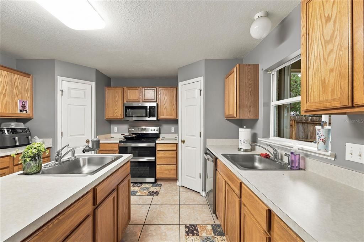
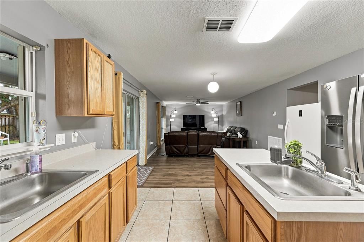
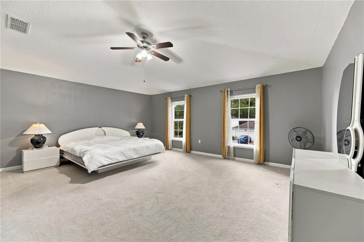
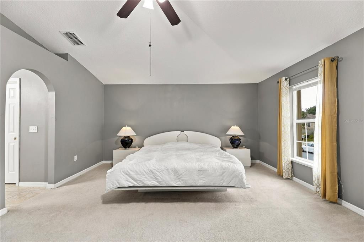
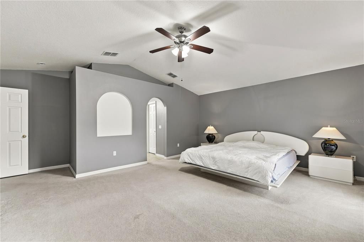
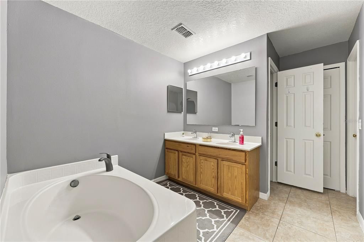
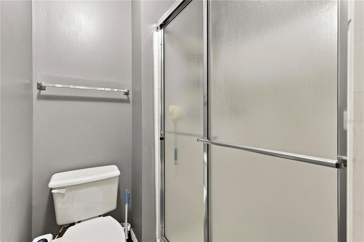
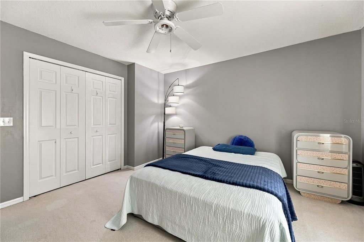
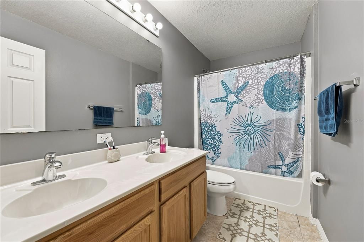
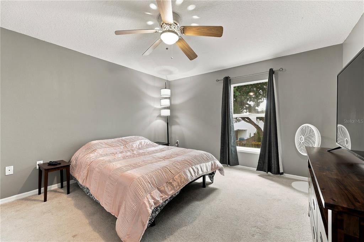
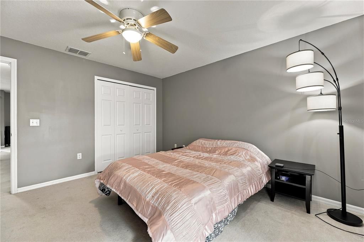
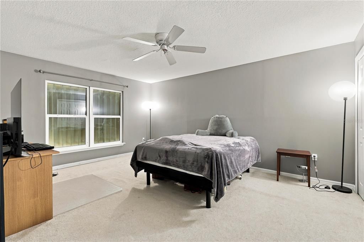
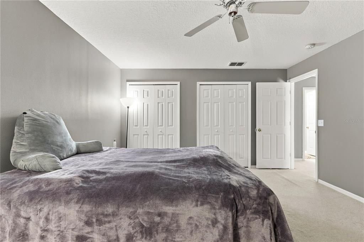
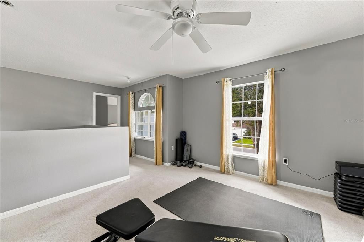
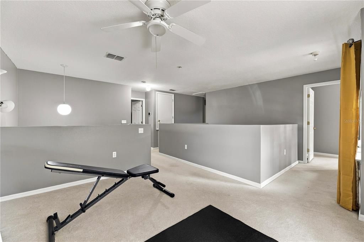
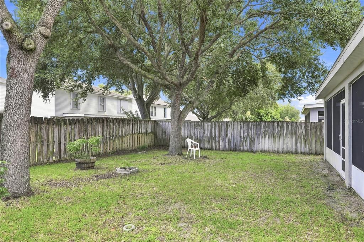
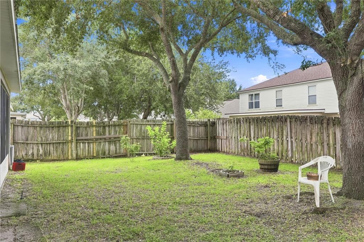
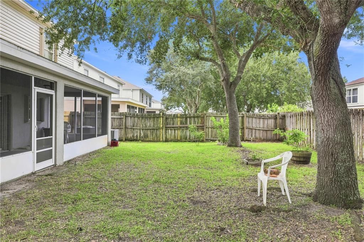
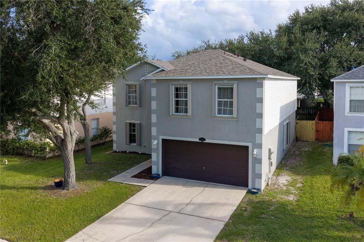
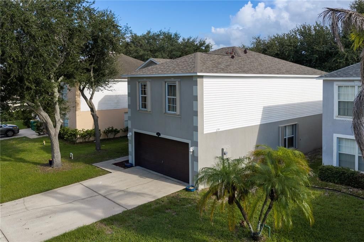
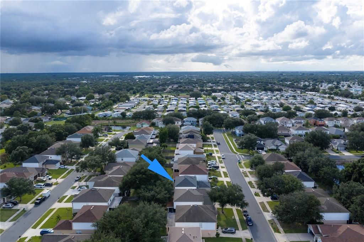
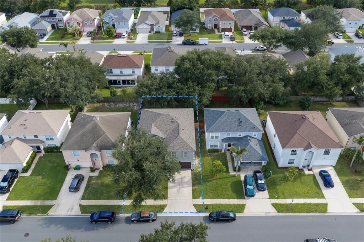
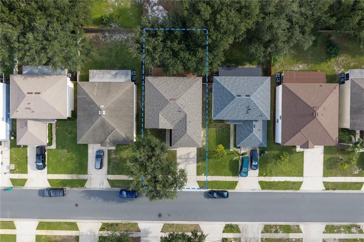
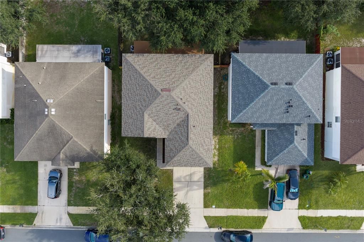
NEW 2025 ROOF | FRESHLY PAINTED | NEW FLOORING | SPACIOUS 4-BEDROOM WEST MELBOURNE HOME Welcome to a spacious and well-maintained 4-bedroom, 2.5-bathroom home offering approximately 2,862 square feet of comfortable living space. Step inside to a freshly painted interior and brand-new vinyl flooring on the first floor, creating a clean, modern look while offering easy maintenance for everyday Florida living. The generous two-story floor plan provides plenty of room to spread out, work from home, entertain guests, and create lasting family memories. 4 bed and 2.5 bathroom, a generous office room and a loft area. A beautiful backyard with mature trees enjoy outdoor coastal living. One of the home's major updates is the NEW ROOF installed in 2025, giving the next homeowner an important recent improvement and added peace of mind. Hurricane shutters to protect your home during a hurricane, stainless steel appliances just one year old that adds beauty and modern look. Enjoy the convenience of West Melbourne with easy access to I-95, major roadways, shopping, restaurants, schools, medical facilities and everyday conveniences. Nearby shopping and dining options include grocery stores, restaurants and everyday services, with additional retail and entertainment available throughout West Melbourne and Melbourne. For beach lovers, Melbourne's beautiful Atlantic Coast beaches are within an easy drive, while I-95 provides convenient access north and south along Florida's Space Coast. Melbourne Orlando International Airport and the area's major employment centers are also within the broader Melbourne area.
Ubicación

Detalles

Tipo:
Residential
Estacionamiento:
Sin datos
Año de construcción:
2006
Lote:
0.13 Hectáreas
Calefacción:
Central / Electric
precio por sq. medidor:
$149
Enfriamiento:
Central Air
HOA:
$523

Valuation

Our model vs. what's actually selling nearby.
Estimate
$399,900
$327K – $422K
Confidence Medium
List vs. estimate
$27K above estimate
List $427,000 · +6.8%
Our model says this listing is priced above recent comparable activity. Room to negotiate.
Price per sq ft
$149
-17.0% vs. city median $179
Based on
7 MLS comparables
Median of recent comparable listings. Sold comps use closing price, active listings use list price.

Destacados

Annual tax
$5,022
2025
HOA
$523/yr
Garage
2 car garage
Pets
Breed Restrictions
Más hechos y características
  • Piso

    • Tile

    • Vinyl

    Calefacción

    • Central

    • Electric

    Enfriamiento

    • Central Air

    Accesorios

    • Dishwasher

    • Microwave

    • Other

    • Refrigerator

    Otras características interiores

    • Ceiling Fan(s)

    • Kitchen/Family Room Combo

    • L Dining

    Dormitorios y baños

    • Dormitorios: 4

    • Baños: 1

    • Baños completos: 2

  • Propiedad

    • Pisos: Two

    • Características Exteriores: Irrigation System

    Lote

    • Lote: 0.13 Hectáreas

    Otra Información de Propiedad

    • Número de Parcela: 28 370806*93

    • Zonificación: RA

  • Tipo y estilo

    • Tipo de propiedad: Residential

    • Subtipo de propiedad: Single Family Residence

  • Utilidad

    • Public

  • Otra información financiera

    • HOA: $523

    • Frecuencia HOA: Annually

    • Importe anual de impuestos: $5,023

  • Detalles de la fuente

    • MLS ID: O6441558

    Otros hechos

    • Materiales de construcción: Block / Concrete / Stucco / Wood Frame

    • Detalles de la fundación: Slab

    • Características de lavandería: Inside / Laundry Room

    • Características del patio y el porche: Screened

    • Caras de dirección: North

    • Espacios de garaje: 2

    • Garaje adjunto: Si

    • Garaje: Si

    • Salón: 2862

    • Fuente de agua: Public

    • Tamaño de la parcela: 50 x 115

    • Nombre de subdivisión: FAIRMONT

Consulta privada
Habla con el asesor de este inmueble.
Planos, documentos del HOA, comparables off-market, agendar una visita privada — un solo mensaje directo al especialista local.

Más como esta

En Venta
$449,900
Casa
4 camas · 2 baños · 1,754 sqft
OAK GROVE AT WEST MELBOURNE PHASE 2, WEST MELBOURNE
1373 PAYETTE LANE
En Venta
$322,000
Casa
3 camas · 2 baños · 1,542 sqft
ACREAGE & UNREC, MELBOURNE
2617 S FAIRWAY DRIVE
-$1K
En Venta
$299,990
Adosados
3 camas · 2 baños · 1,782 sqft
HARBOR SQUARE, PALM BAY
4357 JETTY LANE NE
En Venta
$394,900
Casa
4 camas · 2 baños · 2,197 sqft
CLEMENT'S WOOD PHASE IV C, WEST MELBOURNE
703 SAMUEL CHASE LANE
-$8K
En Venta
$354,900
Casa
4 camas · 2 baños · 1,830 sqft
RIDGECREST, MELBOURNE
4340 PAGOSA SPRINGS CIRCLE
-$18K
En Venta
$398,000
Casa
4 camas · 2 baños · 1,839 sqft
RESERVE AT COUNTRY CLUB LAKES ESTATES, PALM BAY
1142 BANFF DRIVE NE
En Venta
$330,000
Casa
3 camas · 2 baños · 1,314 sqft
Sabel Key, Palm Bay
1099 Dania Circle NE, Palm Bay FL 32905
-$74K
En Venta
$375,000
Casa
4 camas · 3 baños · 2,361 sqft
FOREST CREEK, MELBOURNE
3163 FOREST CREEK DRIVE

Mercado cerca de esta dirección

Conteos en vivo en la misma zona.
Ver todo

The multiple listing information is provided by the Stellar MLS from a copyrighted compilation of listings. The compilation of listings and each individual listing are ©2026-present Stellar MLS. All Rights Reserved. The information provided is for consumers' personal, noncommercial use and may not be used for any purpose other than to identify prospective properties consumers may be interested in purchasing. All properties are subject to prior sale or withdrawal. All information provided is deemed reliable but is not guaranteed accurate, and should be independently verified. Listing courtesy of: EXP REALTY LLC