Vender tu casa
Valoración gratuita de tu hogar
Contacto
Cuéntenos sobre sus necesidades

5111 CHATTAHOOCHEE BEND

Casa En Venta
$589,990

BTC: 7.58195721

ETH: 245.82916667

16 días
4 camas
3 baños
3,061 sqft

Visión general

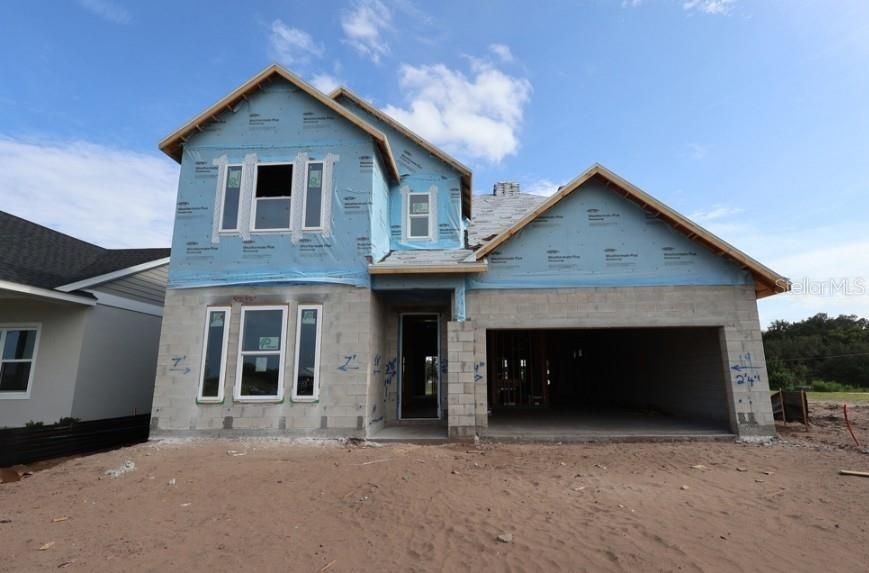
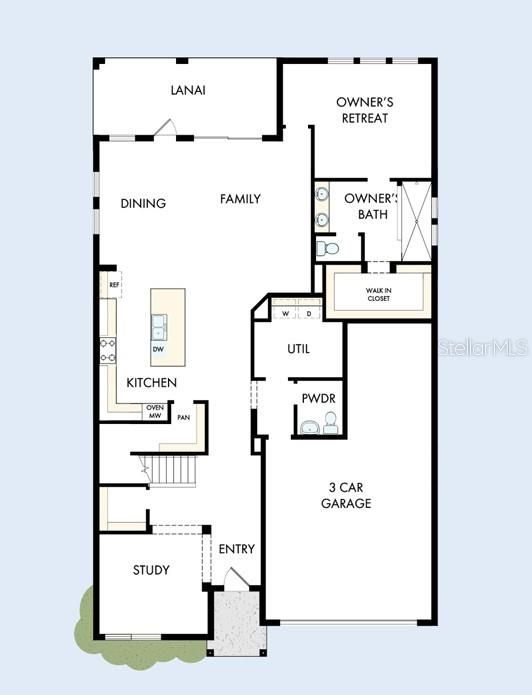
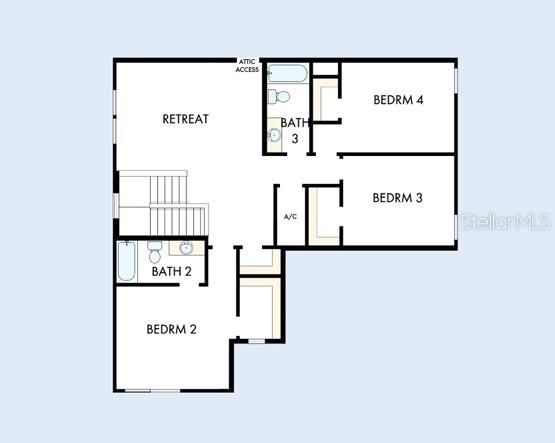
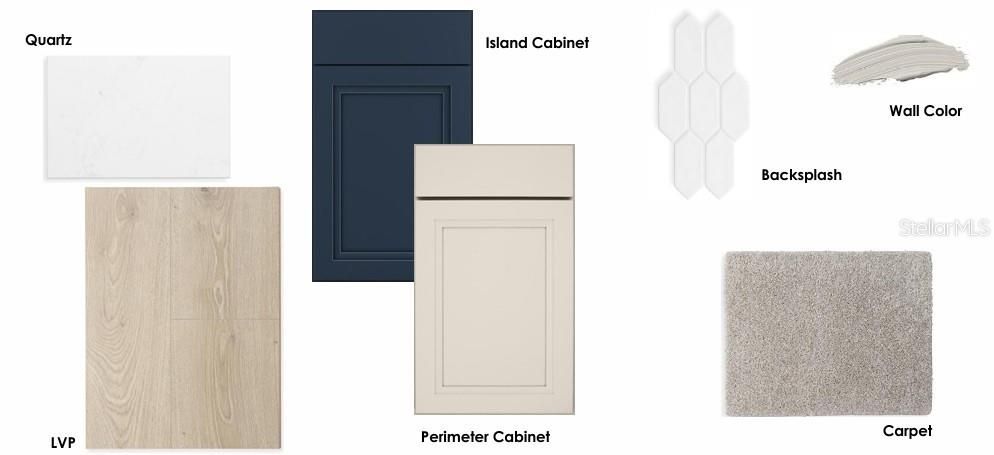
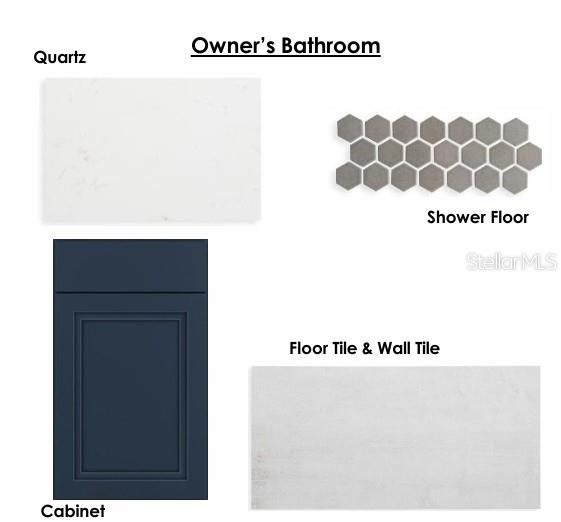
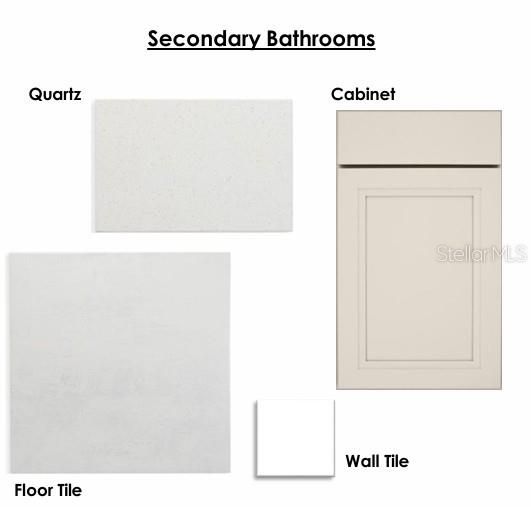
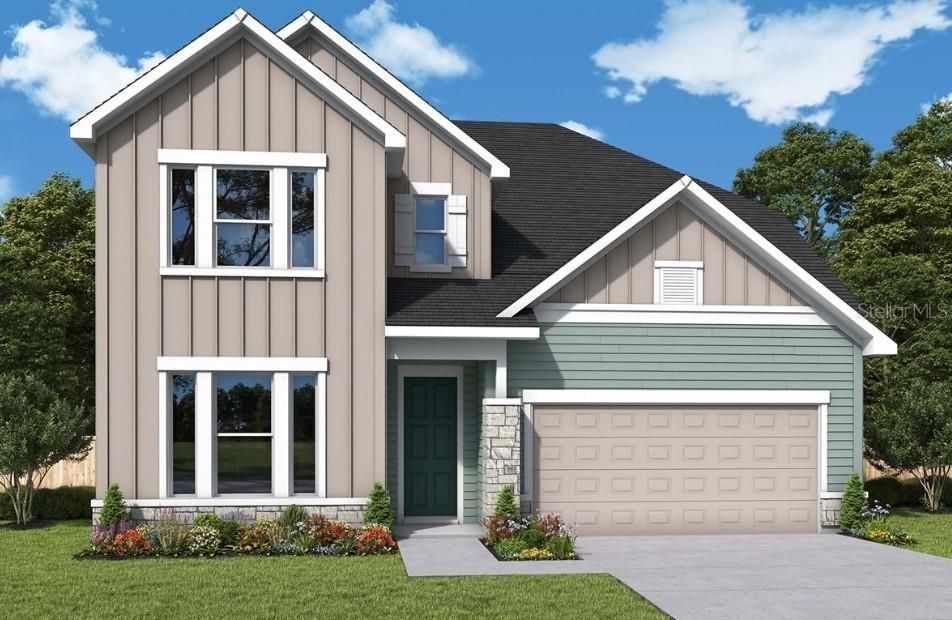
Under Construction. Welcome home to the Edie by David Weekley Homes, where spacious living, thoughtful design and designer-selected finishes come together in one exceptional Quick Move-In opportunity. From the moment you step inside, you'll appreciate the open and inviting layout designed for both everyday living and effortless entertaining. The gourmet kitchen serves as the heart of the home, featuring a designer vent hood, built-in oven, built-in microwave, cooktop, expansive center island and abundant cabinetry, all overlooking the spacious family and dining areas. An oversized 8-foot sliding glass door fills the space with natural light and creates a seamless connection to the covered lanai. Offering 3,061 square feet of living space, this thoughtfully designed four-bedroom, three-and-a-half-bath home provides plenty of room to spread out. The first-floor Owner's Retreat creates a private escape with a spacious walk-in closet and luxurious Super Shower, while a dedicated study near the front of the home provides the perfect space for a home office, library or flex space. Upstairs, additional bedrooms and living spaces offers flexibility for family, guests and everyday life. Designer finishes are found throughout the home, including upgraded cabinetry, quartz solid-surface countertops, luxury vinyl plank flooring, upgraded tile and carefully selected lighting and plumbing fixtures. The home also includes a full appliance package with refrigerator, washer and dryer, making your move even easier. Outside, enjoy a covered lanai with acrylic decking, a welcoming front porch and a spacious three-car garage, providing plenty of room for vehicles, storage and more. Located in Lakeside at Satilla, the Edie combines generous living spaces, beautiful designer details and the quality craftsmanship David Weekley Homes is known for. With its versatile four-bedroom layout, private first-floor Owner's Retreat, dedicated study and three-car garage, this home is designed to make everyday living feel exceptional.

Ubicación

Detalles

Tipo:
Residential
Estacionamiento:
Sin datos
Año de construcción:
2026
Lote:
0.14 Hectáreas
Calefacción:
Central
precio por sq. medidor:
$193
Enfriamiento:
Central Air
HOA:
$110

Valuation

Our model vs. what's actually selling nearby.
Estimate
$599,000
$567K – $628K
Confidence Medium
List vs. estimate
At estimate
List $589,990 · -1.5%
List is in line with recent comparable activity.
Price per sq ft
$192
-11.9% vs. city median $218
Based on
37 MLS comparables
Median of recent comparable listings. Sold comps use closing price, active listings use list price.

Destacados

HOA
$110/mo
Garage
3 car garage
Pets
Allowed
Más hechos y características
  • Piso

    • Carpet

    • Ceramic Tile

    • Luxury Vinyl

    Calefacción

    • Central

    Enfriamiento

    • Central Air

    Accesorios

    • Built-In Oven

    • Cooktop

    • Dishwasher

    • Dryer

    • Electric Water Heater

    • Microwave

    • Range Hood

    • Refrigerator

    • Washer

    Otras características interiores

    • Pest Guard System

    • Primary Bedroom Main Floor

    • Solid Surface Counters

    • Thermostat

    • Walk-In Closet(s)

    Dormitorios y baños

    • Dormitorios: 4

    • Baños: 1

    • Baños completos: 3

  • Propiedad

    • Pisos: Two

    • Características Exteriores: Irrigation System / Sidewalk

    Lote

    • Lote: 0.14 Hectáreas

    Otra Información de Propiedad

    • Número de Parcela: 052631064500010190

    • Zonificación: RESI

  • Tipo y estilo

    • Tipo de propiedad: Residential

    • Subtipo de propiedad: Single Family Residence

  • Utilidad

    • Electricity Connected

    • Fiber Optics

    • Public

    • Sewer Connected

    • Sprinkler Recycled

    • Street Lights

    • Underground Utilities

    • Water Connected

  • Otra información financiera

    • HOA: $110

    • Frecuencia HOA: Monthly

  • Detalles de la fuente

    • MLS ID: TB8536328

    Otros hechos

    • Materiales de construcción: Block / Cement Siding / Stucco

    • Detalles de la fundación: Slab

    • Características de lavandería: Inside / Laundry Room

    • Características del lote: Landscaped / Sidewalk

    • Características del patio y el porche: Patio / Rear Porch

    • Caras de dirección: North

    • Estilo arquitectónico: Ranch

    • Espacios de garaje: 3

    • Garaje adjunto: Si

    • Garaje: Si

    • Salón: 3061

    • Fuente de agua: Public

    • Nombre de subdivisión: LAKESIDE AT SATILLA

Consulta privada
Habla con el asesor de este inmueble.
Planos, documentos del HOA, comparables off-market, agendar una visita privada — un solo mensaje directo al especialista local.

Más como esta

En Venta
$425,000
Casa
3 camas · 2 baños · 1,875 sqft
ESTATE/WESTERLY, Saint Cloud
5605 BLOWING WIND PL, Saint Cloud FL 34771
Nuevo
En Venta
$419,900
Casa
4 camas · 2 baños · 2,439 sqft
OLD HICKORY PH 4, ST CLOUD
771 HITCH LOOP
Nuevo
En Venta
$459,000
Casa
3 camas · 2 baños · 1,533 sqft
CROSSINGS PH 1, ST CLOUD
240 CROSSINGS AVENUE
Nuevo
En Venta
$425,000
Casa
3 camas · 2 baños · 1,875 sqft
ESTATES OF WESTERLY, ST CLOUD
5605 BLOWING WIND PLACE
Nuevo
En Venta
$419,900
Casa
4 camas · 2 baños · 1,623 sqft
THE LANDING AT RUNNYMEDE, ST CLOUD
910 WHISLER COURT
Nuevo
En Venta
$544,884
Casa
6 camas · 4 baños · 3,230 sqft
TRINITY PLACE PH 1, ST CLOUD
2060 IORIO STREET
Nuevo
En Venta
$469,449
Casa
4 camas · 3 baños · 2,151 sqft
TRINITY PLACE PH 2, ST CLOUD
1930 STEELERS WAY
Nuevo
En Venta
$555,000
Casa
4 camas · 3 baños · 2,932 sqft
LANCASTER PARK EAST PH 2, ST CLOUD

Mercado cerca de esta dirección

Conteos en vivo en la misma zona.
Ver todo

The multiple listing information is provided by the Stellar MLS from a copyrighted compilation of listings. The compilation of listings and each individual listing are ©2026-present Stellar MLS. All Rights Reserved. The information provided is for consumers' personal, noncommercial use and may not be used for any purpose other than to identify prospective properties consumers may be interested in purchasing. All properties are subject to prior sale or withdrawal. All information provided is deemed reliable but is not guaranteed accurate, and should be independently verified. Listing courtesy of: WEEKLEY HOMES REALTY COMPANY