
Vender tu casa
Valoración gratuita de tu hogar
Contacto
Cuéntenos sobre sus necesidades
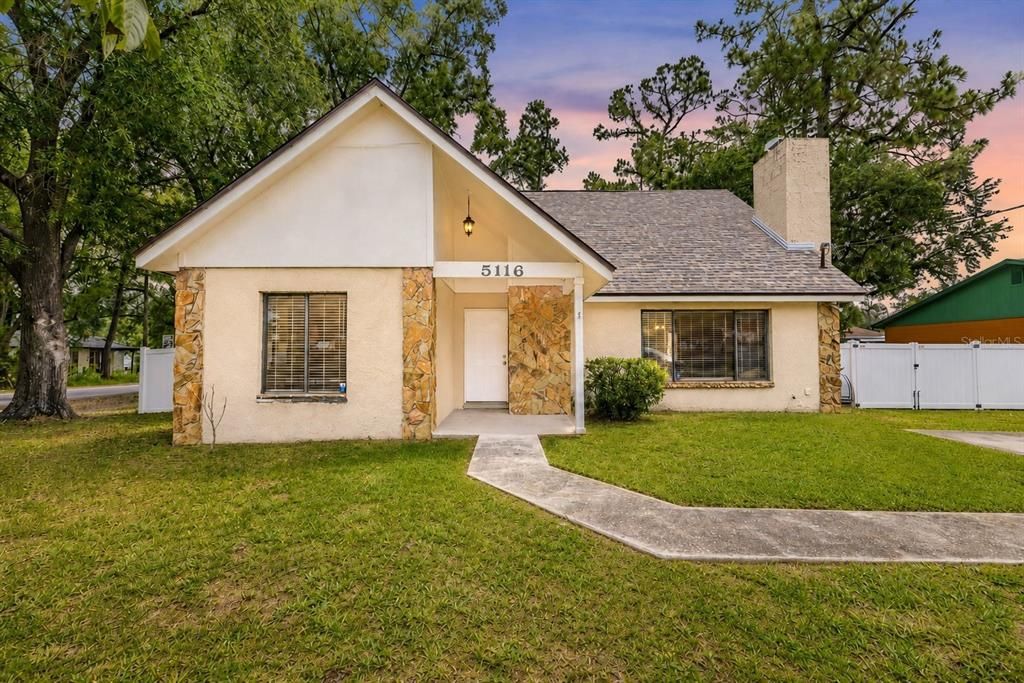
5116 SERENA DRIVE

Casa Vendido Recientemente
$389,999

BTC: 5.98341516

ETH: 204.97782029

Fecha de venta: 2026-07-04
Nuevo
4 camas
3 baños
2,025 sqft

Visión general

Welcome home to this spacious and inviting residence designed for comfortable everyday living and effortless entertaining. FHA and VA financing welcome! A brand-new roof was installed in July 2025, offering peace of mind for years to come. Situated on a huge corner lot, this home provides space both inside and out. From the moment you step inside, you'll be greeted by soaring cathedral ceilings in the main living area, creating an open and airy atmosphere filled with natural light. The expansive living room features a cozy fireplace that serves as the perfect focal point for gathering with friends and loved ones. The large kitchen offers abundant cabinetry, generous counter space, and plenty of room for meal preparation, casual dining, and entertaining. Adding to the home's versatility is a substantial flex space that can easily function as a second living area, formal dining room, home office, playroom, media room, or a combination of uses to fit your lifestyle. Retreat to the spacious primary suite featuring a private ensuite bathroom and a walk-in closet, creating a comfortable owner's retreat. Upstairs, you'll find two additional generously sized bedrooms and bathrooms, providing plenty of space for family members and guests. Step outside to enjoy the fully fenced backyard, offering privacy and ample room for pets, outdoor activities, gardening, or future enhancements. Whether you're relaxing by the fireplace or enjoying the outdoor space, this home offers the perfect blend of comfort, functionality, and charm. With spacious living areas, flexible living options, cathedral ceilings, and a highly functional floor plan, this home is ready to welcome its next owner. No flood zone. No HOA. No CDD.

Ubicación

Detalles

Tipo:
Residential
Estacionamiento:
Sin datos
Año de construcción:
1984
Lote:
0.21 Hectáreas
Calefacción:
Central
precio por sq. medidor:
$193
Enfriamiento:
Central Air
HOA:
Sin datos

Valuation

Our model vs. what's actually selling nearby.
Estimate
$389,999
$262K – $463K
Confidence Low
List vs. estimate
At estimate
List $389,999 · +0.0%
List is in line with recent comparable activity.
Price per sq ft
$192
-34.8% vs. city median $295
Based on
7 MLS comparables
Median of recent comparable listings. Sold comps use closing price, active listings use list price.

Destacados

Annual tax
$2,911
2025
Furnished
Negotiable
Más hechos y características
  • Piso

    • Carpet

    • Tile

    Calefacción

    • Central

    Enfriamiento

    • Central Air

    Accesorios

    • Dishwasher

    • Microwave

    • Range

    • Refrigerator

    Otras características interiores

    • Cathedral Ceiling(s)

    • Eating Space In Kitchen

    • High Ceilings

    • Living Room/Dining Room Combo

    • Open Floorplan

    • Primary Bedroom Main Floor

    • Thermostat

    • Walk-In Closet(s)

    Dormitorios y baños

    • Dormitorios: 4

    • Baños completos: 3

  • Propiedad

    • Pisos: Two

    • Características Exteriores: Lighting / Private Yard / Sliding Doors

    Lote

    • Lote: 0.21 Hectáreas

    Otra Información de Propiedad

    • Número de Parcela: A15281942U00016300028.0

    • Zonificación: RS-60

  • Tipo y estilo

    • Tipo de propiedad: Residential

    • Subtipo de propiedad: Single Family Residence

  • Utilidad

    • BB/HS Internet Available

    • Electricity Connected

    • Sewer Connected

    • Water Connected

  • Otra información financiera

    • Importe anual de impuestos: $2,911

  • Detalles de la fuente

    • MLS ID: TB8515984

    Otros hechos

    • Materiales de construcción: Block / Wood Frame

    • Detalles de la fundación: Slab

    • Características de la chimenea: Living Room

    • Características de lavandería: Laundry Room

    • Caras de dirección: South

    • Hogar: Si

    • Salón: 2025

    • Fuente de agua: Public

    • Nombre de subdivisión: TERRACE PARK UNIT 5 REV

Consulta privada
Habla con el asesor de este inmueble.
Planos, documentos del HOA, comparables off-market, agendar una visita privada — un solo mensaje directo al especialista local.

Más como esta

Vendido Recientemente
$280,000
Casa
3 camas · 2 baños · 984 sqft
HILLSBORO HEIGHTS MAP SOUTH, TAMPA
1802 E WOOD STREET
Vendido Recientemente
$319,000
Casa
4 camas · 2 baños · 1,404 sqft
TEMPLE TERRACES, TAMPA
2610 E YUKON STREET
Vendido Recientemente
$319,900
Casa
4 camas · 2 baños · 1,550 sqft
TERRACE PARK SUB, TAMPA
9808 N OJUS DRIVE
Vendido Recientemente
$455,000
Casa
5 camas · 3 baños · 3,384 sqft
ROLLING TERRACE SUB, TEMPLE TERRACE
9202 HOLLYRIDGE PLACE
Vendido Recientemente
$345,000
3 camas · 2 baños · 2,693 sqft
TEMPLE TERRACES REP OF TR, TEMPLE TERRACE
6713 MAYBOLE PLACE
Vendido Recientemente
$320,000
Casa
3 camas · 2 baños · 1,898 sqft
TEMPLE TERRACE RIVERSIDE SUBDI, TEMPLE TERRACE
429 S RIVERHILLS DRIVE
Vendido Recientemente
$310,000
Casa
3 camas · 1 baños · 1,157 sqft
STEPHEN FOSTER HIGHLANDS, TAMPA
6507 N 20TH STREET
Vendido Recientemente
$342,780
4 camas · 3 baños · 2,708 sqft
TEMPLE TERRACES REP OF TR, TEMPLE TERRACE
509 CLIFF DRIVE

Mercado cerca de esta dirección

Conteos en vivo en la misma zona.
Ver todo

The multiple listing information is provided by the Stellar MLS from a copyrighted compilation of listings. The compilation of listings and each individual listing are ©2026-present Stellar MLS. All Rights Reserved. The information provided is for consumers' personal, noncommercial use and may not be used for any purpose other than to identify prospective properties consumers may be interested in purchasing. All properties are subject to prior sale or withdrawal. All information provided is deemed reliable but is not guaranteed accurate, and should be independently verified. Listing courtesy of: FRANK ALBERT REALTY