Vender tu casa
Valoración gratuita de tu hogar
Contacto
Cuéntenos sobre sus necesidades

5119 CASERTA COURT

Casa En Venta
$819,900

BTC: 10.53652895

ETH: 341.62500000

9 días
3 camas
3 baños
2,074 sqft

Visión general

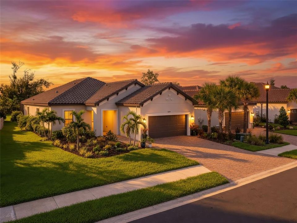
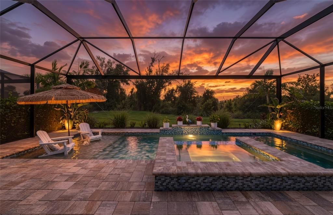
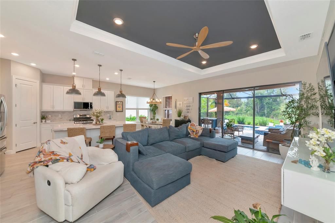
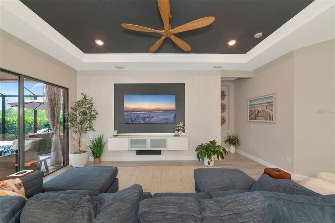
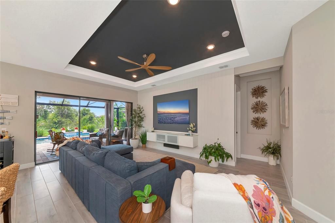
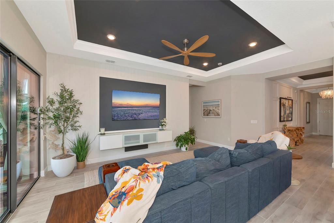
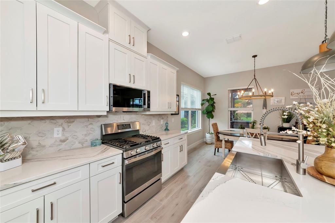
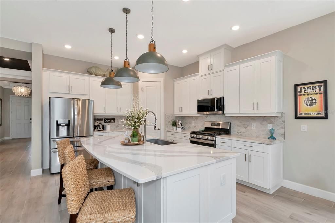
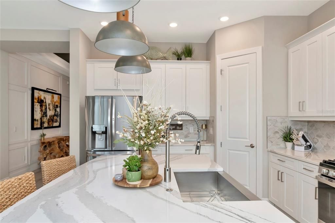
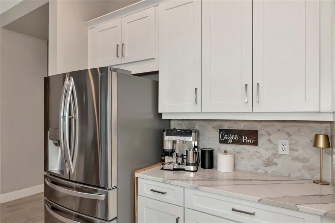
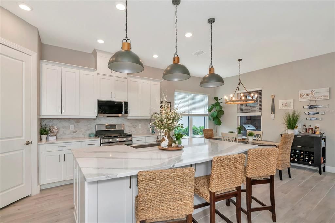
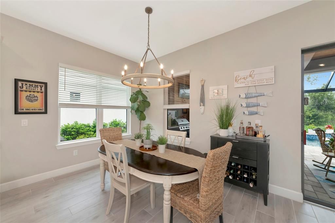
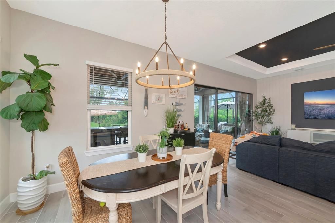
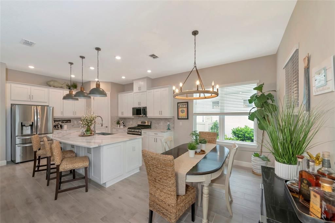
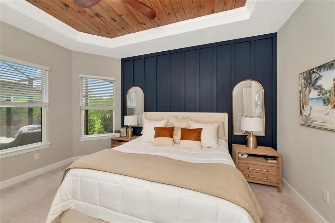
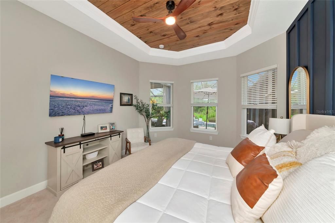
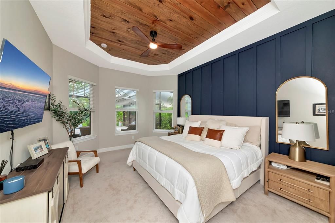
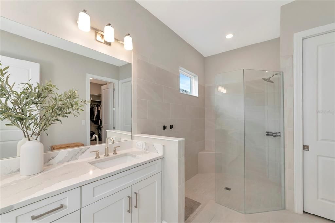
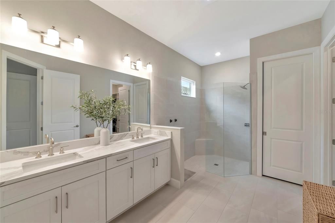
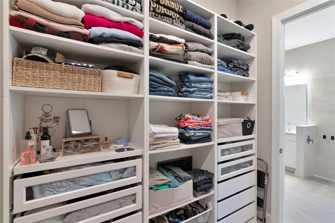
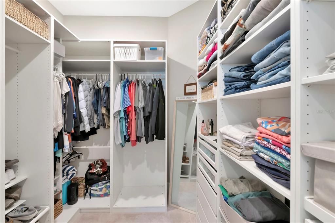
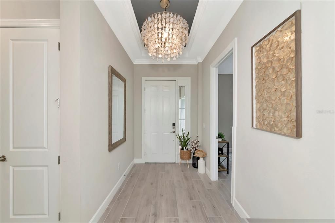
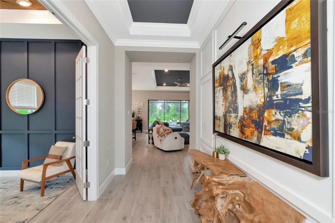
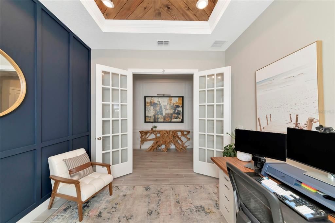
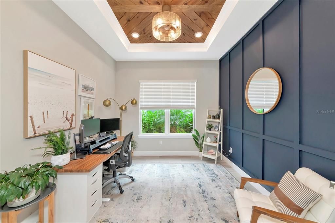
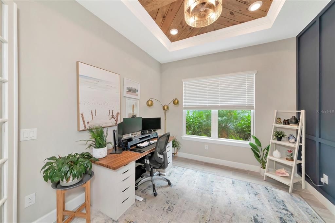
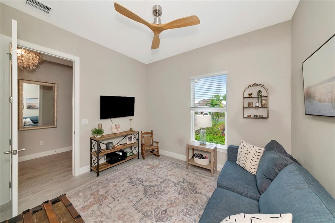
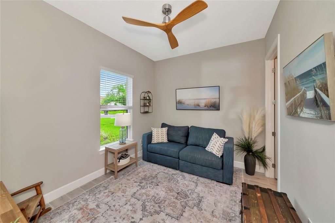
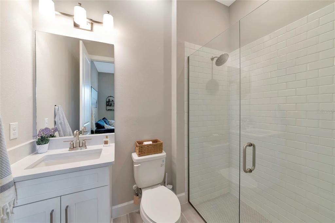
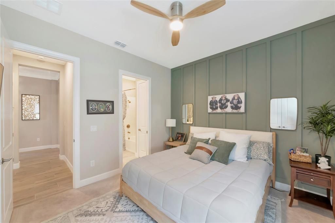
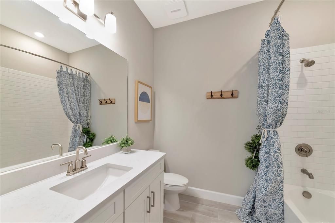
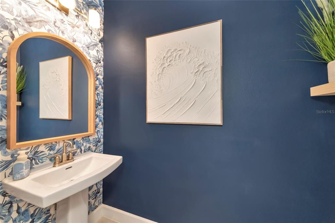
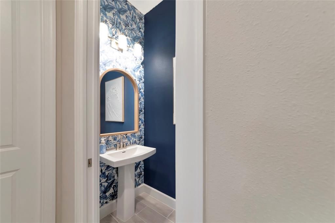
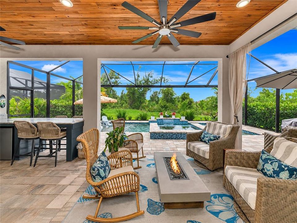
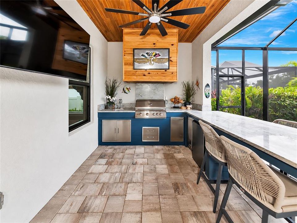
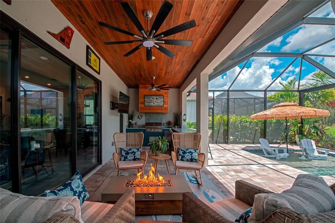
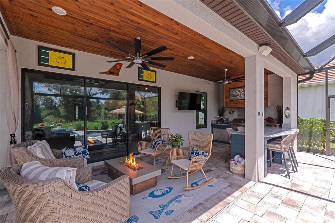
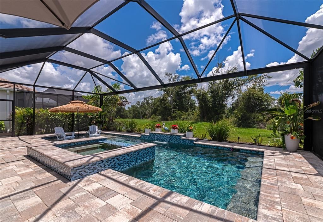
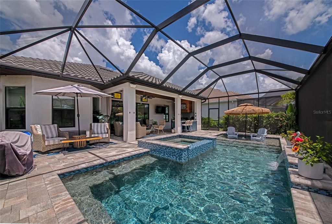
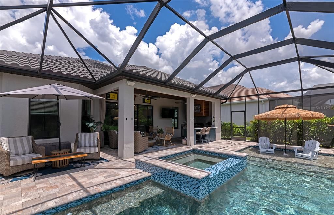
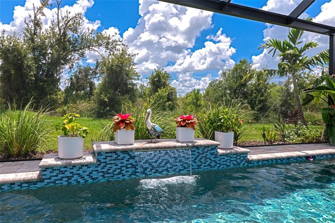
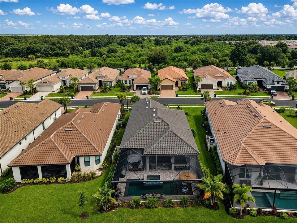
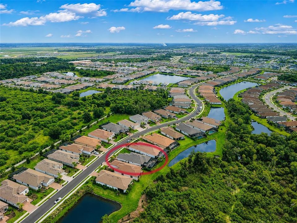
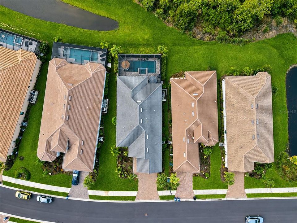
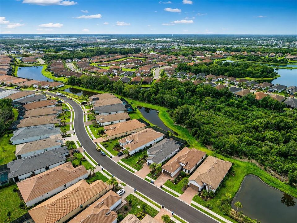
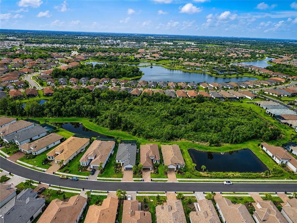
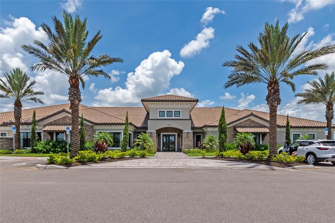
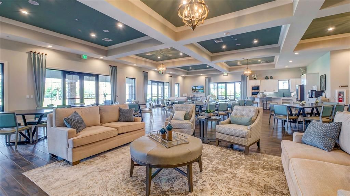
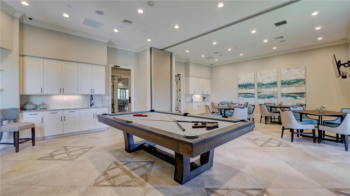
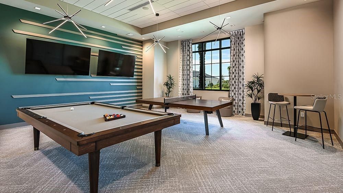
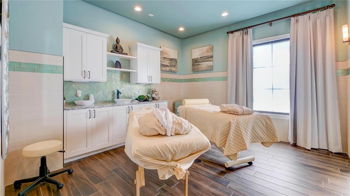
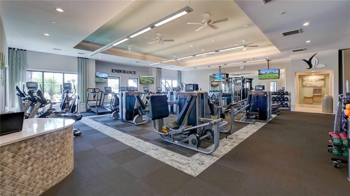
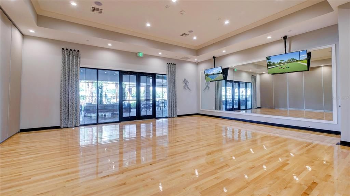
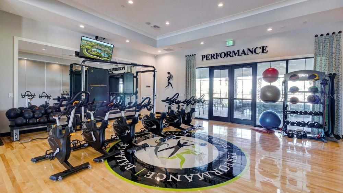
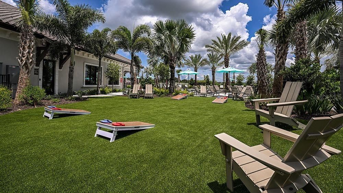
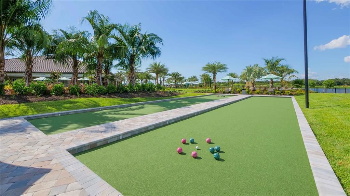
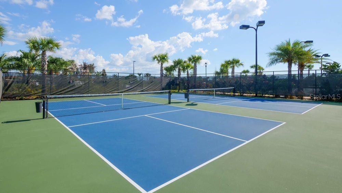
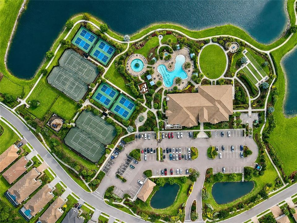
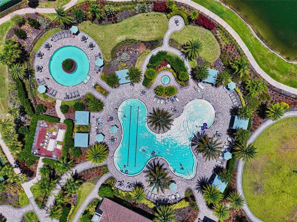
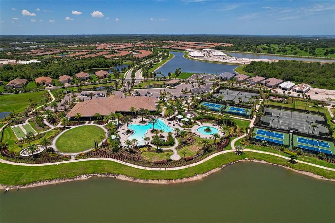
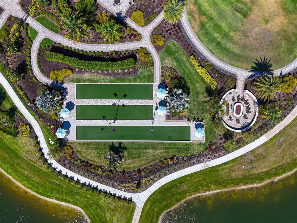
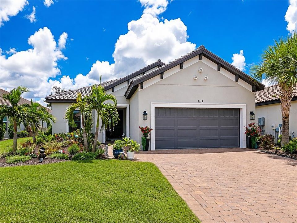
Welcome to Esplanade at Artisan Lakes, where resort-style living meets a home that truly looks and feels like a MODEL! Built in 2023 and filled with custom upgrades and designer details, this stunning home lets you skip the wait, expense and hassle of building new—including the pool—and move right into a beautifully finished Florida retreat. From the moment you walk through the door, prepare to say WOW! The attention to detail and custom craftsmanship set this home apart. Beautiful custom woodwork, wall treatments and wood-plank ceiling details are carried throughout the home, creating a cohesive designer look rarely found in a newer build. The impressive den is a showstopper, featuring custom wall millwork and a gorgeous wood-plank tray ceiling, creating the perfect home office, study or flex space. The open-concept living area continues the custom feel with a striking feature wall and tray ceiling, complemented by upgraded lighting and thoughtfully selected finishes. At the heart of the home, the bright and spacious kitchen offers abundant cabinetry, a large center island and plenty of room for entertaining. Even the refrigerator adds something special, offering traditional ice along with Craft Ice™—large, slow-melting round ice spheres perfect for cocktails and entertaining. The kitchen flows seamlessly into the dining and living areas and out to the lanai for effortless indoor/outdoor living. The spacious primary suite feels like a private retreat, featuring a dramatic custom accent wall and beautiful wood-plank tray ceiling. The beautifully designed primary bath is complemented by an impressive custom walk-in closet with built-in shelving, drawers and storage, combining style and function. Step outside and experience Florida living at its best. The expansive screened lanai continues the custom design with a beautiful wood-plank ceiling and generous covered space for dining, relaxing and entertaining. The outdoor kitchen features a built-in grill, refrigerator and ice maker, while outdoor speakers provide the perfect soundtrack for relaxing by the pool or entertaining guests. Beyond the covered lanai is your own private retreat featuring a heated saltwater pool and spa, waterfall feature and spacious paver deck. Enjoy morning coffee, afternoon swims or relaxing evenings while taking in the peaceful surroundings. The backyard offers the best of both worlds—backing to a private preserve with a pond view to the side, providing a beautiful combination of privacy, greenery and water views. Living in Esplanade at Artisan Lakes means the resort lifestyle continues beyond your backyard. The main amenity center offers a resort-style pool and spa, fitness center, gathering spaces, tennis and pickleball courts, bocce, dog park and playground. The second amenity center, The Venue, offers another pool and spa, billiards, ping pong and additional gathering space. Why wait to build when you can have it all right now? This practically new home already has the custom finishes, designer touches, outdoor living space, pool and spa you've been waiting for. The photos are beautiful, but they simply don't do the craftsmanship and custom woodwork justice. This home is truly a MUST-SEE—come experience it for yourself and make it yours!

Ubicación

Detalles

Tipo:
Residential
Estacionamiento:
Sin datos
Año de construcción:
2023
Lote:
0.17 Hectáreas
Calefacción:
Electric / Natural Gas
precio por sq. medidor:
$395
Enfriamiento:
Central Air
HOA:
$1,560

Valuation

Our model vs. what's actually selling nearby.
Estimate
$435,555
$342K – $652K
Confidence Low
List vs. estimate
$384K above estimate
List $819,900 · +88.2%
Our model says this listing is priced above recent comparable activity. Room to negotiate.
Price per sq ft
$395
+72.6% vs. city median $229
Based on
72 MLS comparables
Median of recent comparable listings. Sold comps use closing price, active listings use list price.

Destacados

Annual tax
$7,349
2025
HOA
$1,560/qtr
Cable TV, Common Area Taxes, Community Pool
Pool
Heated
Garage
2 car garage
Pets
Allowed
Más hechos y características
  • Piso

    • Porcelain Tile

    Calefacción

    • Electric

    • Natural Gas

    Enfriamiento

    • Central Air

    Accesorios

    • Dishwasher

    • Disposal

    • Dryer

    • Ice Maker

    • Microwave

    • Range

    • Refrigerator

    • Tankless Water Heater

    • Washer

    Otras características interiores

    • Crown Molding

    • Smart Home

    • Tray Ceiling(s)

    • Window Treatments

    Dormitorios y baños

    • Dormitorios: 3

    • Baños: 1

    • Baños completos: 3

  • Propiedad

    • Pisos: One

    • Piscina Privada: Si

    • Características Exteriores: Irrigation System / Outdoor Grill / Outdoor Kitchen

    Lote

    • Lote: 0.17 Hectáreas

    Otra Información de Propiedad

    • Número de Parcela: 604541509

    • Zonificación: RESI

  • Tipo y estilo

    • Tipo de propiedad: Residential

    • Subtipo de propiedad: Single Family Residence

  • Utilidad

    • Cable Connected

    • Electricity Connected

    • Natural Gas Connected

    • Public

    • Sewer Connected

    • Underground Utilities

    • Water Connected

  • Otra información financiera

    • HOA: $1,560

    • Frecuencia HOA: Quarterly

    • Importe anual de impuestos: $7,349

  • Detalles de la fuente

    • MLS ID: A4702566

    Otros hechos

    • Materiales de construcción: Stucco

    • Detalles de la fundación: Block / Concrete Perimeter

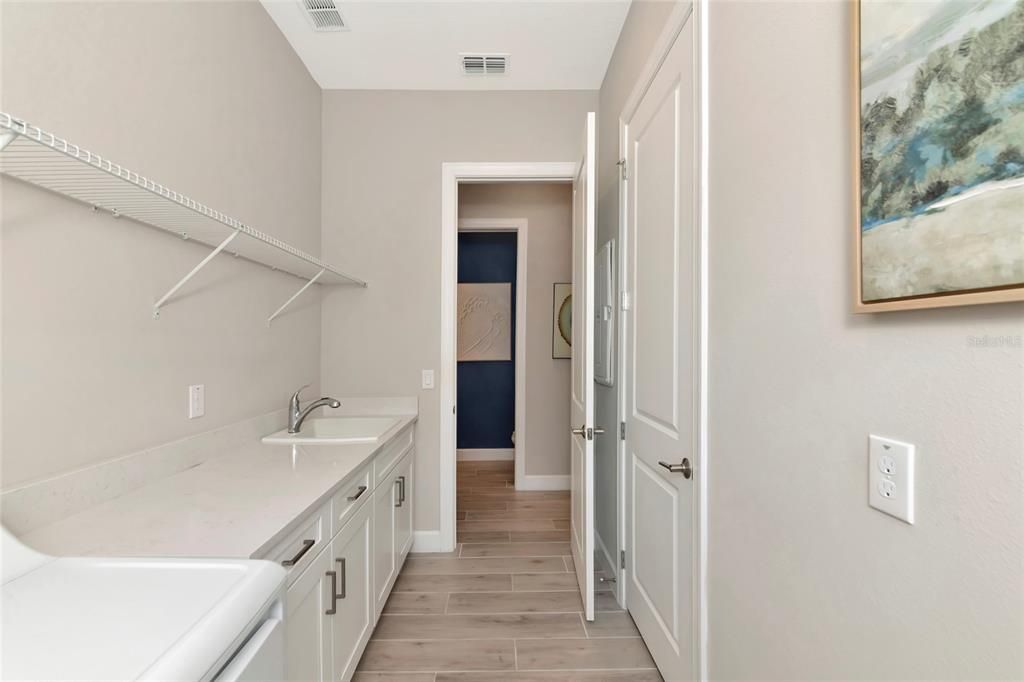
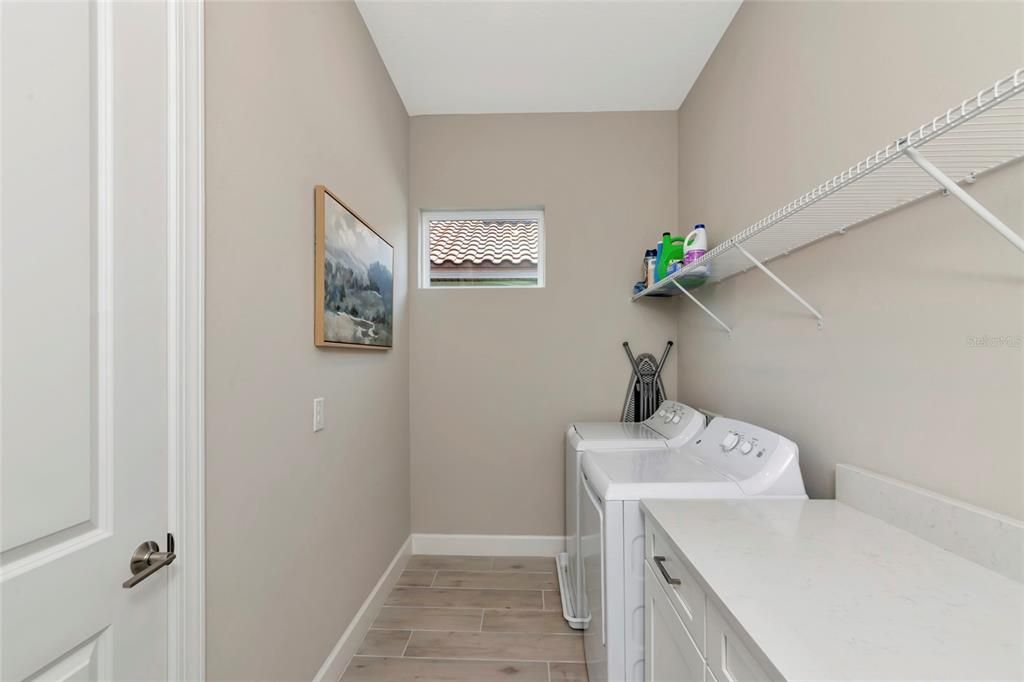
    • Características de lavandería: Laundry Room

    • Características del patio y el porche: Covered / Enclosed / Screened

    • Características de la piscina: Heated / In Ground / Lighting / Pool Alarm / Salt Water

    • Características de la ventana: Blinds / Double Pane Windows

    • Caras de dirección: North

    • Estilo arquitectónico: Ranch

    • Espacios de garaje: 2

    • Garaje adjunto: Si

    • Garaje: Si

    • Salón: 2074

    • Fuente de agua: Public

    • Nombre de subdivisión: ESPLANADE NORTH AT ARTISAN LAKES SUBPH I

Consulta privada
Habla con el asesor de este inmueble.
Planos, documentos del HOA, comparables off-market, agendar una visita privada — un solo mensaje directo al especialista local.

Más como esta

Nuevo
En Venta
$819,999
Casa
4 camas · 3 baños · 3,302 sqft
SEAIRE, PARRISH
8932 DEEP HORIZON LOOP
Nuevo
En Venta
$999,999
Casa
4 camas · 3 baños · 4,488 sqft
SEAIRE, PARRISH
7333 RIDGE ESCAPE WAY
Nuevo
En Venta
$699,999
Casa
4 camas · 3 baños · 2,776 sqft
SEAIRE, PARRISH
9234 DEEP HORIZON LOOP
Nuevo
En Venta
$635,000
Casa
3 camas · 2 baños · 2,114 sqft
DEL WEBB AT BAYVIEW PH I SUBPH A B, PARRISH
8749 OCEAN TIDES COVE
En Venta
$625,000
Casa
3 camas · 3 baños · 2,335 sqft
ESPLANADE NORTH AT ARTISAN LAKES SUBPH I, PALMETTO
11410 CASELLA PLACE
En Venta
$689,999
Casa
6 camas · 4 baños · 3,505 sqft
PALMS AT COASTERRA, PALMETTO
12755 DOCKYARD TRAIL
En Venta
$621,509
Casa
4 camas · 2 baños · 2,911 sqft
PALMS AT COASTERRA, PALMETTO
12759 DOCKYARD TRAIL
En Venta
$599,999
Casa
4 camas · 3 baños · 2,395 sqft
PALMS AT COASTERRA, PALMETTO
12751 DOCKYARD TRAIL

Mercado cerca de esta dirección

Conteos en vivo en la misma zona.
Ver todo

The multiple listing information is provided by the Stellar MLS from a copyrighted compilation of listings. The compilation of listings and each individual listing are ©2026-present Stellar MLS. All Rights Reserved. The information provided is for consumers' personal, noncommercial use and may not be used for any purpose other than to identify prospective properties consumers may be interested in purchasing. All properties are subject to prior sale or withdrawal. All information provided is deemed reliable but is not guaranteed accurate, and should be independently verified. Listing courtesy of: FINE PROPERTIES