Vender tu casa
Valoración gratuita de tu hogar
Contacto
Cuéntenos sobre sus necesidades
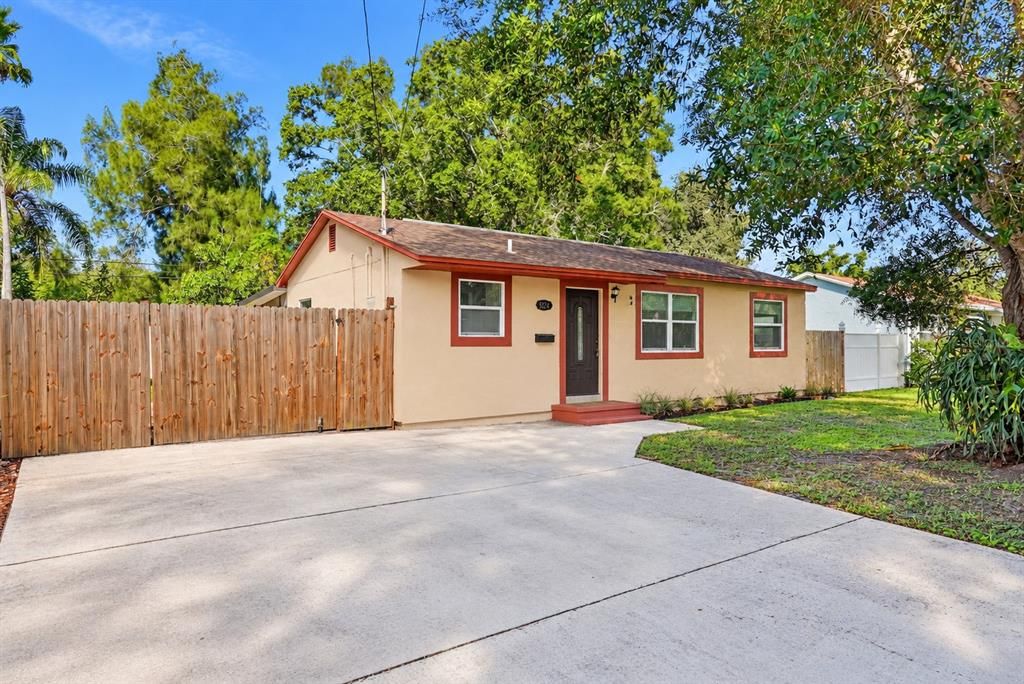
5124 19TH STREET N

Casa En Venta
$325,000

BTC: 3.92749245

ETH: 133.63486842

4 días
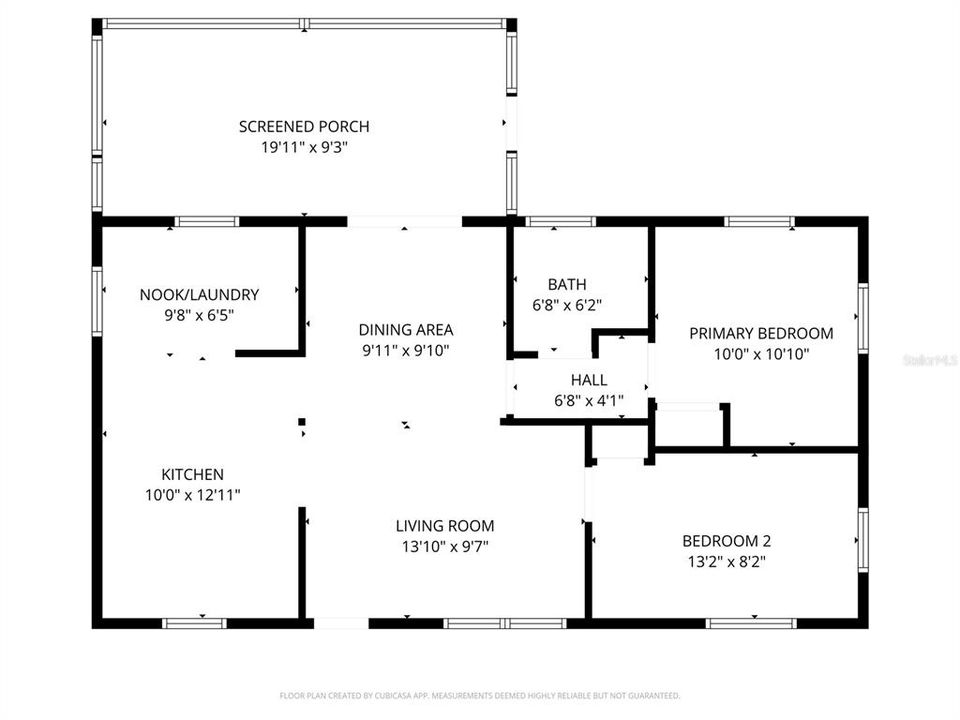
2 camas
1 baños
760 sqft

Visión general

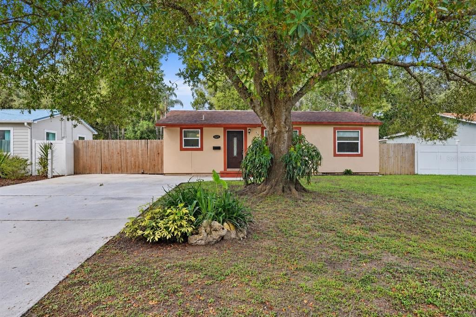
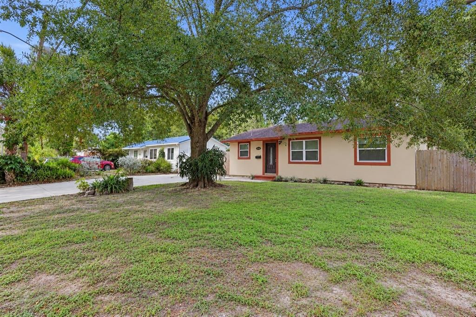
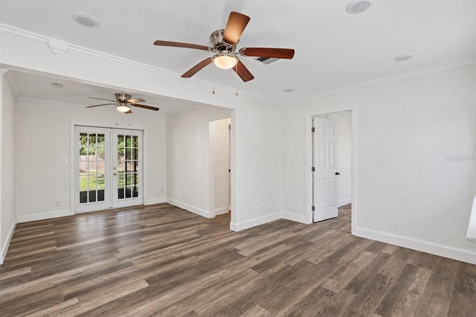
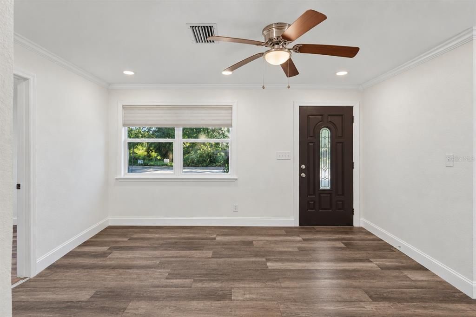
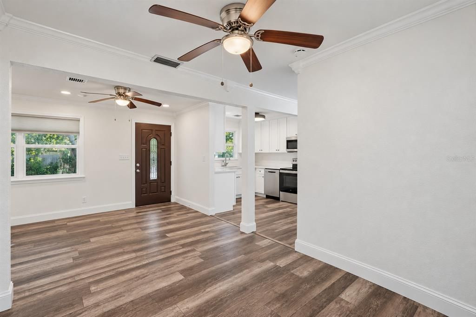
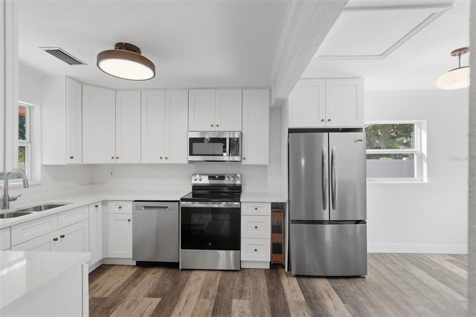
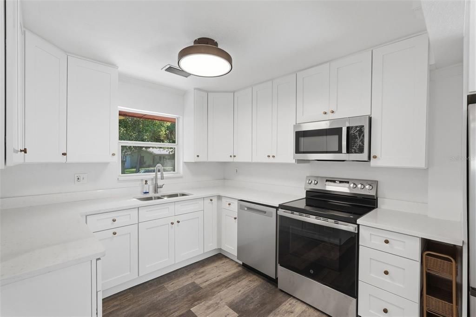
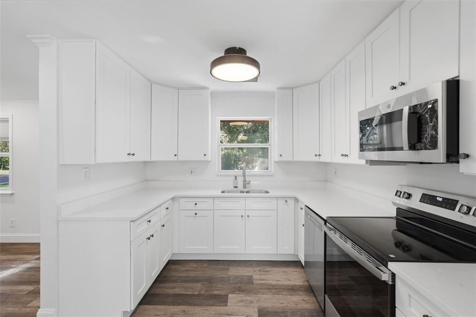
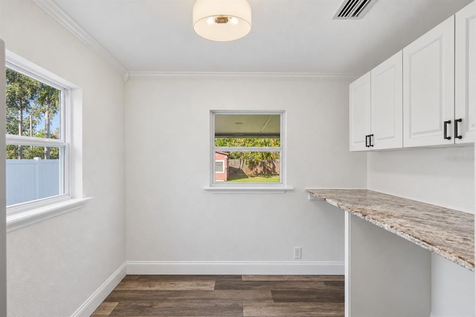
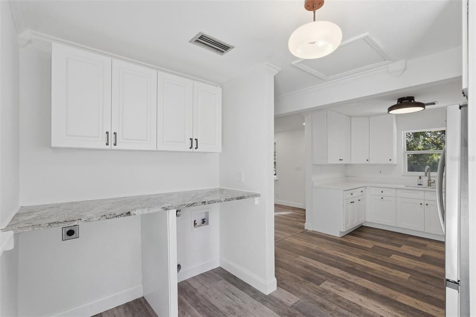
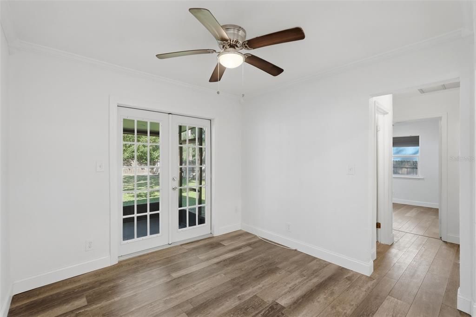
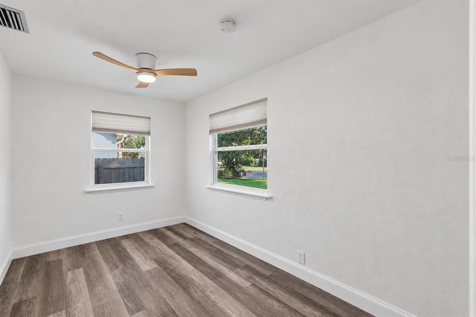
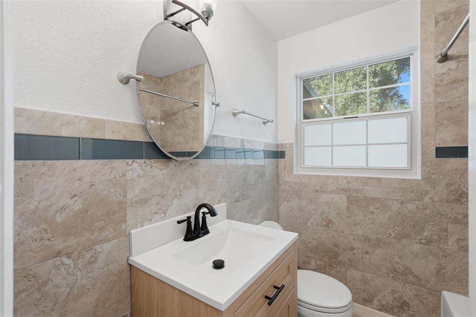
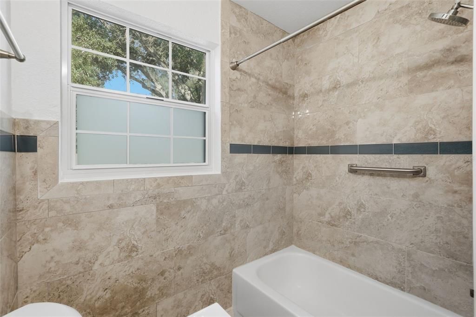
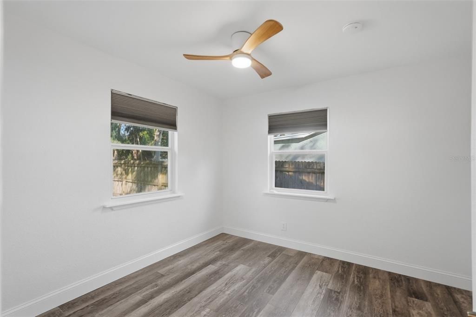
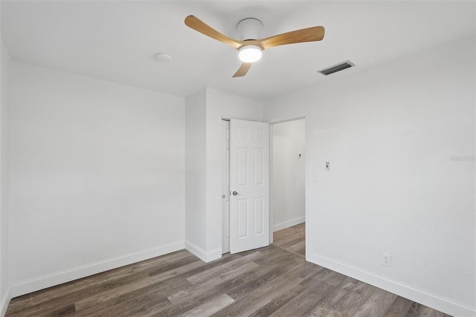
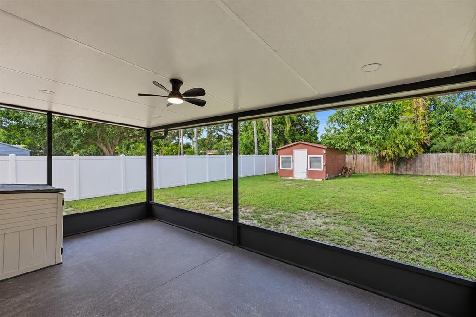
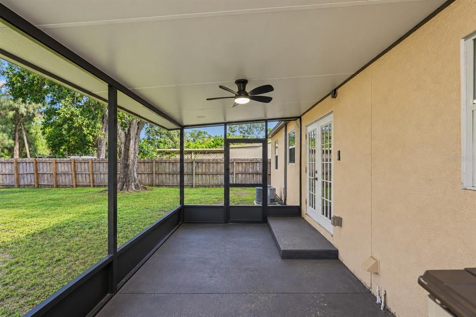
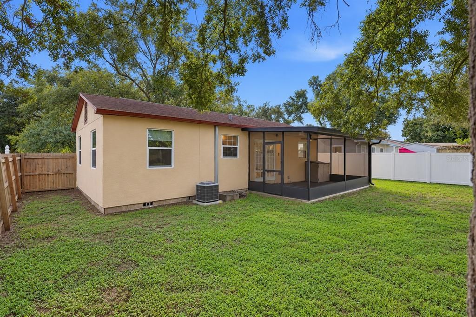
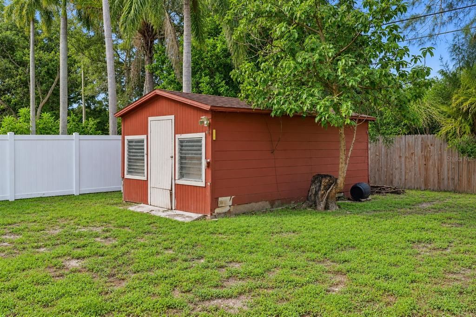
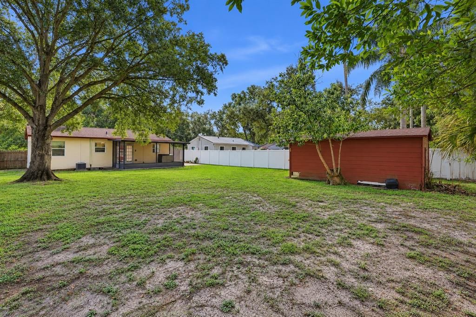
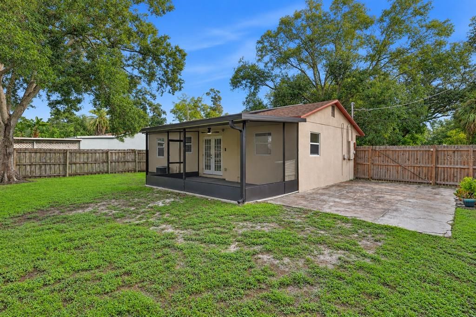
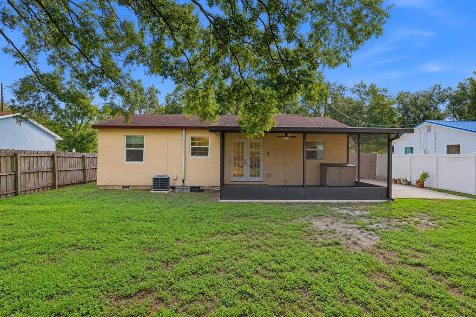
Welcome to this beautifully updated 2-bedroom, 1-bath home offering modern upgrades, an oversized backyard, and an unbeatable location in the heart of St. Petersburg! Situated high and dry in a non-flood zone, this home offers peace of mind with major improvements already completed, including a roof (2018), windows (2018), and HVAC system (2022). Step inside to discover a brand-new kitchen featuring stylish shaker cabinets, beautiful countertops, new stainless steel appliances, and updated flooring. Additional interior improvements include new ceiling fans and an updated bathroom vanity, adding to the home's fresh, inviting feel. Outside, enjoy an enclosed screened porch overlooking the spacious, fully fenced backyard, offering endless possibilities for entertaining, pets, gardening, or creating your own outdoor retreat. The property also features a large detached storage shed/workshop with concrete flooring and electricity, providing plenty of room for storage, hobbies, or projects. Conveniently located just minutes from I-275, you'll enjoy easy access to downtown St. Petersburg, local restaurants, shopping, and both St. Pete–Clearwater and Tampa International Airports. With its extensive updates, generous outdoor space, and central location, this move-in-ready home is an opportunity you won't want to miss!

Ubicación

Detalles

Tipo:
Residential
Estacionamiento:
Driveway / Off Street / On Street
Año de construcción:
1951
Lote:
0.18 Hectáreas
Calefacción:
Central / Electric
precio por sq. medidor:
$428
Enfriamiento:
Central Air
HOA:
Sin datos

Valuation

Our model vs. what's actually selling nearby.
Estimate
$299,000
$211K – $382K
Confidence Low
List vs. estimate
$26K above estimate
List $325,000 · +8.7%
Our model says this listing is priced above recent comparable activity. Room to negotiate.
Price per sq ft
$427
+29.3% vs. city median $330
Based on
36 MLS comparables
Median of recent comparable listings. Sold comps use closing price, active listings use list price.

Destacados

Annual tax
$4,794
2025
Pets
Allowed
Más hechos y características
  • Piso

    • Luxury Vinyl

    • Tile

    Calefacción

    • Central

    • Electric

    Enfriamiento

    • Central Air

    Accesorios

    • Dishwasher

    • Disposal

    • Electric Water Heater

    • Microwave

    • Range

    • Refrigerator

    Otras características interiores

    • Ceiling Fan(s)

    • Crown Molding

    • Eating Space In Kitchen

    • Living Room/Dining Room Combo

    • Open Floorplan

    • Smart Thermostat

    • Stone Counters

    • Thermostat

    • Window Treatments

    Dormitorios y baños

    • Dormitorios: 2

    • Baños completos: 1

  • Estacionamiento

    • Driveway

    • Off Street

    • On Street

    Propiedad

    • Pisos: One

    • Características Exteriores: French Doors / Private Mailbox / Sidewalk / Storage

    Lote

    • Lote: 0.18 Hectáreas

    Otra Información de Propiedad

    • Número de Parcela: 013116502740010020

  • Tipo y estilo

    • Tipo de propiedad: Residential

    • Subtipo de propiedad: Single Family Residence

  • Utilidad

    • BB/HS Internet Available

    • Cable Available

    • Electricity Connected

    • Phone Available

    • Public

    • Sewer Connected

    • Water Connected

  • Otra información financiera

    • Importe anual de impuestos: $4,794

  • Detalles de la fuente

    • MLS ID: TB8557093

    Otros hechos

    • Materiales de construcción: Stucco / Wood Frame

    • Detalles de la fundación: Crawlspace

    • Características de lavandería: Electric Dryer Hookup / In Kitchen / Inside / Washer Hookup

    • Características del patio y el porche: Rear Porch / Screened

    • Características de la ventana: Double Pane Windows / Shades

    • Caras de dirección: East

    • Otras estructuras: Shed(s)

    • Salón: 760

    • Fuente de agua: Public

    • Tamaño de la parcela: 60 x 127

    • Nombre de subdivisión: LARRYS SUB

Consulta privada
Habla con el asesor de este inmueble.
Planos, documentos del HOA, comparables off-market, agendar una visita privada — un solo mensaje directo al especialista local.

Más como esta

Nuevo
En Venta
$395,000
Casa
2 camas · 2 baños · 1,290 sqft
RIO VISTA, ST PETERSBURG
8430 7TH STREET N
Nuevo
En Venta
$299,999
Casa
2 camas · 1 baños · 709 sqft
ORANGE HILL HOMES 1ST ADD, ST PETERSBURG
4762 54TH AVENUE N
Nuevo
En Venta
$369,900
Casa
3 camas · 1 baños · 1,227 sqft
SINCLAIRS SUB W F, ST PETERSBURG
3138 YALE STREET N
Nuevo
En Venta
$375,000
Casa
3 camas · 1 baños · 1,180 sqft
NORTH ST PETERSBURG, ST PETERSBURG
782 62ND AVENUE N
Nuevo
En Venta
$270,000
3 camas · 2 baños · 1,100 sqft
BILTMORE TERRACE, ST PETERSBURG
2807 58TH PLACE N UNIT 2
Nuevo
En Venta
$340,000
Casa
3 camas · 1 baños · 1,150 sqft
FAIRVIEW ESTATES, ST PETERSBURG
2573 62ND TERRACE N
Nuevo
En Venta
$339,900
Casa
2 camas · 1 baños · 888 sqft
BROADACRES, ST PETERSBURG
4213 37TH AVENUE N
Nuevo
En Venta
$399,000
Casa
3 camas · 2 baños · 1,047 sqft
FLORAL VILLA ESTATES, ST PETERSBURG
924 32ND STREET N

Mercado cerca de esta dirección

Conteos en vivo en la misma zona.
Ver todo

The multiple listing information is provided by the Stellar MLS from a copyrighted compilation of listings. The compilation of listings and each individual listing are ©2026-present Stellar MLS. All Rights Reserved. The information provided is for consumers' personal, noncommercial use and may not be used for any purpose other than to identify prospective properties consumers may be interested in purchasing. All properties are subject to prior sale or withdrawal. All information provided is deemed reliable but is not guaranteed accurate, and should be independently verified. Listing courtesy of: THE TENPENNY COLLECTION